
9045 Sideroad 17 Erin, Ontario N0B 1Z0


$1,999,900
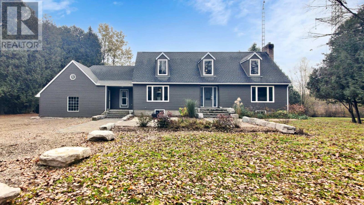
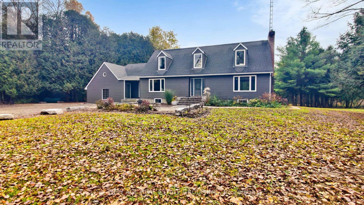
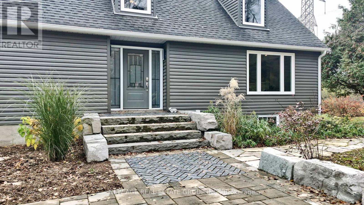
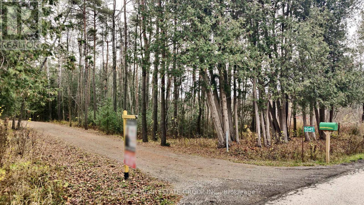
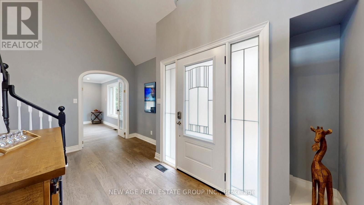
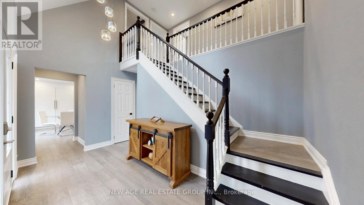
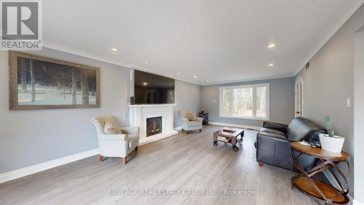
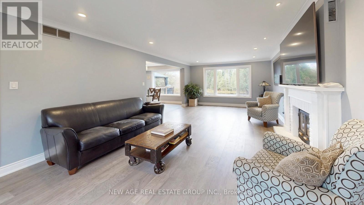
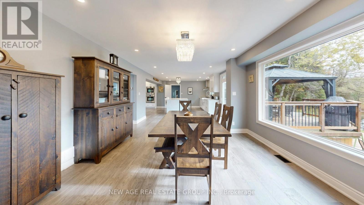
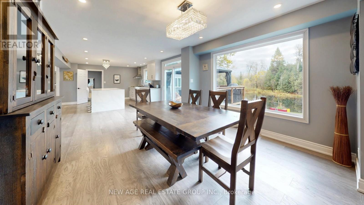
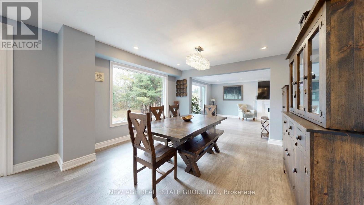
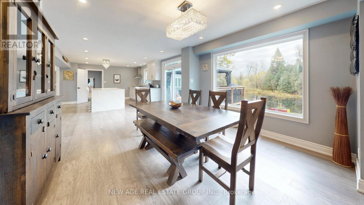
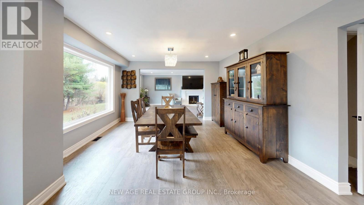
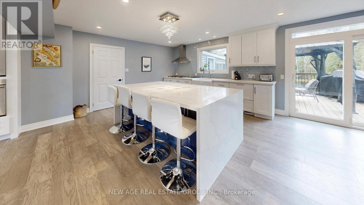
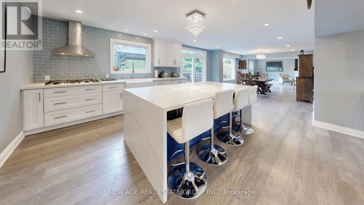
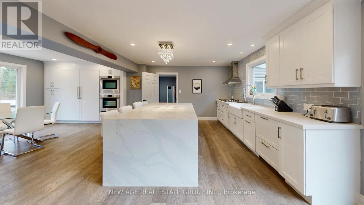
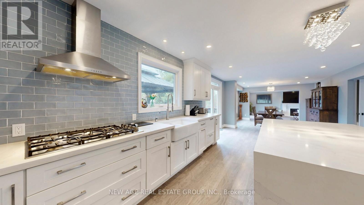
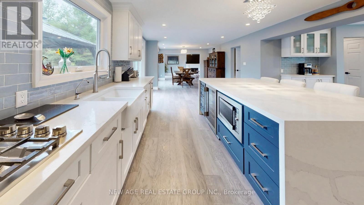
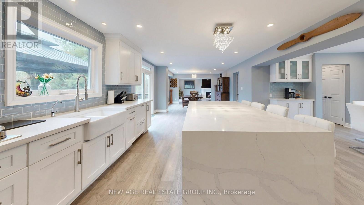
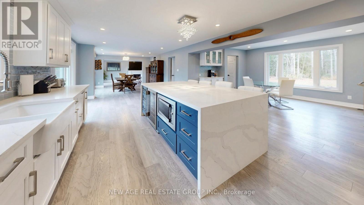
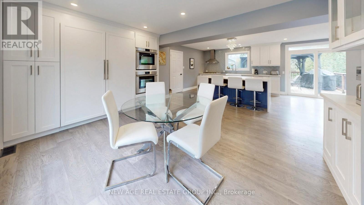
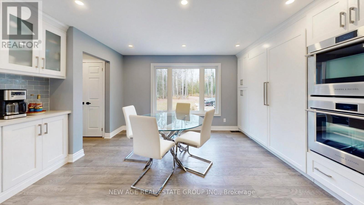
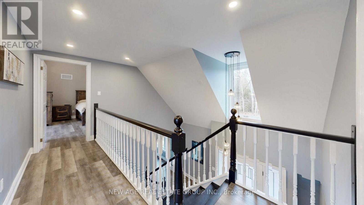
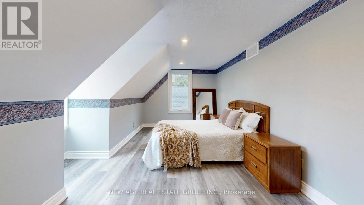
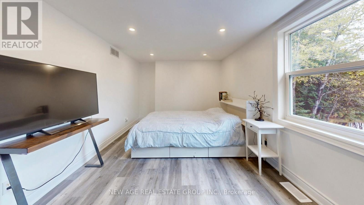
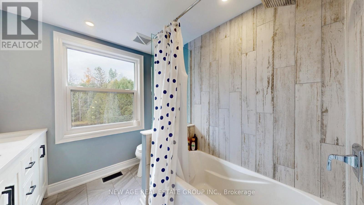
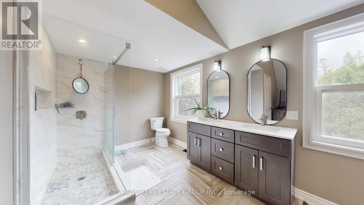
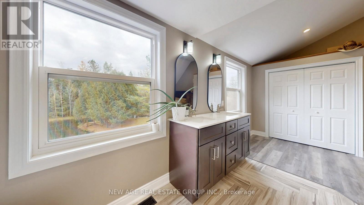
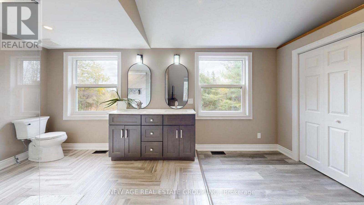
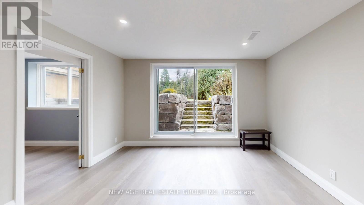
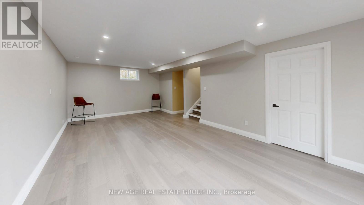
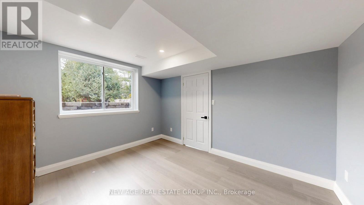
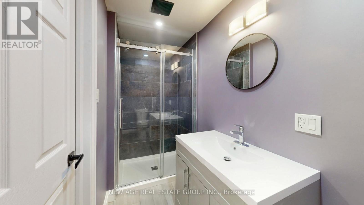
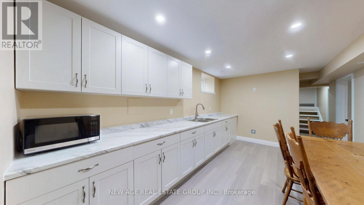
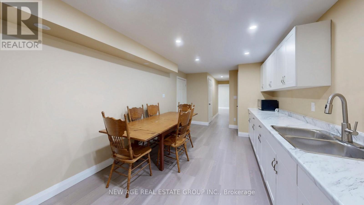
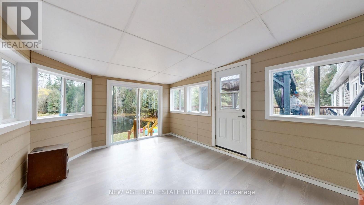
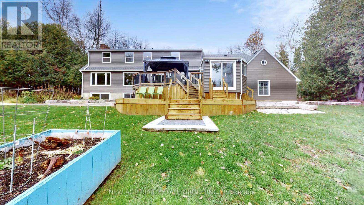
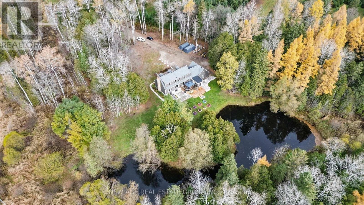
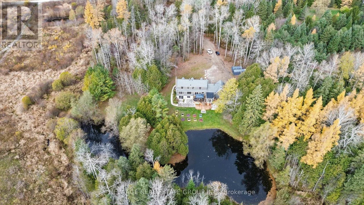
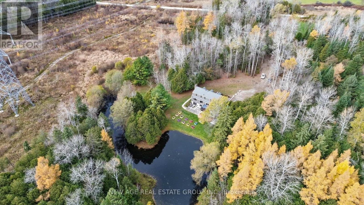
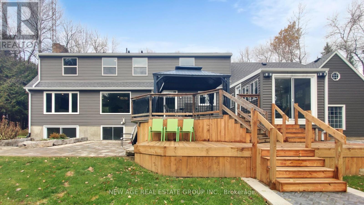
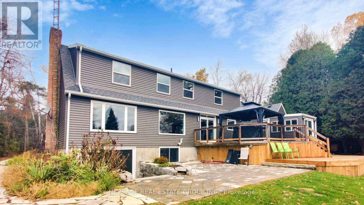
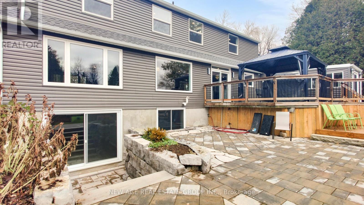
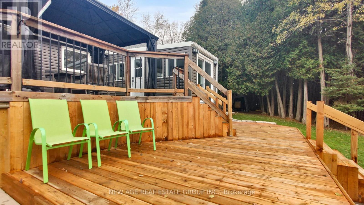
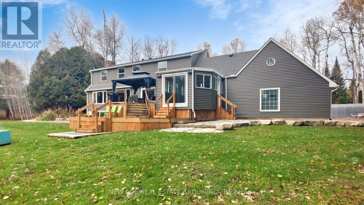
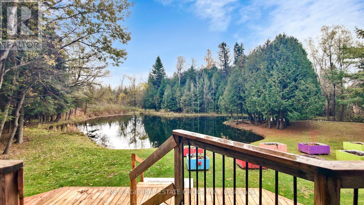
Enjoy the beauty of country living in this fully renovated two-story home, perfectly nestled in the picturesque Hillsburg Hills valley. Situated on an expansive 20.7-acre estate with its own pond, creek, and the Eramosa River along the rear boundary, this property offers true resort-style tranquility and unmatched privacy, with no neighbors behind you and only one on the side. Boasting approximately 3,500 sq. ft. of finished living space, the main floor features a bright, modern open-concept kitchen and dining area. The inviting living room showcases large picture windows framing stunning views of the backyard and pond. A sun-filled family room with a grand wood-burning fireplace provides the perfect setting to unwind while enjoying vistas of the front and rear landscapes. The exterior is just as impressive, with tastefully landscaped grounds, Armour-stone accents, and an interlocking walkway leading to a new oversized two-tier deck overlooking the water-ideal for gatherings and outdoor entertaining. From the deck, step into the charming sunroom or access the attached garage. The walk-up basement offers exceptional flexibility with its own entrance from the main floor, garage, and backyard. Complete with a bright living area, three bedrooms, a kitchen, and a full washroom, it's perfectly suited for a private in-law suite or multi-generational living. Experience year-round serenity in a peaceful, cottage-like setting. This is the perfect time to purchase this exceptional property before prices rise. Need to visit the Property to see all the upgrades! Only a 30-minute drive from HWY 401 via Trafalgar Road or HWY 25 in Milton. (id:43681)
房源概要
| MLS® Number | X13831958 |
| 房源类型 | 民宅 |
| 社区名字 | Rural Erin |
| 设备类型 | Propane Tank |
| 特征 | 树木繁茂的地区, 无地毯, Gazebo, 亲戚套间 |
| 总车位 | 20 |
| 租赁设备类型 | Propane Tank |
| 结构 | Deck, Patio(s) |
| Water Front Name | Eramosa River |
详 情
| 浴室 | 4 |
| 地上卧房 | 3 |
| 地下卧室 | 3 |
| 总卧房 | 6 |
| 家电类 | 烤箱 - Built-in, Range, Garage Door Opener Remote(s), Water Heater, Water Softener, Cooktop, 洗碗机, 烘干机, 微波炉, 烤箱, Hood 电扇, 洗衣机, Wine Fridge, 冰箱 |
| 地下室进展 | 已装修 |
| 地下室功能 | Walk-up, Apartment In Basement |
| 地下室类型 | N/a (finished), N/a, N/a |
| 施工种类 | 独立屋 |
| 空调 | 没有 |
| 外墙 | 木头 |
| 壁炉 | 有 |
| Flooring Type | Hardwood |
| 地基类型 | 混凝土 |
| 客人卫生间(不包含洗浴) | 1 |
| 供暖方式 | 天然气 |
| 供暖类型 | 压力热风 |
| 储存空间 | 2 |
| 内部尺寸 | 2500 - 3000 Sqft |
| 类型 | 独立屋 |
| 设备间 | Drilled Well |
车 位
| 附加车库 | |
| Garage |
土地
| 英亩数 | 有 |
| Landscape Features | Landscaped |
| 污水道 | Septic System |
| 土地深度 | 2031 Ft |
| 土地宽度 | 476 Ft |
| 不规则大小 | 476 X 2031 Ft |
| 地表水 | 湖泊/池塘 |
| 规划描述 | Ag/ep |
房 间
| 楼 层 | 类 型 | 长 度 | 宽 度 | 面 积 |
|---|---|---|---|---|
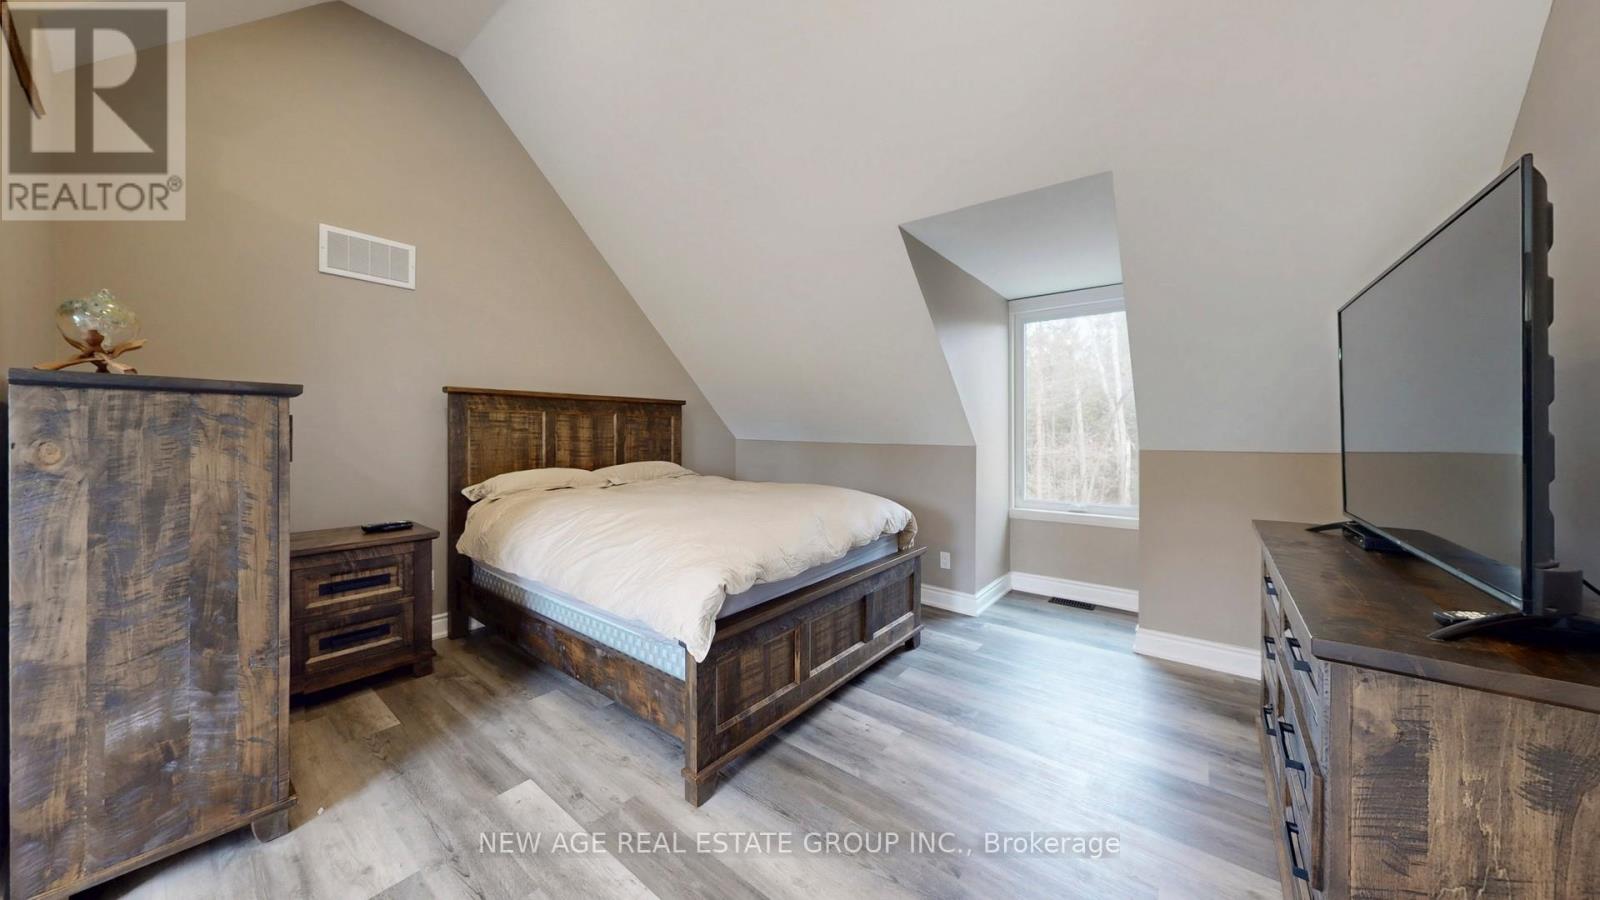
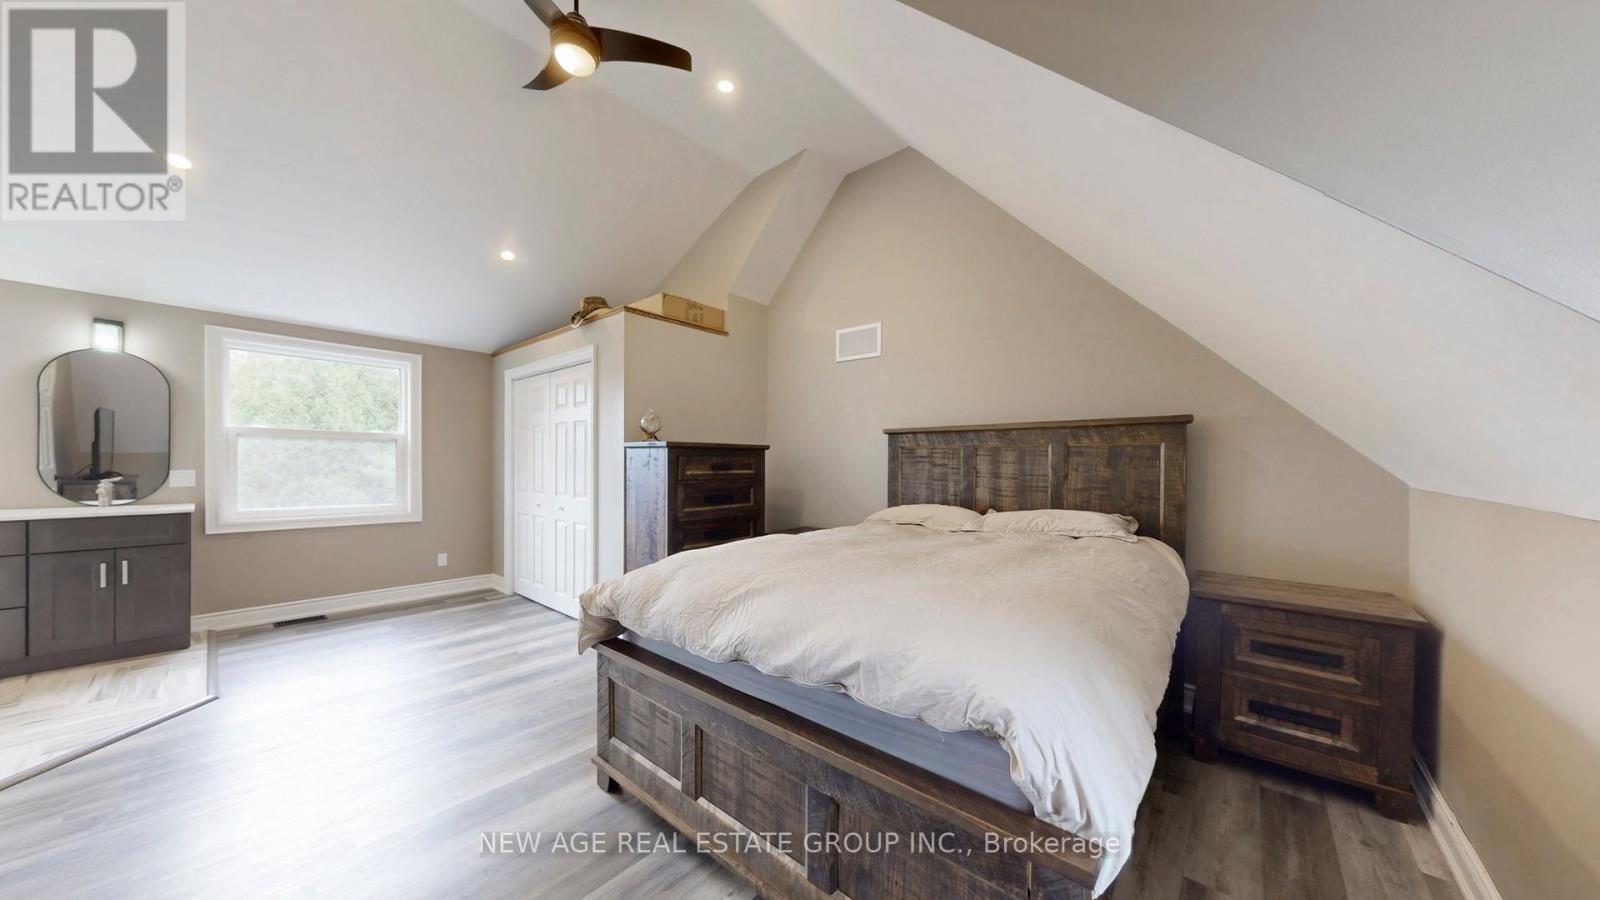
| 二楼 | 主卧 | 6.83 m | 4.19 m | 6.83 m x 4.19 m |
| 二楼 | 第二卧房 | 5.69 m | 3.63 m | 5.69 m x 3.63 m |
| 二楼 | 第三卧房 | 5.69 m | 2.87 m | 5.69 m x 2.87 m |
| 地下室 | 厨房 | 3.84 m | 3.15 m | 3.84 m x 3.15 m |
| 地下室 | Bedroom 4 | 3.78 m | 3.2 m | 3.78 m x 3.2 m |
| 地下室 | Bedroom 5 | 3.81 m | 2.64 m | 3.81 m x 2.64 m |
| 地下室 | 卧室 | 3.56 m | 2.59 m | 3.56 m x 2.59 m |
| 地下室 | 其它 | Measurements not available | ||
| 地下室 | 客厅 | 7.67 m | 3.84 m | 7.67 m x 3.84 m |
| 一楼 | 家庭房 | 7.67 m | 4.19 m | 7.67 m x 4.19 m |
| 一楼 | 客厅 | 5.69 m | 4.04 m | 5.69 m x 4.04 m |
| 一楼 | 餐厅 | 7.67 m | 4.75 m | 7.67 m x 4.75 m |
| 一楼 | 厨房 | 7.67 m | 4.75 m | 7.67 m x 4.75 m |
| 一楼 | Sunroom | 5.03 m | 3.43 m | 5.03 m x 3.43 m |
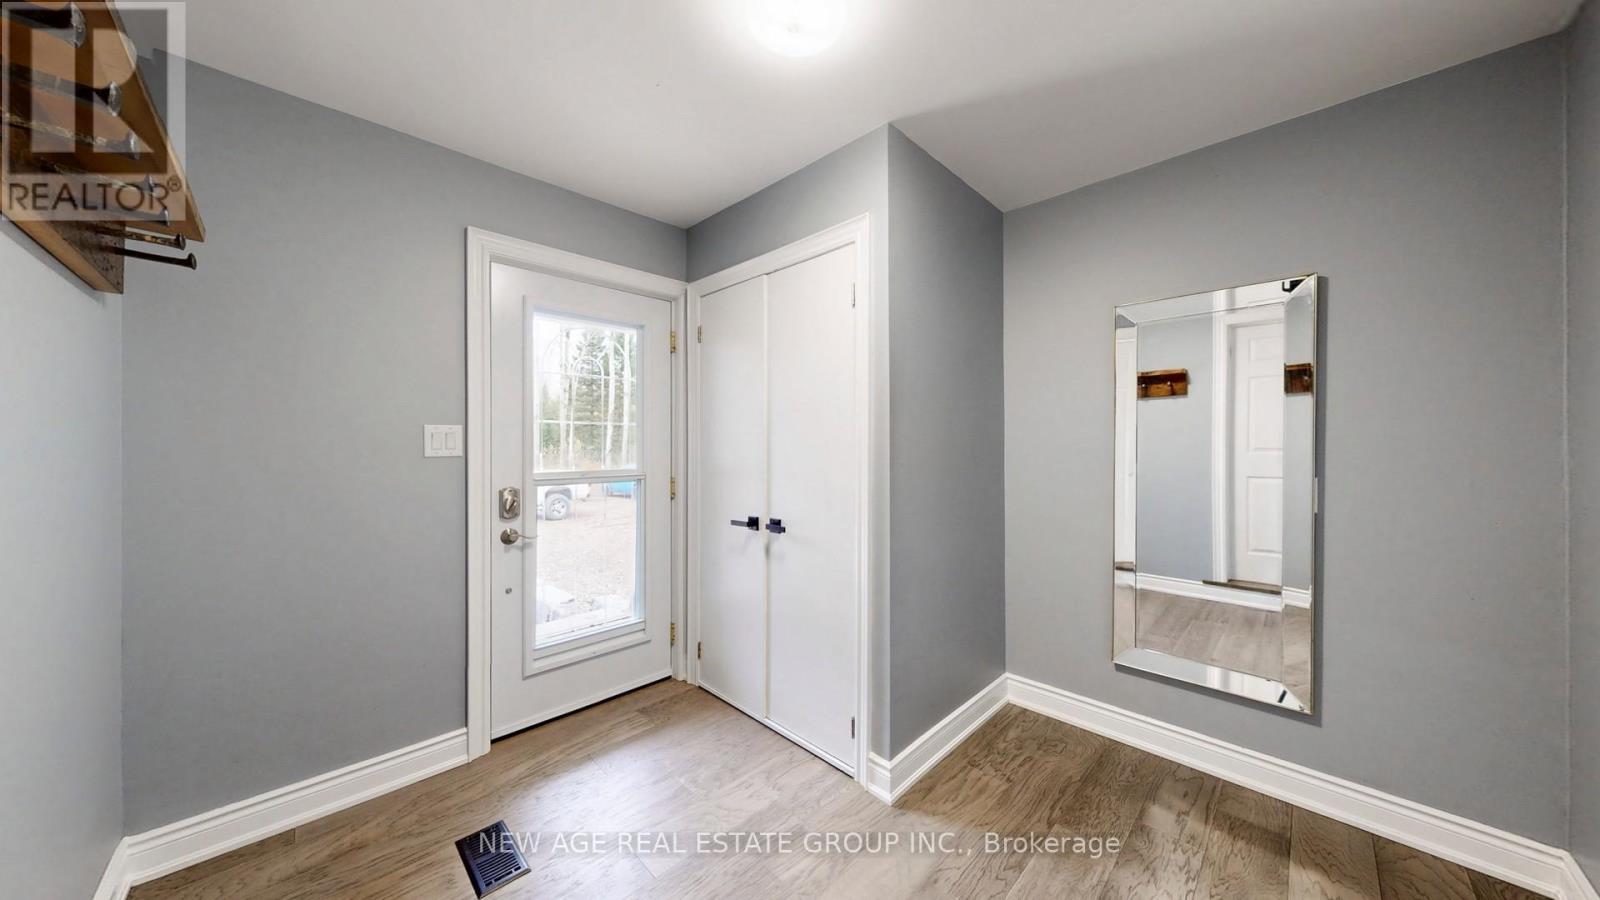
| 一楼 | Mud Room | 2.84 m | 2.87 m | 2.84 m x 2.87 m |
设备间
| 配电箱 | 已安装 |
https://www.realtor.ca/real-estate/30332044/9045-sideroad-17-erin-rural-erin

The trademarks REALTOR®, REALTORS®, and the REALTOR® logo are controlled by The Canadian Real Estate Association (CREA) and identify real estate professionals who are members of CREA. The trademarks MLS®, Multiple Listing Service® and the associated logos are owned by The Canadian Real Estate Association (CREA) and identify the quality of services provided by real estate professionals who are members of CREA. The trademark DDF® is owned by The Canadian Real Estate Association (CREA) and identifies CREA's Data Distribution Facility (DDF®)
Toronto Real Estate Board
New Age Real Estate Group Inc.
September 26 2026 05:08:19
