
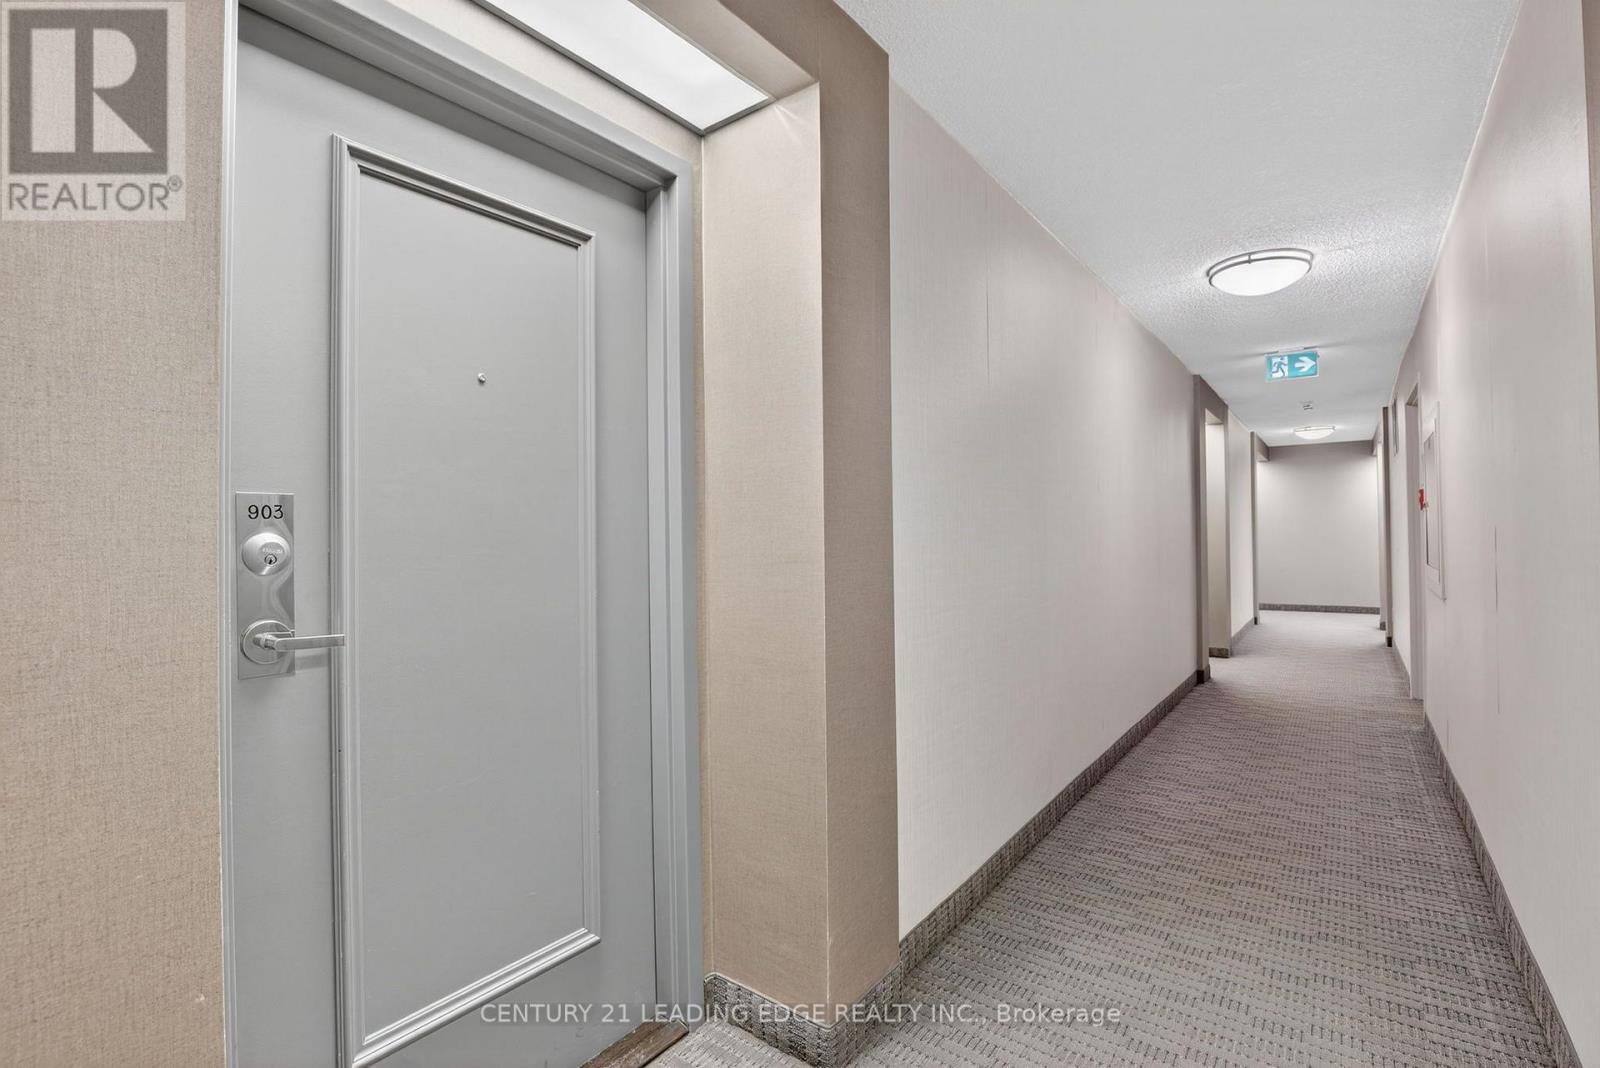
903 - 801 King Street W Toronto (Niagara), Ontario M5V 3C9


$529,000管理费,Heat, Electricity, Water, Insurance, Common Area Maintenance, Parking
$805.49 每月
管理费,Heat, Electricity, Water, Insurance, Common Area Maintenance, Parking
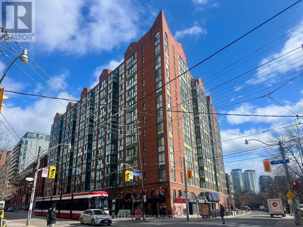
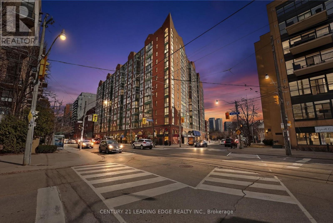
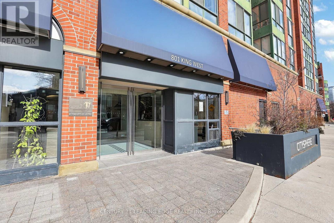
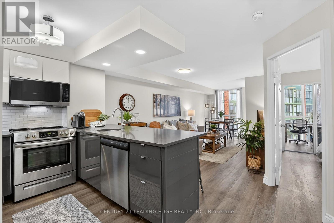
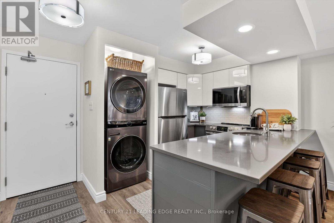
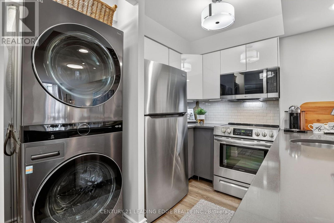
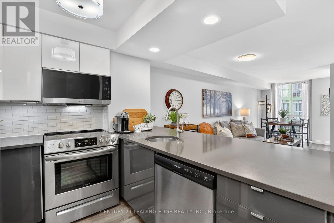
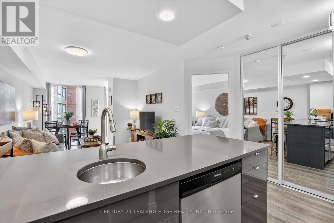
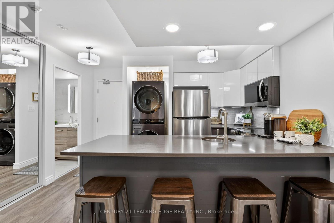
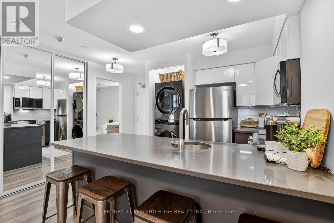
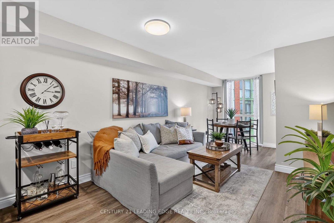
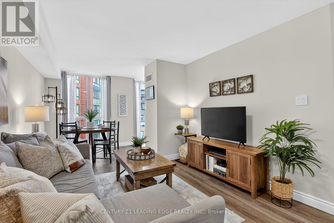
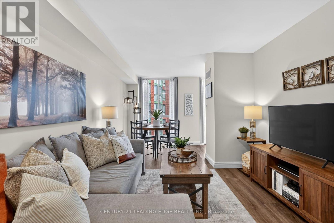
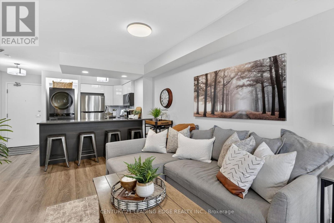
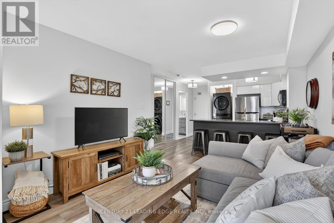
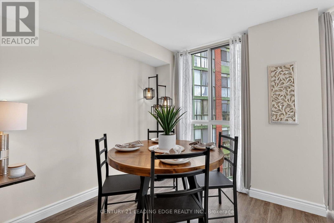
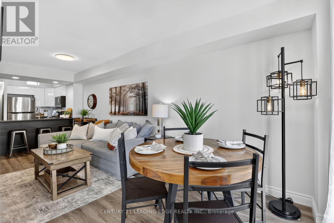
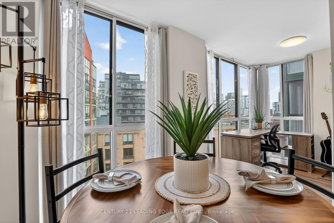
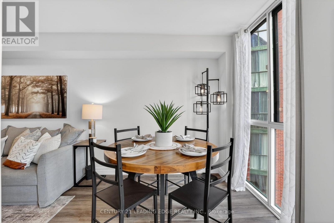
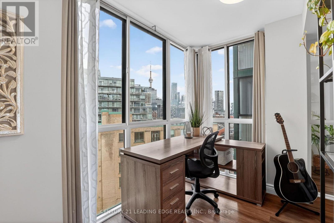
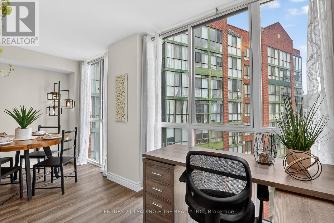
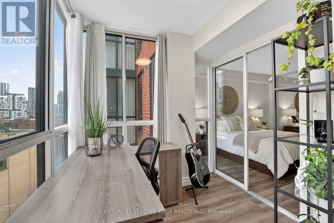
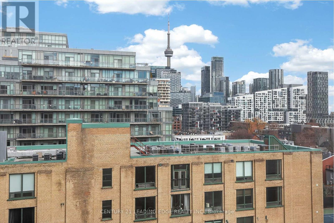
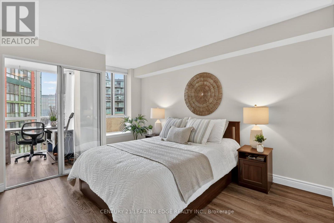
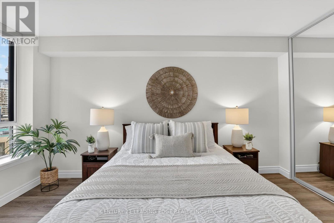
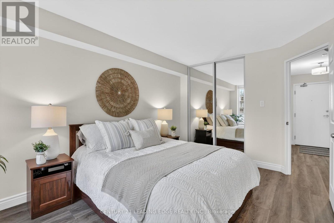
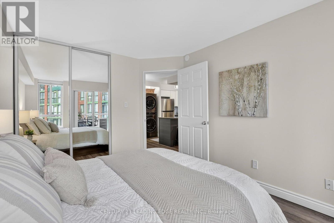
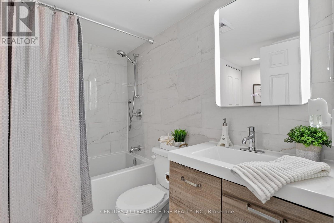
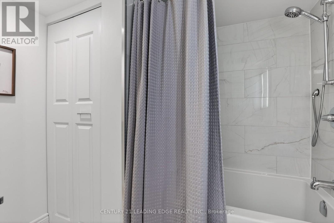
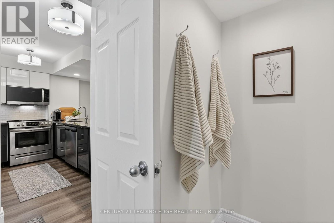
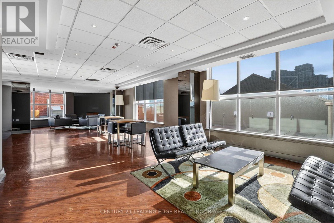
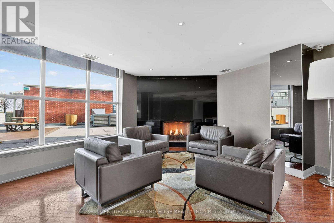
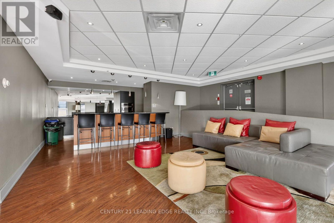
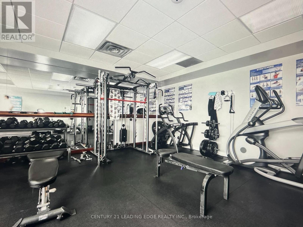
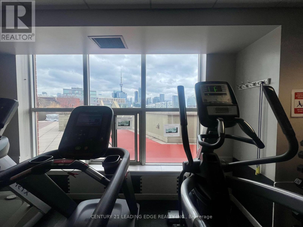
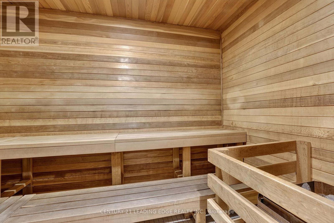
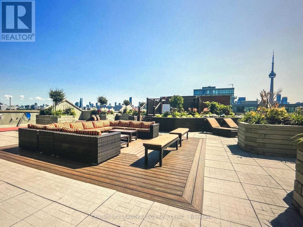
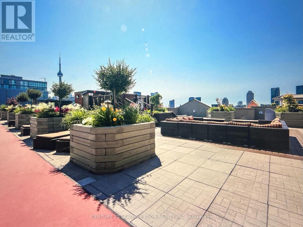
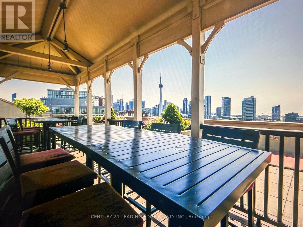
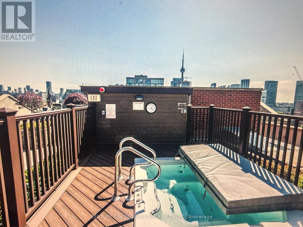
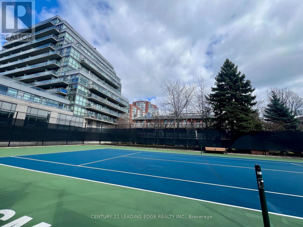
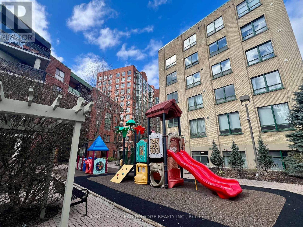
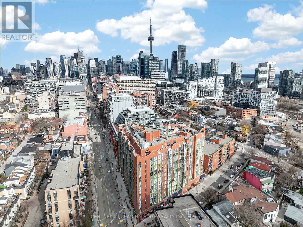
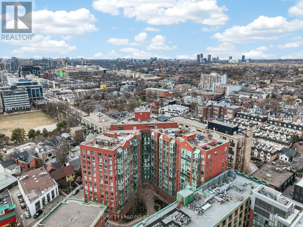
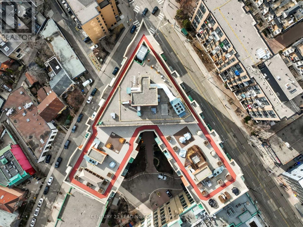
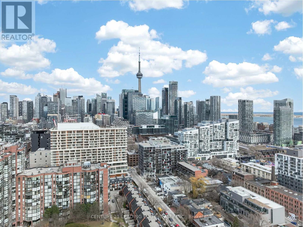
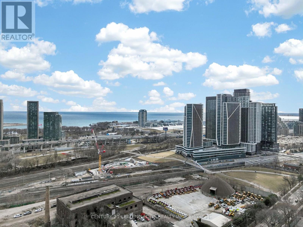
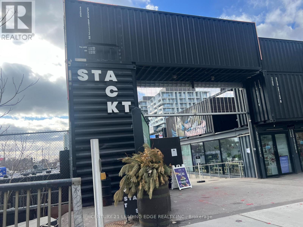
$805.49 每月Attention active lifestye enthusiasts, the CitySphere awaits! Don't miss this beautiful updated 1 bedroom plus den with a private parking spot located in the heart of trendy King West! This eastern exposure suite (approx 660sqft) offers lots of natural light through the floor to ceiling windows with downtown & CN Tower views! Entertain in style in this open concept layout with modern kitchen (featuring quartz counters, backsplash, stainless steel appliances & seating for four), overlooking living and dining rooms. Work from home in your private sun-filled den/office. Spacious primary bedroom with double closet and large window. Newly updated 4pc bath with modern tile and bonus linen closet! This 12 storey building offers many desirable amenities, including a rare private tennis court, playground and a huge rooftop garden/terrace with multiple outdoor living spaces featuring a hot tub, running track, 3 new bbqs, plenty of seating and stunning skyline and lake views! Indoor amenities include, well appointed gym, dry sauna, updated steam room, change rooms, large party/meeting room, 24Hr conceirge, 3 newer elevators, visitor parking & secure bike storage. Maintenance fee includes, heat, hydro, a/c, water & building insurance. Building is pet friendly (one dog under 30lbs or two cats). Public transit & street cars at your door. Just steps to Stanley Park, outdoor swimming pools, dog parks, Trinity Bellwoods Park, The Entertainment District, Stackt Market, many cafes, bars & restaurants while offering a peaceful retreat from the hustle and bustle of the downtown core! (id:43681)
房源概要
| MLS® Number | C13632962 |
| 房源类型 | 民宅 |
| 社区名字 | Niagara |
| 附近的便利设施 | 公园, 公共交通 |
| 社区特征 | Pets Allowed With Restrictions |
| 特征 | 无地毯 |
| 总车位 | 1 |
详 情
| 浴室 | 1 |
| 地上卧房 | 1 |
| 地下卧室 | 1 |
| 总卧房 | 2 |
| 公寓设施 | Security/concierge |
| 家电类 | 洗碗机, 烘干机, 微波炉, 炉子, 洗衣机, 冰箱 |
| 地下室类型 | 没有 |
| 空调 | 中央空调 |
| 外墙 | 砖 |
| Flooring Type | Laminate, Ceramic |
| 供暖方式 | 天然气 |
| 供暖类型 | 压力热风 |
| 内部尺寸 | 600 - 699 Sqft |
| 类型 | 公寓 |
车 位
| 地下 | |
| Garage |
土地
| 英亩数 | 无 |
| 土地便利设施 | 公园, 公共交通 |
房 间
| 楼 层 | 类 型 | 长 度 | 宽 度 | 面 积 |
|---|---|---|---|---|
| 一楼 | 客厅 | 3.7 m | 3.15 m | 3.7 m x 3.15 m |
| 一楼 | 餐厅 | 2.46 m | 2.36 m | 2.46 m x 2.36 m |
| 一楼 | 厨房 | 2.7 m | 2.7 m | 2.7 m x 2.7 m |
| 一楼 | 主卧 | 4.15 m | 3.08 m | 4.15 m x 3.08 m |
| 一楼 | 衣帽间 | 2.35 m | 2.2 m | 2.35 m x 2.2 m |
| 一楼 | 浴室 | 2.45 m | 2.35 m | 2.45 m x 2.35 m |
https://www.realtor.ca/real-estate/30109304/903-801-king-street-w-toronto-niagara-niagara

The trademarks REALTOR®, REALTORS®, and the REALTOR® logo are controlled by The Canadian Real Estate Association (CREA) and identify real estate professionals who are members of CREA. The trademarks MLS®, Multiple Listing Service® and the associated logos are owned by The Canadian Real Estate Association (CREA) and identify the quality of services provided by real estate professionals who are members of CREA. The trademark DDF® is owned by The Canadian Real Estate Association (CREA) and identifies CREA's Data Distribution Facility (DDF®)
Toronto Real Estate Board
Century 21 Leading Edge Realty Inc.
August 04 2026 02:31:42
