
902 Shaver Road Hamilton, Ontario L9G 3K9


$4,900,000
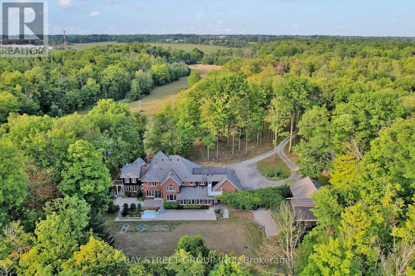
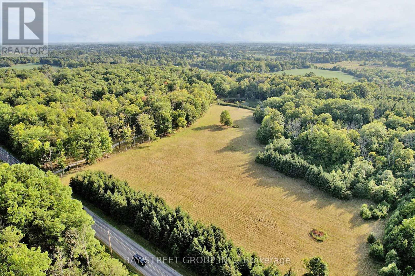
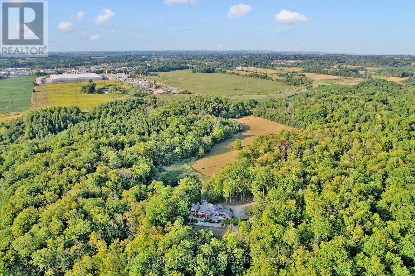
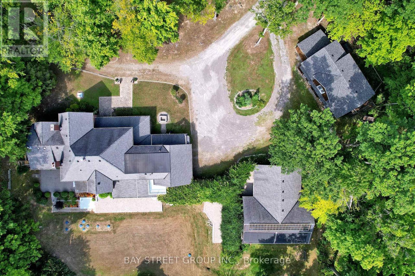
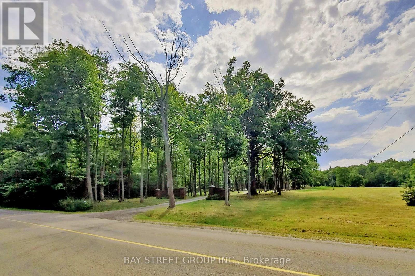
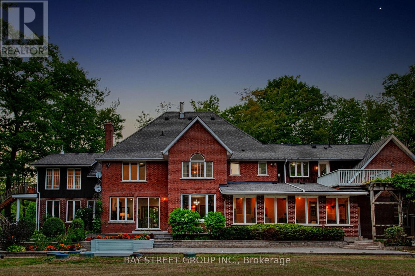
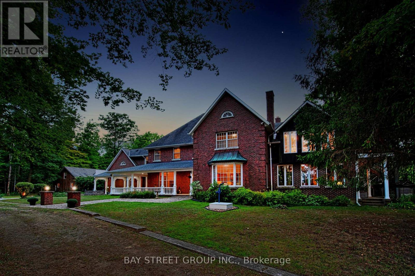
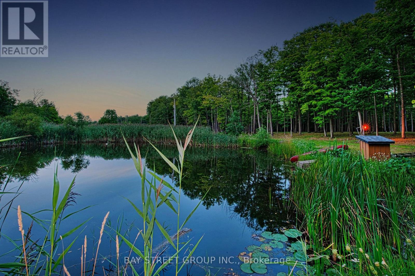
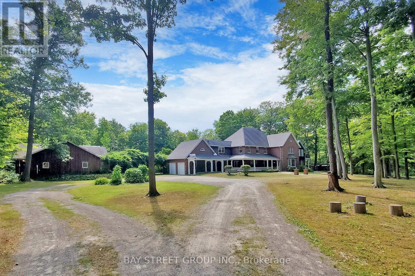
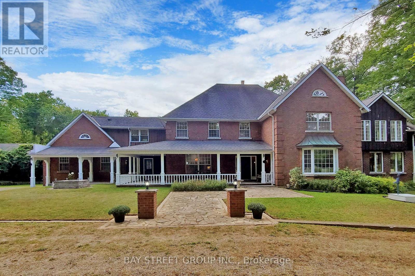
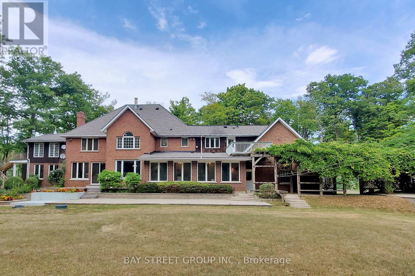
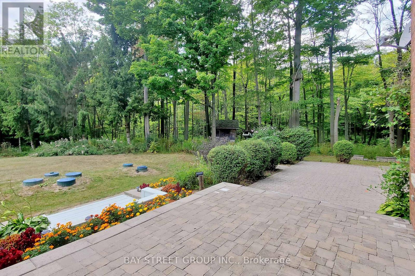
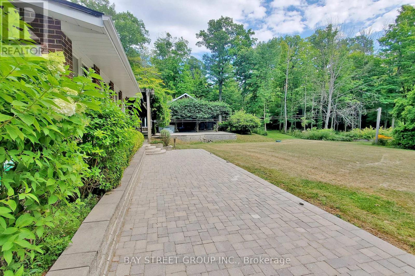
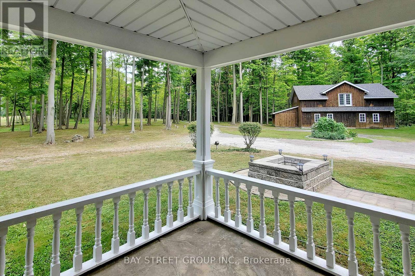
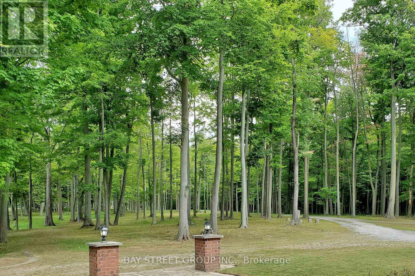
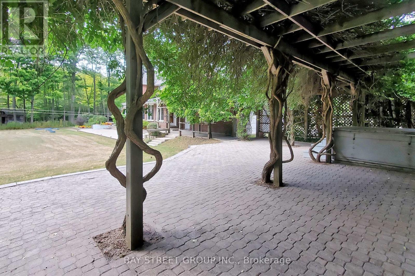
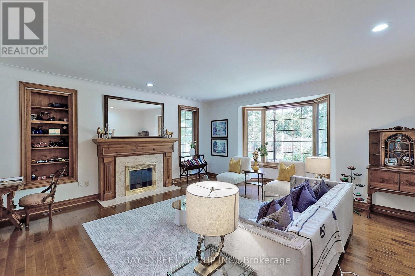
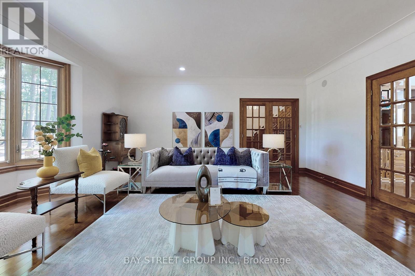
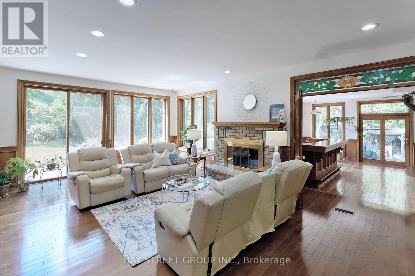
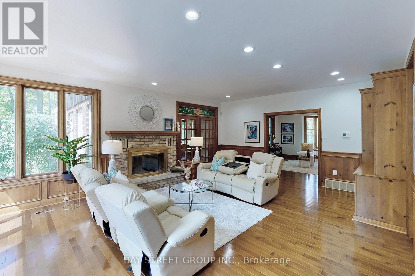
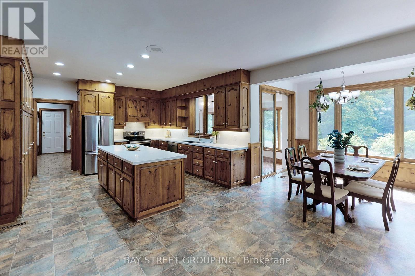
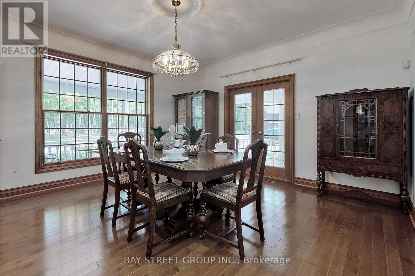
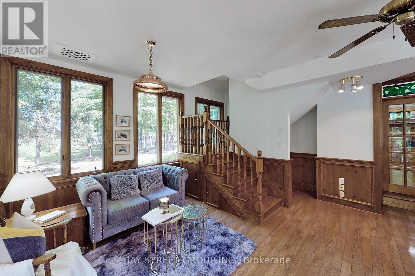
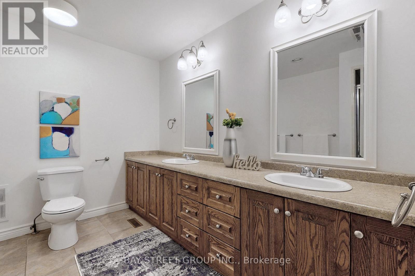
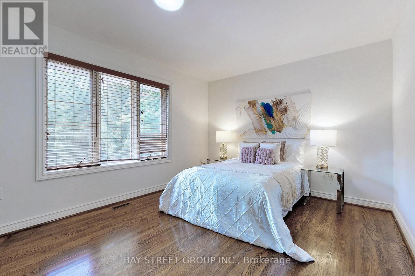
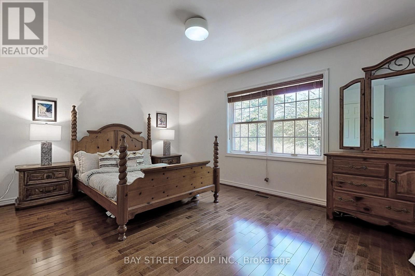
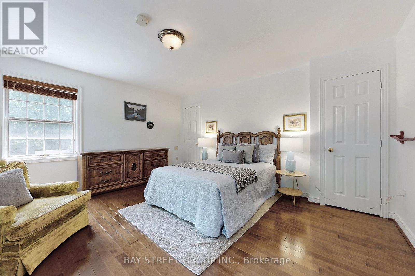
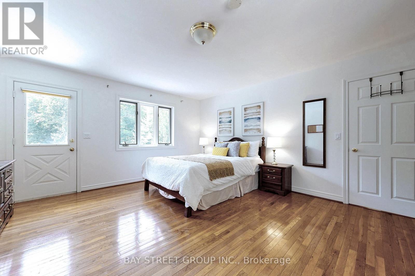
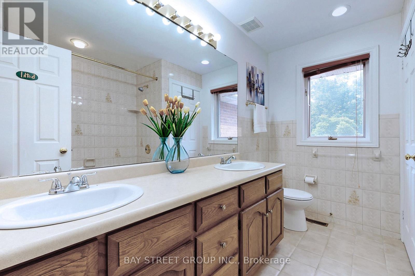
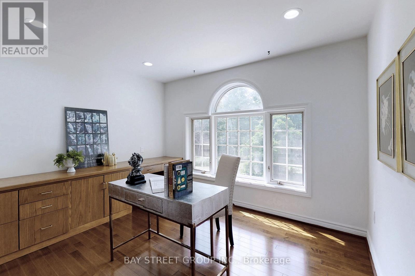
One-of-a-Kind 90-Acre Ancaster Country Estate! An exceptional private retreat at the edge of the city, offering approximately 90 acres of pristine natural beauty with over 2,700 ft of frontage on Shaver Road and 1,332 ft on Book Road. Featuring approximately 13 acres of A1 agricultural land and 77 acres of mature forest and woodland, this remarkable property combines privacy, recreation, and convenience. Enjoy winding creeks, two scenic ponds, and breathtaking natural surroundings, all just 2 minutes from major shopping amenities including Walmart, Canadian Tire, Lowe's, Longo's, and more, and only 3 minutes to Hwy 403. Located on school bus routes to some of Hamilton's top-rated schools. The executive country residence, custom built by Robinson Homes in 1987, offers over 5,000 sq. ft. above grade plus a finished basement. This impressive home features 9' ceiling on main floor, 6 bedrooms, 7 bathrooms, a large wrap-around porch, and 42 windows showcasing spectacular year-round views of the surrounding landscape. Thoughtfully updated with stainless steel appliances, LED lighting, geothermal heating and cooling, surround sound, alarm system, and numerous premium features throughout. Extensive electrical infrastructure includes central metering with transformer service providing 400 amps to the main residence, 200 amps to the pool house, and 100 amps to the cabin. Your Own Private Paradise Awaits! (id:43681)
房源概要
| MLS® Number | X13224022 |
| 房源类型 | 民宅 |
| 社区名字 | Rural Ancaster |
| 特征 | Country Residential |
| 总车位 | 12 |
| 泳池类型 | Inground Pool |
详 情
| 浴室 | 7 |
| 地上卧房 | 5 |
| 地下卧室 | 1 |
| 总卧房 | 6 |
| 公寓设施 | Fireplace(s) |
| 家电类 | Garage Door Opener Remote(s), Central Vacuum, Water Heater, Water Softener, Water Purifier, 洗碗机, 烘干机, 炉子, 洗衣机, 窗帘, 冰箱 |
| 地下室进展 | 已装修 |
| 地下室类型 | N/a (finished) |
| 空调 | 中央空调 |
| 外墙 | 砖, 木头 |
| 壁炉 | 有 |
| Fireplace Total | 2 |
| Flooring Type | Hardwood |
| 地基类型 | 混凝土 |
| 客人卫生间(不包含洗浴) | 2 |
| 供暖方式 | Geo Thermal |
| 供暖类型 | 压力热风 |
| 储存空间 | 2 |
| 内部尺寸 | 5000 - 100000 Sqft |
| 类型 | 独立屋 |
车 位
| Garage |
土地
| 英亩数 | 有 |
| 污水道 | Septic System |
| 土地深度 | 2976 Ft |
| 土地宽度 | 1320 Ft |
| 不规则大小 | 1320 X 2976 Ft |
| 规划描述 | A1, P7 |
房 间
| 楼 层 | 类 型 | 长 度 | 宽 度 | 面 积 |
|---|---|---|---|---|
| 二楼 | 卧室 | 4.6 m | 3.96 m | 4.6 m x 3.96 m |
| 二楼 | 卧室 | 5.18 m | 3.3 m | 5.18 m x 3.3 m |
| 二楼 | 卧室 | 5.36 m | 4.32 m | 5.36 m x 4.32 m |
| 二楼 | Office | 5.18 m | 3.3 m | 5.18 m x 3.3 m |
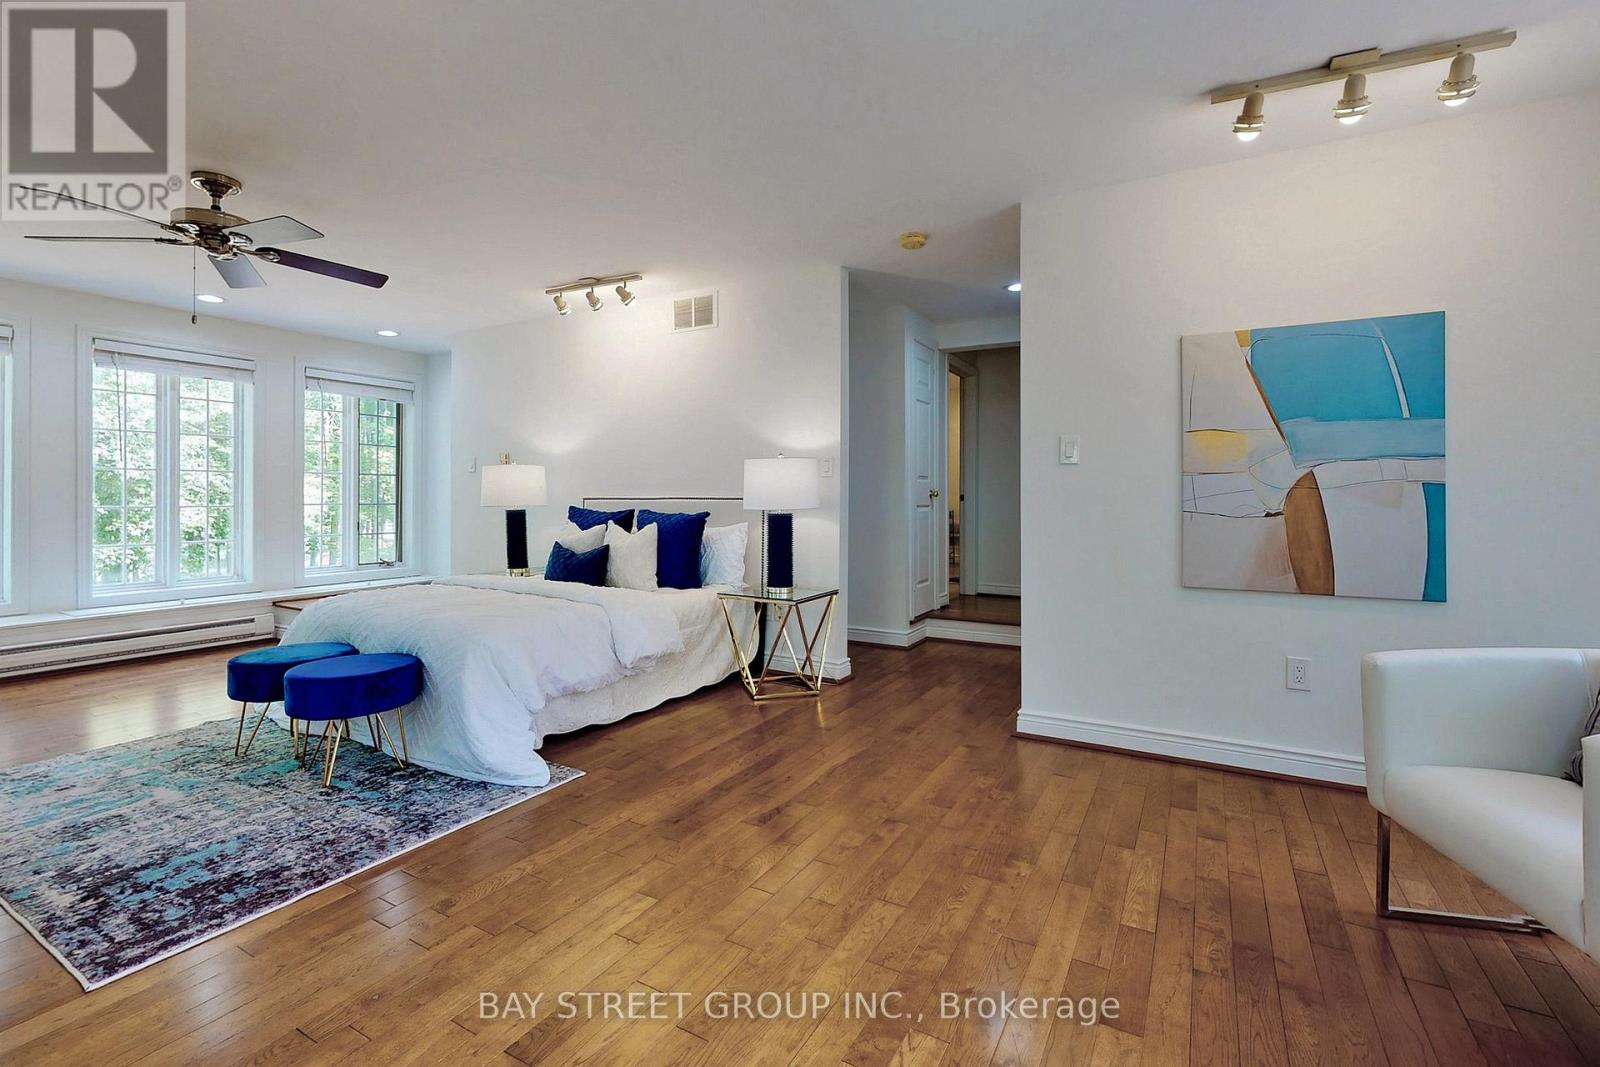
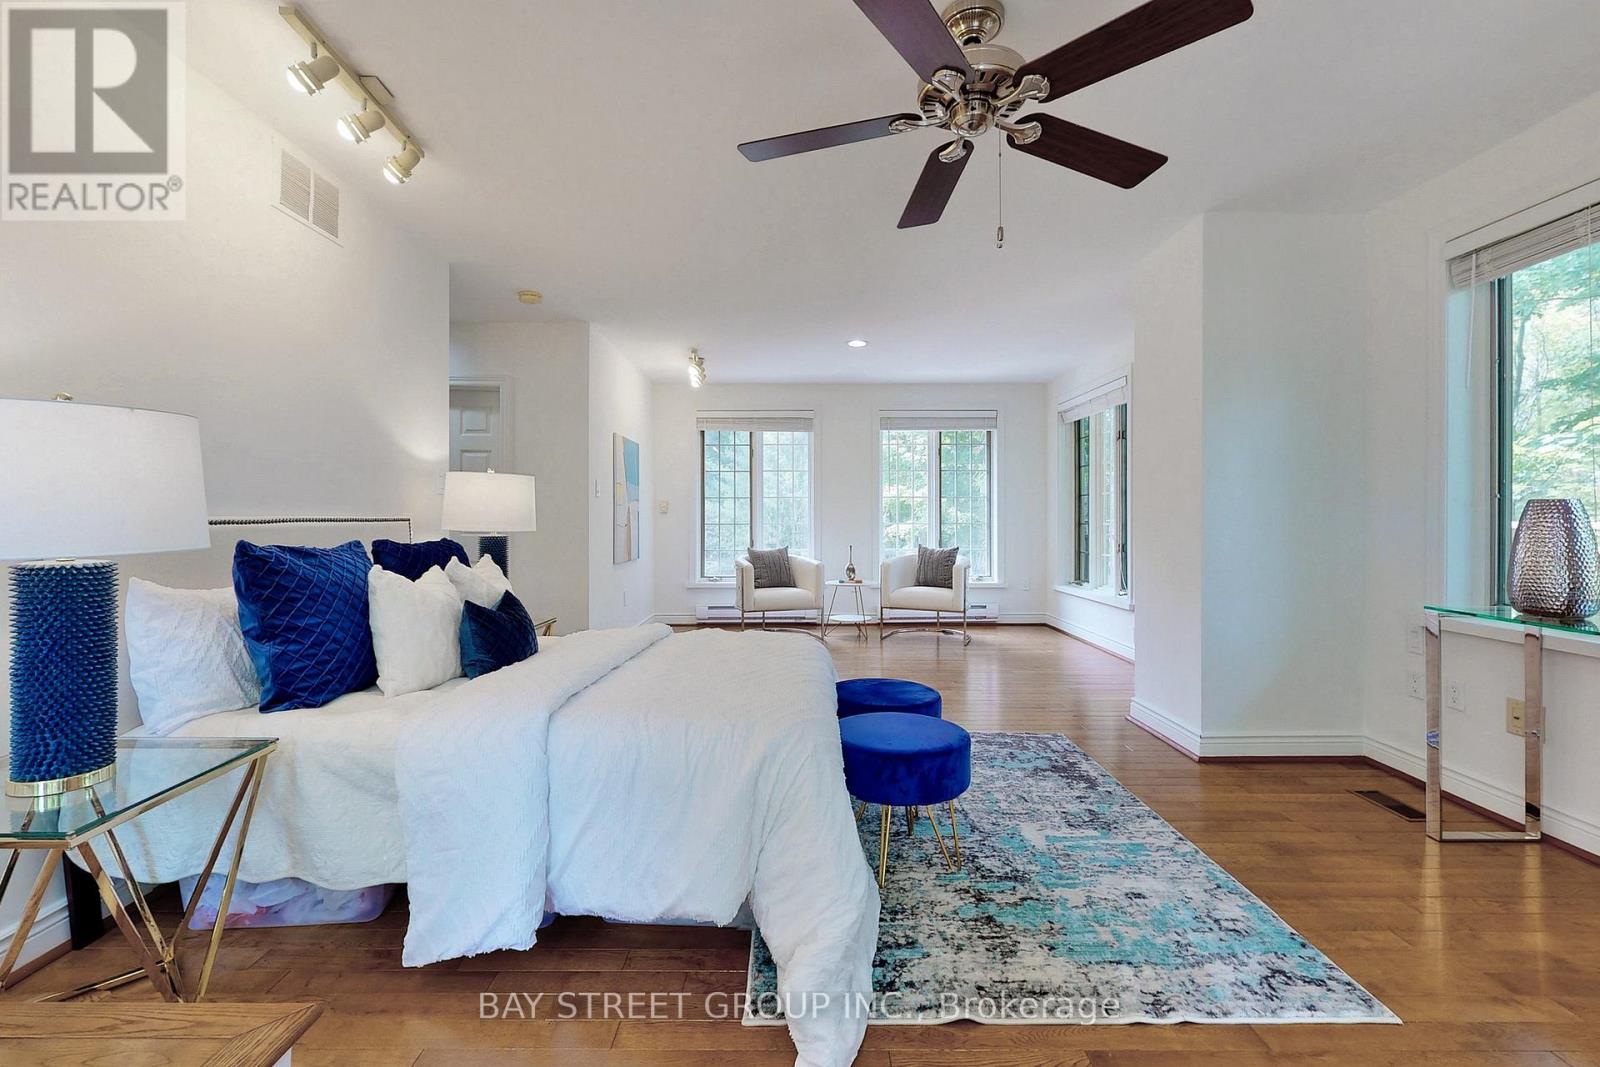
| 二楼 | 卧室 | 7.29 m | 8.08 m | 7.29 m x 8.08 m |
| 二楼 | 卧室 | 4.55 m | 5.23 m | 4.55 m x 5.23 m |
| 地下室 | 娱乐,游戏房 | 5.21 m | 9.6 m | 5.21 m x 9.6 m |
| 地下室 | Exercise Room | 4.14 m | 4.9 m | 4.14 m x 4.9 m |
| 地下室 | 卧室 | 4.5 m | 4.52 m | 4.5 m x 4.52 m |
| 地下室 | 设备间 | 7.82 m | 4.11 m | 7.82 m x 4.11 m |
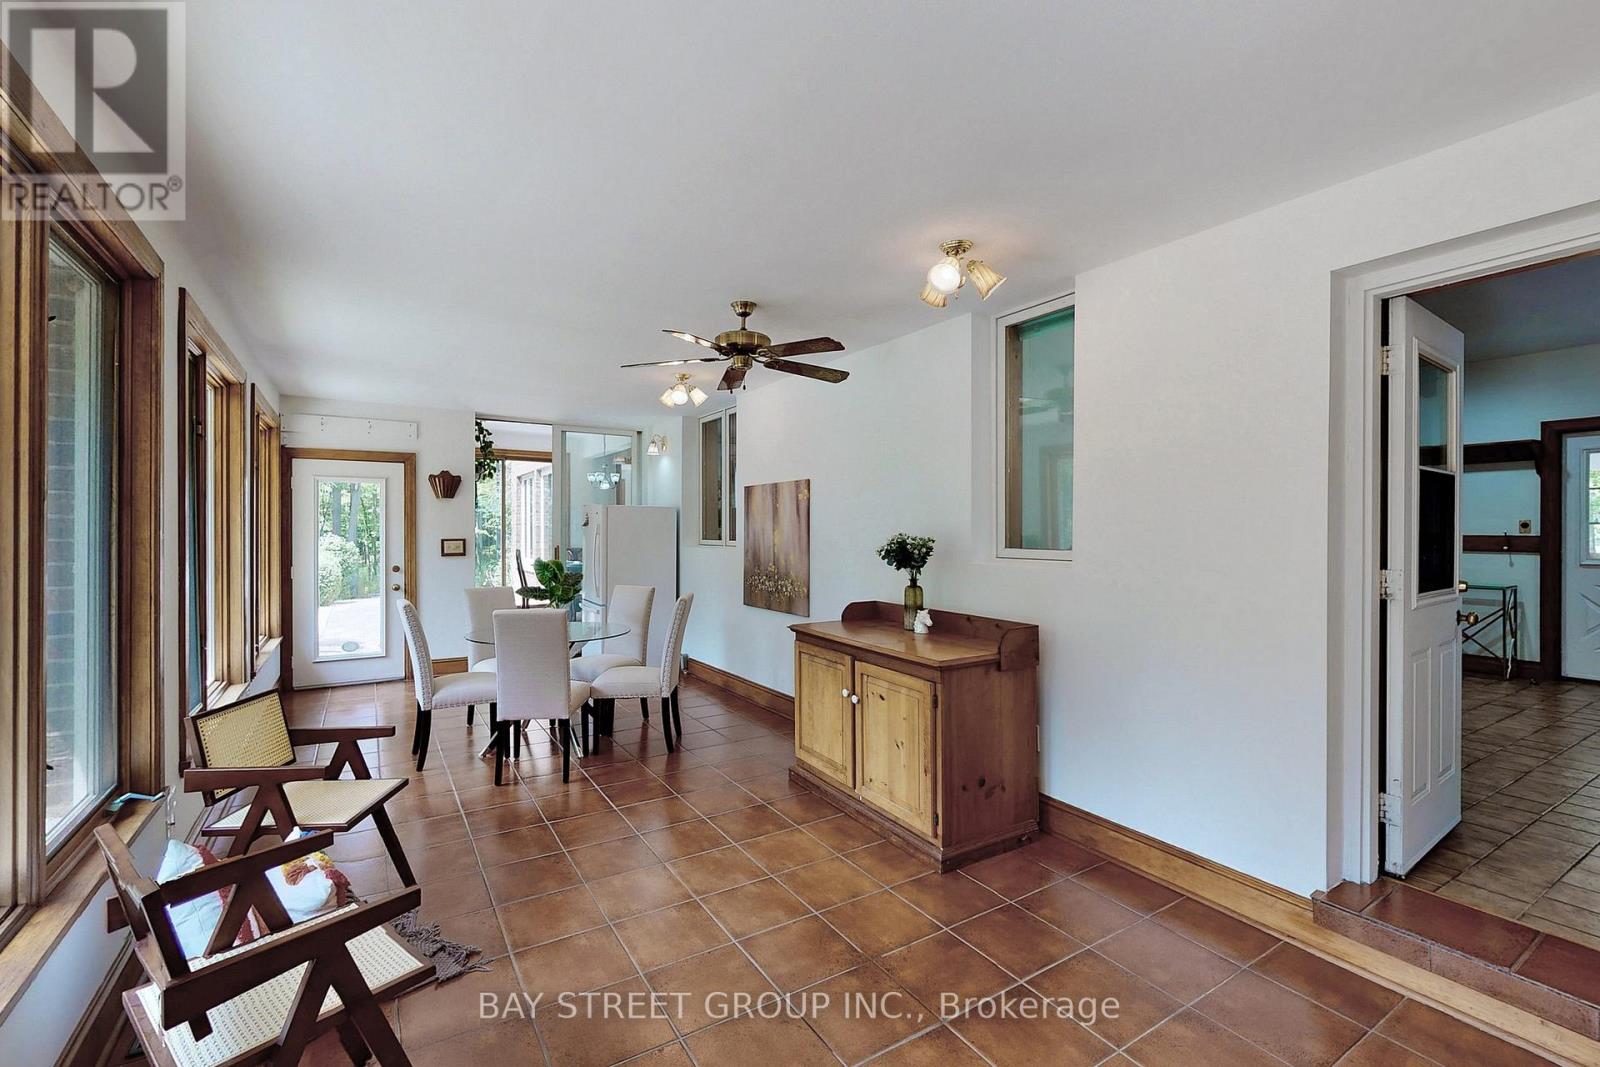
| 一楼 | Sunroom | 8.48 m | 3.48 m | 8.48 m x 3.48 m |
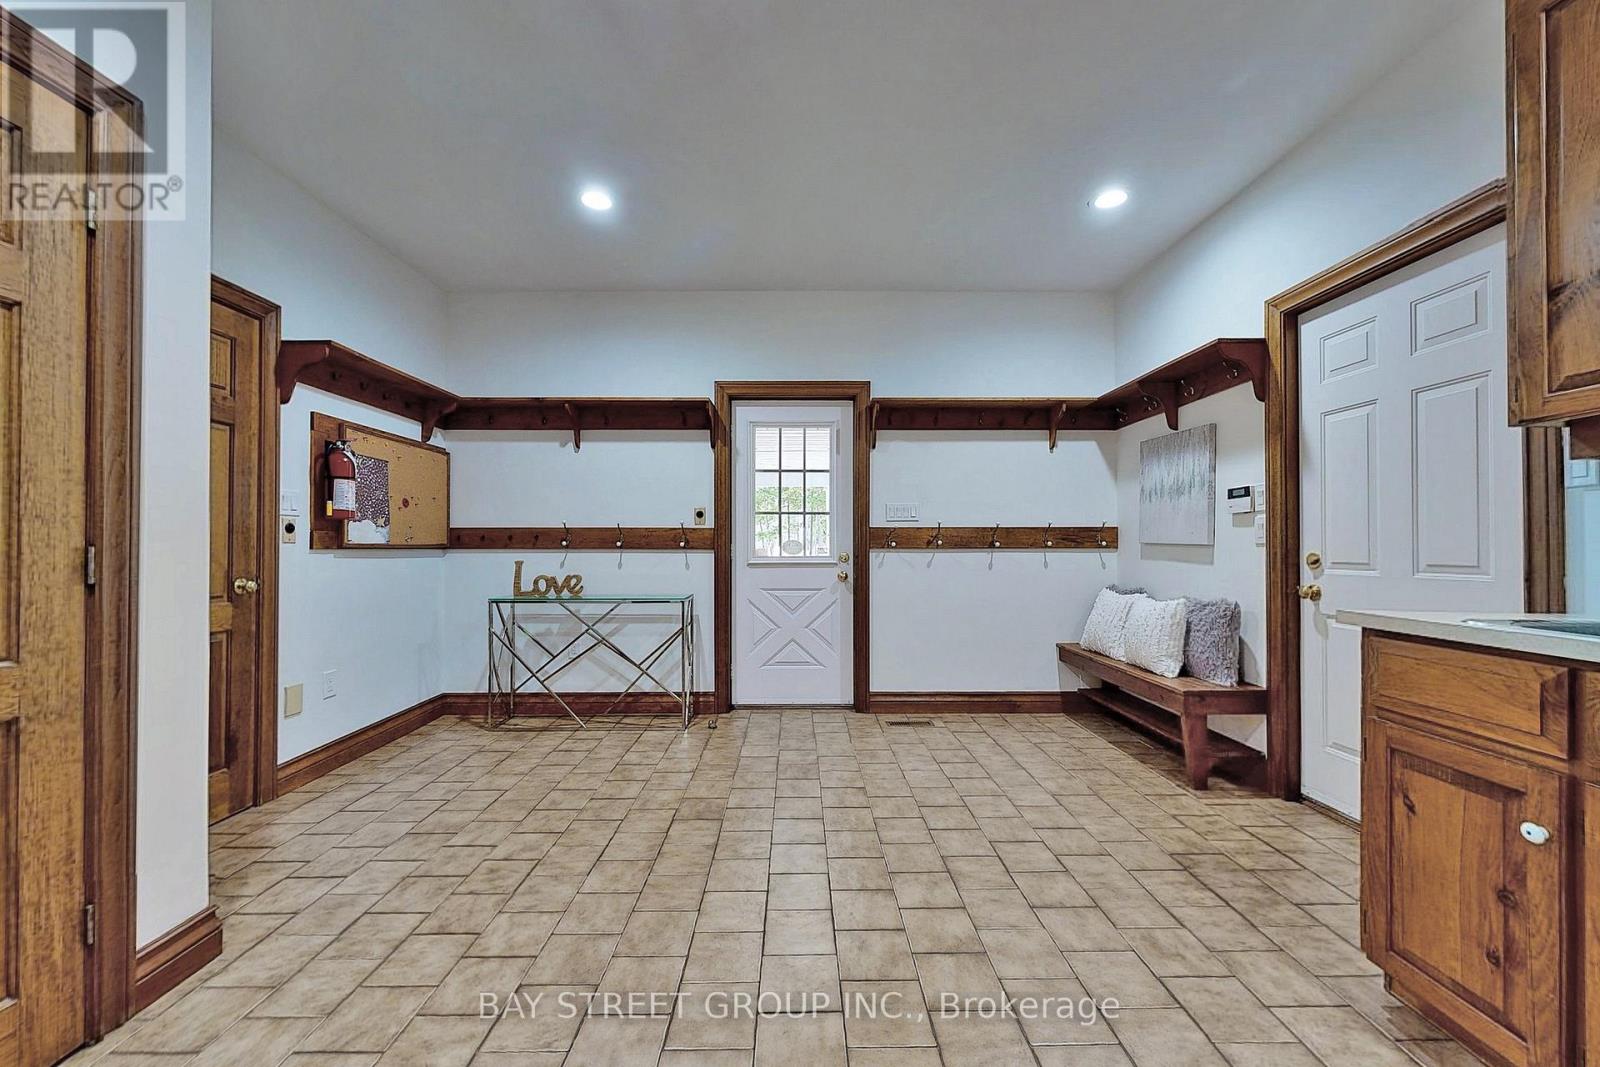
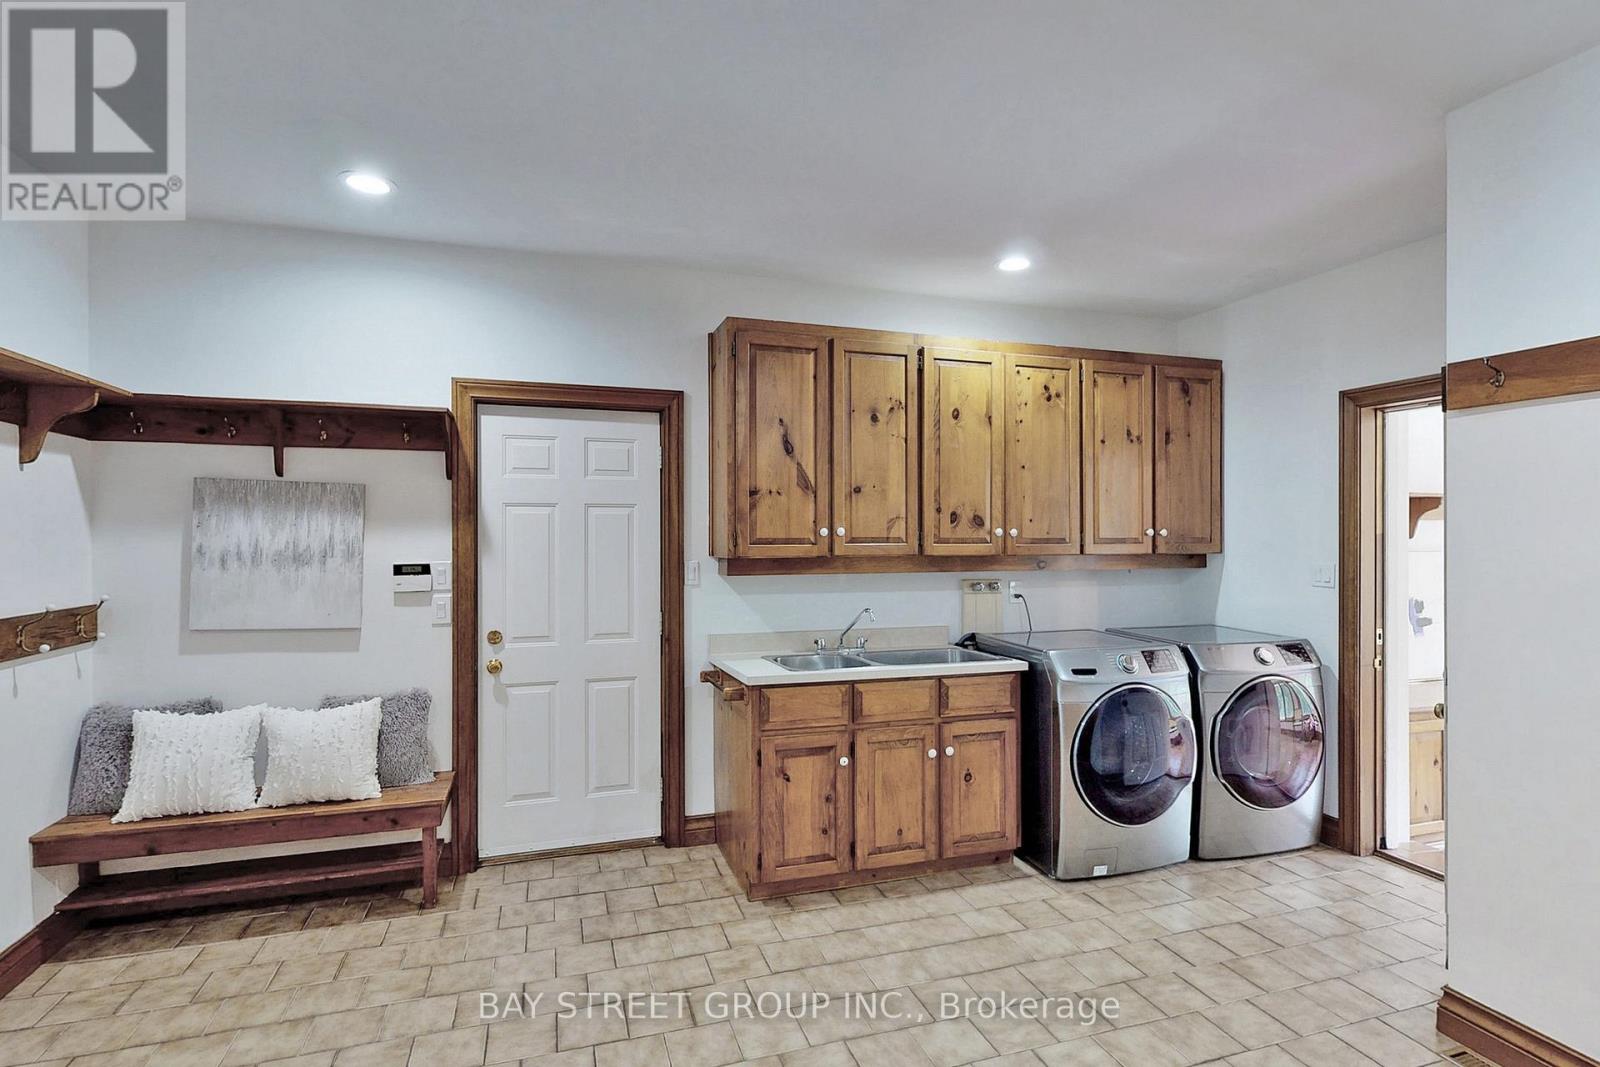
| 一楼 | Mud Room | 4.34 m | 5.31 m | 4.34 m x 5.31 m |
| 一楼 | 厨房 | 4.27 m | 4.34 m | 4.27 m x 4.34 m |
| 一楼 | Eating Area | 7.26 m | 3.68 m | 7.26 m x 3.68 m |
| 一楼 | 餐厅 | 4.57 m | 4.55 m | 4.57 m x 4.55 m |
| 一楼 | 家庭房 | 5.18 m | 6.65 m | 5.18 m x 6.65 m |
| 一楼 | 客厅 | 5.33 m | 6.15 m | 5.33 m x 6.15 m |
| 一楼 | 起居室 | 5.99 m | 7.54 m | 5.99 m x 7.54 m |
设备间
| 有线电视 | 已安装 |
| 配电箱 | 已安装 |
https://www.realtor.ca/real-estate/29835633/902-shaver-road-hamilton-rural-ancaster

The trademarks REALTOR®, REALTORS®, and the REALTOR® logo are controlled by The Canadian Real Estate Association (CREA) and identify real estate professionals who are members of CREA. The trademarks MLS®, Multiple Listing Service® and the associated logos are owned by The Canadian Real Estate Association (CREA) and identify the quality of services provided by real estate professionals who are members of CREA. The trademark DDF® is owned by The Canadian Real Estate Association (CREA) and identifies CREA's Data Distribution Facility (DDF®)
Toronto Real Estate Board
Bay Street Group Inc.
June 01 2026 08:16:16
