
902 Eagle Drive Burlington (Lasalle), Ontario L7T 3A4


$1,299,999
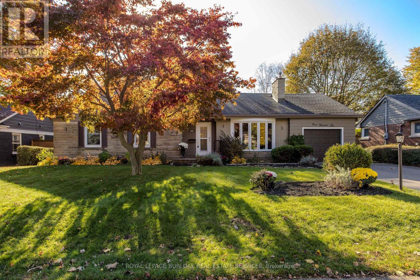
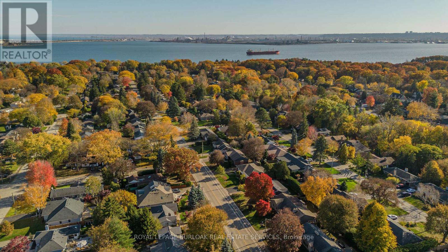
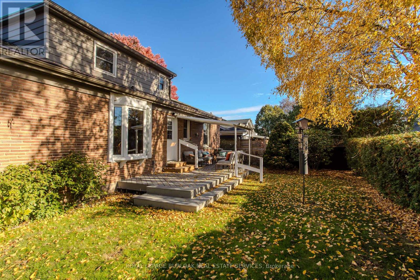
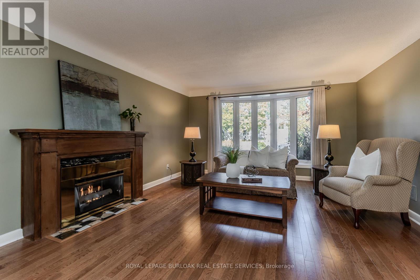
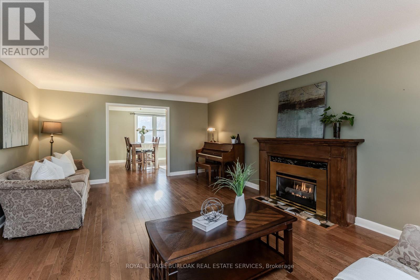
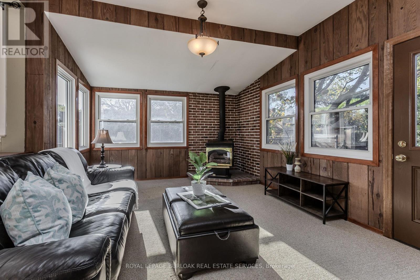
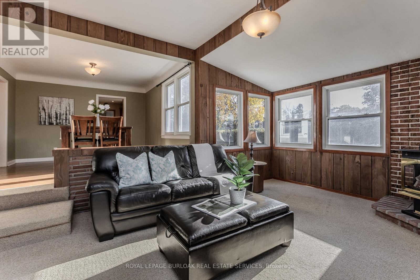
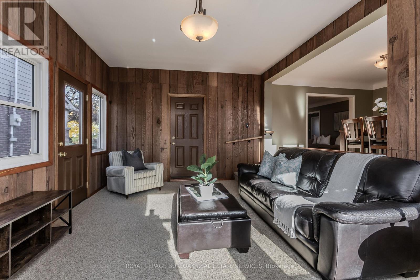
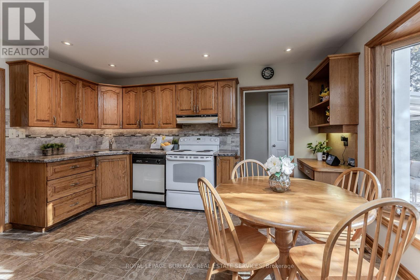
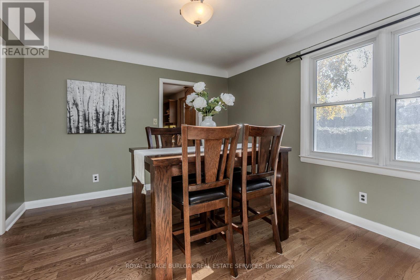
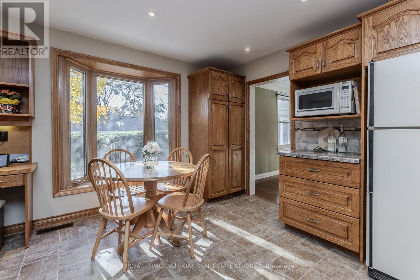
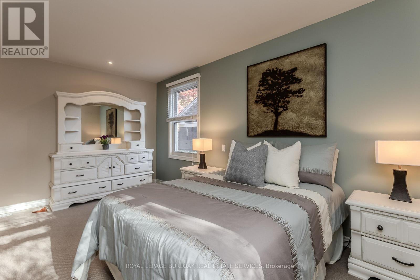
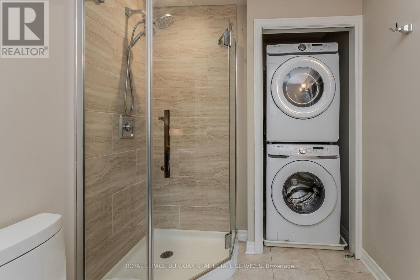
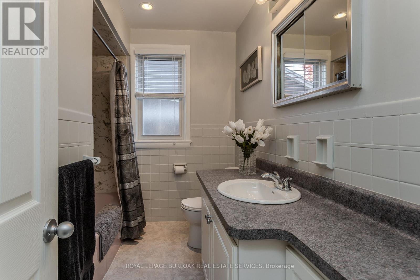
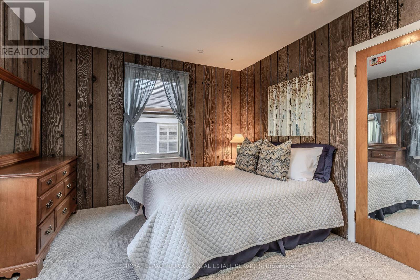
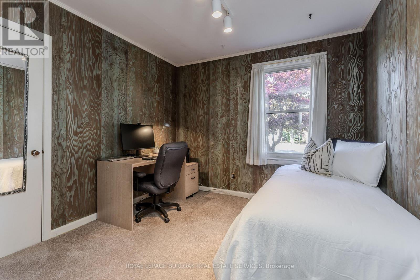
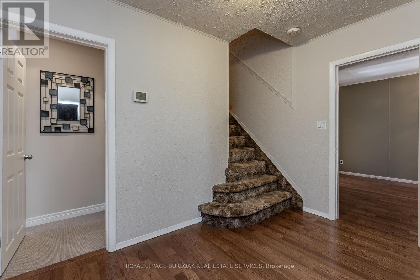
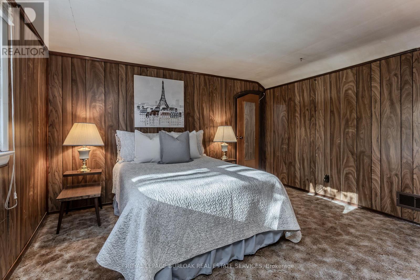
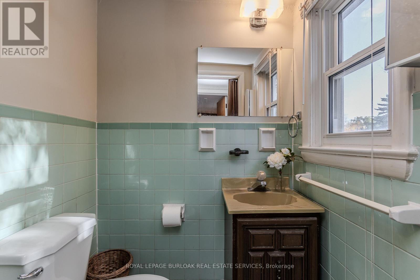
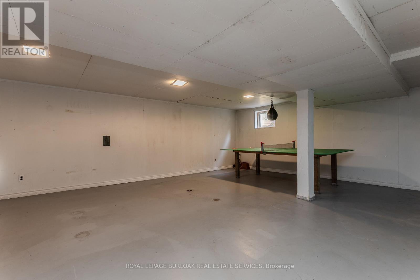
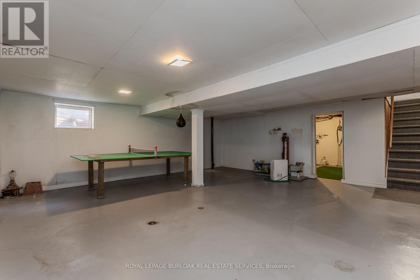
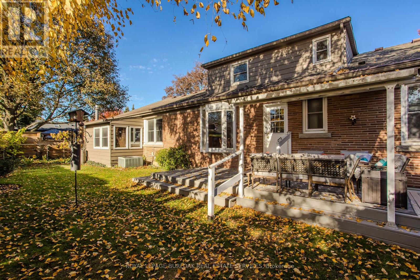
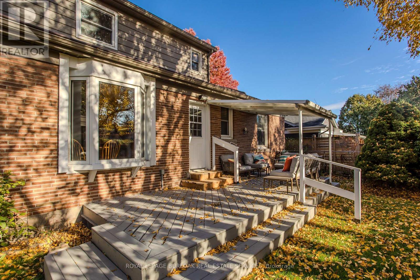
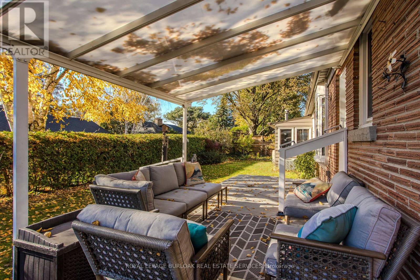
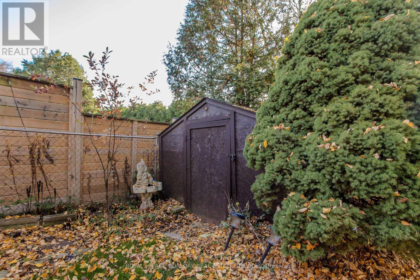
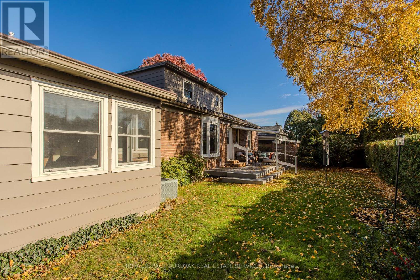
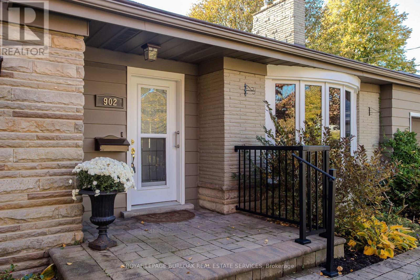
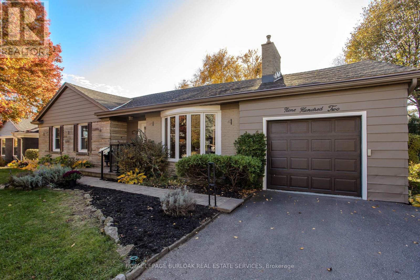
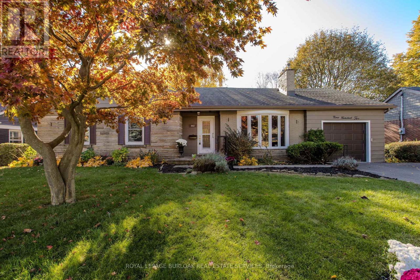
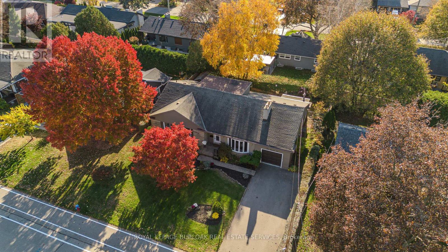
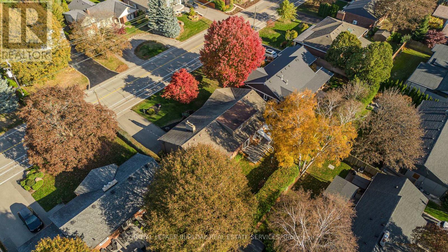
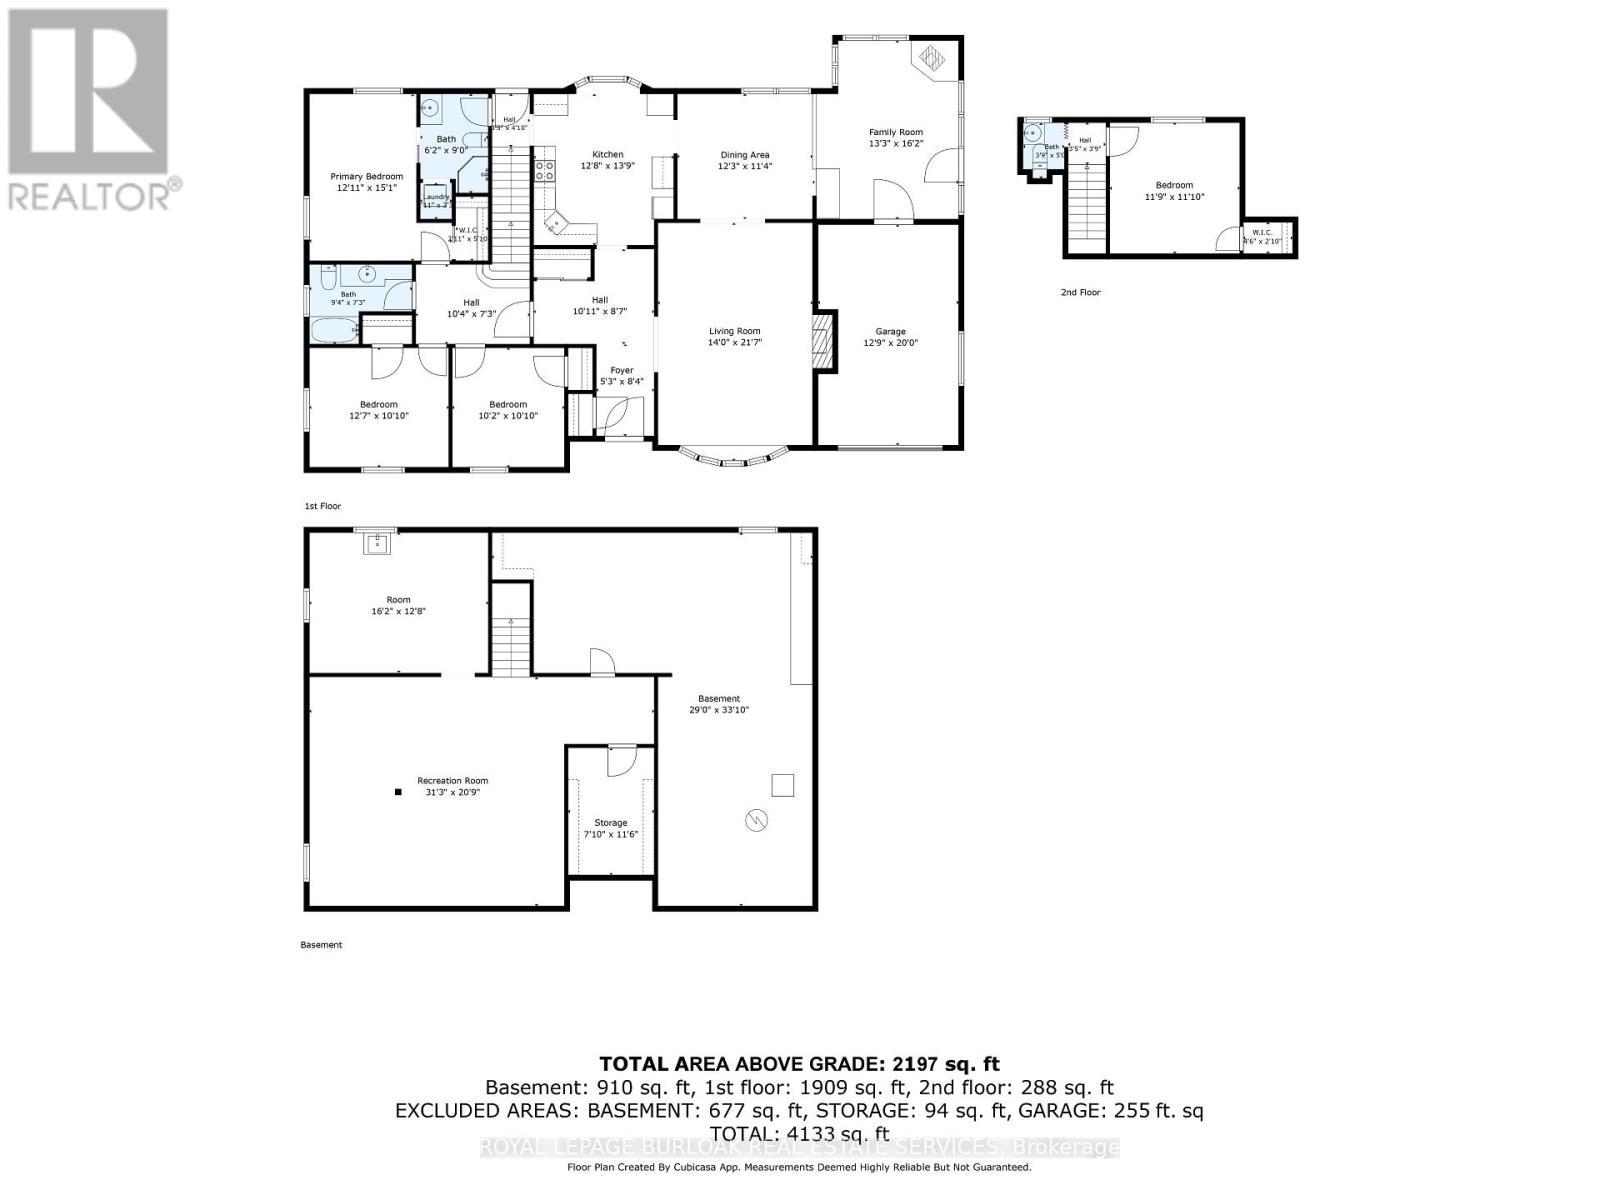
Set on a tree-lined street in Burlington's Aldershot South neighbourhood, this detached bungaloft offers 4 bedrooms, 2.5 baths and approximately 2,197 sq. ft. above grade. The layout places three bedrooms and laundry on the main level, with a separate bedroom upstairs for guests or family. A bay window draws natural light into the living room, where hardwood floors and a gas fireplace create a welcoming gathering space. The eat-in kitchen features wood cabinetry, a tile backsplash and a breakfast area by the window. The dining area opens to a four-season family room with wood-panelled walls, a second gas fireplace and views of the garden. The main-floor primary bedroom features a walk-in closet and direct access to a bathroom with laundry. Two additional bedrooms and a second full bathroom complete the main level. Upstairs, the fourth bedroom has its own walk-in closet and a nearby powder room. A generous recreation room and dedicated storage in the partially finished basement offer flexibility for hobbies or future finishing. The attached garage has inside access. Established perennial gardens and mature greenery frame the fully fenced backyard. The covered deck offers a sheltered spot for outdoor dining or an afternoon in the garden. Beyond the home, enjoy waterfront outings at LaSalle Park, with Burlington Golf and Country Club also nearby. (id:43681)
房源概要
| MLS® Number | W14149338 |
| 房源类型 | 民宅 |
| 社区名字 | LaSalle |
| 附近的便利设施 | 公园, 礼拜场所, 学校, 公共交通 |
| 社区特征 | 社区活动中心 |
| 设备类型 | 热水器 |
| 特征 | Sump Pump |
| 总车位 | 5 |
| 租赁设备类型 | 热水器 |
| 结构 | Deck |
详 情
| 浴室 | 3 |
| 地上卧房 | 4 |
| 总卧房 | 4 |
| 公寓设施 | Fireplace(s) |
| 家电类 | Water Heater, 洗碗机, 烘干机, Garage Door Opener, 微波炉, 炉子, 洗衣机, 窗帘, 冰箱 |
| 建筑风格 | 平房 |
| 地下室进展 | 部分完成 |
| 地下室类型 | 全部完成 |
| 施工种类 | 独立屋 |
| 空调 | 中央空调 |
| 外墙 | 乙烯基壁板, 砖 |
| 壁炉 | 有 |
| Fireplace Total | 2 |
| 地基类型 | Unknown |
| 客人卫生间(不包含洗浴) | 1 |
| 供暖方式 | 天然气 |
| 供暖类型 | 压力热风 |
| 储存空间 | 1 |
| 内部尺寸 | 1500 - 2000 Sqft |
| 类型 | 独立屋 |
| 设备间 | 市政供水 |
车 位
| 附加车库 | |
| Garage | |
| 入内式车位 |
土地
| 英亩数 | 无 |
| 围栏类型 | Fenced Yard |
| 土地便利设施 | 公园, 宗教场所, 学校, 公共交通 |
| 污水道 | Sanitary Sewer |
| 土地深度 | 100 Ft |
| 土地宽度 | 75 Ft |
| 不规则大小 | 75 X 100 Ft |
房 间
| 楼 层 | 类 型 | 长 度 | 宽 度 | 面 积 |
|---|---|---|---|---|
| 二楼 | Bedroom 4 | 3.58 m | 3.6 m | 3.58 m x 3.6 m |
| 地下室 | 其它 | 2.39 m | 3.51 m | 2.39 m x 3.51 m |
| 地下室 | 其它 | 4.93 m | 3.86 m | 4.93 m x 3.86 m |
| 地下室 | 娱乐,游戏房 | 9.53 m | 6.32 m | 9.53 m x 6.32 m |
| 一楼 | 第二卧房 | 3.1 m | 3.3 m | 3.1 m x 3.3 m |
| 一楼 | 第三卧房 | 3.84 m | 3.3 m | 3.84 m x 3.3 m |
| 一楼 | 客厅 | 4.27 m | 6.58 m | 4.27 m x 6.58 m |
| 一楼 | 主卧 | 3.94 m | 4.6 m | 3.94 m x 4.6 m |
| 一楼 | 厨房 | 3.86 m | 4.19 m | 3.86 m x 4.19 m |
| 一楼 | 洗衣房 | 0.89 m | 0.99 m | 0.89 m x 0.99 m |
| 一楼 | 餐厅 | 3.73 m | 3.45 m | 3.73 m x 3.45 m |
| 一楼 | 家庭房 | 4.04 m | 4.93 m | 4.04 m x 4.93 m |
https://www.realtor.ca/real-estate/30479678/902-eagle-drive-burlington-lasalle-lasalle

The trademarks REALTOR®, REALTORS®, and the REALTOR® logo are controlled by The Canadian Real Estate Association (CREA) and identify real estate professionals who are members of CREA. The trademarks MLS®, Multiple Listing Service® and the associated logos are owned by The Canadian Real Estate Association (CREA) and identify the quality of services provided by real estate professionals who are members of CREA. The trademark DDF® is owned by The Canadian Real Estate Association (CREA) and identifies CREA's Data Distribution Facility (DDF®)
Toronto Real Estate Board
Royal LePage Burloak Real Estate Services
November 11 2026 08:06:21
