
902 - 110 St Clair Avenue W Toronto (Yonge-St. Clair), Ontario M4V 1N4


$4,250 Monthly
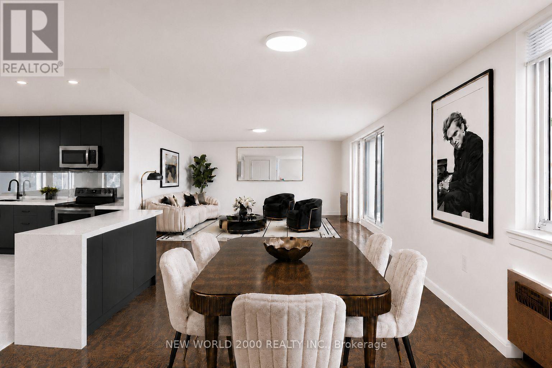
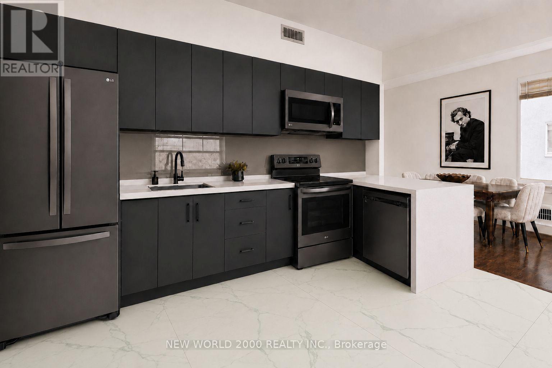
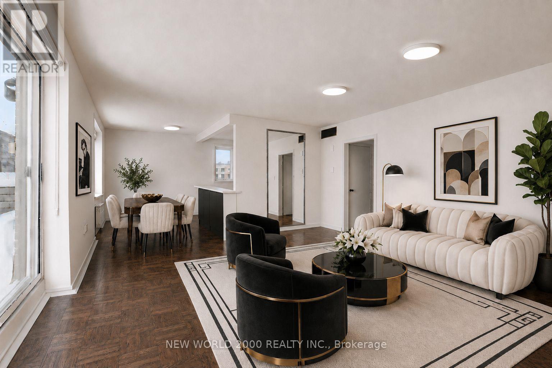
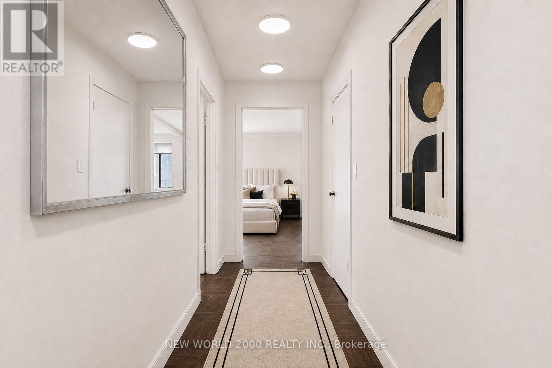
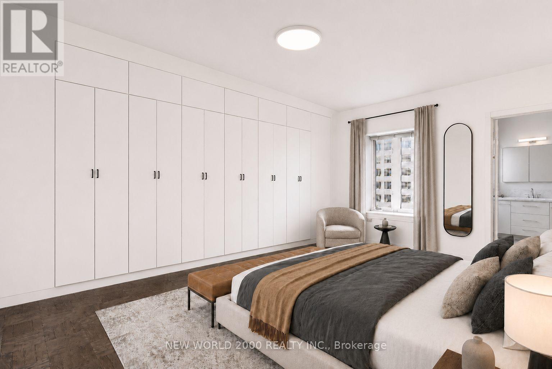
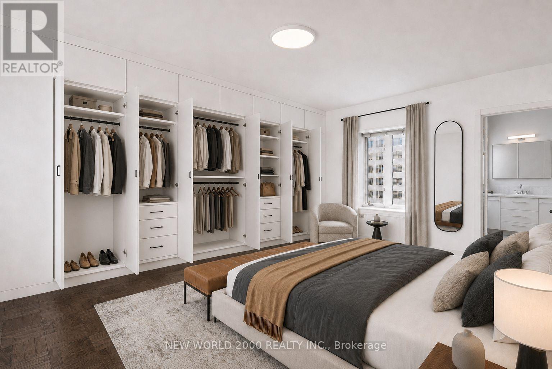
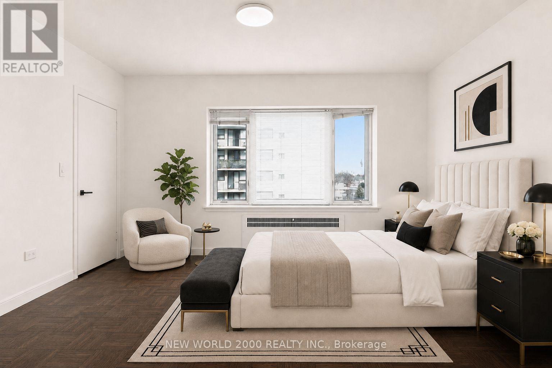
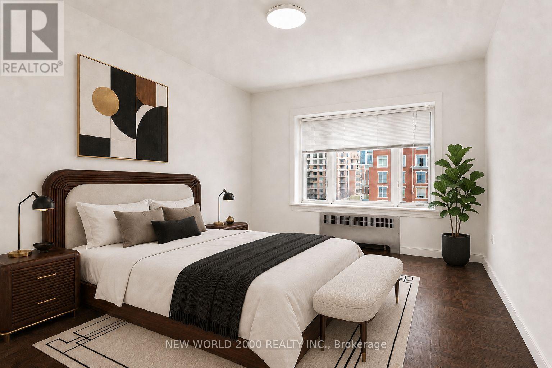
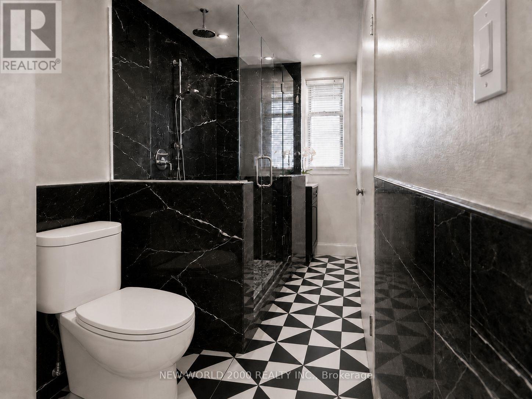
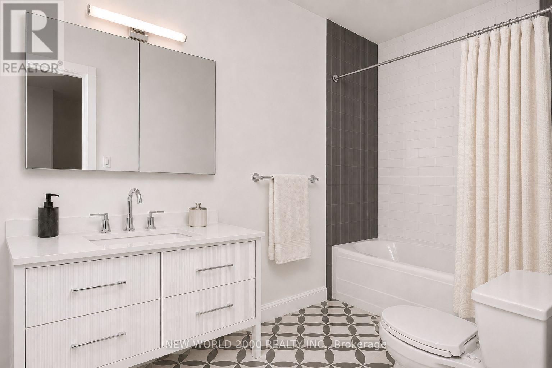
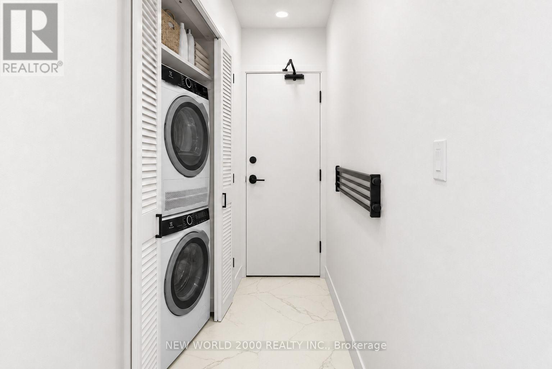
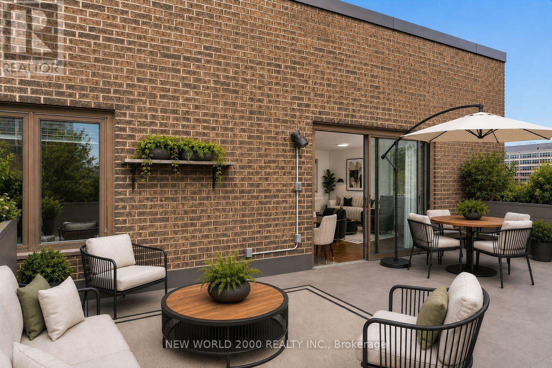
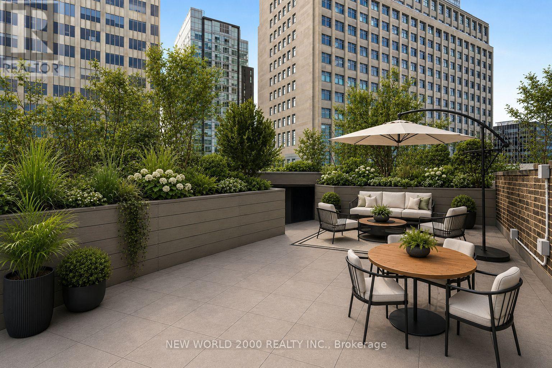
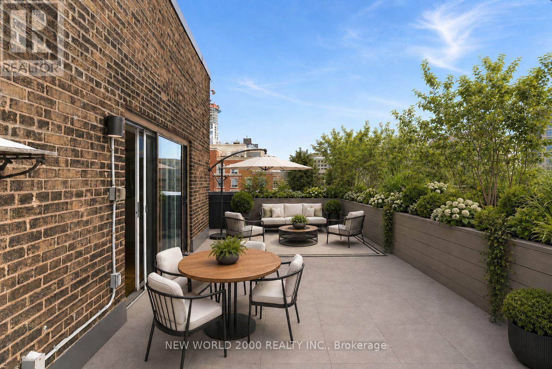
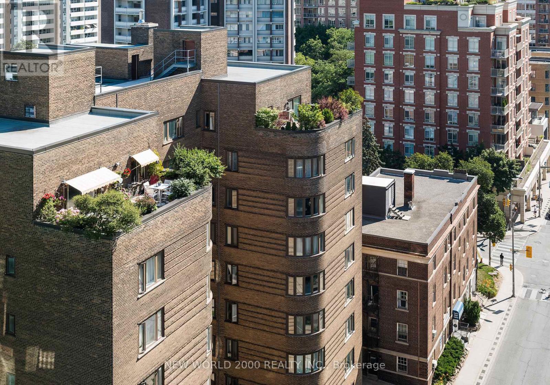
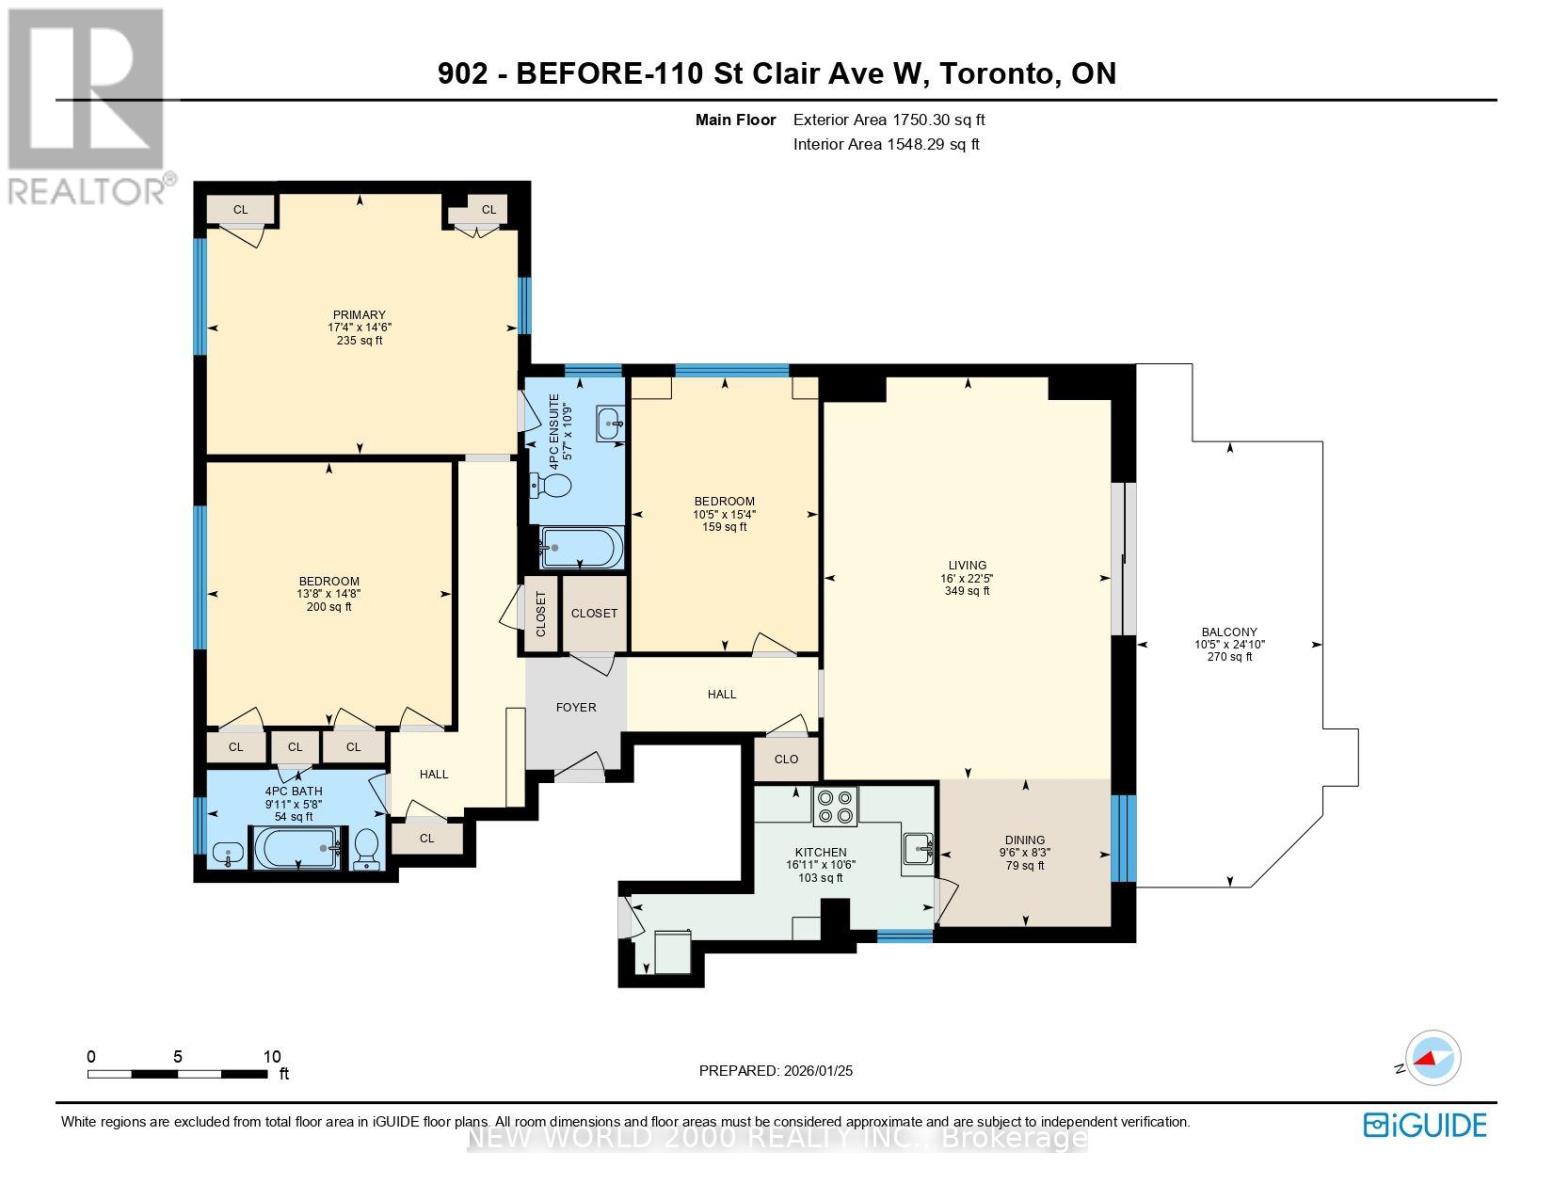
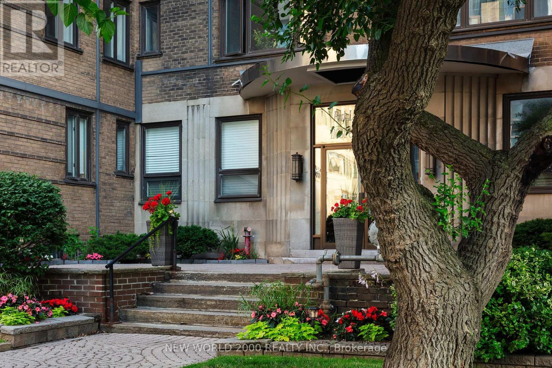
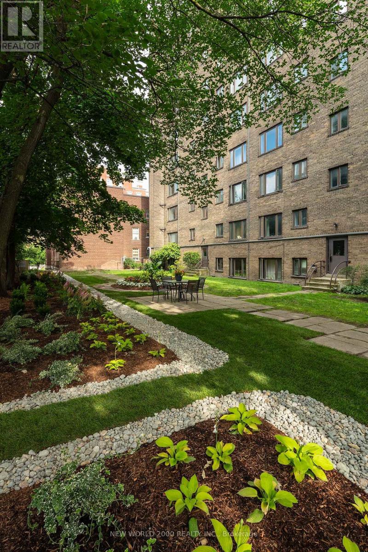
One of Toronto's most storied suites - now renovated! Welcome to Penthouse Suite 902, Set on the 9th floor of the landmark Art Deco Park Lane Apartments - Large 3-bed, 2-Full Bath suite has been fully renovated to a premium standard while preserving the character & presence that defines the building. THE BUILDING: 9-storey brick building, one of the finest surviving examples of residential Art Deco construction in Midtown Toronto. THE SUITE: Over 1,200 sqft of living space featuring 3 generous bedrooms, 2 full bathrooms, solid hardwood flooring & a private 270 sq ft walkout terrace. The primary bed is a true retreat - a spacious bedroom with a custom built-in wall-to-wall closet with built-in closet organizers & a beautifully appointed ensuite featuring a deep soaker tub, perfect for unwinding at the end of the day. The 2nd bathroom is equally impressive, boasting a generous walk-in shower with a rainfall showerhead that turns your daily routine into a spa-like experience. Both bathrooms have been renovated with premium fixtures & finishes throughout. The two additional bedrooms are spacious & bright. Appliances included - fridge, stove, microwave, dishwasher, clothes washer & dryer. Ducted central A/C keeps the entire suite comfortable year-round. Heat, water, & hydro are all included in the monthly rent - just move in & enjoy! THE NEIGHBOURHOOD: Close to St. Clair subway station (Line 1). Surrounded by Deer Park, Summerhill, Rosedale & Forest Hill. Walking distance to premium retail & dining on Yonge & St. Clair. David A. Balfour Park & ravine trail system are minutes away. FUN FACT: Unit 902 is the former residence of Glenn Gould, one of Canada's most celebrated musicians & cultural figures. A rare opportunity to occupy one of Toronto's most distinctive residential suites. Don't miss this rare gem, Act Fast Because Opportunities Like This Won't Last Long! Please note: Photos are renderings & virtually staged, Suite is Unfurnished & currently under renovation. (id:43681)
房源概要
| MLS® Number | C13593030 |
| 房源类型 | 民宅 |
| 临近地区 | Junction Area |
| 社区名字 | Yonge-St. Clair |
| 附近的便利设施 | 公园, 礼拜场所, 公共交通, 学校 |
| 社区特征 | Pets Allowed With Restrictions, 社区活动中心 |
| 特征 | Ravine, In Suite Laundry |
详 情
| 浴室 | 2 |
| 地上卧房 | 3 |
| 总卧房 | 3 |
| 家电类 | 洗碗机, 烘干机, 微波炉, 炉子, 洗衣机, 冰箱 |
| 地下室进展 | Other, See Remarks |
| 地下室类型 | N/a (other, See Remarks) |
| 空调 | 中央空调 |
| 外墙 | 砖 |
| Flooring Type | Ceramic, Hardwood |
| 供暖方式 | 天然气 |
| 供暖类型 | 地暖 |
| 内部尺寸 | 1400 - 1599 Sqft |
| 类型 | 公寓 |
车 位
| 地下 | |
| Garage |
土地
| 英亩数 | 无 |
| 土地便利设施 | 公园, 宗教场所, 公共交通, 学校 |
房 间
| 楼 层 | 类 型 | 长 度 | 宽 度 | 面 积 |
|---|---|---|---|---|
| Flat | 厨房 | 5.14 m | 3.2 m | 5.14 m x 3.2 m |
| Flat | 客厅 | 6.83 m | 4.88 m | 6.83 m x 4.88 m |
| Flat | 餐厅 | 2.91 m | 2.51 m | 2.91 m x 2.51 m |
| Flat | 主卧 | 5.28 m | 4.42 m | 5.28 m x 4.42 m |
| Flat | 第二卧房 | 4.47 m | 4.16 m | 4.47 m x 4.16 m |
| Flat | 第三卧房 | 4.66 m | 3.18 m | 4.66 m x 3.18 m |

The trademarks REALTOR®, REALTORS®, and the REALTOR® logo are controlled by The Canadian Real Estate Association (CREA) and identify real estate professionals who are members of CREA. The trademarks MLS®, Multiple Listing Service® and the associated logos are owned by The Canadian Real Estate Association (CREA) and identify the quality of services provided by real estate professionals who are members of CREA. The trademark DDF® is owned by The Canadian Real Estate Association (CREA) and identifies CREA's Data Distribution Facility (DDF®)
Toronto Real Estate Board
New World 2000 Realty Inc.
July 22 2026 03:55:19
