
901 Knotty Pine Grove Mississauga (Meadowvale Village), Ontario L5W 1J9


$1,365,000
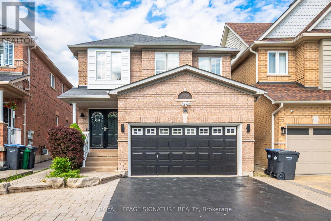
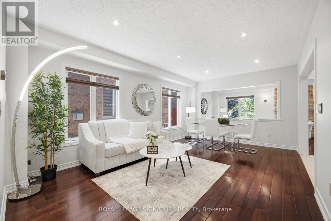
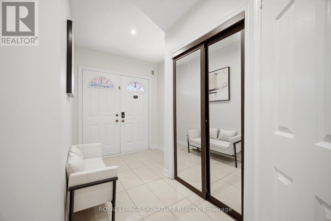
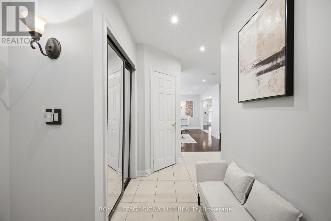
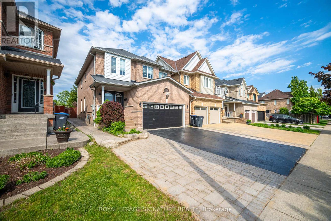
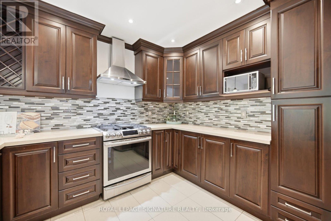
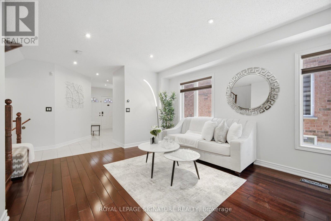
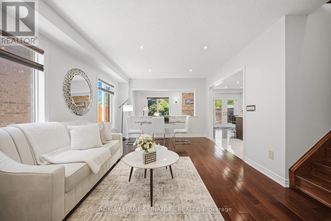
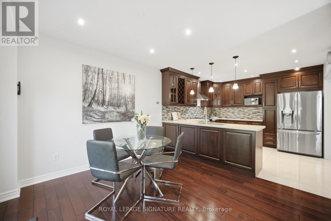
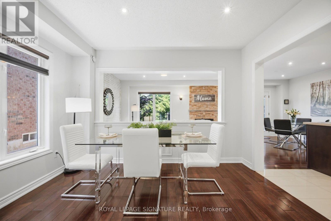
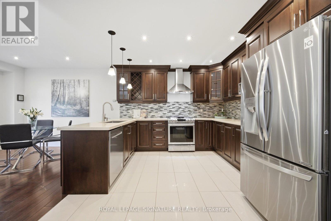
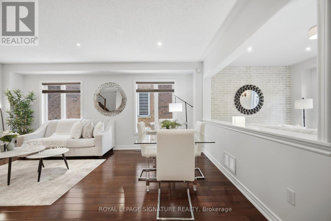
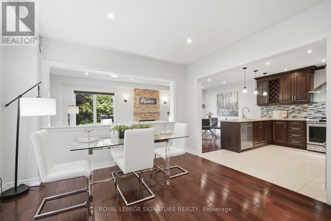
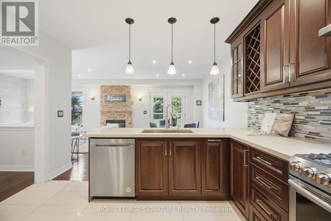
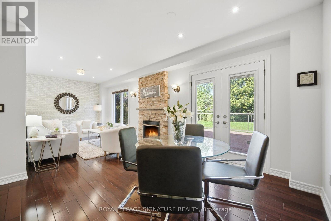
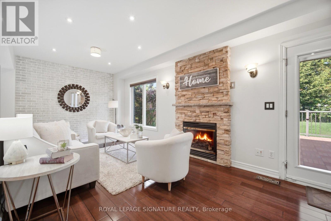
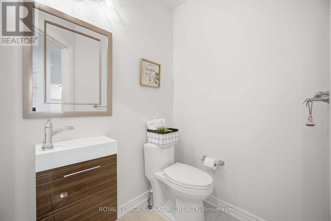
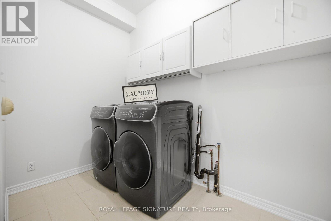
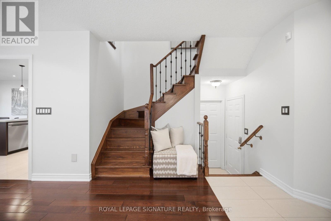
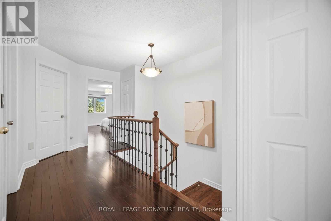
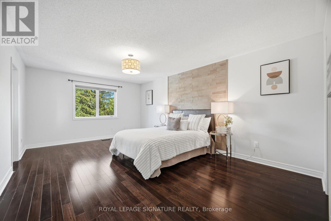
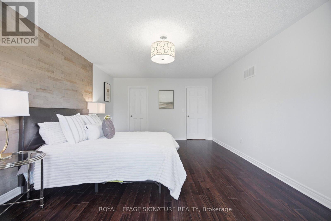
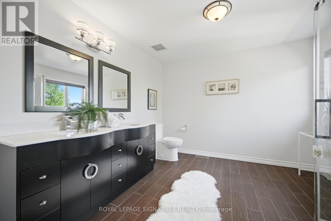
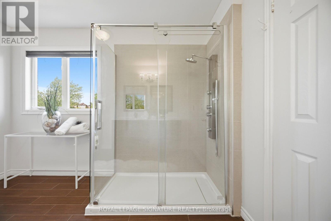
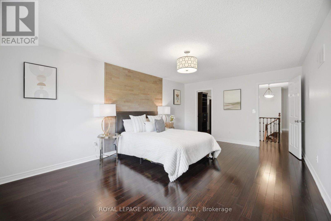
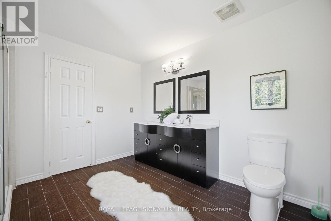
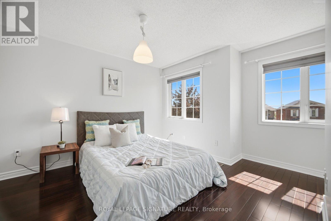
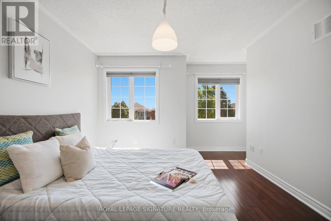
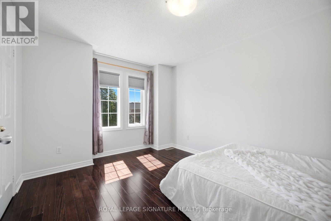
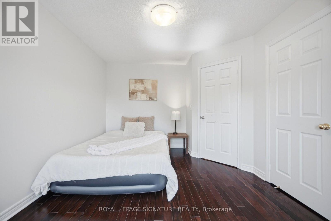
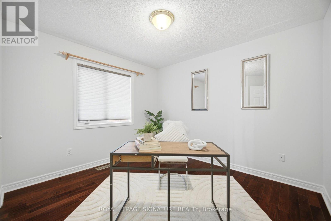
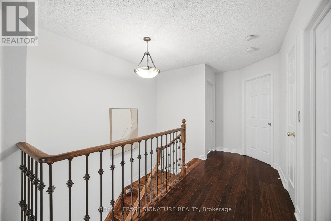
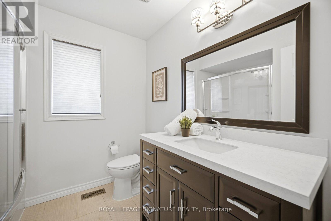
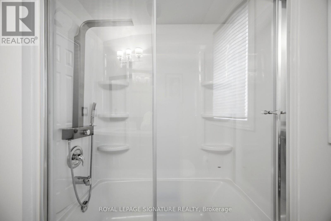
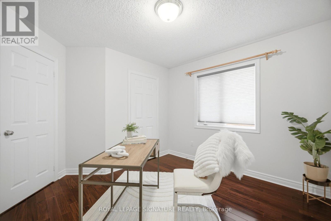
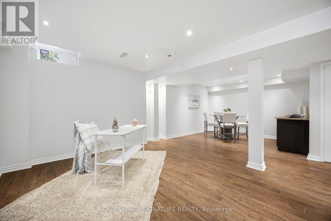
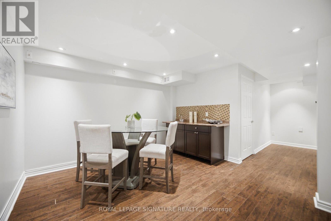
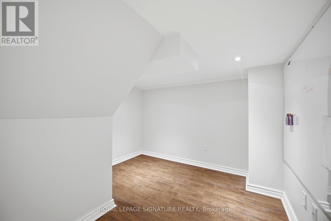
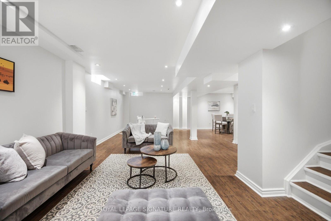
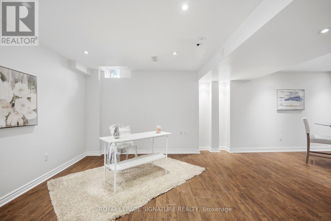
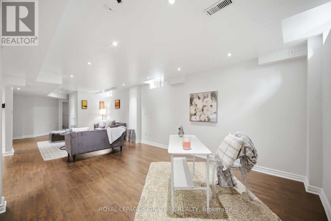
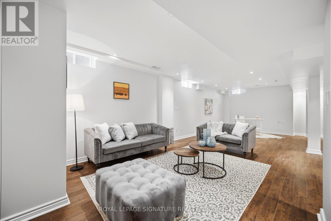
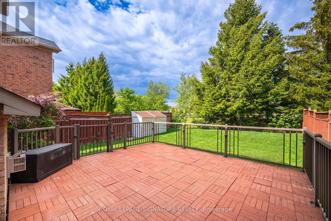
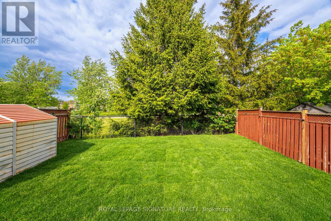
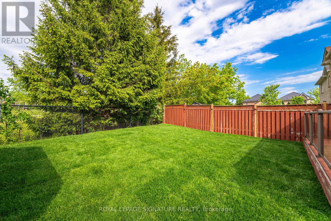
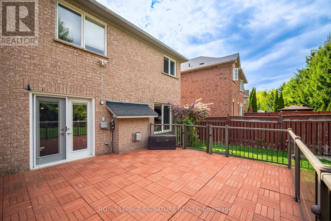
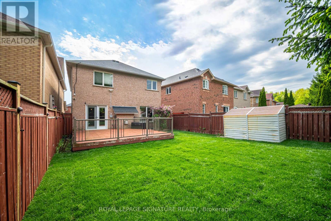
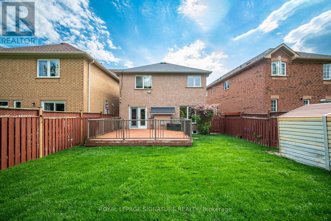
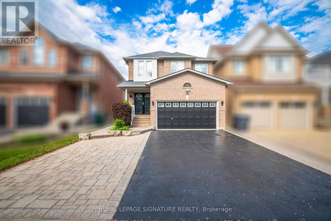
Enjoy this modern, move in ready 4 bedroom, 4 washroom home, thoughtfully upgraded for comfort, style, and effortless smart living. The main level showcases sleek quartz countertops, refined finishes, and a bright, open layout perfect for everyday living and entertaining. The fully finished basement offers flexible space for a recreation room, home office, or private guest suite. Step outside to a freshly sodded backyard, your own peaceful and private retreat ideal for relaxing or hosting summer gatherings. The recently sealed double car driveway enhances both curb appeal and convenience. Smart home upgrades include a full security camera system and smart switch lighting throughout the interior and on the patio deck, giving you added control, efficiency, and peace of mind. Located in one of Mississaugas most accessible and family friendly neighbourhoods, this home provides quick access to major highways, top rated schools, parks, grocery stores, and everyday amenities, delivering the perfect blend of comfort, style, and location. (id:43681)
Open House
现在这个房屋大家可以去Open House参观了!
2:00 pm
结束于:4:00 pm
12:00 pm
结束于:2:00 pm
房源概要
| MLS® Number | W13560848 |
| 房源类型 | 民宅 |
| 社区名字 | Meadowvale Village |
| 特征 | 无地毯 |
| 总车位 | 4 |
详 情
| 浴室 | 4 |
| 地上卧房 | 4 |
| 总卧房 | 4 |
| 家电类 | Central Vacuum |
| 地下室进展 | 已装修 |
| 地下室类型 | N/a (finished) |
| 施工种类 | 独立屋 |
| 空调 | 中央空调 |
| 外墙 | 砖, 混凝土 |
| 壁炉 | 有 |
| Flooring Type | Hardwood, Laminate, Tile |
| 地基类型 | 混凝土 |
| 供暖方式 | 天然气 |
| 供暖类型 | 压力热风 |
| 储存空间 | 2 |
| 内部尺寸 | 2000 - 2500 Sqft |
| 类型 | 独立屋 |
| 设备间 | 市政供水 |
车 位
| 附加车库 | |
| Garage |
土地
| 英亩数 | 无 |
| 污水道 | Sanitary Sewer |
| 土地深度 | 124 Ft ,2 In |
| 土地宽度 | 31 Ft ,3 In |
| 不规则大小 | 31.3 X 124.2 Ft |
房 间
| 楼 层 | 类 型 | 长 度 | 宽 度 | 面 积 |
|---|---|---|---|---|
| 地下室 | 娱乐,游戏房 | 7.92 m | 6.71 m | 7.92 m x 6.71 m |
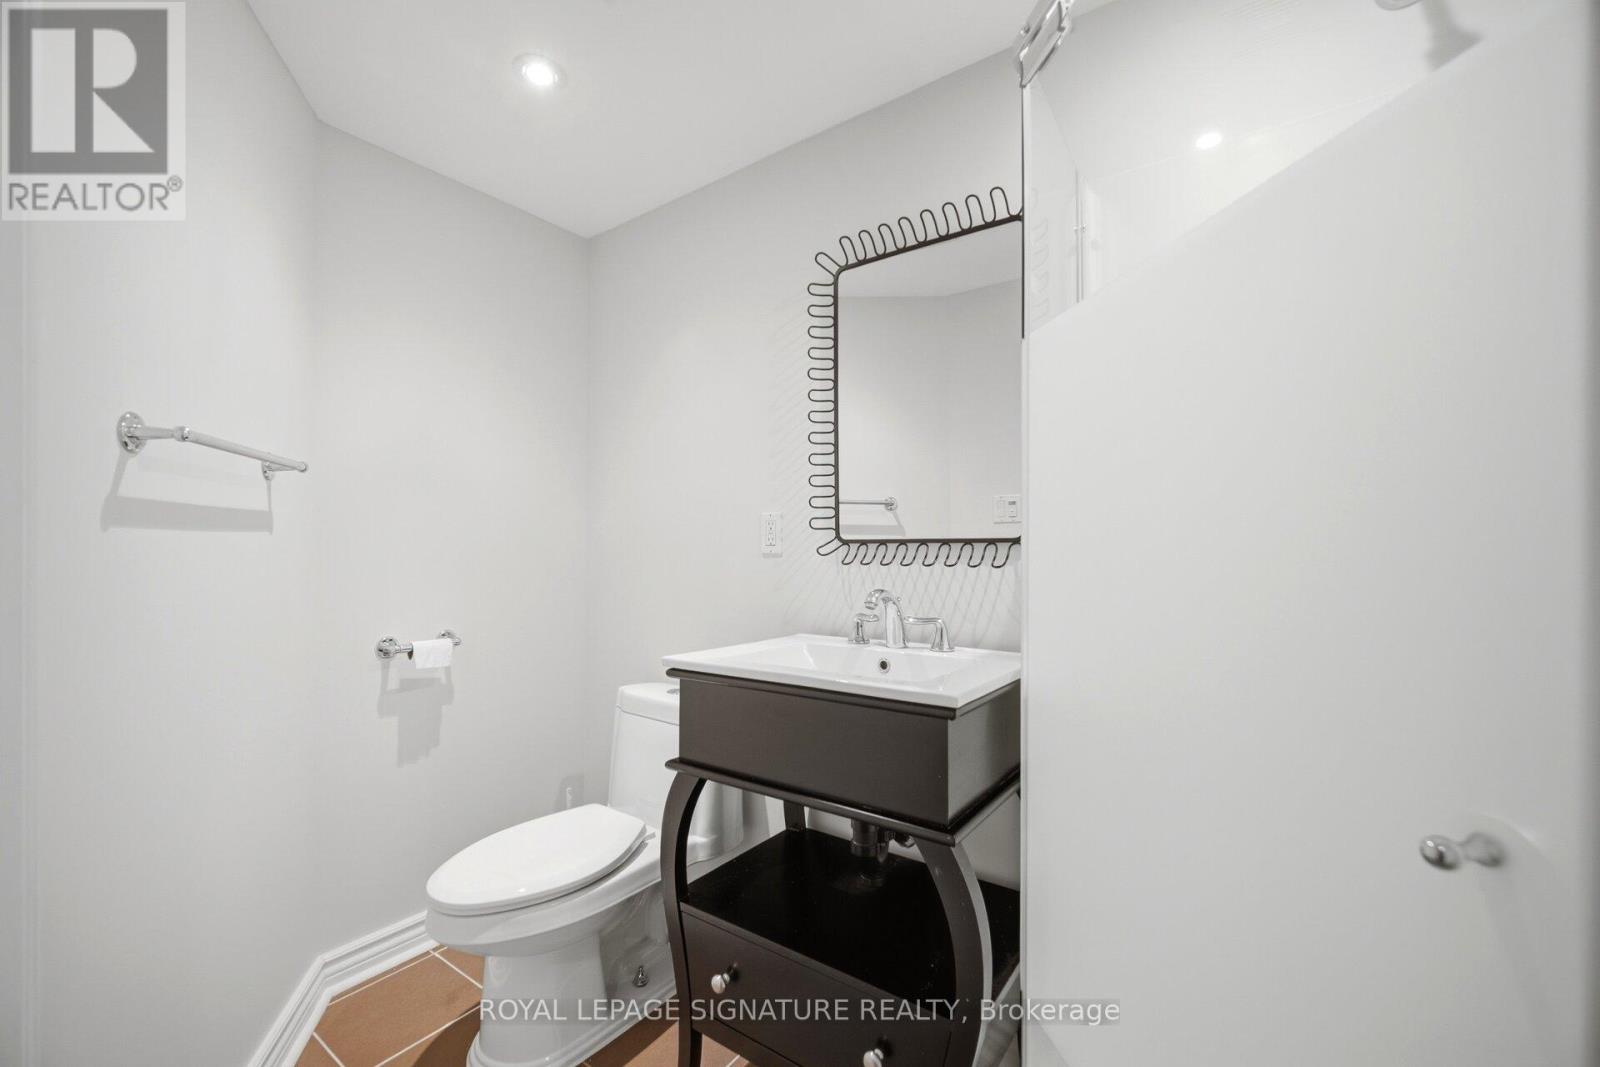
| 地下室 | 浴室 | 1.22 m | 1.52 m | 1.22 m x 1.52 m |
| 一楼 | Eating Area | 3.35 m | 3.51 m | 3.35 m x 3.51 m |
| 一楼 | 客厅 | 5.18 m | 3.38 m | 5.18 m x 3.38 m |
| 一楼 | 洗衣房 | 2.99 m | 1.77 m | 2.99 m x 1.77 m |
| 一楼 | 厨房 | 3.2 m | 2.26 m | 3.2 m x 2.26 m |
| 一楼 | Partial Bathroom | 1.37 m | 1.22 m | 1.37 m x 1.22 m |
| 一楼 | 家庭房 | 3.35 m | 2.9 m | 3.35 m x 2.9 m |
| Upper Level | 第三卧房 | 3.66 m | 3.35 m | 3.66 m x 3.35 m |
| Upper Level | 第二卧房 | 3.32 m | 2.74 m | 3.32 m x 2.74 m |
| Upper Level | 主卧 | 5.49 m | 3.44 m | 5.49 m x 3.44 m |
| Upper Level | 浴室 | 2.32 m | 1.58 m | 2.32 m x 1.58 m |
| Upper Level | 浴室 | 3.35 m | 3.14 m | 3.35 m x 3.14 m |
| Upper Level | Bedroom 4 | 3.2 m | 3.05 m | 3.2 m x 3.05 m |

The trademarks REALTOR®, REALTORS®, and the REALTOR® logo are controlled by The Canadian Real Estate Association (CREA) and identify real estate professionals who are members of CREA. The trademarks MLS®, Multiple Listing Service® and the associated logos are owned by The Canadian Real Estate Association (CREA) and identify the quality of services provided by real estate professionals who are members of CREA. The trademark DDF® is owned by The Canadian Real Estate Association (CREA) and identifies CREA's Data Distribution Facility (DDF®)
Toronto Real Estate Board
Royal LePage Signature Realty
July 15 2026 05:00:37
