
901 - 699 Aberdeen Boulevard Midland, Ontario L4R 5P2

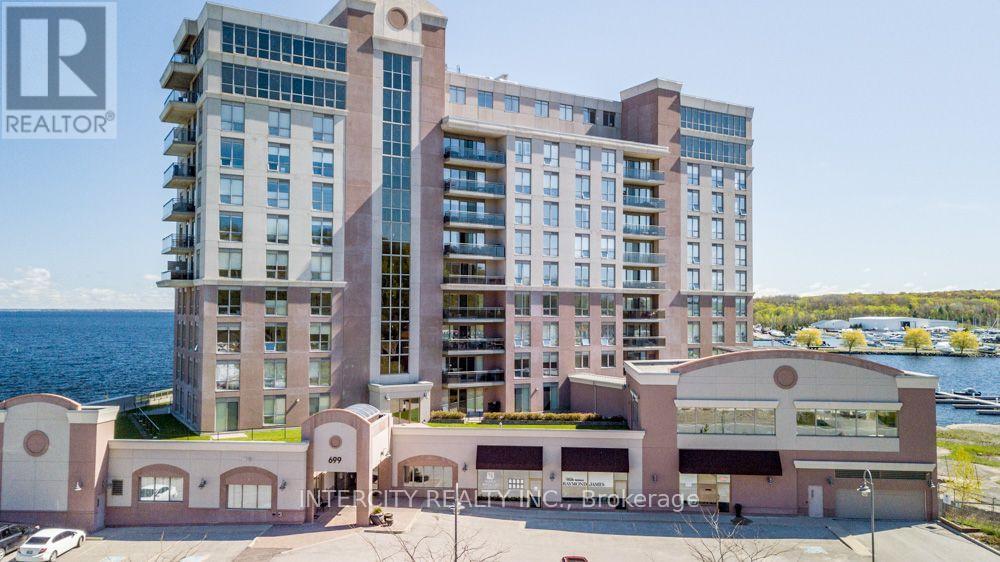



$899,900管理费,Common Area Maintenance, Insurance, Water
$1,712.41 每月
管理费,Common Area Maintenance, Insurance, Water
$1,712.41 每月Stunning 1,919 sq. ft.2-bedroom plus den corner unit offers multiple walkouts and two private waterfront balconies. The bright open-concept layout features a central three-sided fireplace, ideal for entertaining, along with 9-ft ceilings and quality upgrades throughout. Enjoy a convenient BBQ hookup off the kitchen, perfect for grilling while taking in the view. The spacious primary bedroom boasts breathtaking 180-degree water views, a walkout to waterfront balcony, and the largest walk-in closet and ensuite in the building. With FOUR car underground parking and XL storage unit included the perks of this unit parallel those of a penthouse with an even larger kitchen and open living/entertaining space. Located just steps from the marina and the Trans Canada Trail, with easy walking or biking access to downtown shops and restaurants. Premium underground parking accommodates up to four vehicles and includes a storage unit. Residents enjoy exceptional 5-star amenities including a gym with change rooms, saunas, swim-spa pool, hot tub, party room, guest suite, and more. Life truly is too short to live anywhere else. (id:43681)
房源概要
| MLS® Number | S13659620 |
| 房源类型 | 民宅 |
| 社区名字 | Midland |
| 附近的便利设施 | Beach, 近高尔夫球场 |
| 社区特征 | Pets Allowed With Restrictions |
| Easement | Unknown |
| 特征 | Waterway, Open Space, Flat Site, Conservation/green Belt, 阳台, In Suite Laundry |
| 总车位 | 4 |
| 结构 | Patio(s) |
| View Type | View, View Of Water, Direct Water View |
| Water Front Name | Georgian Bay |
| 湖景类型 | 湖景房 |
详 情
| 浴室 | 2 |
| 地上卧房 | 2 |
| 地下卧室 | 1 |
| 总卧房 | 3 |
| 公寓设施 | Fireplace(s), Storage - Locker |
| 家电类 | Garage Door Opener Remote(s), Intercom, Water Heater, 洗碗机, 烘干机, 微波炉, 炉子, 洗衣机, Whirlpool, 窗帘, 冰箱 |
| 地下室类型 | 没有 |
| 空调 | 中央空调 |
| 外墙 | 灰泥 |
| Fire Protection | Security System, Smoke Detectors |
| 壁炉 | 有 |
| Fireplace Total | 1 |
| Flooring Type | Hardwood |
| 地基类型 | 混凝土浇筑 |
| 供暖方式 | 天然气 |
| 供暖类型 | 压力热风 |
| 内部尺寸 | 1800 - 1999 Sqft |
| 类型 | 公寓 |
车 位
| 地下 | |
| Garage | |
| 入内式车位 |
土地
| 入口类型 | Public Road |
| 英亩数 | 无 |
| 土地便利设施 | Beach, 近高尔夫球场 |
| Landscape Features | Landscaped |
| 规划描述 | Ra 156,bh 37 51 |
房 间
| 楼 层 | 类 型 | 长 度 | 宽 度 | 面 积 |
|---|---|---|---|---|
| 一楼 | 厨房 | 3.69 m | 3.65 m | 3.69 m x 3.65 m |
| 一楼 | Eating Area | 2.13 m | 1.82 m | 2.13 m x 1.82 m |
| 一楼 | 餐厅 | 4.29 m | 3.65 m | 4.29 m x 3.65 m |
| 一楼 | 客厅 | 6.09 m | 3.65 m | 6.09 m x 3.65 m |
| 一楼 | 衣帽间 | 2.75 m | 3.65 m | 2.75 m x 3.65 m |
| 一楼 | 主卧 | 6.18 m | 3.18 m | 6.18 m x 3.18 m |
| 一楼 | 第二卧房 | 3.04 m | 3.38 m | 3.04 m x 3.38 m |
https://www.realtor.ca/real-estate/30138218/901-699-aberdeen-boulevard-midland-midland

The trademarks REALTOR®, REALTORS®, and the REALTOR® logo are controlled by The Canadian Real Estate Association (CREA) and identify real estate professionals who are members of CREA. The trademarks MLS®, Multiple Listing Service® and the associated logos are owned by The Canadian Real Estate Association (CREA) and identify the quality of services provided by real estate professionals who are members of CREA. The trademark DDF® is owned by The Canadian Real Estate Association (CREA) and identifies CREA's Data Distribution Facility (DDF®)
Toronto Real Estate Board
Intercity Realty Inc.
November 01 2026 04:02:07
