
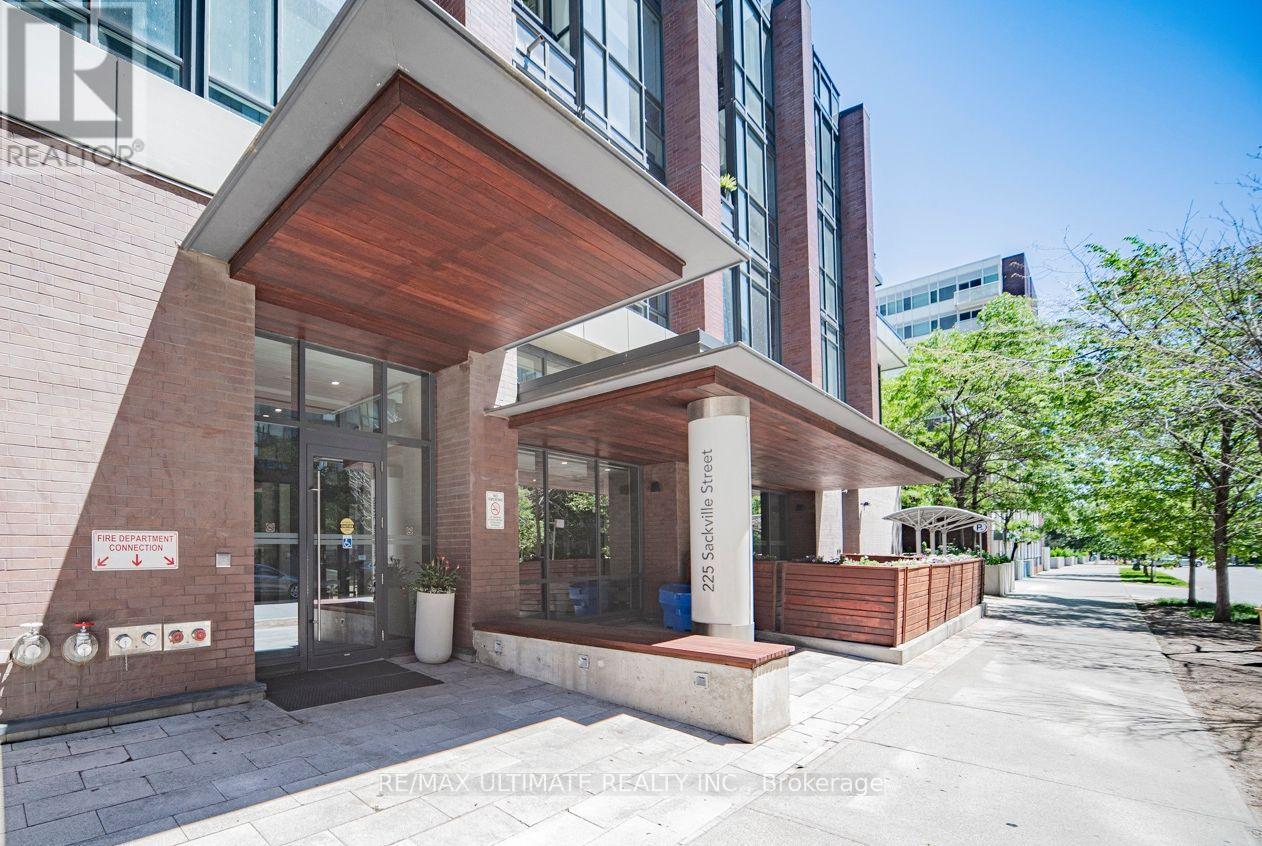
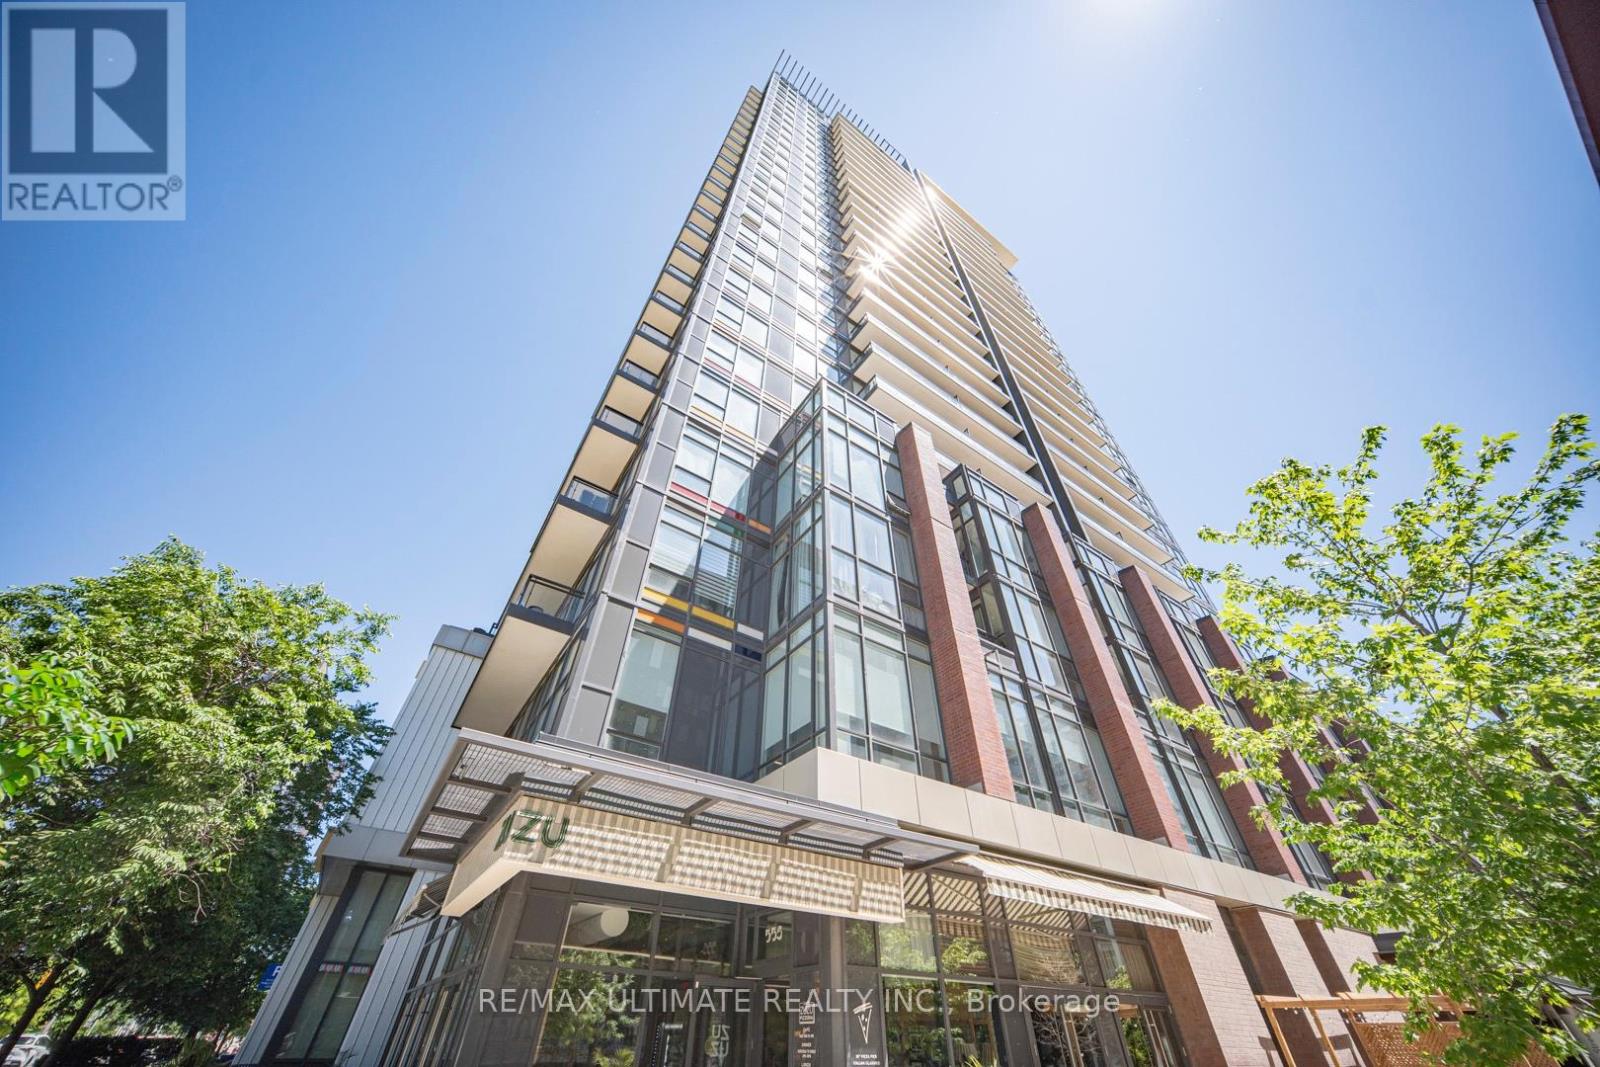
901 - 225 Sackville Street Toronto (Regent Park), Ontario M5A 0B9


$497,000管理费,Common Area Maintenance, Heat, Insurance, Water
$539.02 每月
管理费,Common Area Maintenance, Heat, Insurance, Water
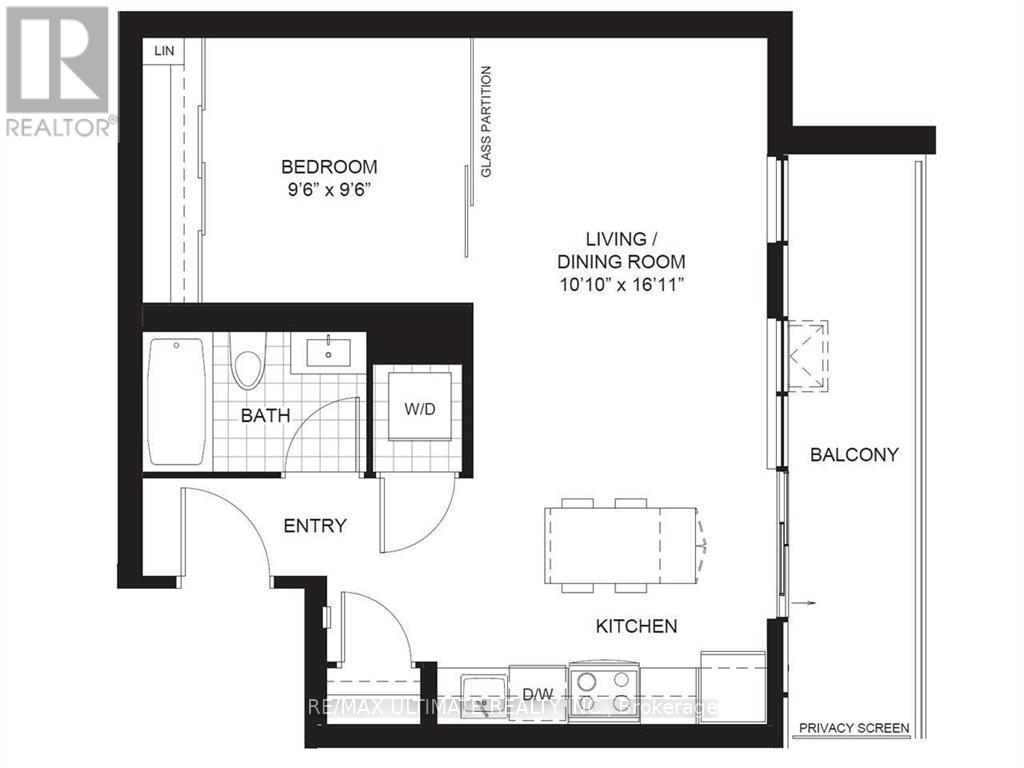
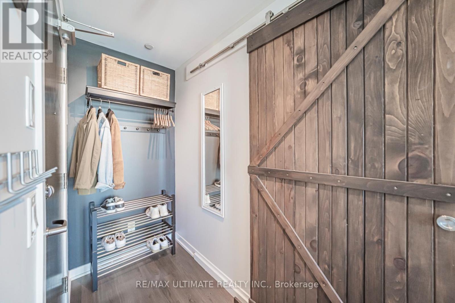
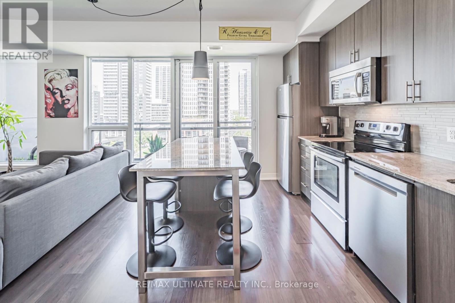
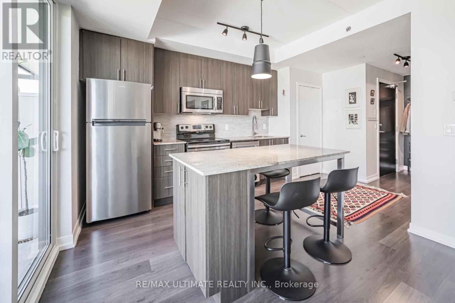
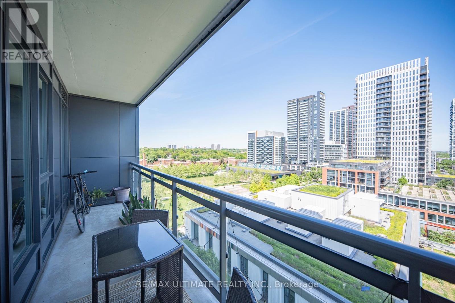
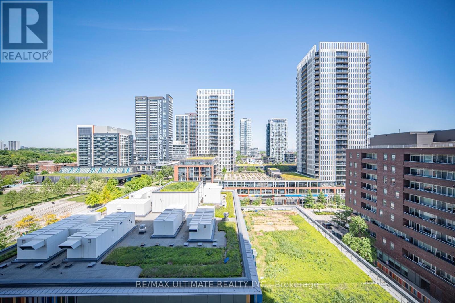
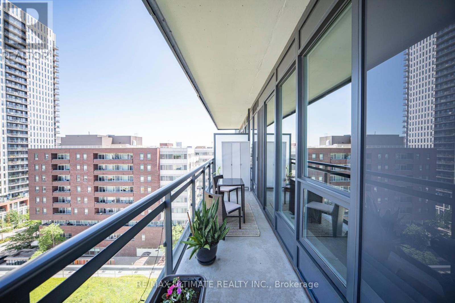
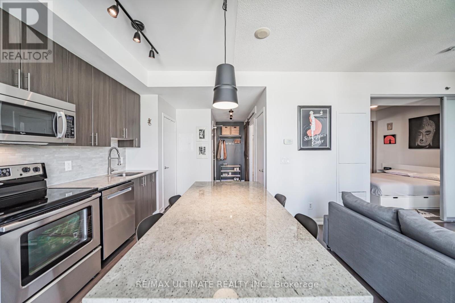
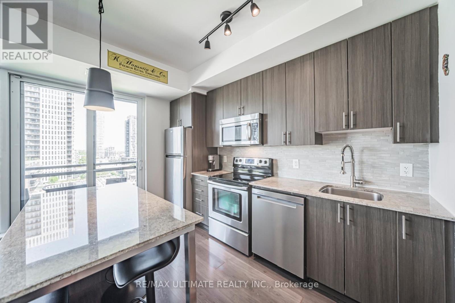
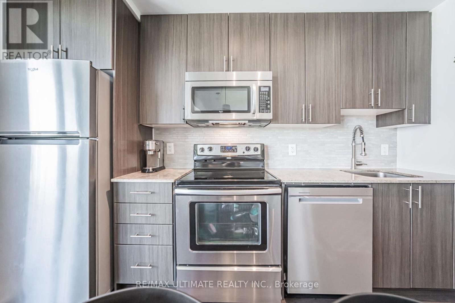
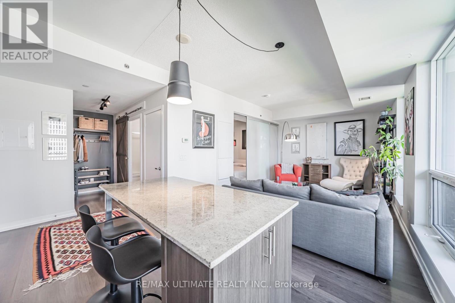
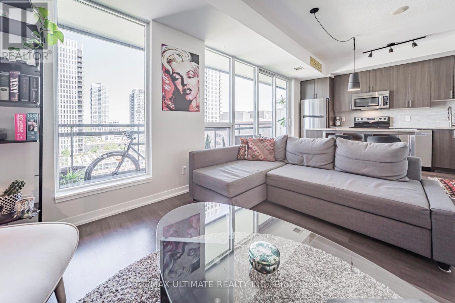
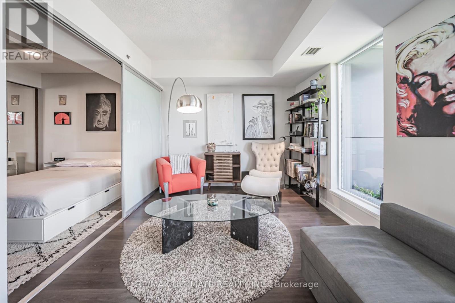
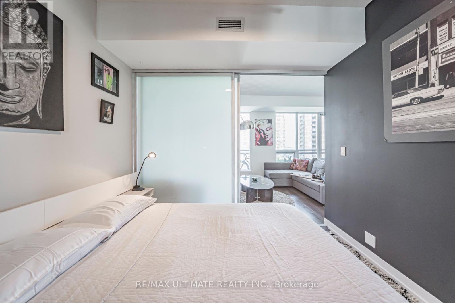
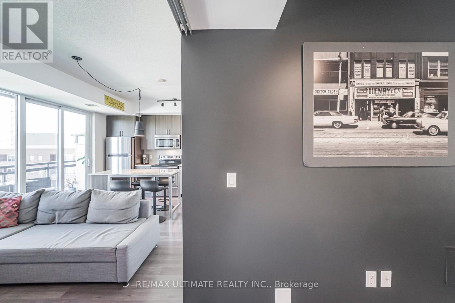
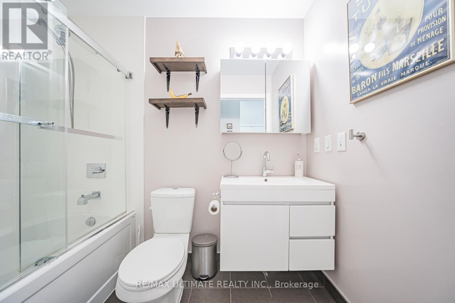
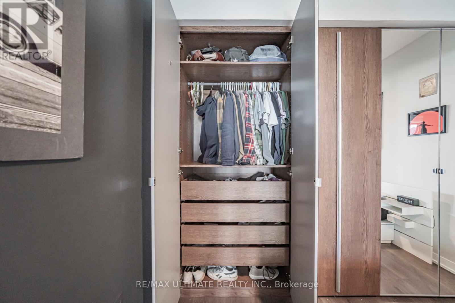
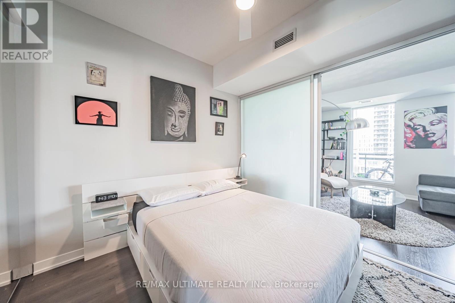
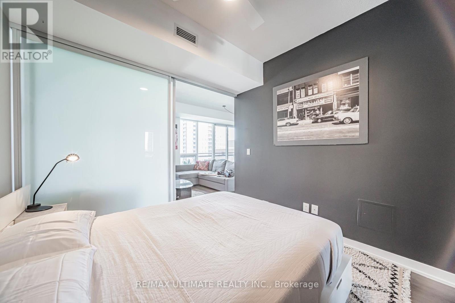
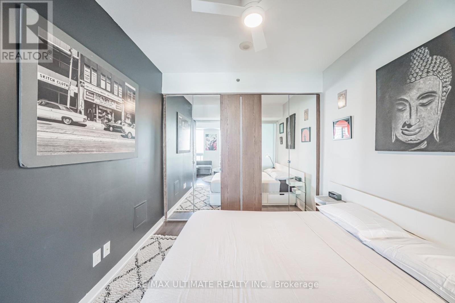
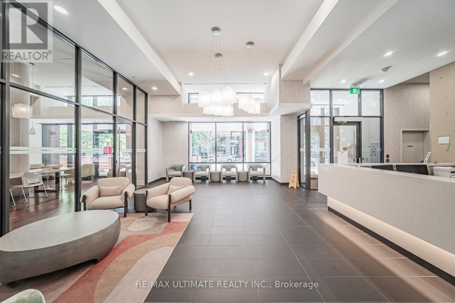
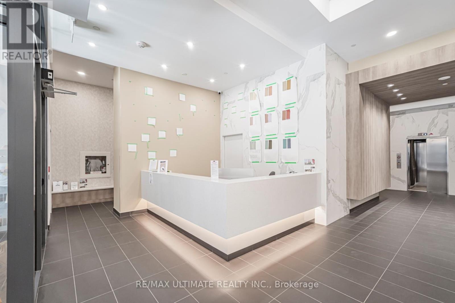
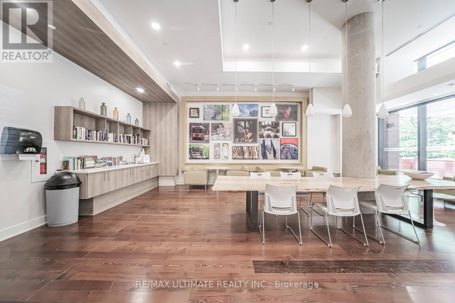
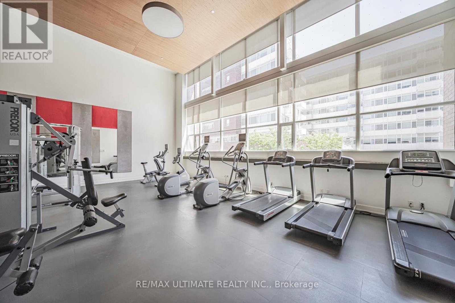
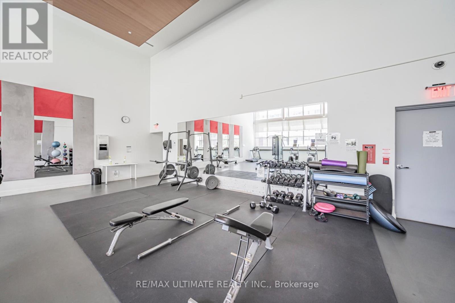
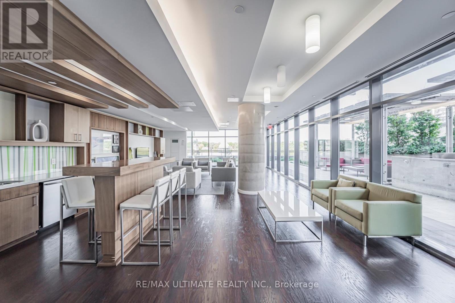
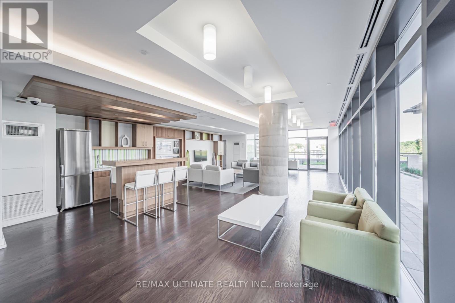
$539.02 每月**Paint Box by Daniels** Quality Built! Largest 1 Bdrm In The Building. Modern, Excellent City View. Open Concept With Windows Across Living/Dining/Kitchen. Walkout to Oversized 103 Sq Ft Balcony. Laminate Throughout. Modern Cabinetry ,Quartz Counter & Large Kitchen Island (seats 4), Pantry. *Upgraded Wardrobe in Bdrm** Building Amenities: 2nd Floor Gym, 2nd Floor Theatre, 4th Floor Sun Lounges & Outdoor Terrace w/ Bbq's Overlooks The City, 3 x Bike Rooms, 1 x Guest Suite. Urban Gardens Available for Residents Who Want the "Farm to Table" Experience. Nearby: 6 Acre Park W/ Off-Leash Dog Area. Pilates, Nail Salons, Grocery, Next to The Aquatic Center (Free Admission), Dundas Ttc Streetcar Stops Right In Front. Restaurant w/ Patio, Ice Creme Shop on Main Level. Quick Access to River St, DVP, Downtown, Queen Street Car 24 hrs, Eatons Centre, Bike Lanes & Paths. Dance Arts, Daniels Spectrum, Bike Share, Shoppers Drug All Right Next Door. See Floor Plan Attached. Shows Well! (id:43681)
房源概要
| MLS® Number | C13417954 |
| 房源类型 | 民宅 |
| 社区名字 | Regent Park |
| 附近的便利设施 | 公园, 公共交通, 学校 |
| 社区特征 | Pets Allowed With Restrictions, 社区活动中心 |
| 特征 | 阳台, 无地毯 |
详 情
| 浴室 | 1 |
| 地上卧房 | 1 |
| 总卧房 | 1 |
| 公寓设施 | Security/concierge, 健身房, 宴会厅, Storage - Locker |
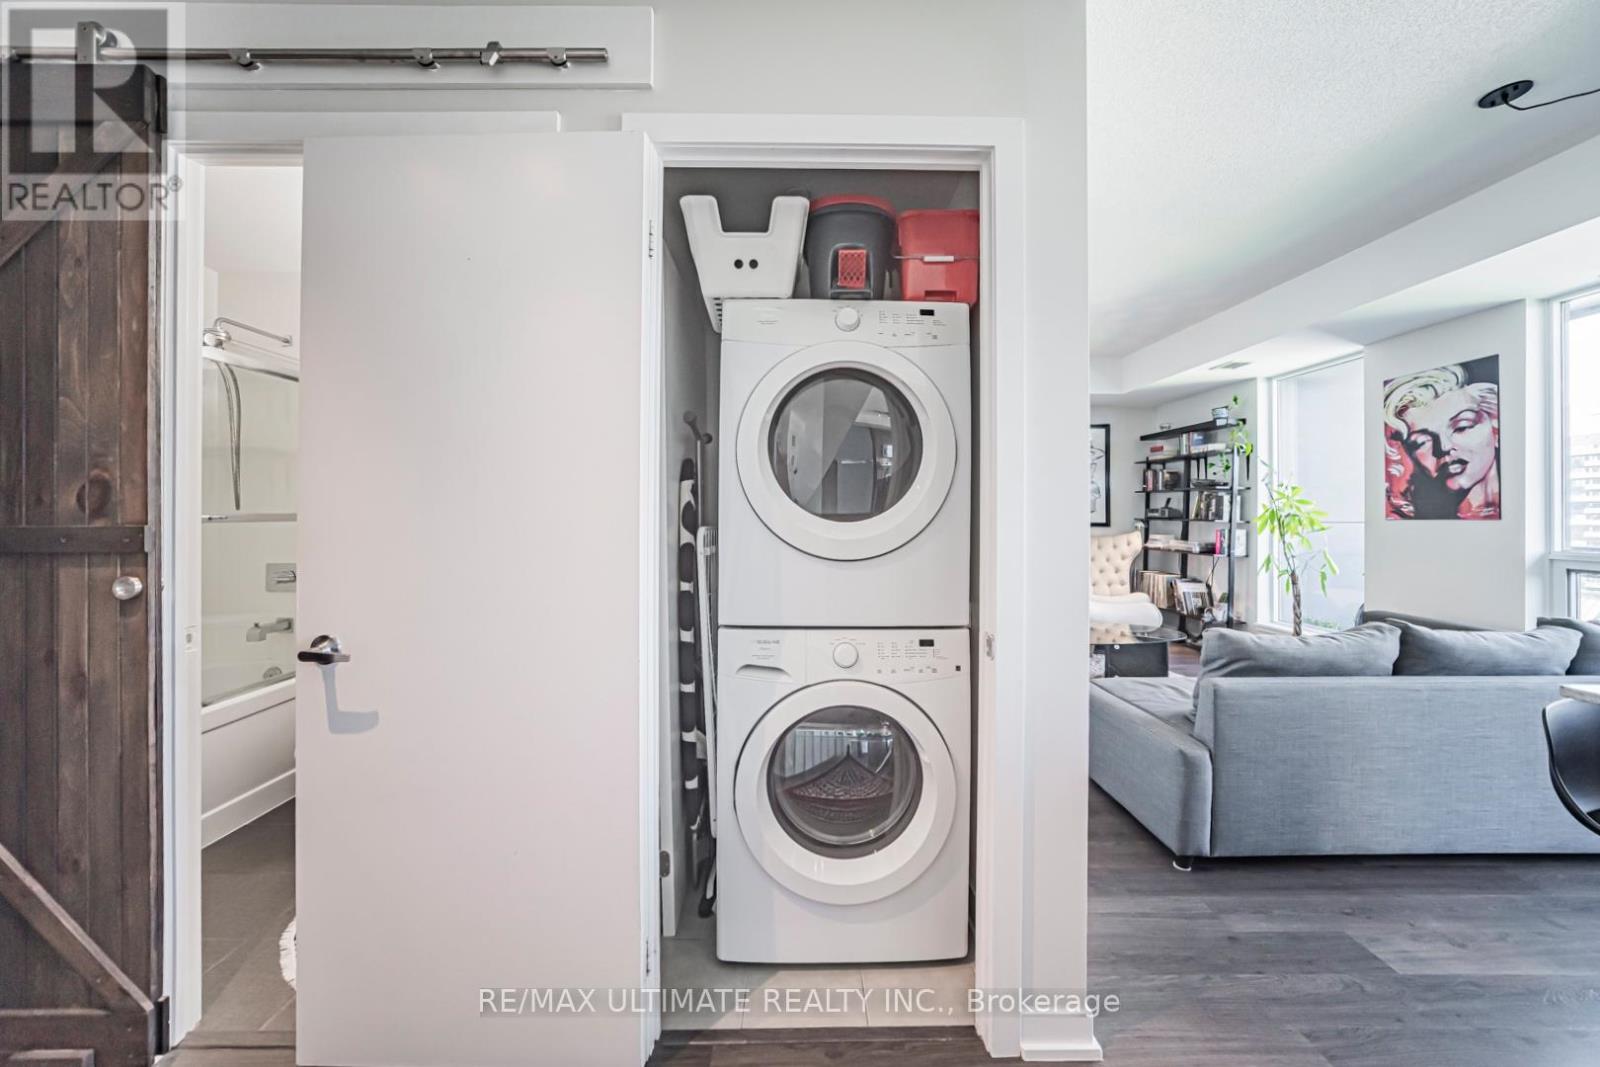
| 家电类 | 洗碗机, 烘干机, 微波炉, 炉子, 洗衣机, 冰箱 |
| 地下室类型 | 没有 |
| 空调 | 中央空调 |
| 外墙 | 混凝土 |
| Fire Protection | Smoke Detectors |
| Flooring Type | Laminate, 混凝土 |
| 供暖方式 | 天然气 |
| 供暖类型 | 压力热风 |
| 内部尺寸 | 500 - 599 Sqft |
| 类型 | 公寓 |
车 位
| 地下 | |
| Garage |
土地
| 英亩数 | 无 |
| 土地便利设施 | 公园, 公共交通, 学校 |
房 间
| 楼 层 | 类 型 | 长 度 | 宽 度 | 面 积 |
|---|---|---|---|---|
| 一楼 | 客厅 | 4.8 m | 3.2 m | 4.8 m x 3.2 m |
| 一楼 | 餐厅 | 4.83 m | 2.77 m | 4.83 m x 2.77 m |
| 一楼 | 厨房 | 4.83 m | 2.77 m | 4.83 m x 2.77 m |
| 一楼 | 卧室 | 3.56 m | 2.51 m | 3.56 m x 2.51 m |
| 一楼 | 门厅 | 2.06 m | 1.13 m | 2.06 m x 1.13 m |
| 一楼 | 其它 | 6.25 m | 1.54 m | 6.25 m x 1.54 m |
https://www.realtor.ca/real-estate/29874129/901-225-sackville-street-toronto-regent-park-regent-park

The trademarks REALTOR®, REALTORS®, and the REALTOR® logo are controlled by The Canadian Real Estate Association (CREA) and identify real estate professionals who are members of CREA. The trademarks MLS®, Multiple Listing Service® and the associated logos are owned by The Canadian Real Estate Association (CREA) and identify the quality of services provided by real estate professionals who are members of CREA. The trademark DDF® is owned by The Canadian Real Estate Association (CREA) and identifies CREA's Data Distribution Facility (DDF®)
Toronto Real Estate Board
RE/MAX Ultimate Realty Inc.
June 26 2026 02:31:39
