
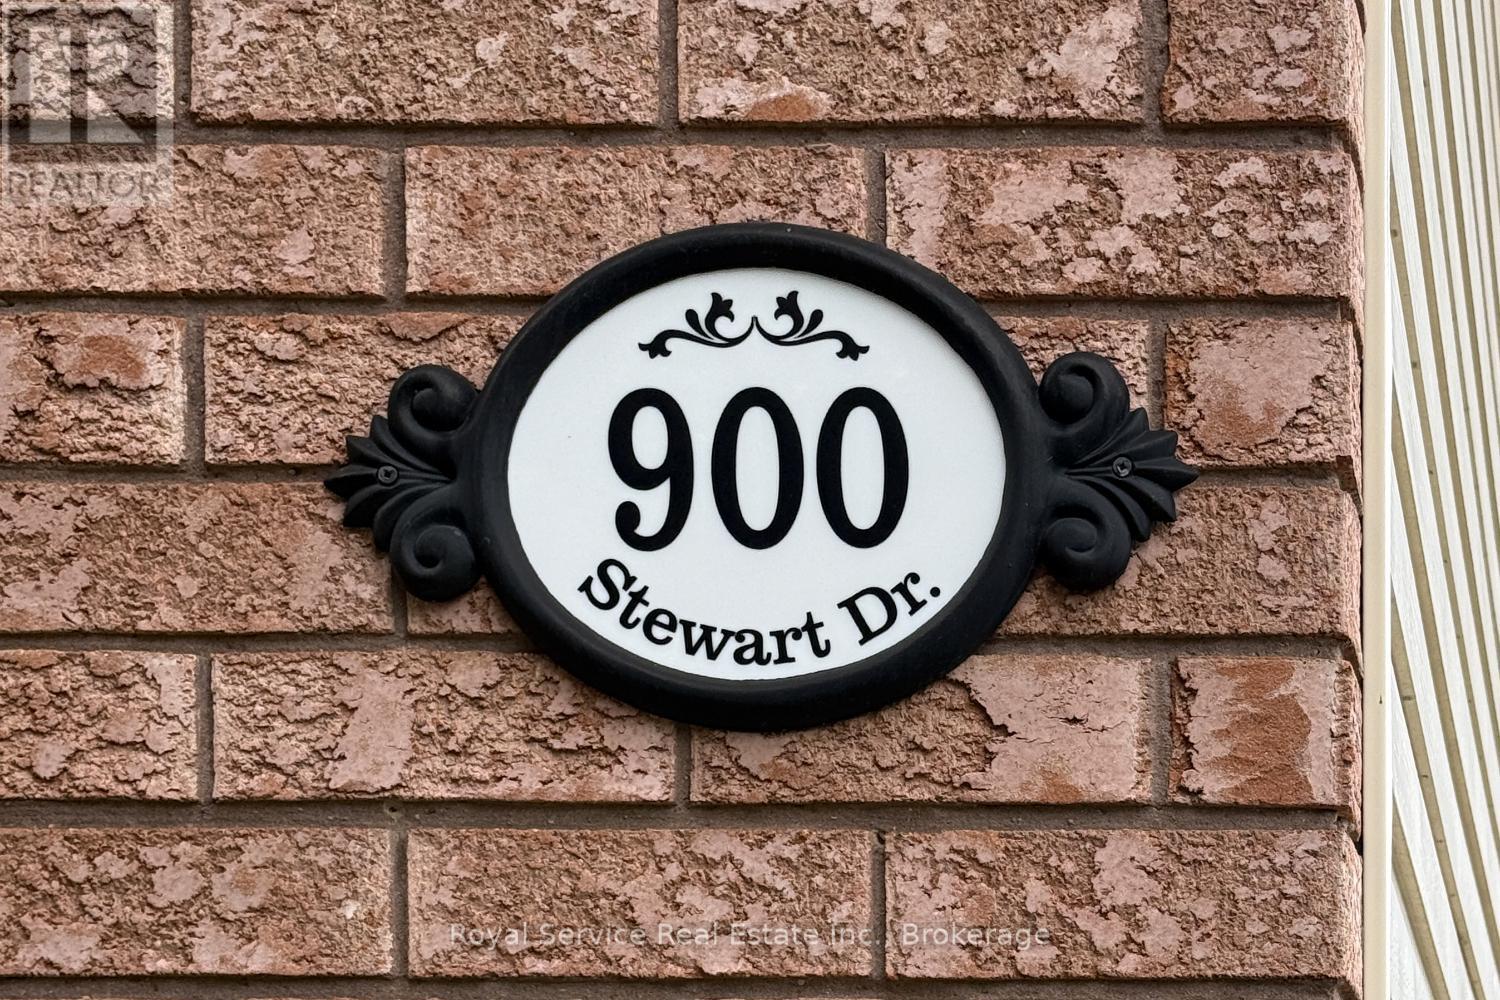
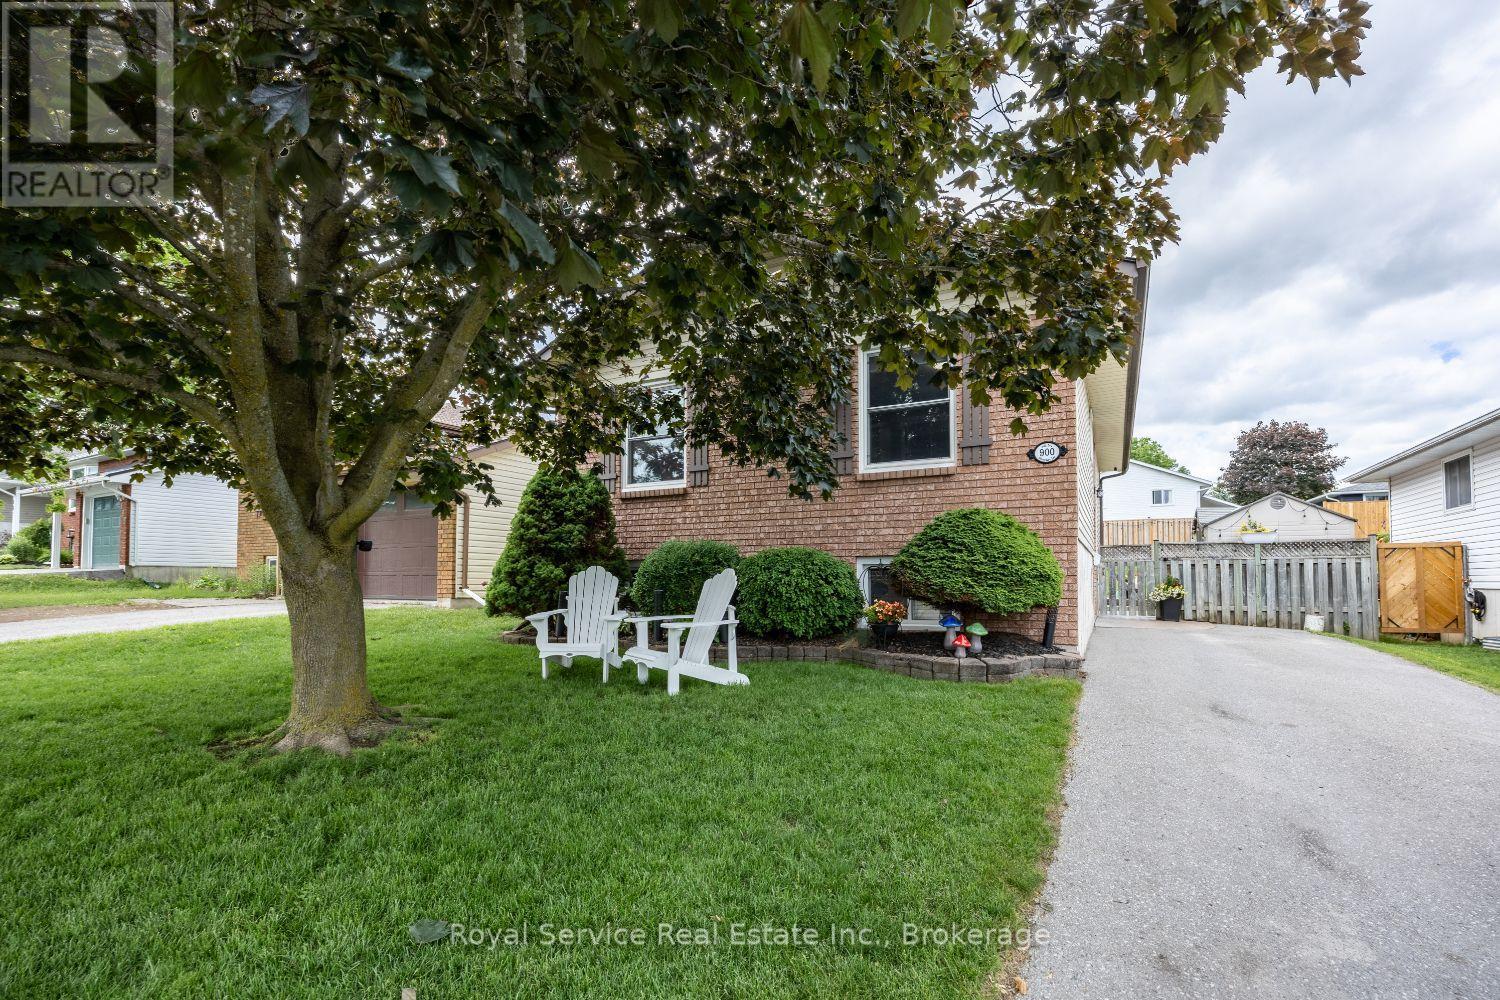
900 Stewart Drive Peterborough (Ashburnham Ward 4), Ontario K9J 7R4


$599,900
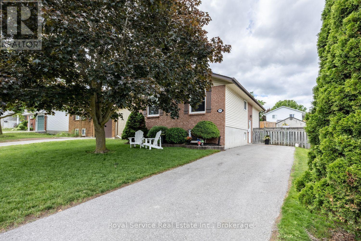
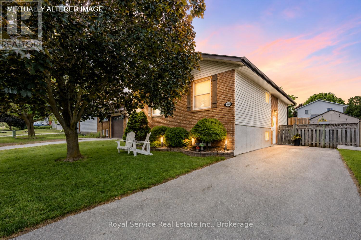
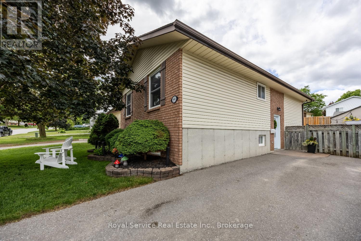
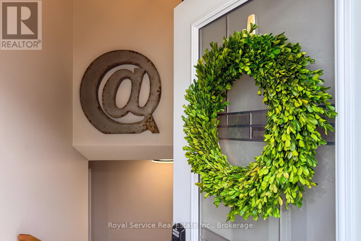
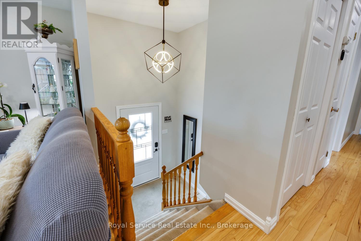
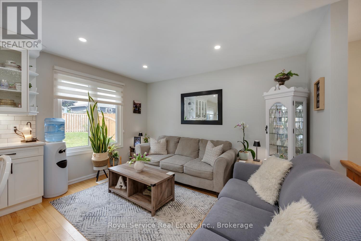
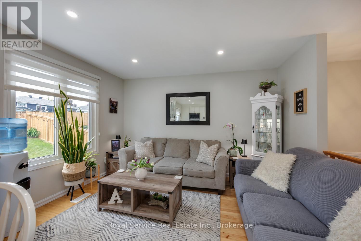
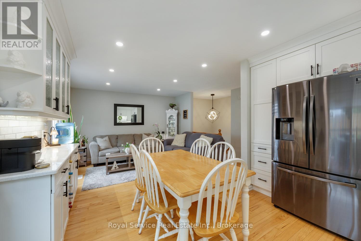
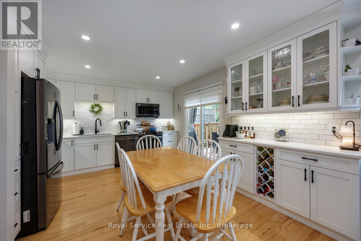
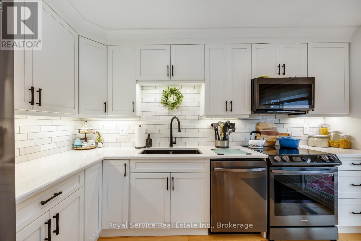
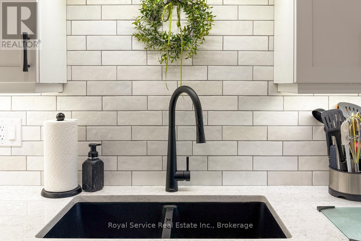
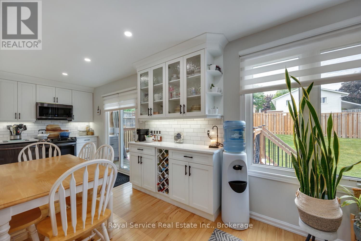
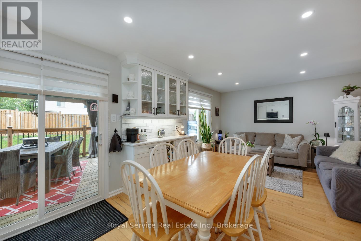
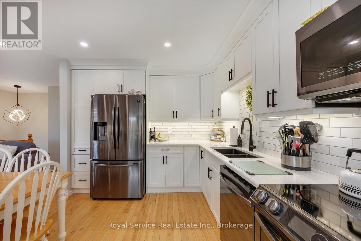
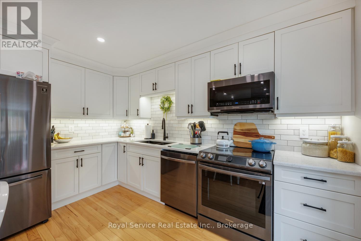
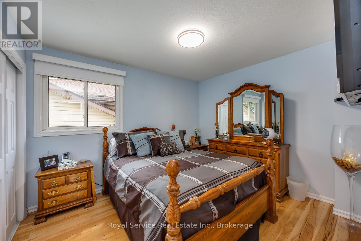
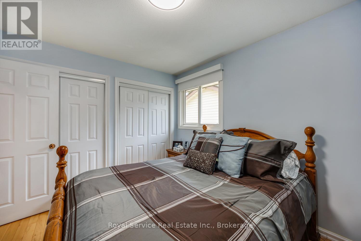
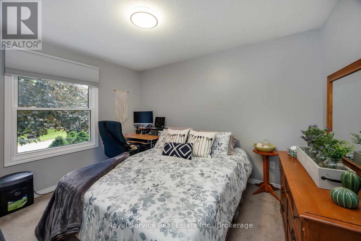
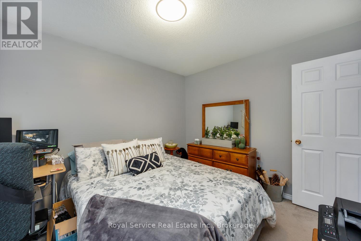
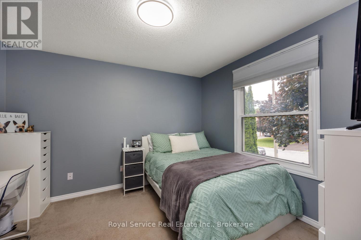
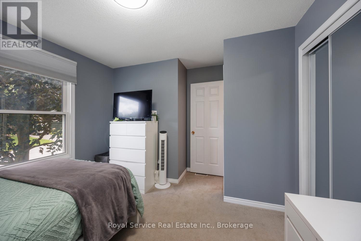
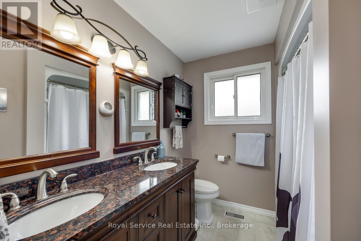
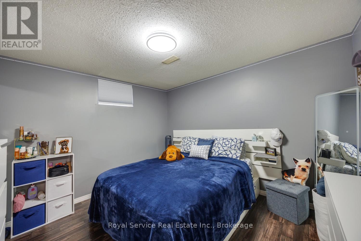
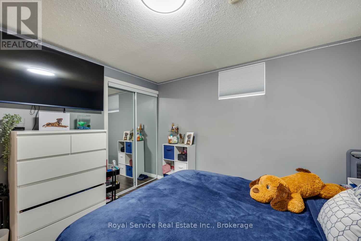
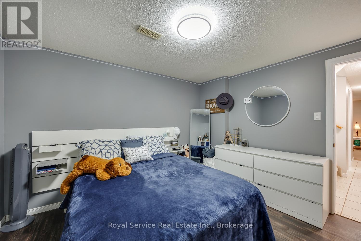
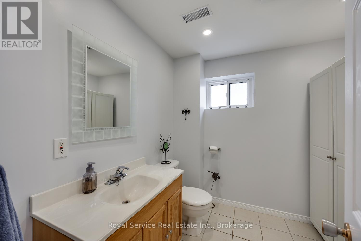
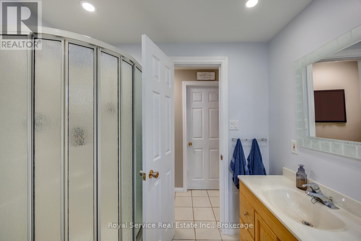
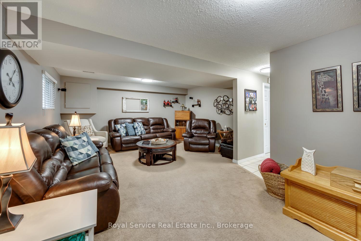
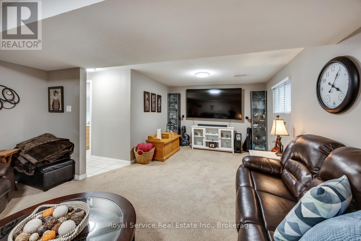
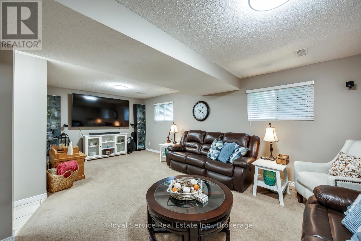
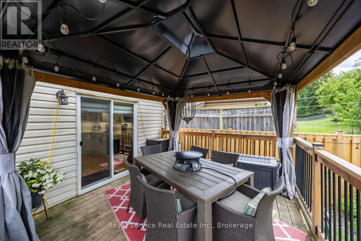
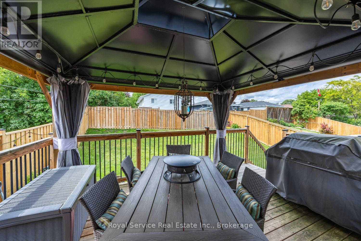
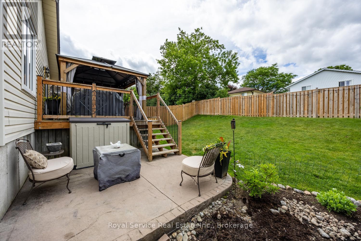
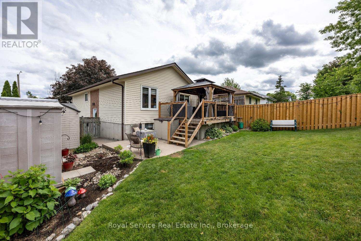
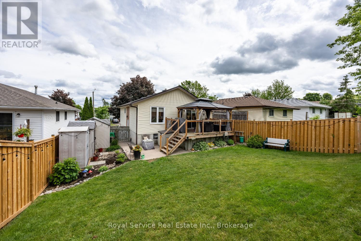
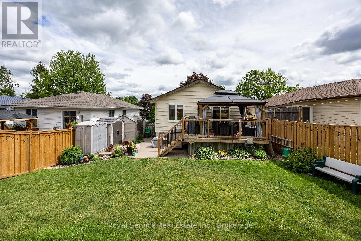
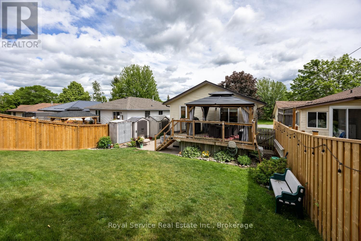
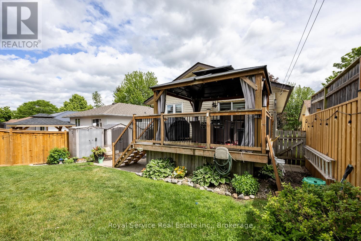
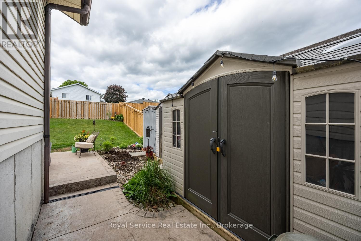
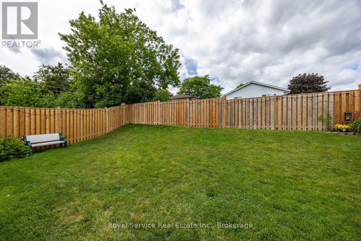
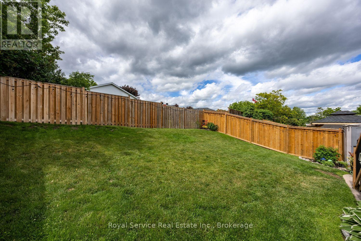
Beautifully Renovated Family Home in a Fantastic Neighborhood! Welcome to this meticulously maintained and thoughtfully updated home, ideally located in a family-friendly neighborhood with parks and schools just a short walk away. Commuters will appreciate the easy access to Hwy 115, while all amenities and public transit are only minutes away. The bright and inviting main floor features a stunning new kitchen complete with black stainless steel appliances, elegant white quartz countertops, abundant storage, and a versatile nook perfect for a coffee bar, workstation, or additional prep space. The open-concept living and dining area is ideal for entertaining and offers a walkout to the covered deck overlooking the fully fenced backyard. A paved patio area provides the perfect spot for a hot tub or outdoor lounge space. Also on the main level are three spacious bedrooms and a beautifully updated 4-piece bathroom featuring a granite-topped vanity. The fully finished basement expands your living space with a generous family room featuring above-grade windows, a fourth bedroom, and a 3-piece bathroom-ideal for guests, teens, or a home office. You'll also find a large storage area with laundry facilities, a workshop space, and plenty of room for organization. Additional highlights include parking for up to four vehicles, modern updates throughout, and exceptional value in a move-in-ready home. Affordable, stylish, and ready for you to enjoy! (id:43681)
Open House
现在这个房屋大家可以去Open House参观了!
12:00 pm
结束于:2:00 pm
房源概要
| MLS® Number | X13459412 |
| 房源类型 | 民宅 |
| 社区名字 | Ashburnham Ward 4 |
| 附近的便利设施 | 医院, 公园, 公共交通, 学校 |
| 设备类型 | 热水器 |
| 特征 | Sloping, Flat Site, Gazebo |
| 总车位 | 4 |
| 租赁设备类型 | 热水器 |
| 结构 | Patio(s), 棚 |
| View Type | City View |
详 情
| 浴室 | 2 |
| 地上卧房 | 3 |
| 地下卧室 | 1 |
| 总卧房 | 4 |
| 家电类 | 烤箱 - Built-in, 洗碗机, 烘干机, 微波炉, 炉子, 洗衣机, 窗帘, 冰箱 |
| 建筑风格 | Raised Bungalow |
| 地下室进展 | 已装修 |
| 地下室功能 | Walk-up |
| 地下室类型 | N/a (finished), Full, N/a |
| 施工种类 | 独立屋 |
| 空调 | 中央空调 |
| 外墙 | 砖, 铝壁板 |
| Flooring Type | Hardwood |
| 地基类型 | 混凝土 |
| 供暖方式 | 天然气 |
| 供暖类型 | 压力热风 |
| 储存空间 | 1 |
| 内部尺寸 | 700 - 1100 Sqft |
| 类型 | 独立屋 |
| 设备间 | 市政供水 |
车 位
| 没有车库 |
土地
| 英亩数 | 无 |
| 围栏类型 | Fenced Yard |
| 土地便利设施 | 医院, 公园, 公共交通, 学校 |
| Landscape Features | Landscaped |
| 污水道 | Sanitary Sewer |
| 土地深度 | 100 Ft ,3 In |
| 土地宽度 | 43 Ft ,4 In |
| 不规则大小 | 43.4 X 100.3 Ft |
| 规划描述 | R1 |
房 间
| 楼 层 | 类 型 | 长 度 | 宽 度 | 面 积 |
|---|---|---|---|---|
| 地下室 | 浴室 | 2.361 m | 2.211 m | 2.361 m x 2.211 m |
| 地下室 | 娱乐,游戏房 | 4.498 m | 6.752 m | 4.498 m x 6.752 m |
| 地下室 | 卧室 | 3.618 m | 3.31 m | 3.618 m x 3.31 m |
| 地下室 | 洗衣房 | 3.884 m | 3.445 m | 3.884 m x 3.445 m |
| 地下室 | 其它 | 3.028 m | 2.645 m | 3.028 m x 2.645 m |
| 一楼 | 客厅 | 3.809 m | 2.525 m | 3.809 m x 2.525 m |
| 一楼 | 厨房 | 3.809 m | 4.589 m | 3.809 m x 4.589 m |
| 一楼 | 浴室 | 2.215 m | 2.89 m | 2.215 m x 2.89 m |
| 一楼 | 卧室 | 3.456 m | 3.243 m | 3.456 m x 3.243 m |
| 一楼 | 卧室 | 3.611 m | 3.052 m | 3.611 m x 3.052 m |
| 一楼 | 主卧 | 3.592 m | 3.047 m | 3.592 m x 3.047 m |
| 一楼 | 门厅 | 2.012 m | 1.159 m | 2.012 m x 1.159 m |
设备间
| 配电箱 | 已安装 |
| 污水道 | 已安装 |

The trademarks REALTOR®, REALTORS®, and the REALTOR® logo are controlled by The Canadian Real Estate Association (CREA) and identify real estate professionals who are members of CREA. The trademarks MLS®, Multiple Listing Service® and the associated logos are owned by The Canadian Real Estate Association (CREA) and identify the quality of services provided by real estate professionals who are members of CREA. The trademark DDF® is owned by The Canadian Real Estate Association (CREA) and identifies CREA's Data Distribution Facility (DDF®)
Durham Region Association of REALTORS®
Royal Service Real Estate Inc.
July 08 2026 09:49:33
