
900 Clarkson Road S Mississauga (Clarkson), Ontario L5J 2V3


$2,399,500
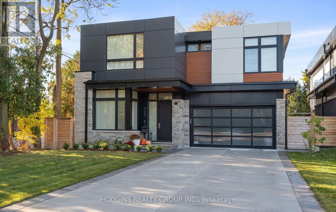
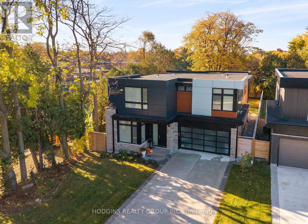
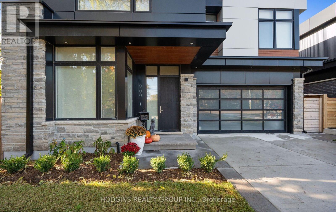
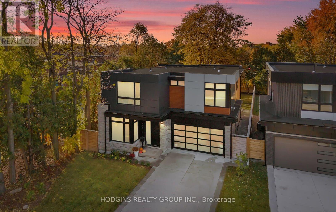
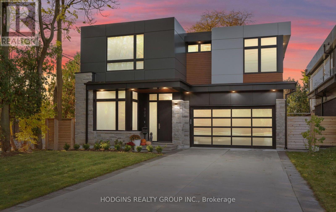
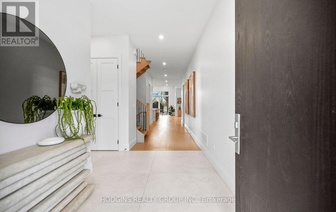
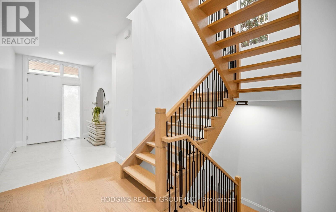
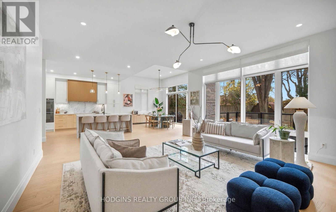
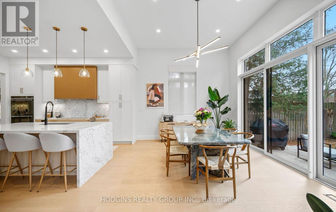
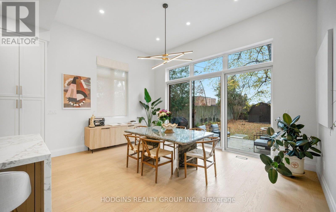
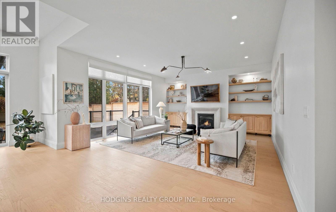
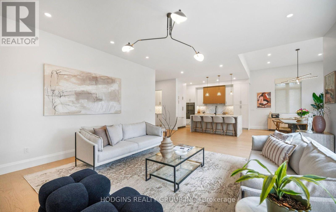
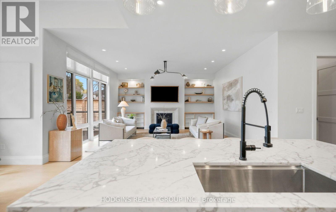
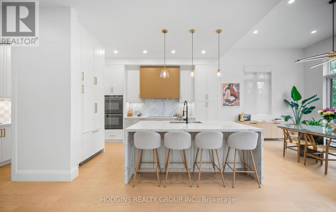
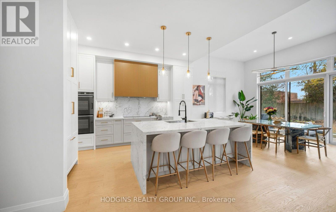
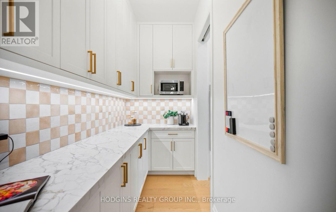
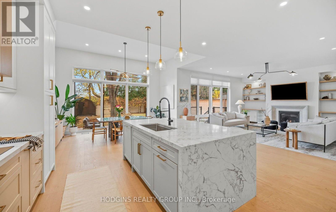
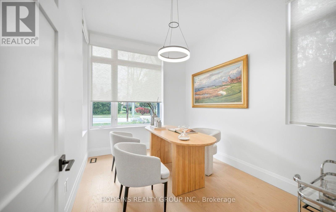
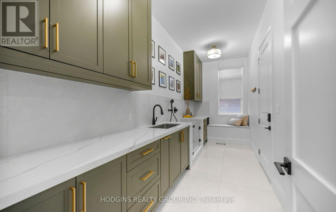
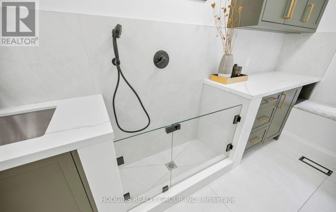
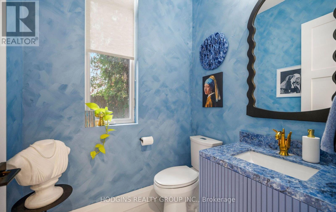
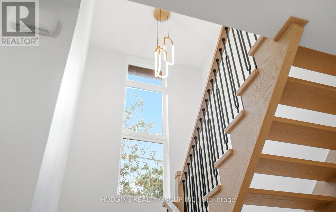
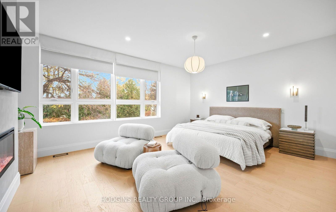
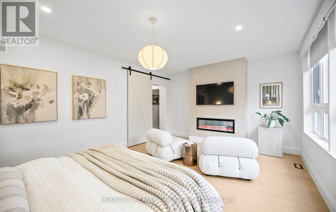
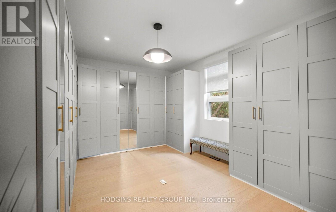
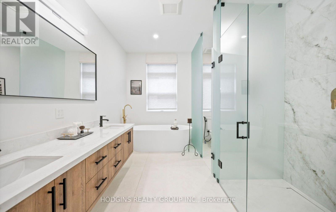
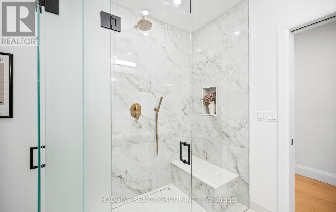
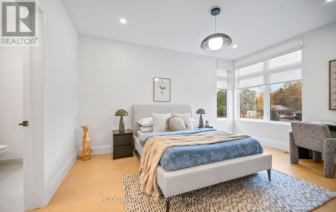
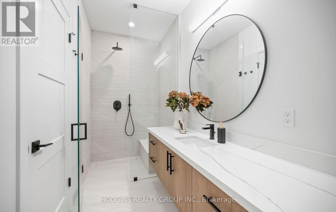
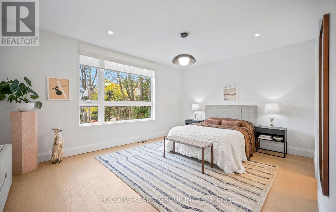
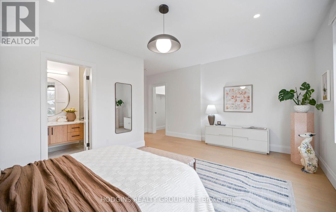
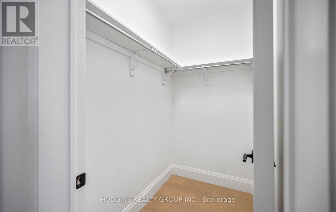
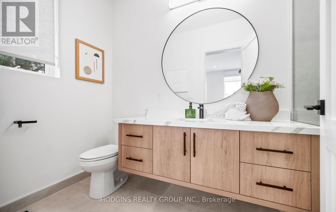
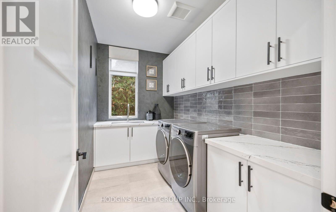
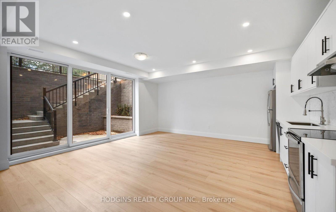
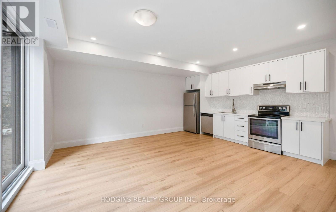
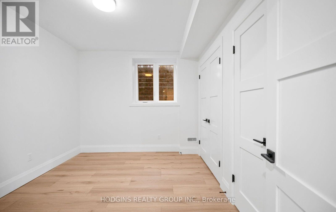
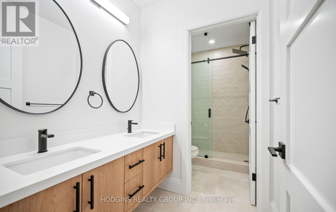
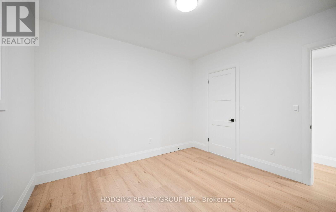
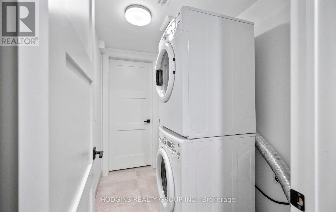
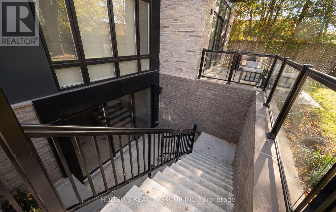
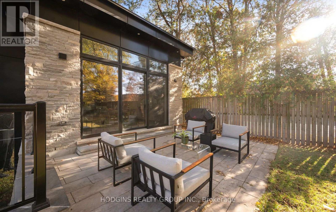
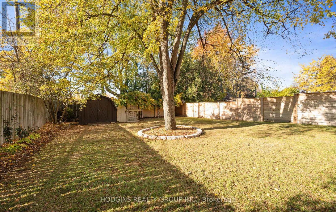
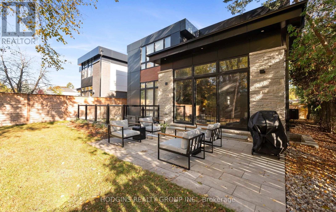
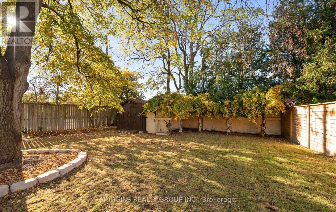
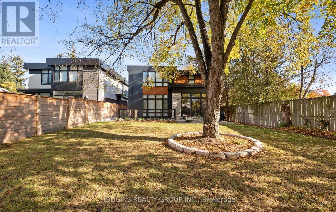
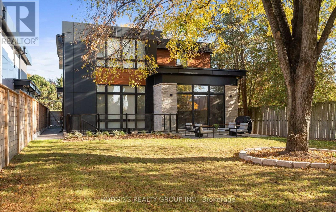
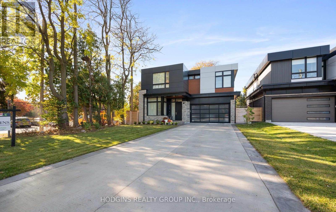
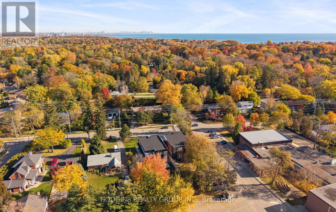
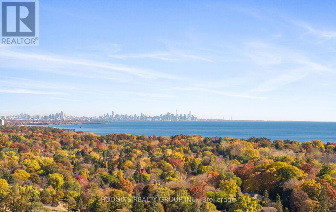
Breathtaking David Small designed contemporary dream home on premium 169ft mature lot in sought after Clarkson village steps to Rattray Marsh Trail, Lake, schools, shopping & dining. Builder's own home exudes premium quality, care & design thoughtfulness in every way. Stunning roadside appeal & oversized concrete driveway converge upon expansive front entry hallway with 10ft ceilings. Sequestered main floor library & enormous mud room with pet wash delight enroute to the inspiring prep kitchen/pantry complimenting the truly magazine worthy zen dream kitchen with waterfall island, generous eating area with 12 ft ceiling, all open to the abundant Great Room sanctuary. Natural light & sweeping back yard views abound. Upstairs offers finest hotel style posh primary bdrm suite. Gracious entry hall to private bedroom with sitting lounge, opulent dream closet with floor to ceiling built ins plus regal spa style bath to spoil you in style. Additional 2 secondary primary style bedrooms each complimented with luxury ensuite bath. Sought after oversized second floor laundry. Innovative Lower level offers legal 2 bdrm sprawling Inlaw suite with separate HVAC, laundry, kitchen and panoramic sliding door window in main living room offering abundance of natural light. Upstairs 4th bdrm currently luxury dream closet. Seller will convert to 4th bdrm if desired subject to APS. (id:43681)
Open House
现在这个房屋大家可以去Open House参观了!
2:00 pm
结束于:4:00 pm
2:00 pm
结束于:4:00 pm
房源概要
| MLS® Number | W14181182 |
| 房源类型 | 民宅 |
| 社区名字 | Clarkson |
| 附近的便利设施 | 公园, 学校 |
| 特征 | 树木繁茂的地区, Lighting, 无地毯, 亲戚套间 |
| 总车位 | 8 |
| 结构 | 棚 |
详 情
| 浴室 | 5 |
| 地上卧房 | 4 |
| 地下卧室 | 2 |
| 总卧房 | 6 |
| 公寓设施 | Fireplace(s) |
| 家电类 | Cooktop, 洗碗机, 烘干机, 微波炉, 烤箱, Range, 洗衣机, Whirlpool, 窗帘, 冰箱 |
| 地下室进展 | 已装修 |
| 地下室功能 | Walk Out, Separate Entrance |
| 地下室类型 | N/a (finished), N/a |
| 施工种类 | 独立屋 |
| 空调 | 中央空调 |
| 外墙 | 石 |
| 壁炉 | 有 |
| Fireplace Total | 2 |
| Flooring Type | Hardwood |
| 地基类型 | 混凝土 |
| 客人卫生间(不包含洗浴) | 1 |
| 供暖方式 | 天然气 |
| 供暖类型 | 压力热风 |
| 储存空间 | 2 |
| 内部尺寸 | 3000 - 3500 Sqft |
| 类型 | 独立屋 |
| 设备间 | 市政供水 |
车 位
| 附加车库 | |
| Garage |
土地
| 英亩数 | 无 |
| 围栏类型 | Fully Fenced, Fenced Yard |
| 土地便利设施 | 公园, 学校 |
| Landscape Features | Landscaped |
| 污水道 | Sanitary Sewer |
| 土地深度 | 169 Ft ,1 In |
| 土地宽度 | 51 Ft ,1 In |
| 不规则大小 | 51.1 X 169.1 Ft |
| 地表水 | 湖泊/池塘 |
房 间
| 楼 层 | 类 型 | 长 度 | 宽 度 | 面 积 |
|---|---|---|---|---|
| Lower Level | 厨房 | 5.66 m | 1.72 m | 5.66 m x 1.72 m |
| Lower Level | 客厅 | 5.66 m | 3.69 m | 5.66 m x 3.69 m |
| Lower Level | 卧室 | 3.77 m | 3.75 m | 3.77 m x 3.75 m |
| Lower Level | 第二卧房 | 3.77 m | 3.04 m | 3.77 m x 3.04 m |
| Lower Level | 洗衣房 | 2.45 m | 1.56 m | 2.45 m x 1.56 m |
| Lower Level | 设备间 | 5.62 m | 3.17 m | 5.62 m x 3.17 m |
| Lower Level | Cold Room | 2.28 m | 1.61 m | 2.28 m x 1.61 m |
| 一楼 | Office | 3.63 m | 2.71 m | 3.63 m x 2.71 m |
| 一楼 | 大型活动室 | 5.75 m | 5.17 m | 5.75 m x 5.17 m |
| 一楼 | 餐厅 | 5.09 m | 3.43 m | 5.09 m x 3.43 m |
| 一楼 | 厨房 | 5.1 m | 4.33 m | 5.1 m x 4.33 m |
| 一楼 | Pantry | 3.17 m | 1.6 m | 3.17 m x 1.6 m |
| 一楼 | Mud Room | 5.66 m | 2.11 m | 5.66 m x 2.11 m |
| Upper Level | 洗衣房 | 3.17 m | 2.01 m | 3.17 m x 2.01 m |
| Upper Level | 主卧 | 5.66 m | 4.14 m | 5.66 m x 4.14 m |
| Upper Level | 第二卧房 | 4.74 m | 3.94 m | 4.74 m x 3.94 m |
| Upper Level | 第三卧房 | 5.62 m | 5.1 m | 5.62 m x 5.1 m |
| Upper Level | Bedroom 4 | 5.1 m | 3.72 m | 5.1 m x 3.72 m |
https://www.realtor.ca/real-estate/30513863/900-clarkson-road-s-mississauga-clarkson-clarkson

The trademarks REALTOR®, REALTORS®, and the REALTOR® logo are controlled by The Canadian Real Estate Association (CREA) and identify real estate professionals who are members of CREA. The trademarks MLS®, Multiple Listing Service® and the associated logos are owned by The Canadian Real Estate Association (CREA) and identify the quality of services provided by real estate professionals who are members of CREA. The trademark DDF® is owned by The Canadian Real Estate Association (CREA) and identifies CREA's Data Distribution Facility (DDF®)
Toronto Real Estate Board
Hodgins Realty Group Inc.
November 14 2026 06:04:13
