
90 Willcocks Street Toronto (University), Ontario M5S 1C8


$7,995 Monthly
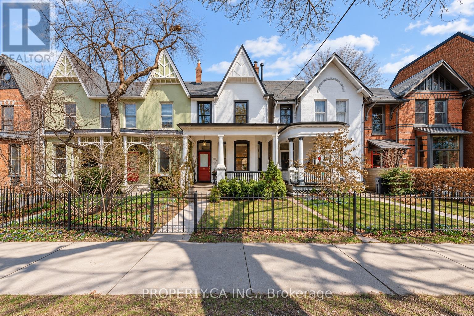
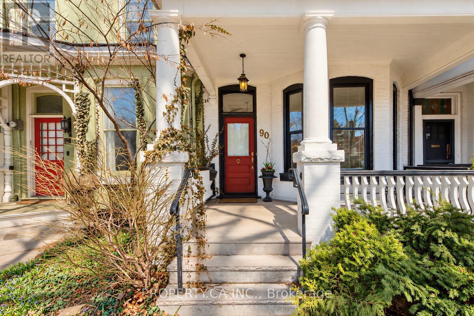
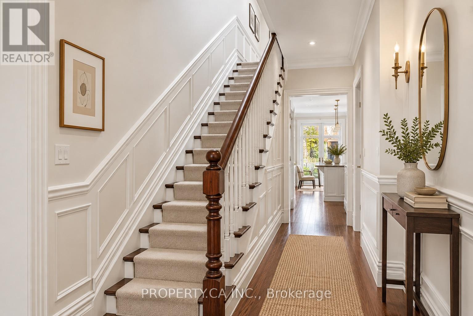
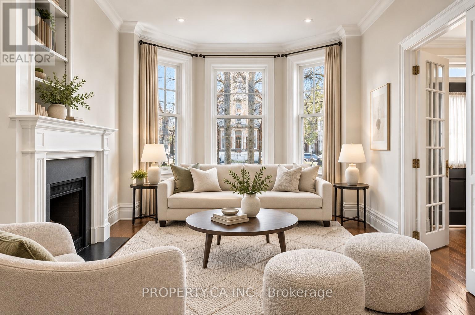
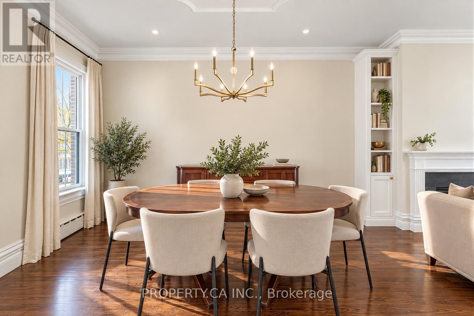
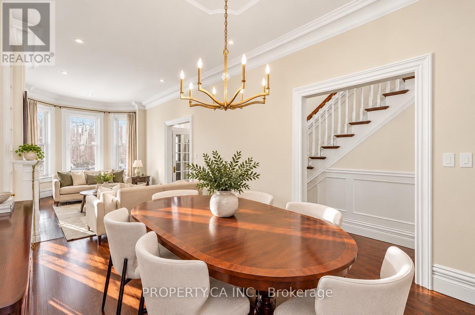
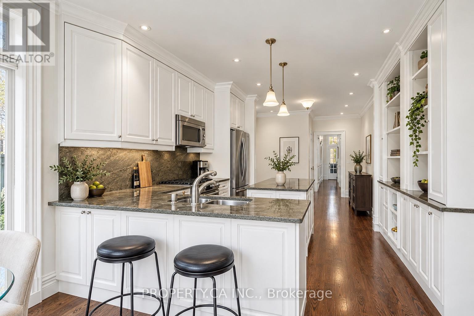
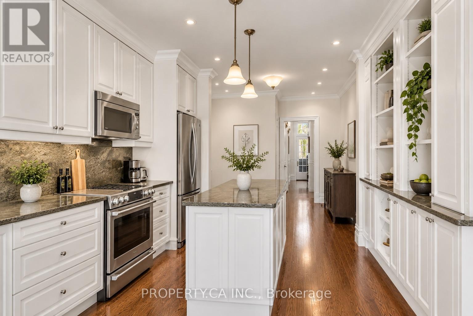
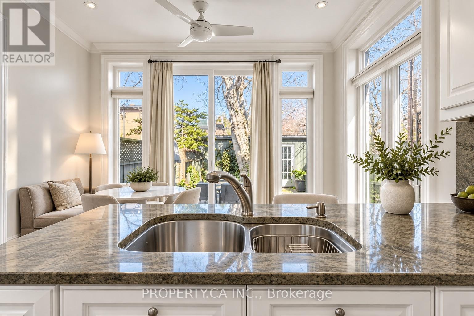
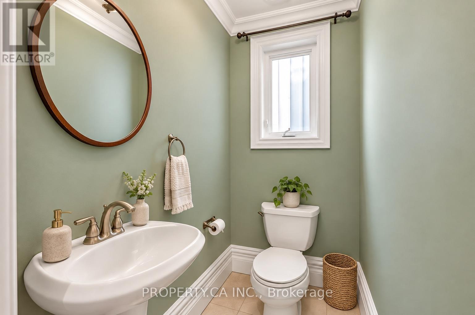
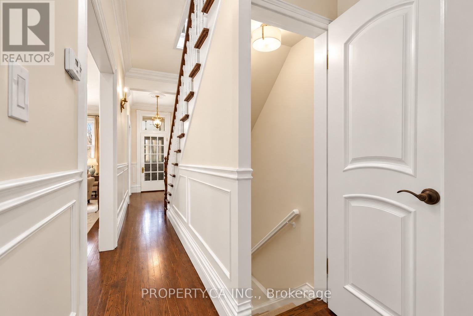
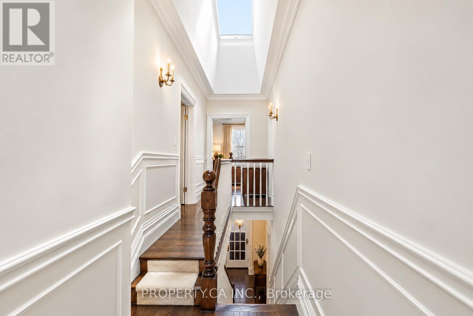
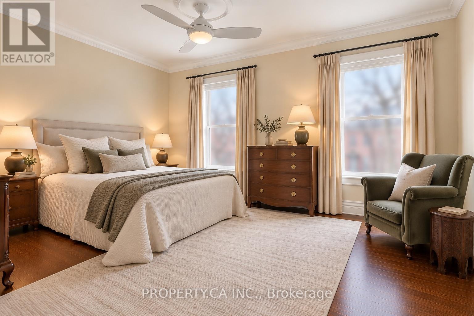
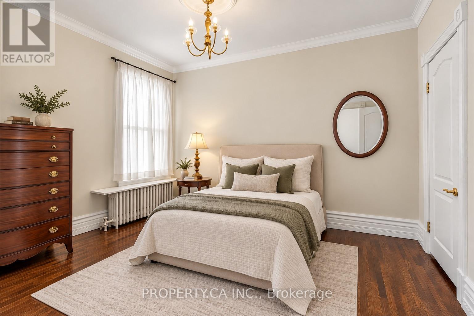
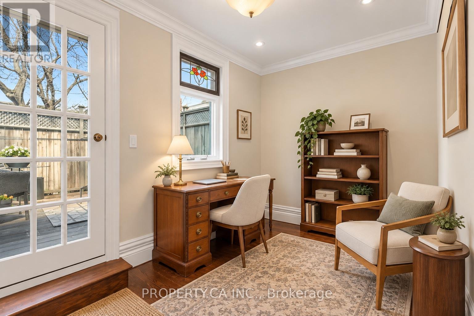
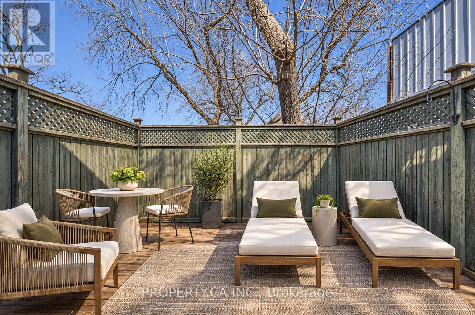
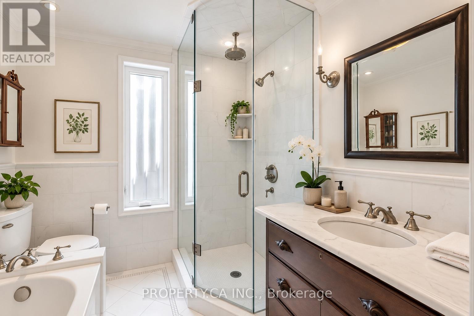
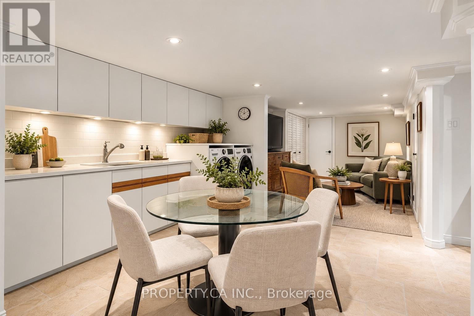
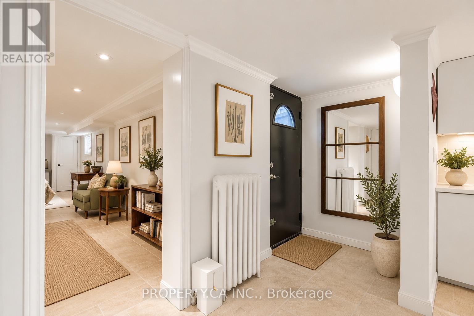
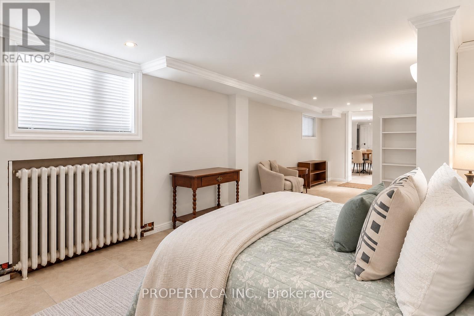
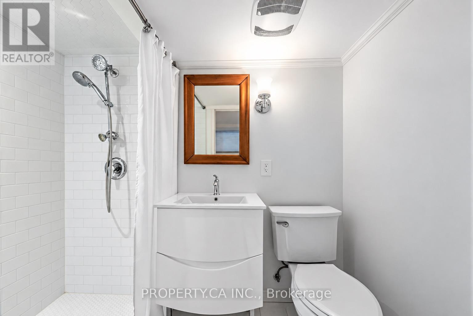
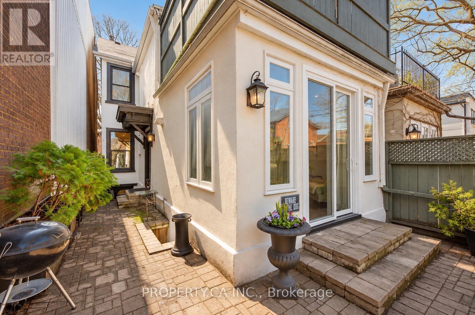
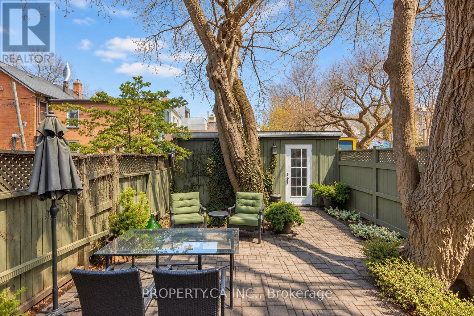
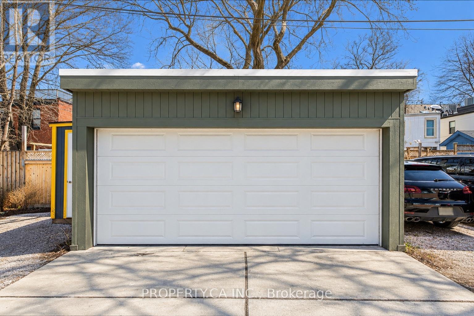
There's a certain magic to Willcocks Street-a quiet, leafy stretch of heritage homes where neighbours actually know your name. At No. 90, that sense of place is immediate.Occupying a generous lot at the end of the row, this Victorian home offers the rare privacy and natural light that comes with having only one shared wall. A gated garden leads to a proper front porch made for morning coffee and evening unwinds. Inside, soaring 10-foot ceilings set the tone, with authentic Victorian character carried throughout. A warm living space anchored by a wood-burning fireplace flows into an updated kitchen, complemented by the ultimate Annex convenience-a main-floor powder room. Upstairs, a central skylight keeps the home bright and airy. The generous front primary bedroom offers plenty of room to settle in, while the rear bedroom opens onto its own private terrace tucked among the treetops. The lower level adds another layer of flexibility, with a separate entrance, full washroom and laundry-ideal for guests, a home office, additional living space or storage. Outside, a landscaped garden creates a private city retreat, while a detached two-car garage off the rear laneway provides an increasingly rare luxury in the heart of downtown.Steps from the manicured grounds of U of T and the independent galleries, restaurants and bakeries of Harbord Village, yet tucked away on a quiet heritage street. Moments to the streetcar and subway, Little Italy, Toronto's hospital corridor and excellent schools. An established Annex home with character, space, privacy and the kind of downtown lifestyle that's increasingly hard to find. (id:43681)
房源概要
| MLS® Number | C13761506 |
| 房源类型 | 民宅 |
| 社区名字 | University |
| 附近的便利设施 | 公园, 公共交通, 学校, 医院 |
| 社区特征 | 社区活动中心 |
| 特征 | Lane |
| 总车位 | 2 |
| 结构 | Porch |
详 情
| 浴室 | 3 |
| 地上卧房 | 3 |
| 地下卧室 | 1 |
| 总卧房 | 4 |
| 公寓设施 | Fireplace(s) |
| 家电类 | 洗碗机, 烘干机, 微波炉, 炉子, 洗衣机, 冰箱 |
| 地下室进展 | 已装修 |
| 地下室功能 | Separate Entrance |
| 地下室类型 | N/a, N/a (finished) |
| 施工种类 | Semi-detached |
| 空调 | Wall Unit |
| 外墙 | 砖 |
| 壁炉 | 有 |
| Fireplace Total | 1 |
| Flooring Type | Hardwood, Tile |
| 地基类型 | 混凝土 |
| 客人卫生间(不包含洗浴) | 1 |
| 供暖方式 | 天然气 |
| 供暖类型 | 地暖 |
| 储存空间 | 2 |
| 内部尺寸 | 1500 - 2000 Sqft |
| 类型 | 独立屋 |
| 设备间 | 市政供水 |
车 位
| Detached Garage | |
| Garage |
土地
| 英亩数 | 无 |
| 围栏类型 | Fenced Yard |
| 土地便利设施 | 公园, 公共交通, 学校, 医院 |
| 污水道 | Sanitary Sewer |
| 土地深度 | 120 Ft |
| 土地宽度 | 18 Ft ,10 In |
| 不规则大小 | 18.9 X 120 Ft |
房 间
| 楼 层 | 类 型 | 长 度 | 宽 度 | 面 积 |
|---|---|---|---|---|
| 二楼 | 主卧 | 4.9 m | 3.66 m | 4.9 m x 3.66 m |
| 二楼 | 第二卧房 | 4.11 m | 3.23 m | 4.11 m x 3.23 m |
| 二楼 | 第三卧房 | 3.43 m | 2.24 m | 3.43 m x 2.24 m |
| Lower Level | 娱乐,游戏房 | 3.35 m | 2.77 m | 3.35 m x 2.77 m |
| Lower Level | 洗衣房 | 4.04 m | 3.51 m | 4.04 m x 3.51 m |
| Lower Level | Bedroom 4 | 5.41 m | 3.12 m | 5.41 m x 3.12 m |
| 一楼 | 客厅 | 5.49 m | 3.25 m | 5.49 m x 3.25 m |
| 一楼 | 餐厅 | 4.09 m | 3.25 m | 4.09 m x 3.25 m |
| 一楼 | 厨房 | 5.26 m | 3.45 m | 5.26 m x 3.45 m |
| 一楼 | Mud Room | 3.45 m | 2.03 m | 3.45 m x 2.03 m |
https://www.realtor.ca/real-estate/30253457/90-willcocks-street-toronto-university-university

The trademarks REALTOR®, REALTORS®, and the REALTOR® logo are controlled by The Canadian Real Estate Association (CREA) and identify real estate professionals who are members of CREA. The trademarks MLS®, Multiple Listing Service® and the associated logos are owned by The Canadian Real Estate Association (CREA) and identify the quality of services provided by real estate professionals who are members of CREA. The trademark DDF® is owned by The Canadian Real Estate Association (CREA) and identifies CREA's Data Distribution Facility (DDF®)
Toronto Real Estate Board
Property.ca Inc.
September 09 2026 06:29:24
