
90 Stedford Crescent Brampton (Northwest Brampton), Ontario L7A 0G4


$949,900
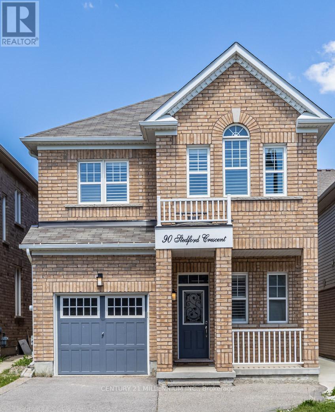
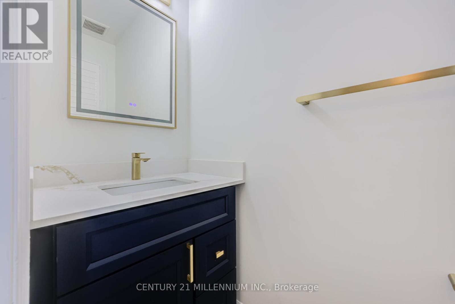
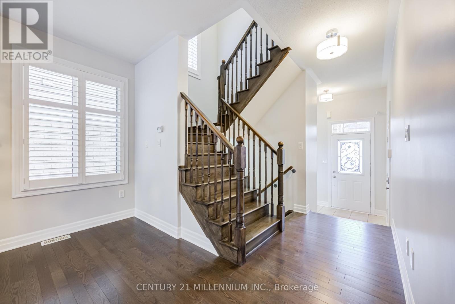
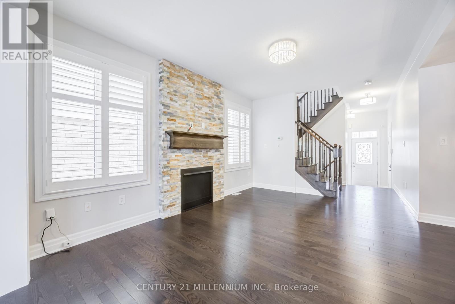
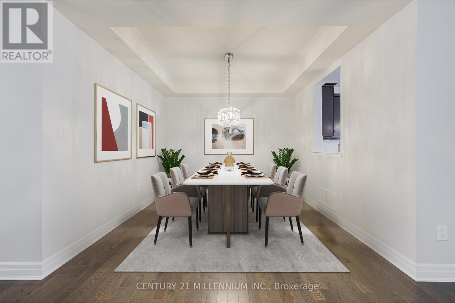
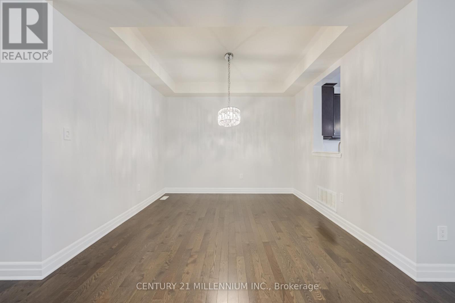
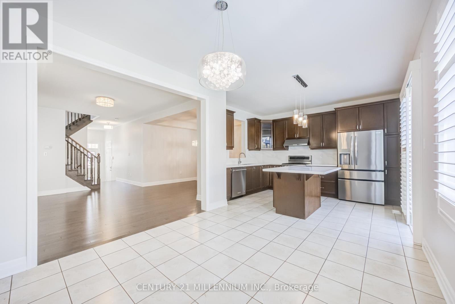
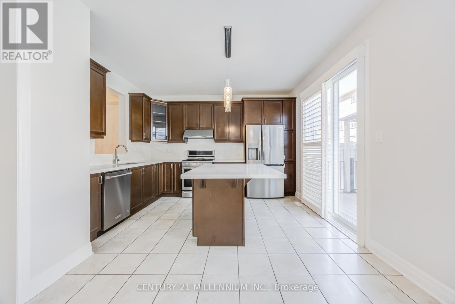
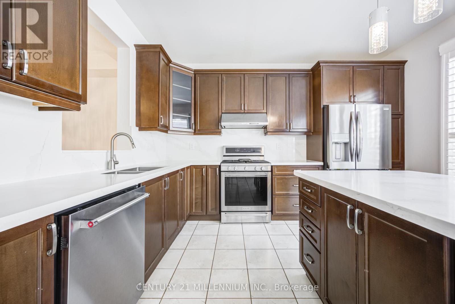
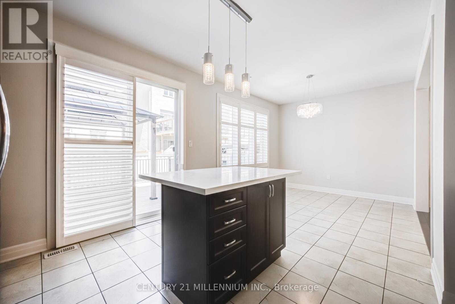
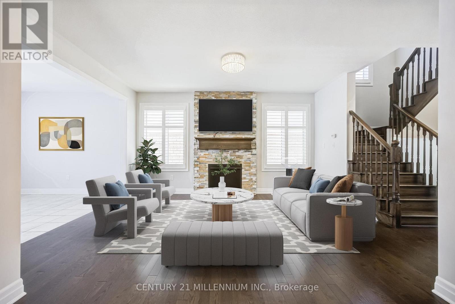
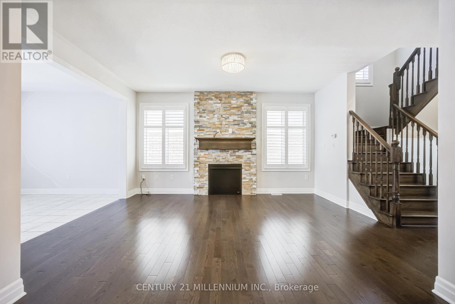
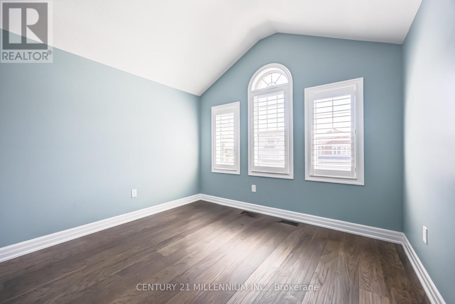
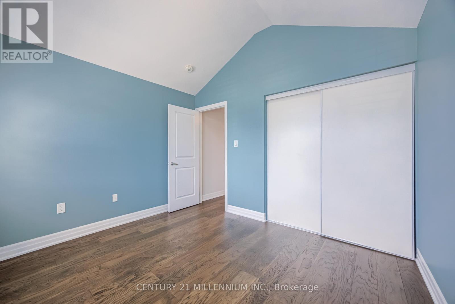
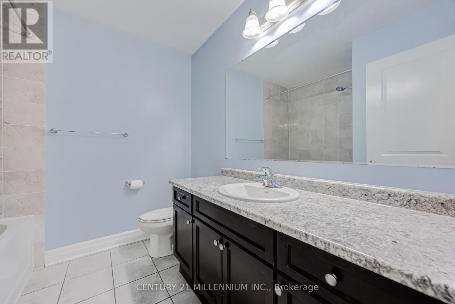
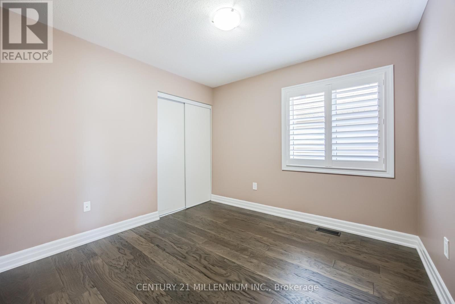
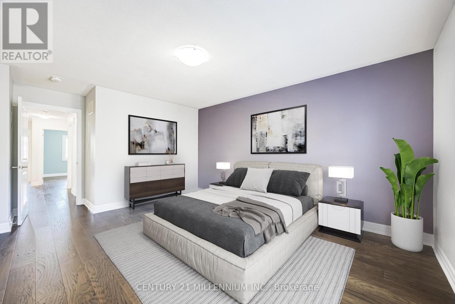
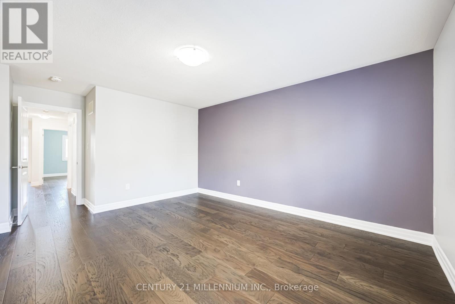
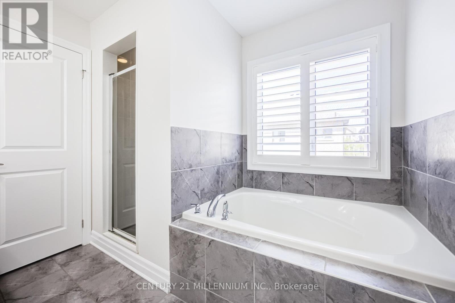
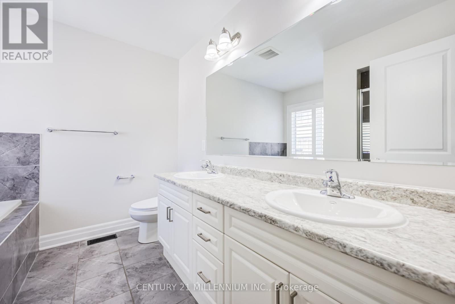
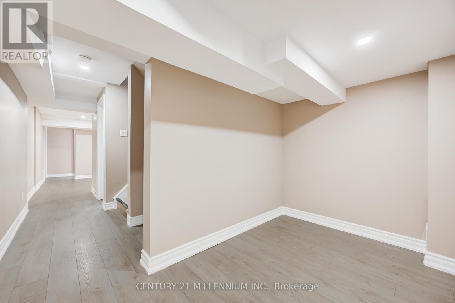
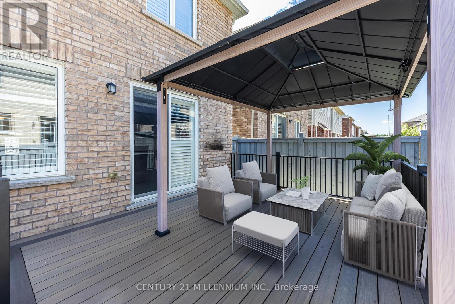
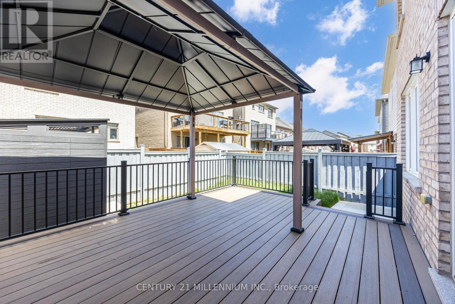
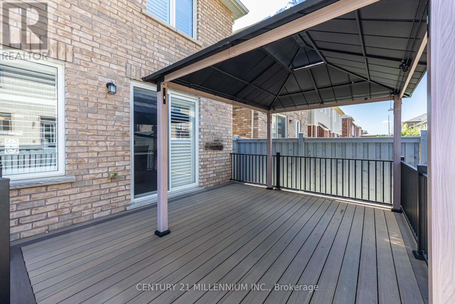
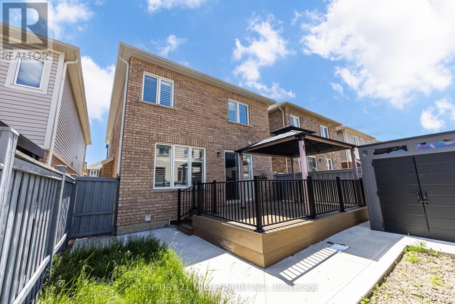
Step into this beautifully maintained, detached 2-storey home that offers the perfect blend of style, comfort, and functionality. Featuring 4+1 spacious bedrooms and 4 bathrooms, this exceptional family home showcases hardwood flooring and elegant California shutters throughout, creating a timeless and sophisticated feel The upgraded kitchen includes quartz countertops, a large centre island, ample cabinetry, and stainless steel appliances with a gas stove-perfect for family meals and entertaining guests. Enjoy seamless indoor-outdoor living with a walkout from the kitchen to a private deck, ideal for summer barbecues and relaxing evenings. The inviting living room features a cozy gas fireplace. Upstairs, the generous primary retreat offers a private ensuite bathroom, a walk-in closet and plenty of space to unwind after a long day. The professionally finished basement adds valuable living space with an additional bedroom and den/office, making it ideal for extended family, a recreation room, or guest accommodations. Nestled in a vibrant and welcoming community, this home is conveniently located close to parks, highly rated schools, shopping, and public transit, making daily life effortless for growing families. A rare opportunity to own a move-in-ready family home in a sought-after neighbourhood-don't miss your chance to make it yours! (id:43681)
Open House
现在这个房屋大家可以去Open House参观了!
2:00 pm
结束于:4:00 pm
房源概要
| MLS® Number | W13251558 |
| 房源类型 | 民宅 |
| 社区名字 | Northwest Brampton |
| 附近的便利设施 | 医院, 公园, 礼拜场所, 公共交通 |
| 社区特征 | 社区活动中心 |
| 设备类型 | 热水器 |
| 总车位 | 4 |
| 租赁设备类型 | 热水器 |
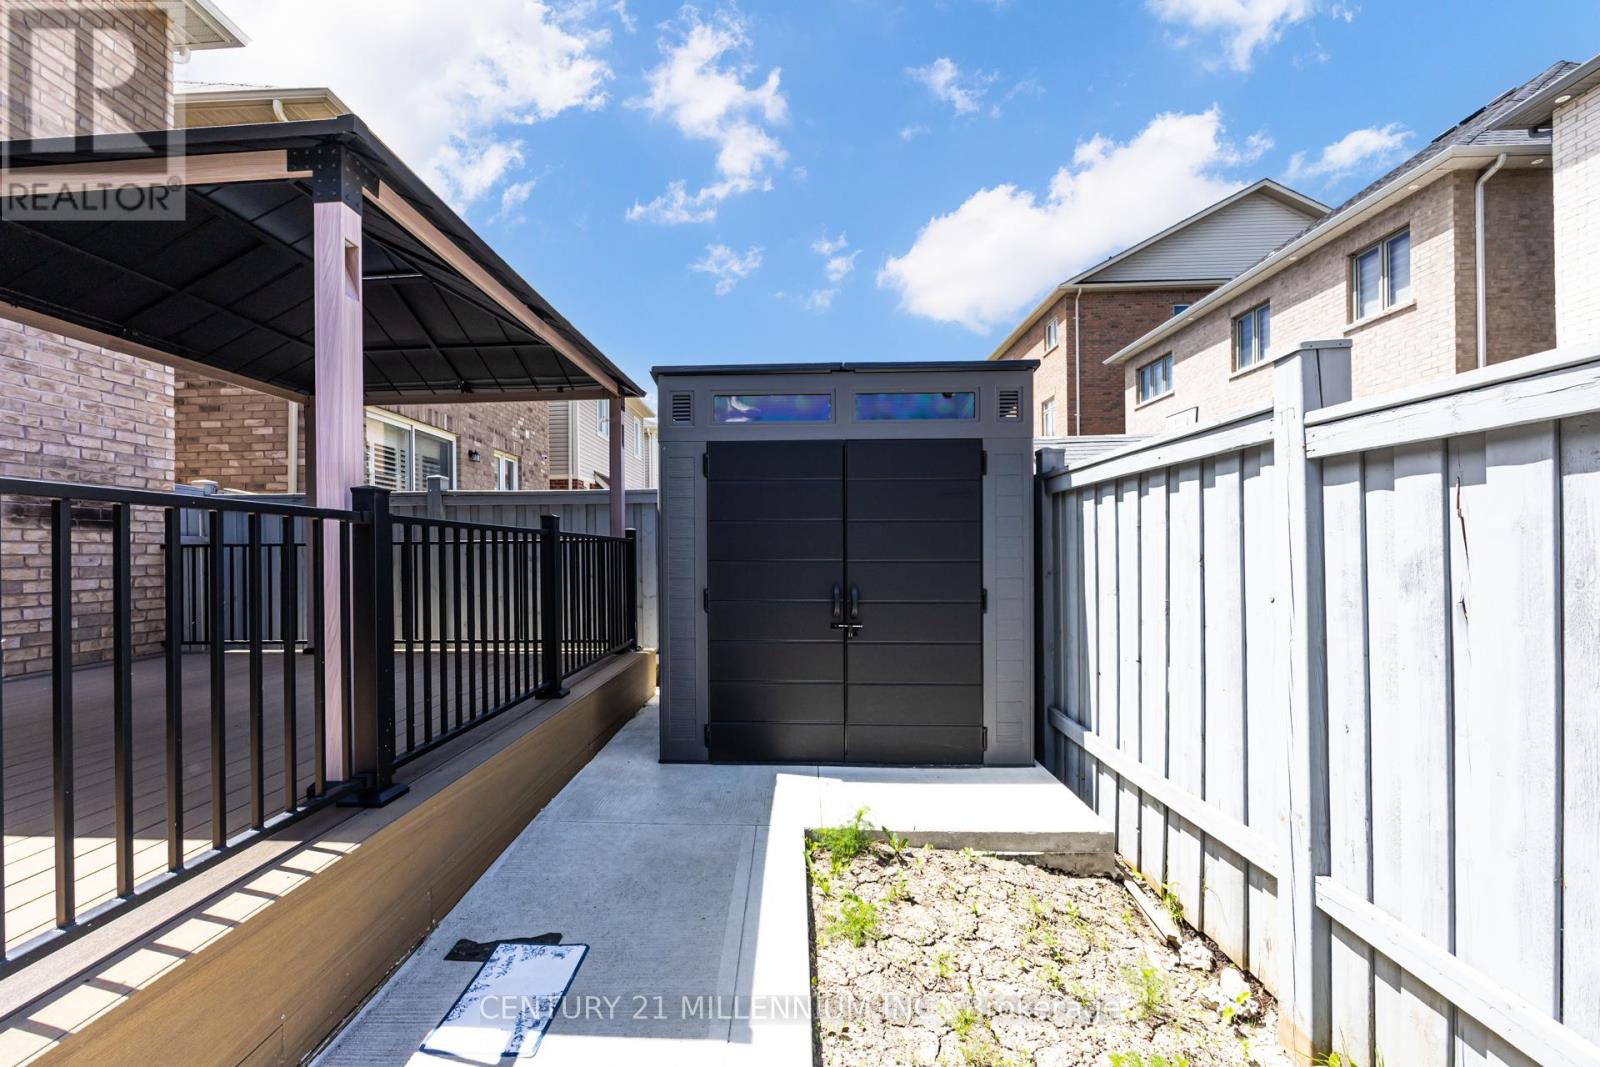
| 结构 | 棚 |
详 情
| 浴室 | 4 |
| 地上卧房 | 4 |
| 地下卧室 | 2 |
| 总卧房 | 6 |
| Age | 6 To 15 Years |
| 公寓设施 | Fireplace(s) |
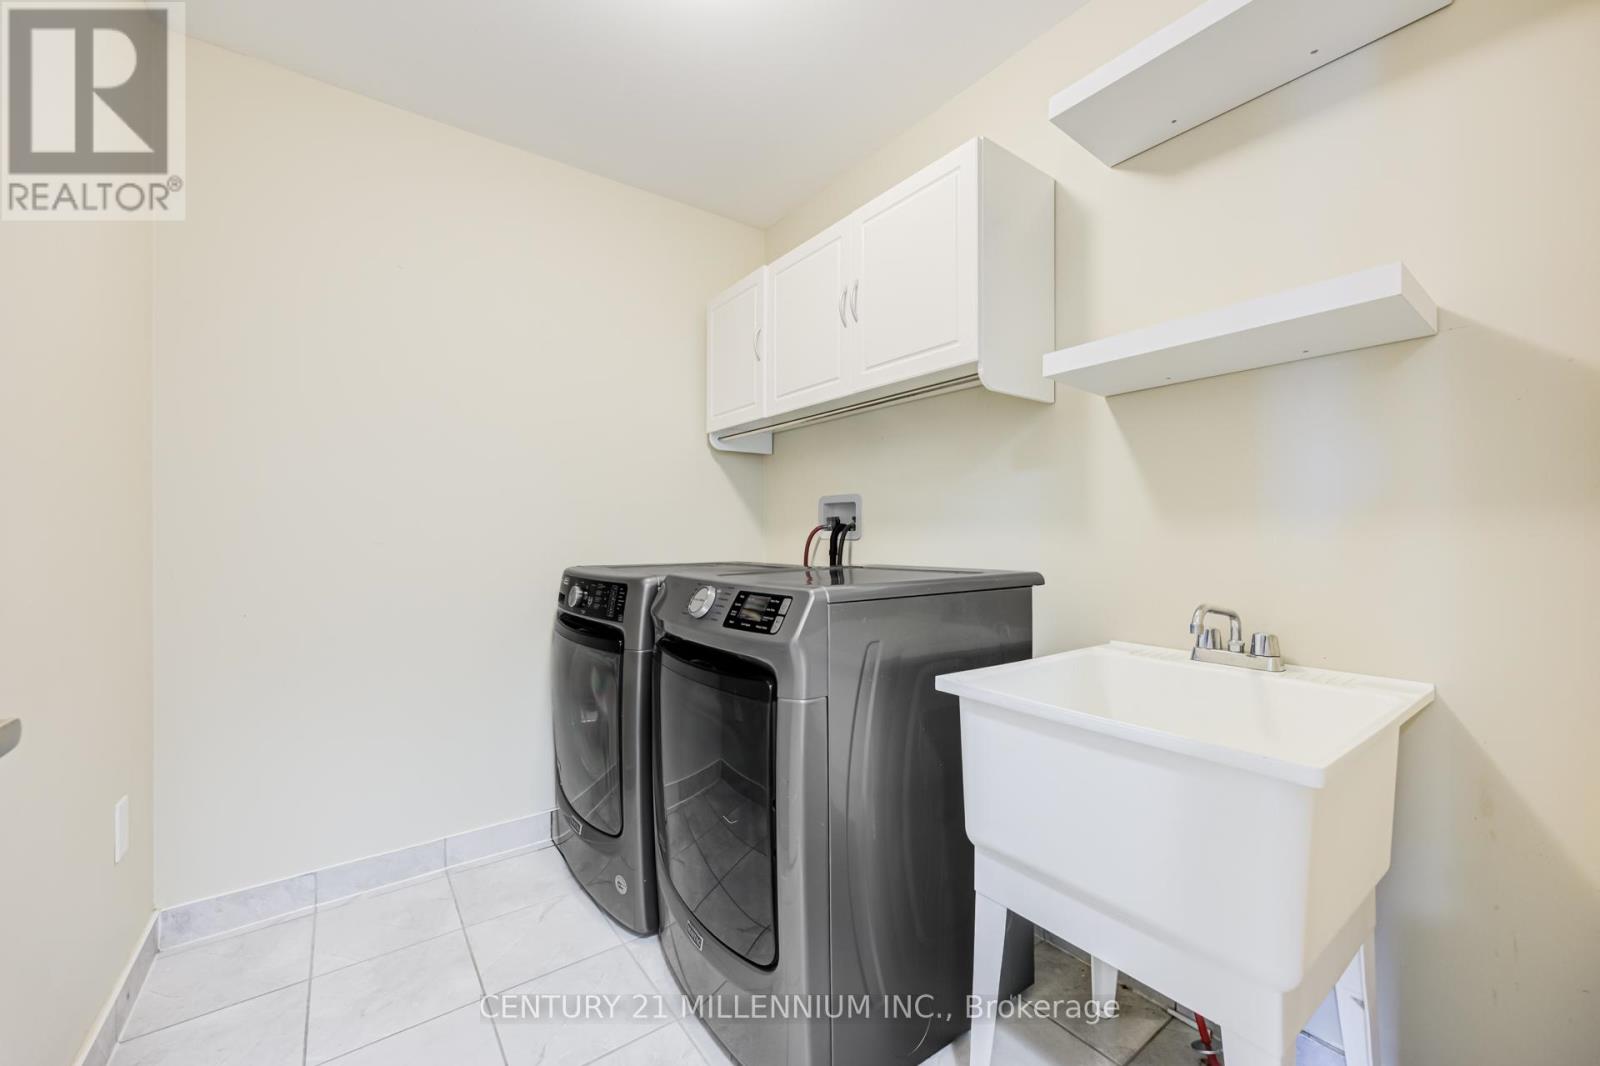
| 家电类 | 洗碗机, 烘干机, 炉子, 洗衣机, 窗帘, 冰箱 |
| 地下室进展 | 已装修 |
| 地下室类型 | N/a (finished) |
| 施工种类 | 独立屋 |
| 空调 | 中央空调 |
| 外墙 | 砖 |
| Fire Protection | Smoke Detectors |
| 壁炉 | 有 |
| 地基类型 | 混凝土 |
| 客人卫生间(不包含洗浴) | 1 |
| 供暖方式 | 天然气 |
| 供暖类型 | 压力热风 |
| 储存空间 | 2 |
| 内部尺寸 | 1500 - 2000 Sqft |
| 类型 | 独立屋 |
| 设备间 | 市政供水 |
车 位
| 附加车库 | |
| Garage |
土地
| 英亩数 | 无 |
| 围栏类型 | Fully Fenced, Fenced Yard |
| 土地便利设施 | 医院, 公园, 宗教场所, 公共交通 |
| 污水道 | Sanitary Sewer |
| 土地深度 | 88 Ft ,7 In |
| 土地宽度 | 30 Ft |
| 不规则大小 | 30 X 88.6 Ft |
房 间
| 楼 层 | 类 型 | 长 度 | 宽 度 | 面 积 |
|---|---|---|---|---|
| Lower Level | 衣帽间 | 5.2 m | 3.1 m | 5.2 m x 3.1 m |
| Lower Level | 家庭房 | 3.33 m | 3.33 m | 3.33 m x 3.33 m |
| Lower Level | Bedroom 5 | 2.78 m | 2.6 m | 2.78 m x 2.6 m |
| 一楼 | 客厅 | 5.1 m | 3.6 m | 5.1 m x 3.6 m |
| 一楼 | 厨房 | 2.7 m | 3.2 m | 2.7 m x 3.2 m |
| 一楼 | Eating Area | 2.8 m | 3.2 m | 2.8 m x 3.2 m |
| 一楼 | 餐厅 | 3.25 m | 3.34 m | 3.25 m x 3.34 m |
| Upper Level | 主卧 | 4.5 m | 3.78 m | 4.5 m x 3.78 m |
| Upper Level | 第二卧房 | 3.1 m | 3.4 m | 3.1 m x 3.4 m |
| Upper Level | 第三卧房 | 3.05 m | 3.17 m | 3.05 m x 3.17 m |
| Upper Level | Bedroom 4 | 3.02 m | 3.03 m | 3.02 m x 3.03 m |

The trademarks REALTOR®, REALTORS®, and the REALTOR® logo are controlled by The Canadian Real Estate Association (CREA) and identify real estate professionals who are members of CREA. The trademarks MLS®, Multiple Listing Service® and the associated logos are owned by The Canadian Real Estate Association (CREA) and identify the quality of services provided by real estate professionals who are members of CREA. The trademark DDF® is owned by The Canadian Real Estate Association (CREA) and identifies CREA's Data Distribution Facility (DDF®)
Toronto Real Estate Board
Century 21 Millennium Inc.
July 06 2026 04:06:54
