
90 Robertson Road Hamilton (Meadowlands), Ontario L9K 0H8


$1,399,900
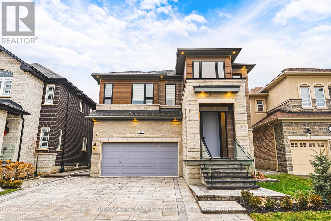
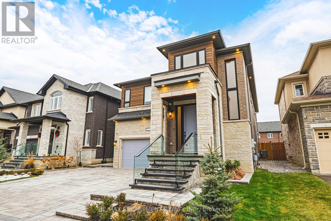
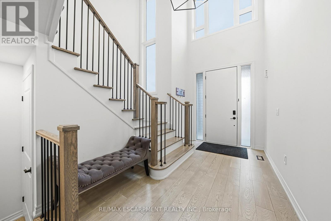
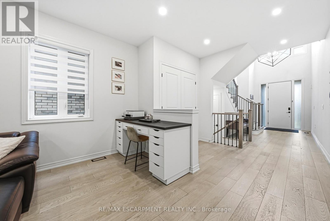
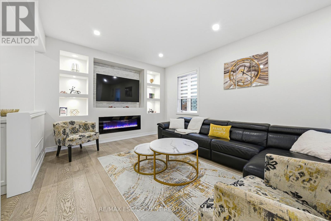
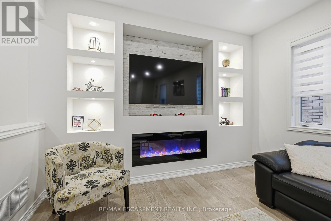
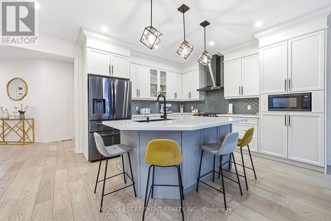
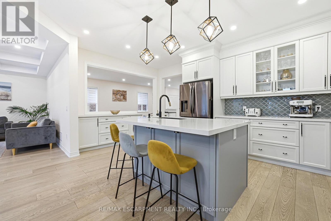
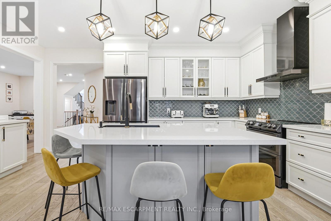
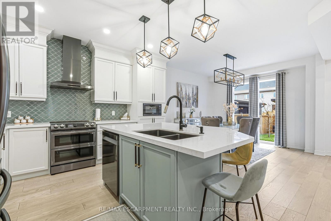
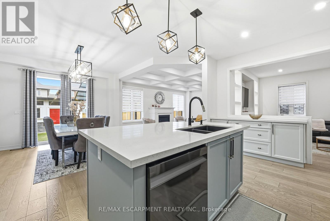
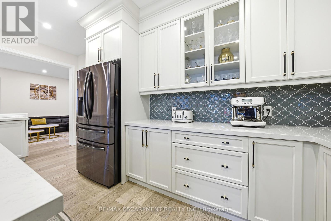
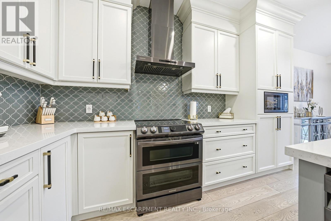
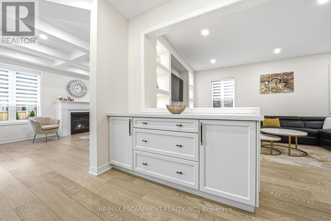
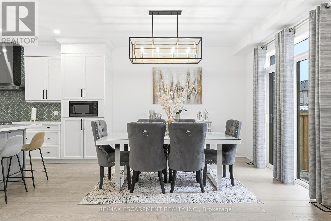
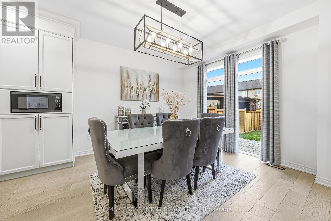
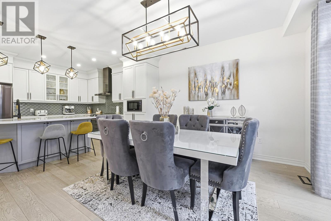
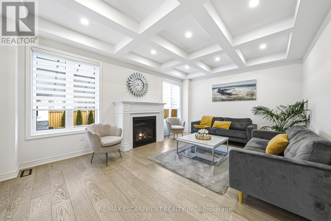
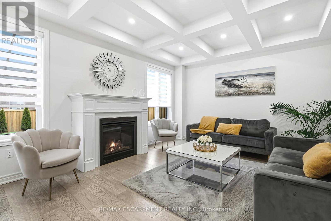
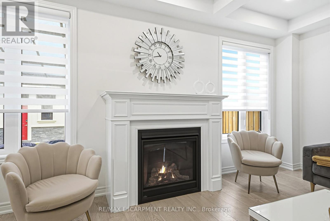
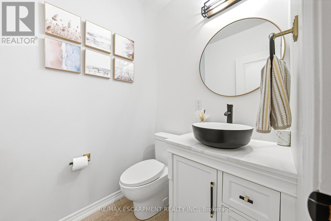
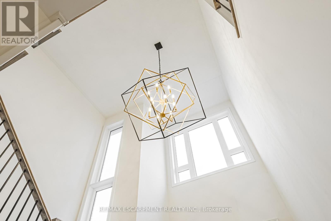
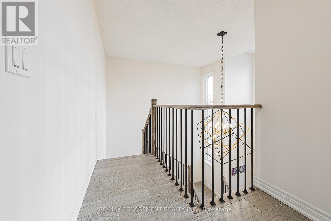
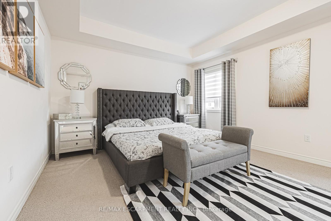
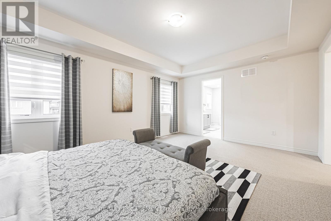
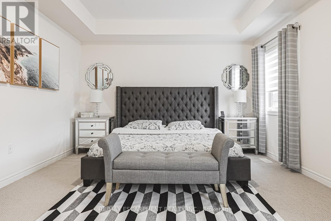
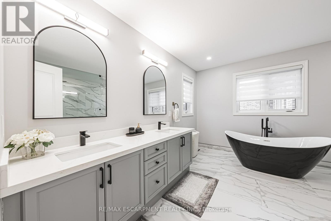
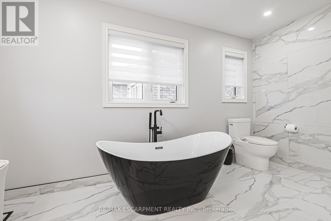
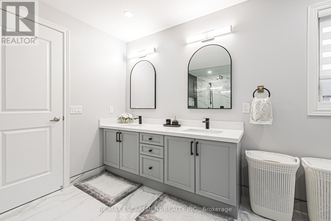
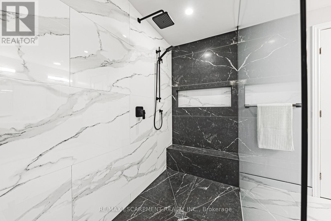
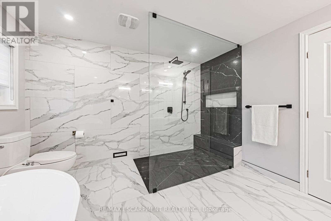
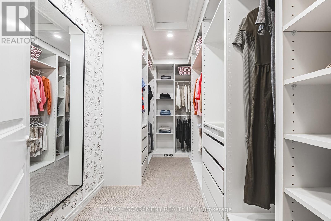
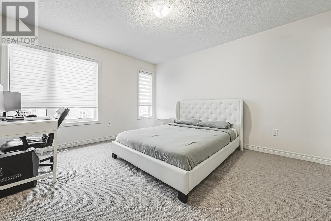
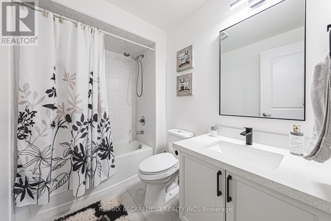
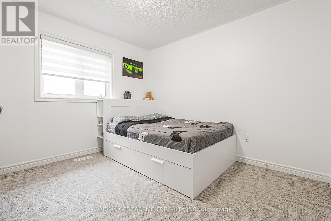
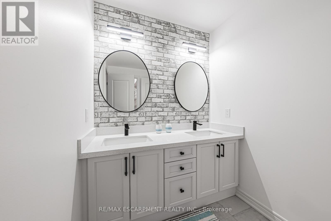
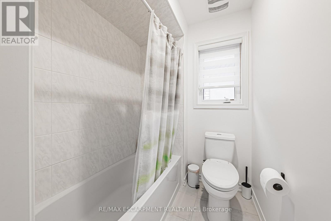
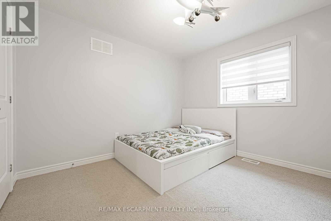
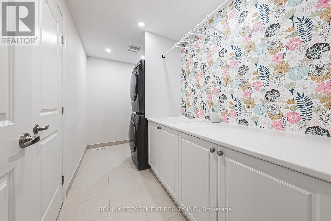
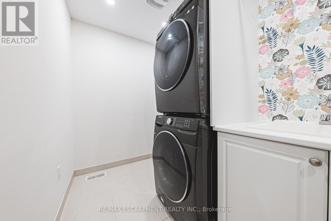
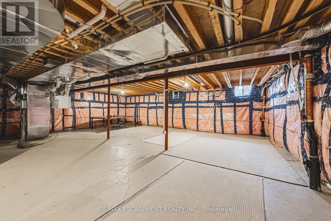
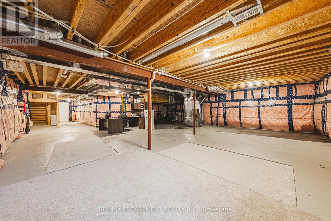
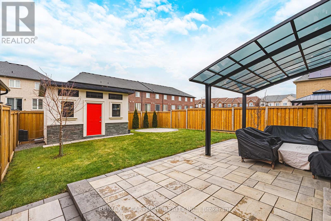
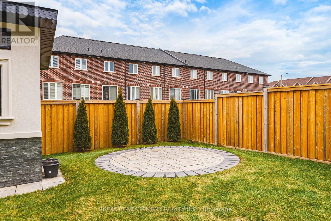
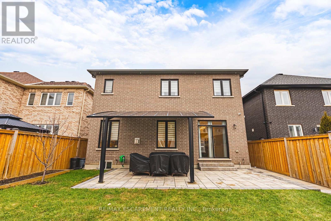
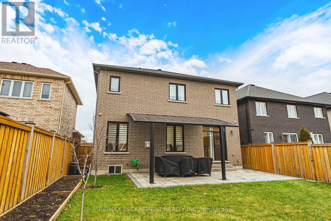
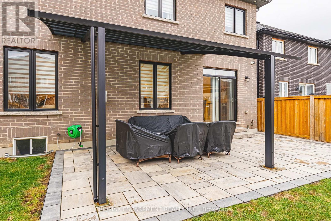
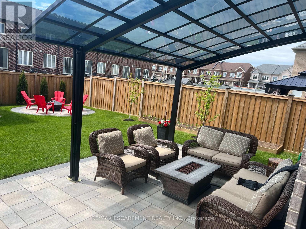
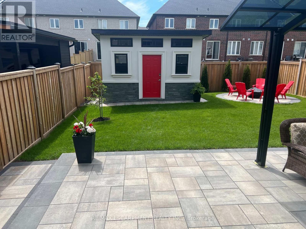
Welcome to this impressive detached home offering over 3,000 sq ft of above-grade living in the heart of Ancaster's sought-after Meadowlands community! This elegant two-storey residence combines timeless curb appeal with a spacious, functional layout designed for both everyday living and entertaining. The main level features generous principal rooms, including a bright living and dining area, a welcoming family room with fireplace, and a well-appointed kitchen with a breakfast area overlooking the backyard. Upstairs, four generously sized bedrooms provide exceptional family space, highlighted by a spacious primary suite with walk-in closet and a luxurious ensuite. With four bathrooms, upper-level laundry, an unfinished basement ready for customization, and a double garage with inside entry, this home offers flexibility and long-term value. The private backyard with patio and awning creates the perfect setting for outdoor entertaining or quiet relaxation. Ideally located close to top rated schools, parks, shopping, golf, and highway access, this is a rare opportunity to own a substantial family home in one of Ancaster's most desirable neighbourhoods. (id:43681)
房源概要
| MLS® Number | X13780978 |
| 房源类型 | 民宅 |
| 社区名字 | Meadowlands |
| 设备类型 | 热水器 |
| 特征 | Sump Pump |
| 总车位 | 4 |
| 租赁设备类型 | 热水器 |
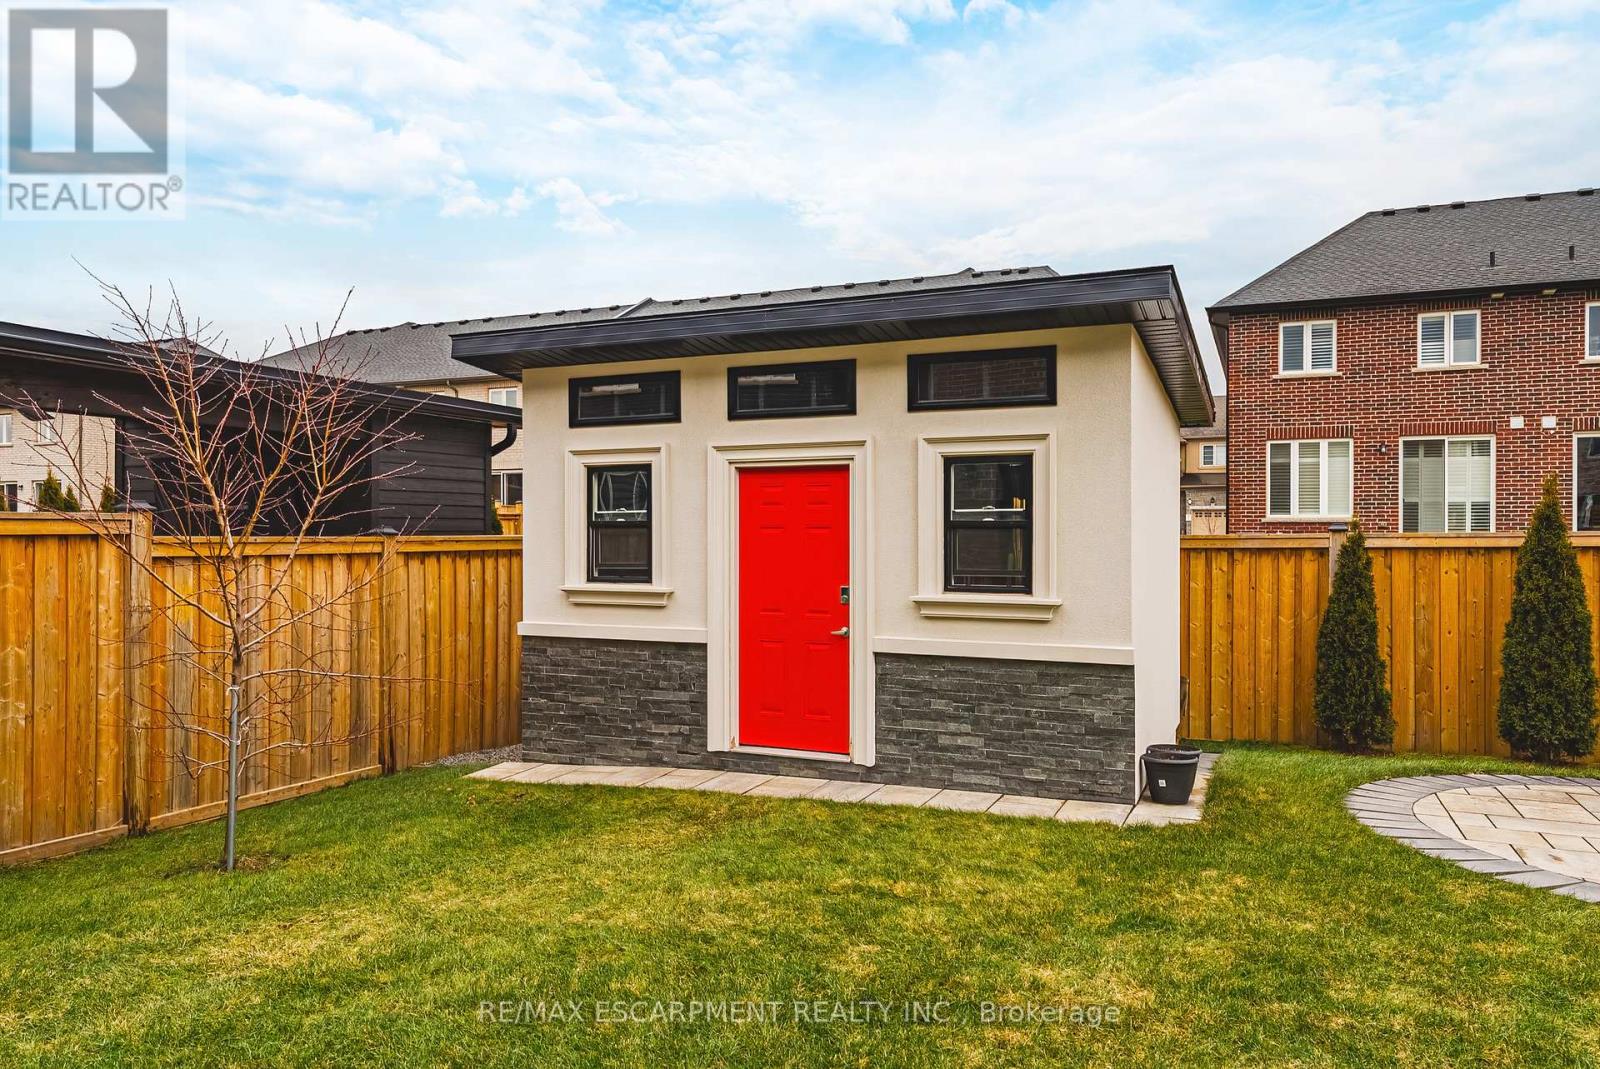
| 结构 | 棚 |
详 情
| 浴室 | 4 |
| 地上卧房 | 4 |
| 总卧房 | 4 |
| Age | 0 To 5 Years |
| 公寓设施 | Fireplace(s) |
| 家电类 | Garage Door Opener Remote(s), Water Heater, 洗碗机, 烘干机, 微波炉, Hood 电扇, 炉子, 洗衣机, 窗帘, 冰箱 |
| 地下室进展 | 已完成 |
| 地下室类型 | Full (unfinished) |
| 施工种类 | 独立屋 |
| 空调 | 中央空调 |
| 外墙 | 砖, 石 |
| 壁炉 | 有 |
| Fireplace Total | 2 |
| 地基类型 | 混凝土浇筑 |
| 客人卫生间(不包含洗浴) | 1 |
| 供暖方式 | 天然气 |
| 供暖类型 | 压力热风 |
| 储存空间 | 2 |
| 内部尺寸 | 3000 - 3500 Sqft |
| 类型 | 独立屋 |
| 设备间 | 市政供水 |
车 位
| Garage |
土地
| 英亩数 | 无 |
| 污水道 | Sanitary Sewer |
| 土地深度 | 33.96 M |
| 土地宽度 | 12.2 M |
| 不规则大小 | 12.2 X 34 M |
房 间
| 楼 层 | 类 型 | 长 度 | 宽 度 | 面 积 |
|---|---|---|---|---|
| 二楼 | 第三卧房 | 3.35 m | 3.35 m | 3.35 m x 3.35 m |
| 二楼 | 第二卧房 | 3.35 m | 3.51 m | 3.35 m x 3.51 m |
| 二楼 | 洗衣房 | Measurements not available | ||
| 二楼 | Bedroom 4 | 3.35 m | 3.35 m | 3.35 m x 3.35 m |
| 二楼 | 浴室 | Measurements not available | ||
| 二楼 | 浴室 | Measurements not available | ||
| 二楼 | 浴室 | Measurements not available | ||
| 二楼 | 主卧 | 5.69 m | 3.96 m | 5.69 m x 3.96 m |
| 一楼 | 浴室 | Measurements not available | ||
| 一楼 | 客厅 | 3.66 m | 6.71 m | 3.66 m x 6.71 m |
| 一楼 | 家庭房 | 3.96 m | 5.49 m | 3.96 m x 5.49 m |
| 一楼 | 厨房 | 3.02 m | 5.33 m | 3.02 m x 5.33 m |
| 一楼 | Eating Area | 3.51 m | 4.42 m | 3.51 m x 4.42 m |
| 一楼 | 门厅 | Measurements not available |
https://www.realtor.ca/real-estate/30275208/90-robertson-road-hamilton-meadowlands-meadowlands

The trademarks REALTOR®, REALTORS®, and the REALTOR® logo are controlled by The Canadian Real Estate Association (CREA) and identify real estate professionals who are members of CREA. The trademarks MLS®, Multiple Listing Service® and the associated logos are owned by The Canadian Real Estate Association (CREA) and identify the quality of services provided by real estate professionals who are members of CREA. The trademark DDF® is owned by The Canadian Real Estate Association (CREA) and identifies CREA's Data Distribution Facility (DDF®)
Toronto Real Estate Board
RE/MAX Escarpment Realty Inc.
September 14 2026 05:39:13
