
90 Pearl Drive Orillia, Ontario L3V 0A6


$609,900
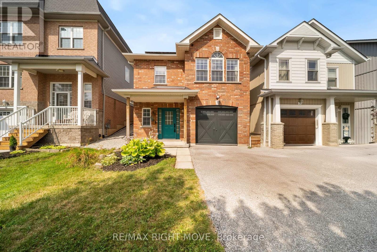
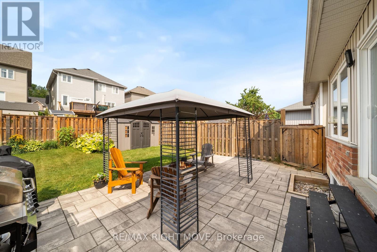
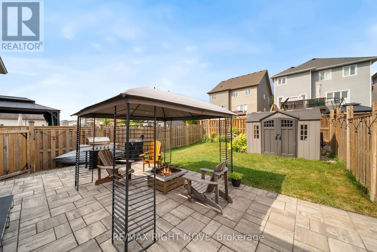
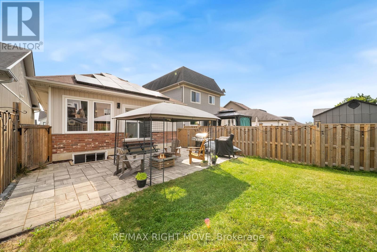
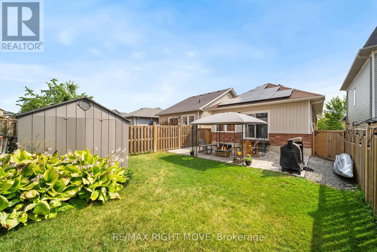
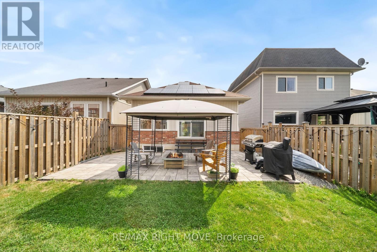
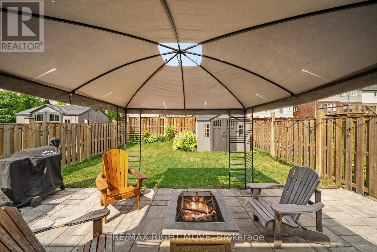
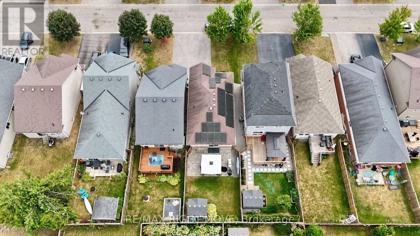
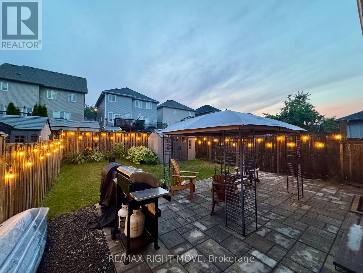
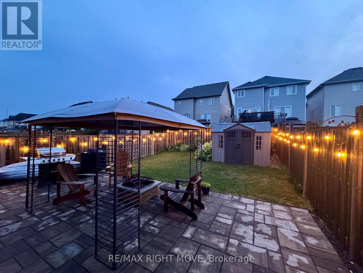
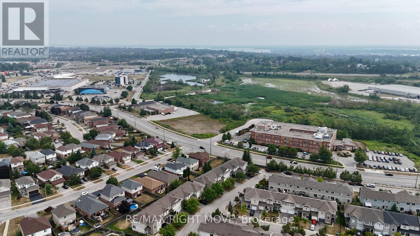
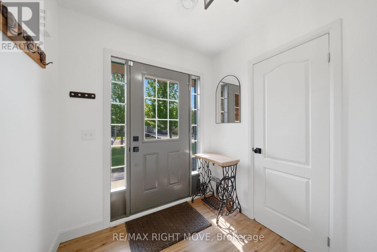
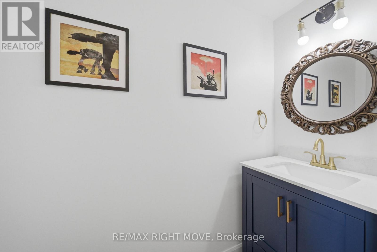
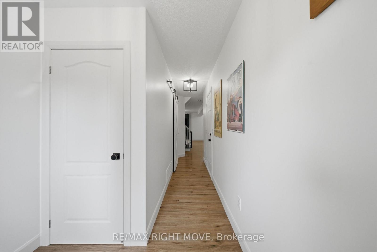
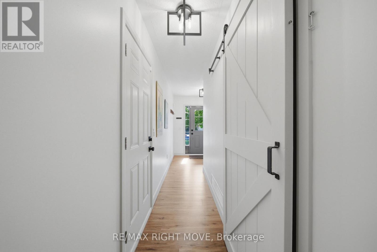
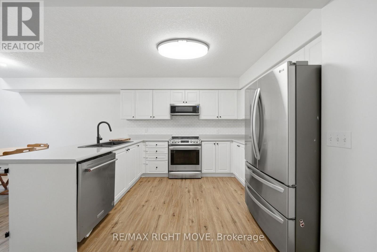
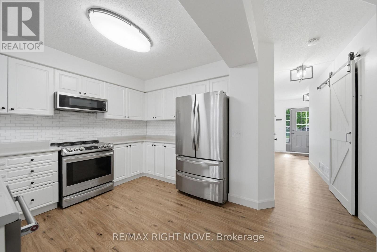
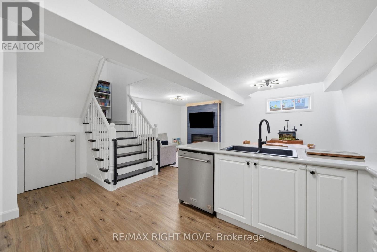
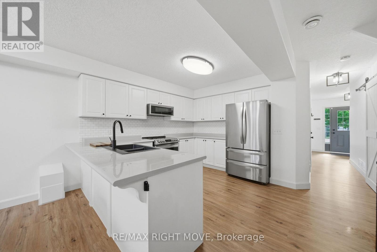
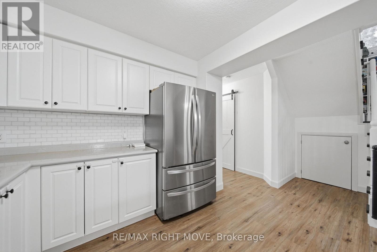
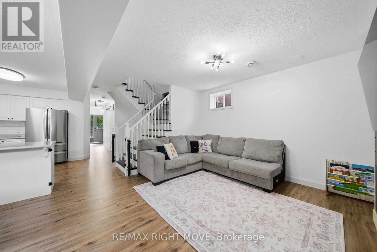
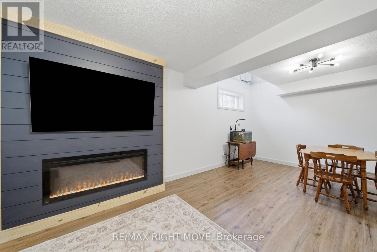
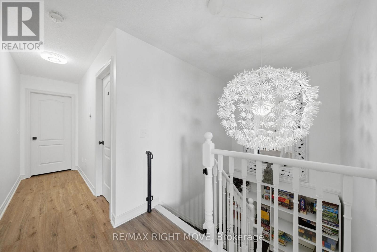
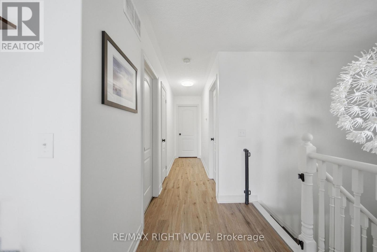
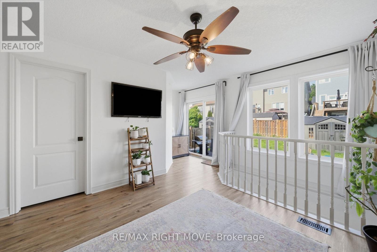
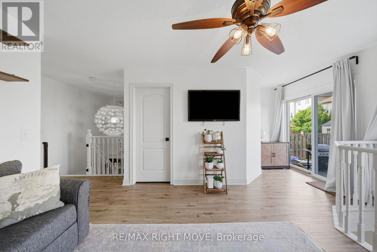
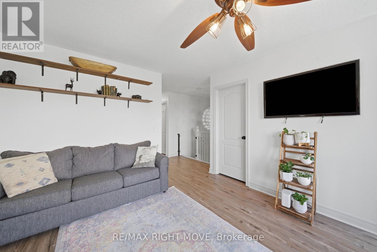
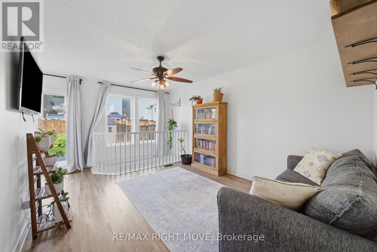
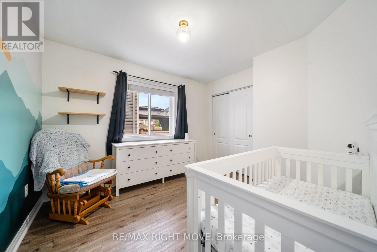
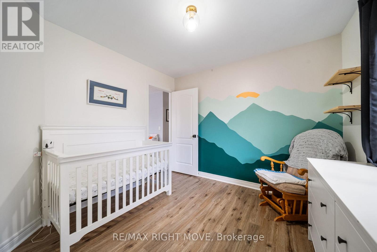
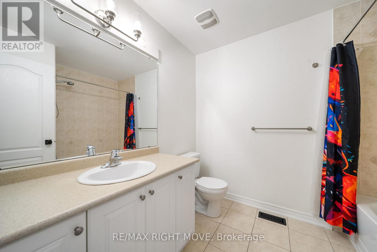
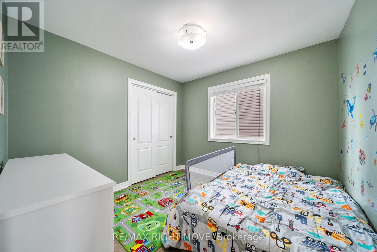
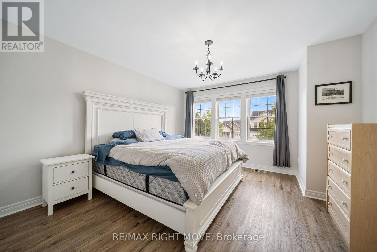
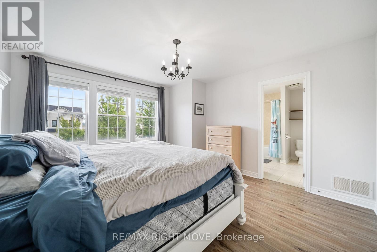
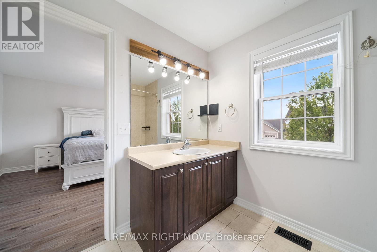
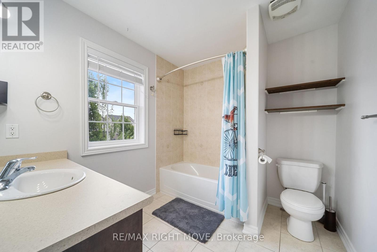
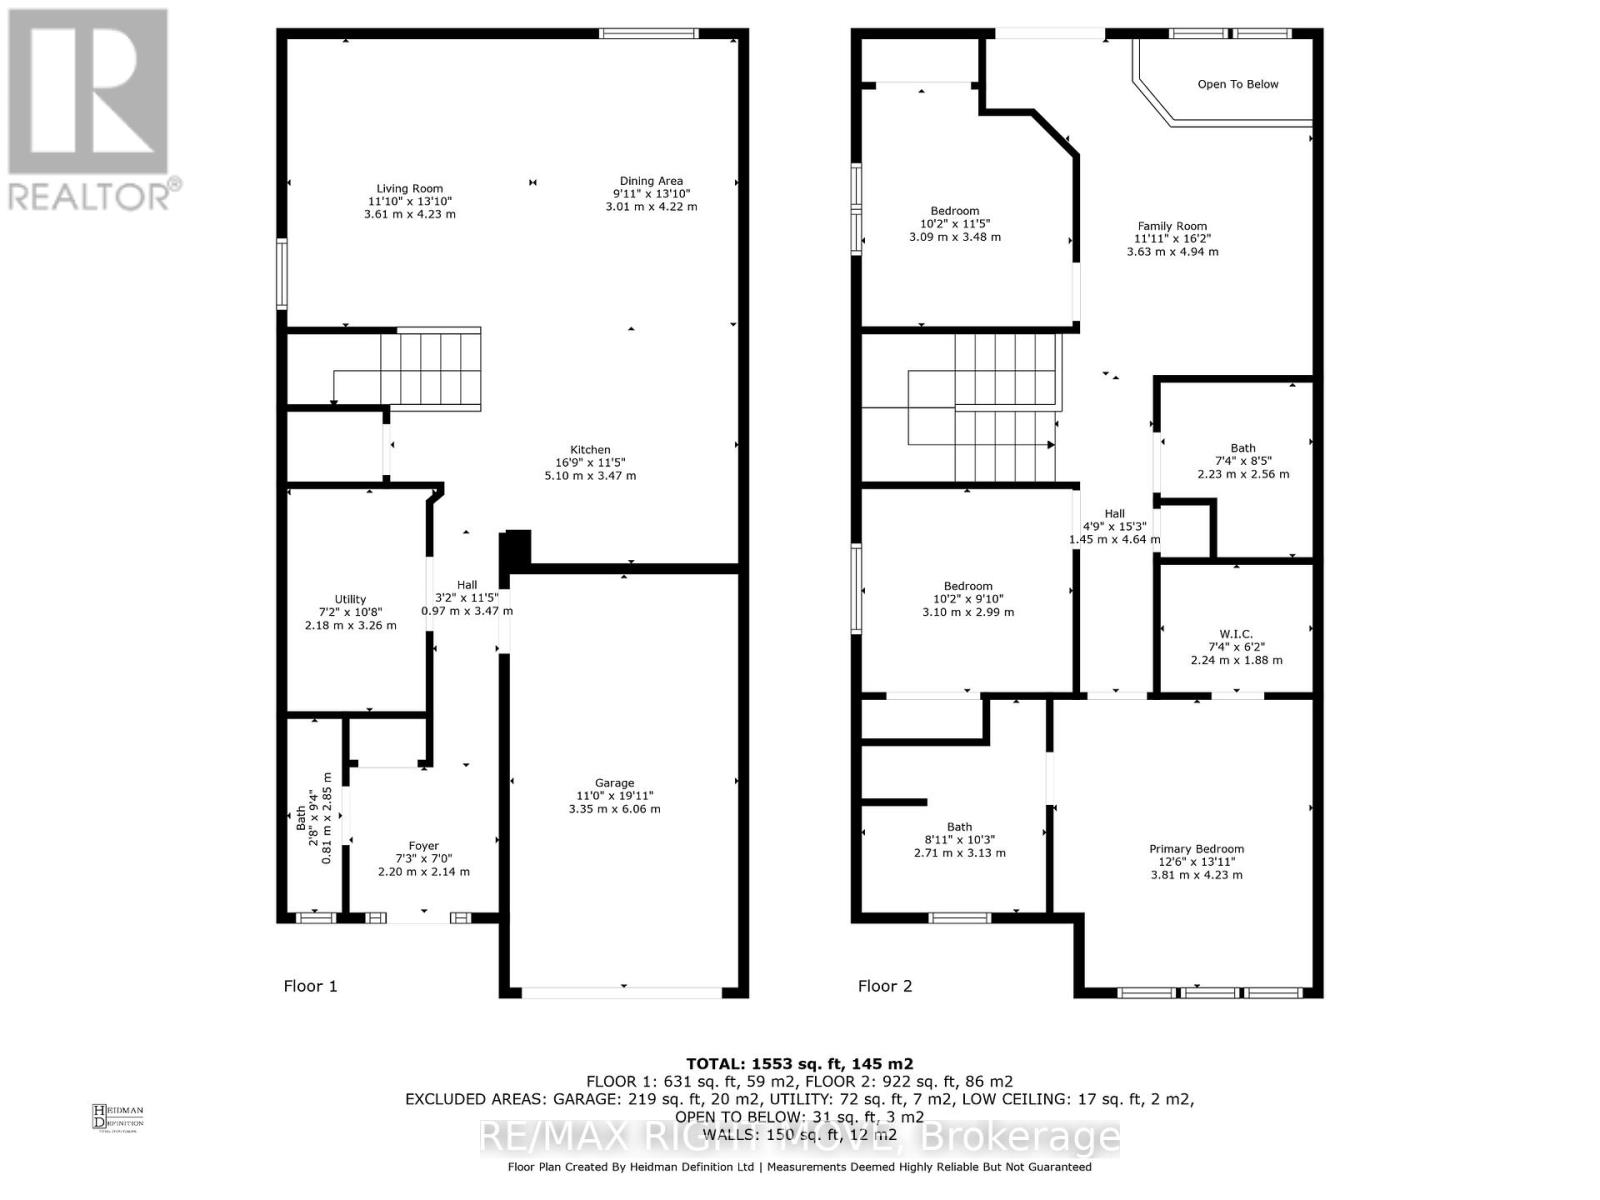
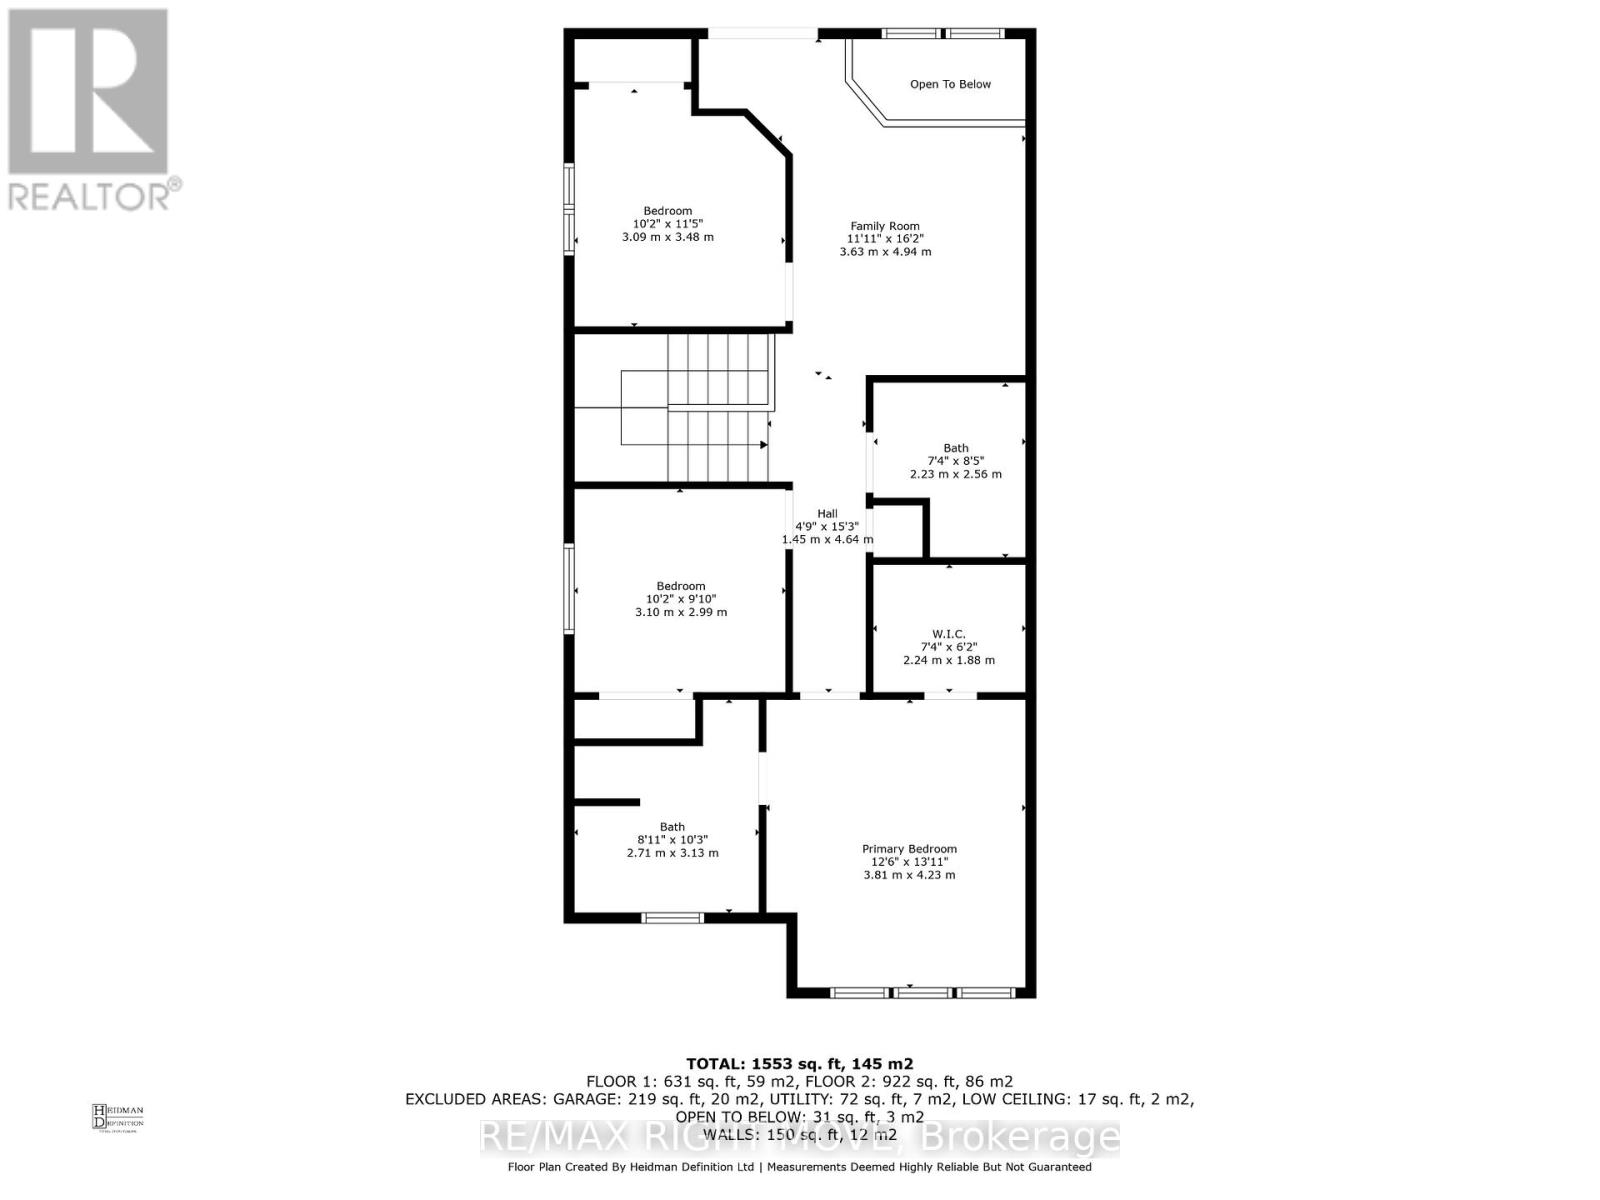
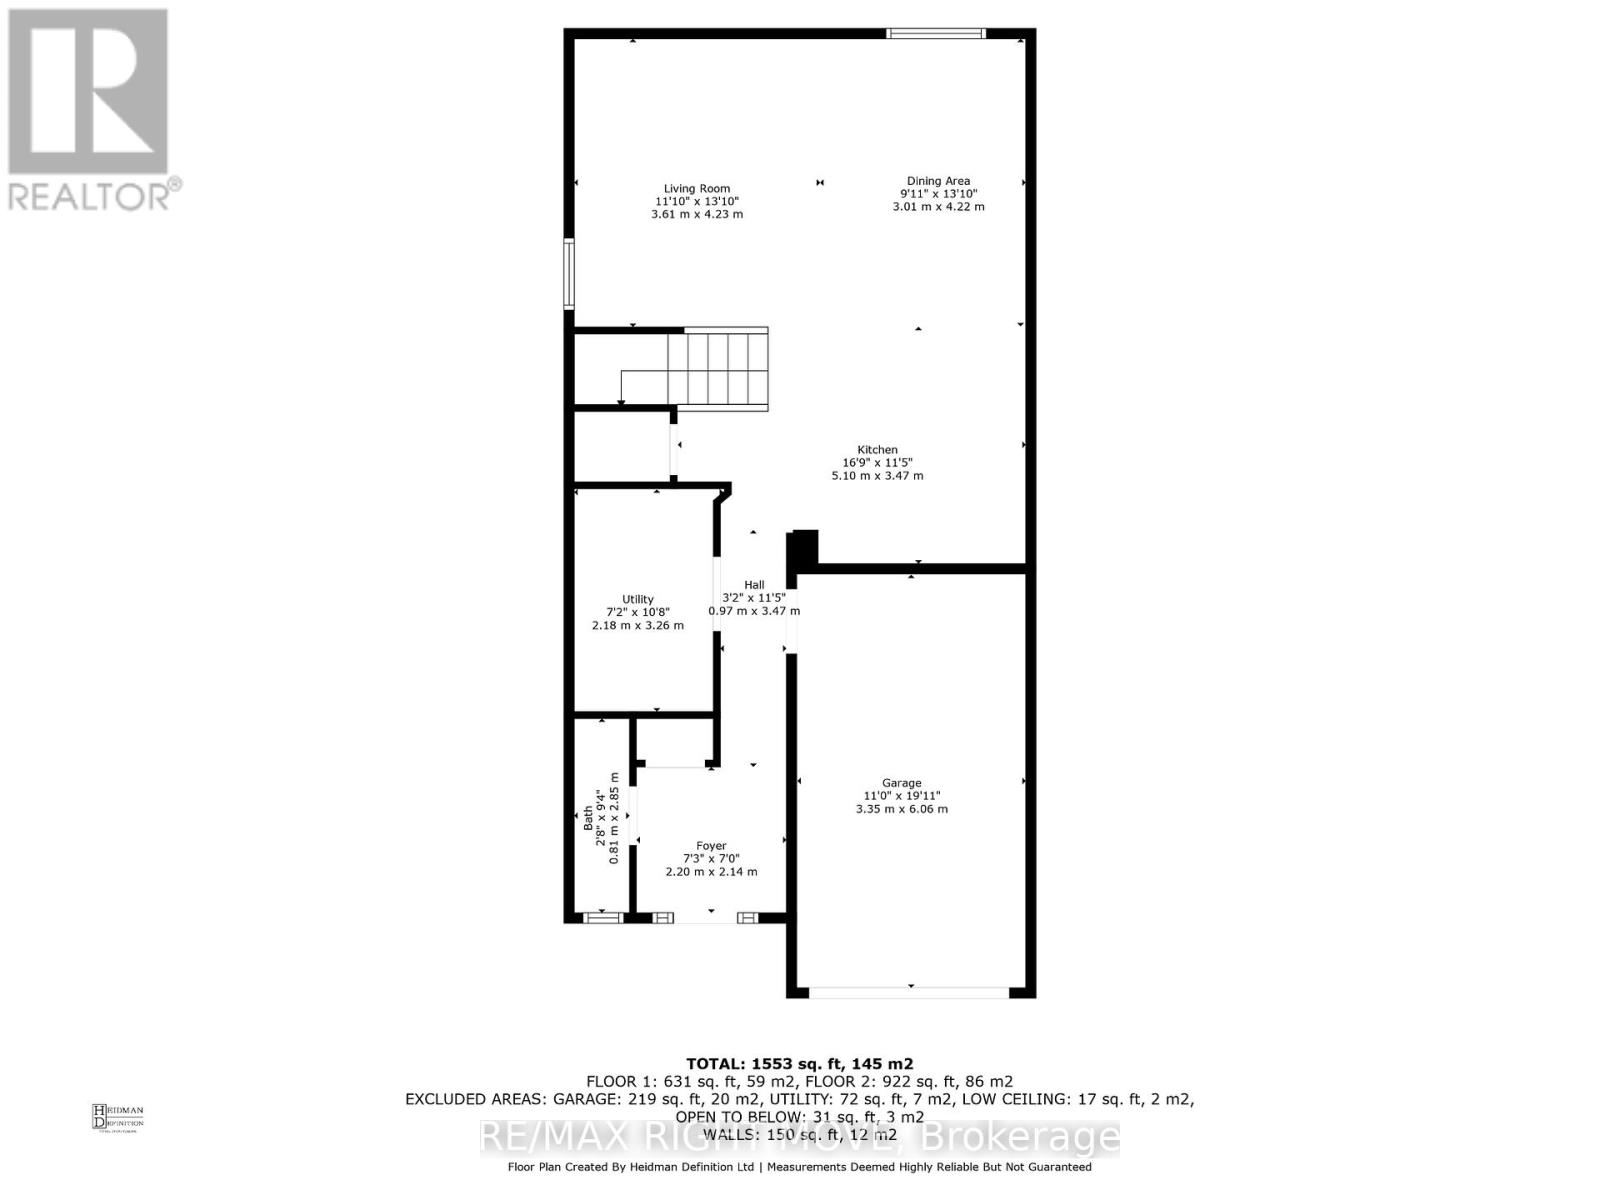
Welcome to your next chapter-a stylish, sun-filled 2-storey home offering 1,692 sq ft of thoughtfully designed living space with 3 bedrooms and 2.5 bathrooms. Featuring $15,000 in recent renovations, this move-in-ready property showcases new flooring throughout the main level, fresh paint on both the main and upper floors, an updated two-piece bathroom, and an electric fireplace with a custom-built feature wall.Step inside to a spacious foyer with a convenient powder room, leading into a bright, open-concept kitchen, living, and dining area complete with an updated backsplash, bar seating, and an abundance of natural light. Upstairs, enjoy a versatile bonus family room with walk-out access to your fully fenced backyard oasis, featuring an interlock patio, gazebo, and shed-perfect for entertaining or relaxing. The upper level also offers a full 4-piece bathroom, two generously sized bedrooms, and a private primary suite with a walk-in closet and spacious ensuite.Additional highlights include an attached garage with inside entry and a prime location just minutes from Costco, Lakehead University, movie theatres, dog parks, trails, Walter Henry Park, and more. Built in 2010, this home combines a modern layout with unbeatable convenience-truly checking all the boxes. (id:43681)
房源概要
| MLS® Number | S13605318 |
| 房源类型 | 民宅 |
| 社区名字 | Orillia |
| 设备类型 | 热水器 |
| 特征 | Level |
| 总车位 | 3 |
| 租赁设备类型 | 热水器 |
| 结构 | Patio(s) |
详 情
| 浴室 | 3 |
| 地上卧房 | 3 |
| 总卧房 | 3 |
| 家电类 | Water Softener, 洗碗机, 烘干机, Hood 电扇, 微波炉, 炉子, 洗衣机, 窗帘, 冰箱 |
| 地下室类型 | 没有 |
| 施工种类 | 独立屋 |
| 空调 | 中央空调 |
| 外墙 | 砖, 乙烯基壁板 |
| 地基类型 | 混凝土 |
| 客人卫生间(不包含洗浴) | 1 |
| 供暖方式 | 天然气 |
| 供暖类型 | 压力热风 |
| 储存空间 | 2 |
| 内部尺寸 | 1500 - 2000 Sqft |
| 类型 | 独立屋 |
| 设备间 | 市政供水 |
车 位
| 附加车库 | |
| Garage |
土地
| 英亩数 | 无 |
| 污水道 | Sanitary Sewer |
| 土地深度 | 114 Ft |
| 土地宽度 | 29 Ft |
| 不规则大小 | 29 X 114 Ft ; 29.52 Ft X 114.81 Ft X 29.52 Ft |
| 规划描述 | Res |
房 间
| 楼 层 | 类 型 | 长 度 | 宽 度 | 面 积 |
|---|---|---|---|---|
| 二楼 | 浴室 | 2.5908 m | 2.3622 m | 2.5908 m x 2.3622 m |
| 二楼 | 卧室 | 3.429 m | 3.048 m | 3.429 m x 3.048 m |
| 二楼 | 家庭房 | 3.7084 m | 4.826 m | 3.7084 m x 4.826 m |
| 二楼 | 第二卧房 | 3.048 m | 3.048 m | 3.048 m x 3.048 m |
| 二楼 | 浴室 | 2.2606 m | 2.54 m | 2.2606 m x 2.54 m |
| 二楼 | 主卧 | 4.1656 m | 3.8608 m | 4.1656 m x 3.8608 m |
| 一楼 | 浴室 | 2.3876 m | 0.8636 m | 2.3876 m x 0.8636 m |
| 一楼 | 门厅 | 1.9812 m | 2.0828 m | 1.9812 m x 2.0828 m |
| 一楼 | 厨房 | 3.048 m | 3.048 m | 3.048 m x 3.048 m |
| 一楼 | 餐厅 | 2.5146 m | 3.8354 m | 2.5146 m x 3.8354 m |
| 一楼 | 客厅 | 3.9116 m | 3.9878 m | 3.9116 m x 3.9878 m |
设备间
| 有线电视 | 已安装 |
| 配电箱 | 已安装 |
| 污水道 | 已安装 |
https://www.realtor.ca/real-estate/30079072/90-pearl-drive-orillia-orillia

The trademarks REALTOR®, REALTORS®, and the REALTOR® logo are controlled by The Canadian Real Estate Association (CREA) and identify real estate professionals who are members of CREA. The trademarks MLS®, Multiple Listing Service® and the associated logos are owned by The Canadian Real Estate Association (CREA) and identify the quality of services provided by real estate professionals who are members of CREA. The trademark DDF® is owned by The Canadian Real Estate Association (CREA) and identifies CREA's Data Distribution Facility (DDF®)
Toronto Real Estate Board
RE/MAX Right Move
July 25 2026 01:03:16
