
90 Mcbride Trail Barrie (Painswick South), Ontario L9J 0Y6


$3,990 Monthly
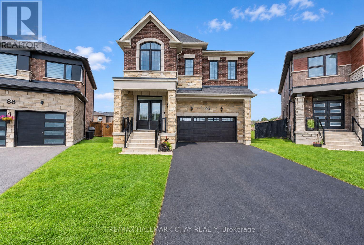
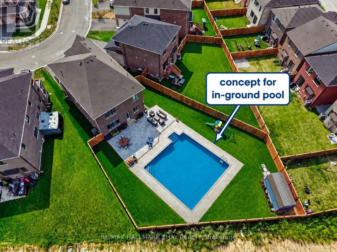
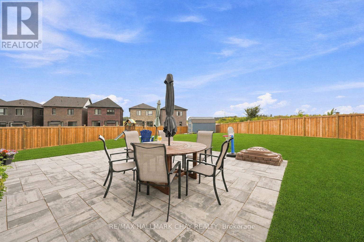
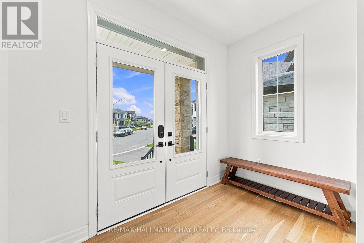
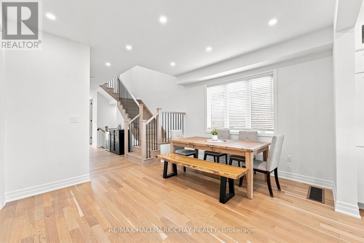
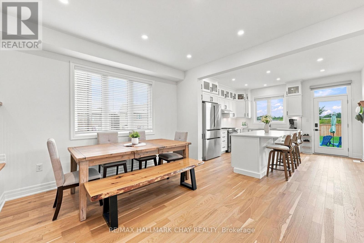
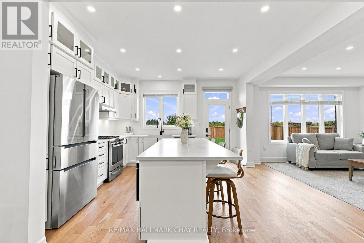
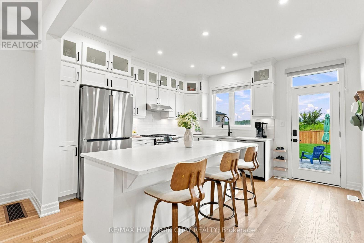
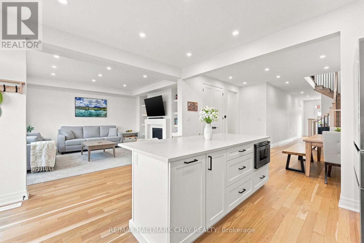
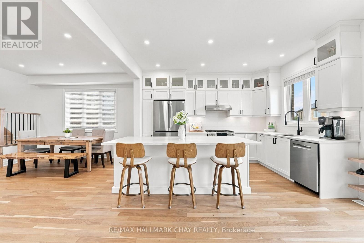
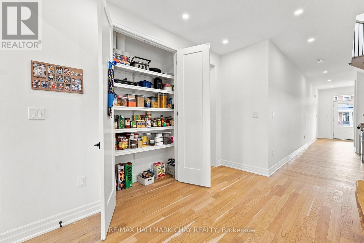
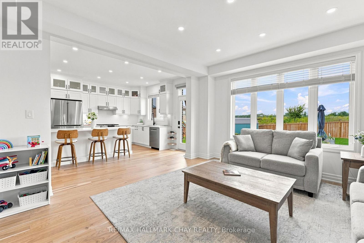
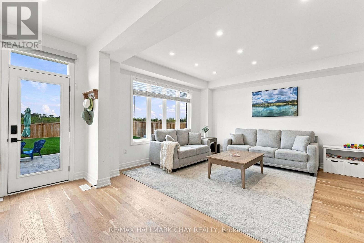
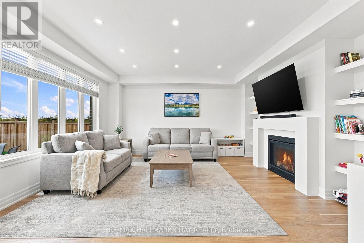
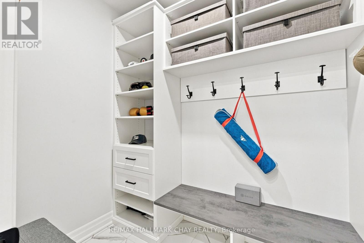
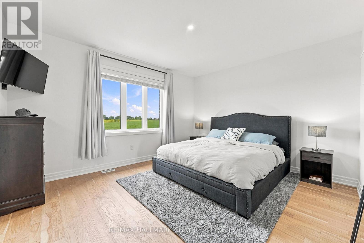
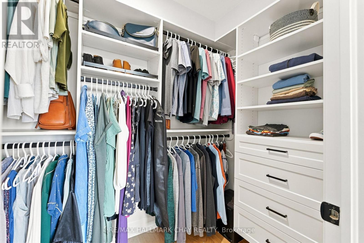
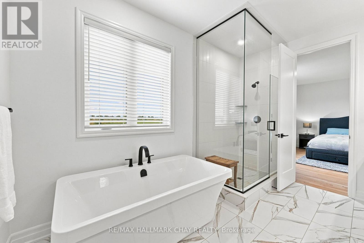
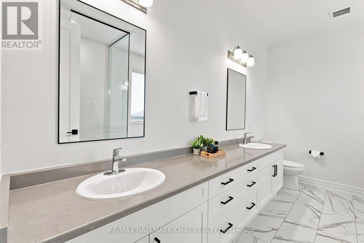
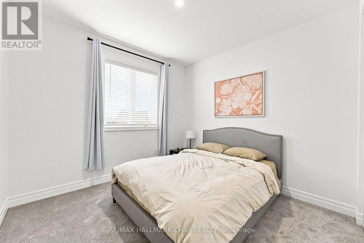
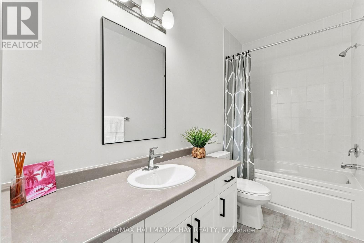
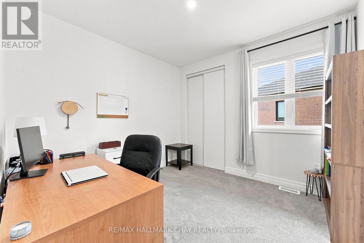
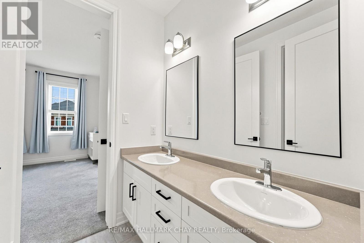
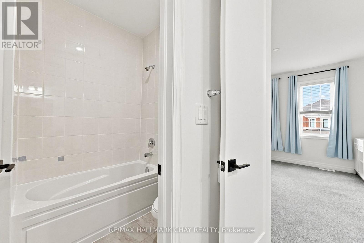
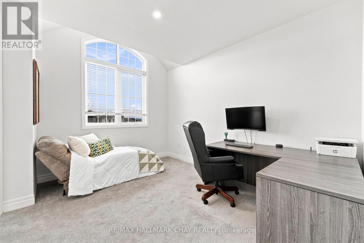
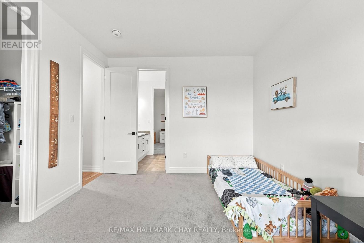
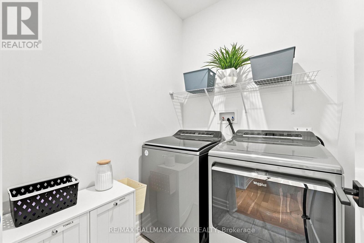
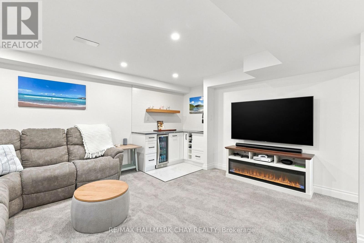
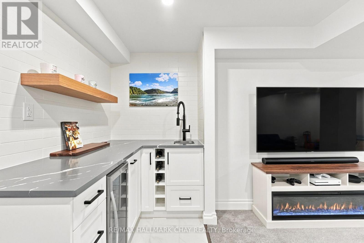
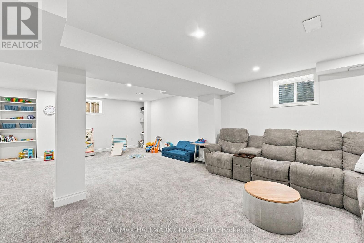
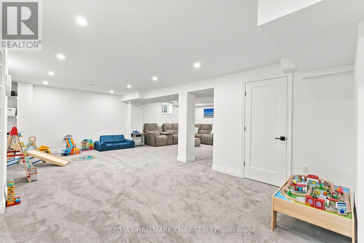
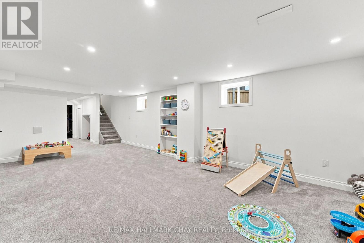
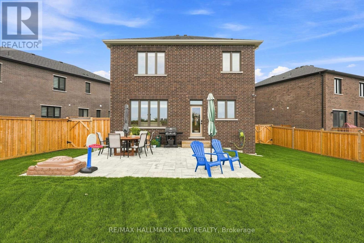
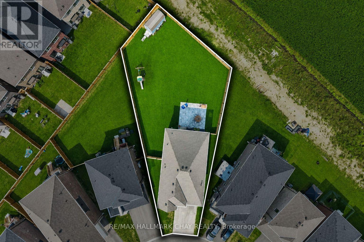
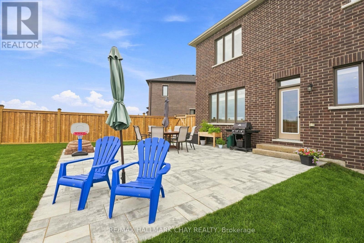
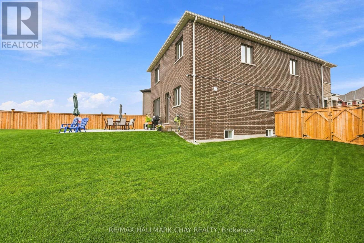
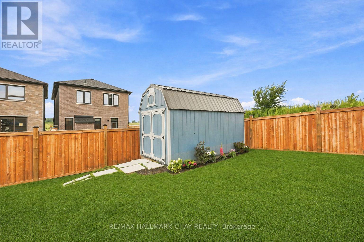
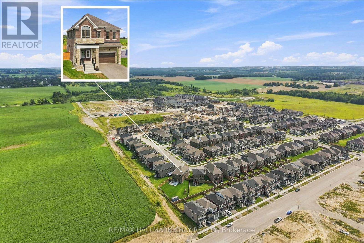
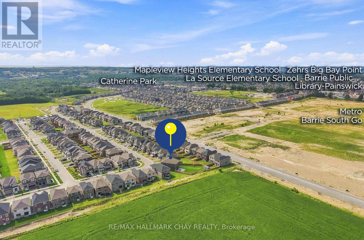
Available For Lease In South Barrie! This two-year-new, Energy Star Rated home offers approximately 3,600 finished sq. ft. on a fully fenced, landscaped -acre lot backing onto a farmer's field. Bright and spacious, it features 9' ceilings, a chef's kitchen with an 8' island, quartz counters and premium appliances, plus five bedrooms, three full bathrooms and convenient top-floor laundry. The finished basement includes a wet bar/kitchenette, gym area and above-grade windows. Enjoy smart-home features, custom window coverings, a mudroom with built-in storage and a heated garage water tap. Walk to the GO Train, Mapleview, Park Place, shops and restaurants, with quick access to Yonge Street, Lake Simcoe and Highway 400. (id:43681)
房源概要
| MLS® Number | S14101778 |
| 房源类型 | 民宅 |
| 社区名字 | Painswick South |
| 附近的便利设施 | 公园, 公共交通, 学校 |
| 社区特征 | School Bus |
| 特征 | Conservation/green Belt |
| 总车位 | 6 |
| 结构 | 棚 |
详 情
| 浴室 | 4 |
| 地上卧房 | 5 |
| 总卧房 | 5 |
| Age | New Building |
| 公寓设施 | Fireplace(s) |
| 地下室进展 | 已装修 |
| 地下室类型 | 全完工 |
| 施工种类 | 独立屋 |
| 空调 | 中央空调 |
| 外墙 | 砖 |
| Fire Protection | Alarm System, Security System |
| 壁炉 | 有 |
| Fireplace Total | 2 |
| Flooring Type | Hardwood, Ceramic, Carpeted |
| 地基类型 | 混凝土 |
| 客人卫生间(不包含洗浴) | 1 |
| 供暖方式 | 天然气 |
| 供暖类型 | Forced Air, Heat Pump |
| 储存空间 | 2 |
| 内部尺寸 | 2500 - 3000 Sqft |
| 类型 | 独立屋 |
| 设备间 | 市政供水 |
车 位
| 附加车库 | |
| Garage |
土地
| 英亩数 | 无 |
| 围栏类型 | Fenced Yard |
| 土地便利设施 | 公园, 公共交通, 学校 |
| 污水道 | Sanitary Sewer |
| 土地深度 | 142 Ft |
| 土地宽度 | 32 Ft ,2 In |
| 不规则大小 | 32.2 X 142 Ft ; 47.92 Ft X 142.60 Ft X 10.71 Ft X 10.71 |
房 间
| 楼 层 | 类 型 | 长 度 | 宽 度 | 面 积 |
|---|---|---|---|---|
| 二楼 | 洗衣房 | 2 m | 1.7 m | 2 m x 1.7 m |
| 二楼 | 主卧 | 4.41 m | 4.25 m | 4.41 m x 4.25 m |
| 二楼 | 第二卧房 | 3.18 m | 3.28 m | 3.18 m x 3.28 m |
| 二楼 | 第三卧房 | 3.28 m | 3.35 m | 3.28 m x 3.35 m |
| 二楼 | Bedroom 4 | 3.4 m | 4.08 m | 3.4 m x 4.08 m |
| 二楼 | Bedroom 5 | 3.34 m | 3.83 m | 3.34 m x 3.83 m |
| 地下室 | 家庭房 | 4.5 m | 3.8 m | 4.5 m x 3.8 m |
| 地下室 | 厨房 | 2 m | 2 m | 2 m x 2 m |
| 地下室 | Exercise Room | 4.4 m | 3 m | 4.4 m x 3 m |
| 一楼 | 门厅 | 8.6 m | 1.9 m | 8.6 m x 1.9 m |
| 一楼 | 餐厅 | 4.3 m | 3.9 m | 4.3 m x 3.9 m |
| 一楼 | 厨房 | 4.8 m | 5 m | 4.8 m x 5 m |
| 一楼 | 家庭房 | 4.8 m | 5 m | 4.8 m x 5 m |
| 一楼 | Mud Room | 1.8 m | 2.2 m | 1.8 m x 2.2 m |
设备间
| 有线电视 | 可用 |
| 配电箱 | 已安装 |
| 污水道 | 已安装 |
https://www.realtor.ca/real-estate/30427318/90-mcbride-trail-barrie-painswick-south-painswick-south

The trademarks REALTOR®, REALTORS®, and the REALTOR® logo are controlled by The Canadian Real Estate Association (CREA) and identify real estate professionals who are members of CREA. The trademarks MLS®, Multiple Listing Service® and the associated logos are owned by The Canadian Real Estate Association (CREA) and identify the quality of services provided by real estate professionals who are members of CREA. The trademark DDF® is owned by The Canadian Real Estate Association (CREA) and identifies CREA's Data Distribution Facility (DDF®)
Toronto Real Estate Board
RE/MAX Hallmark Chay Realty
October 21 2026 03:34:38
