
90 Mcbride Trail Barrie (Painswick South), Ontario L9J 0Y6


$1,249,900
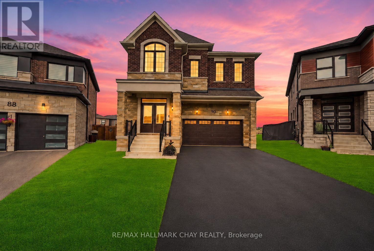
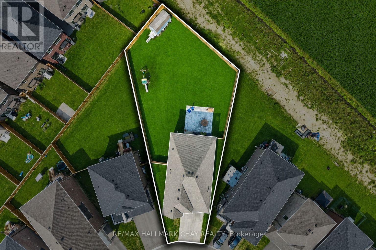
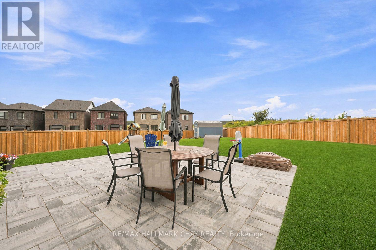
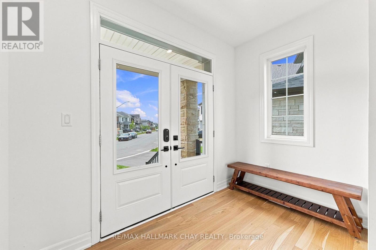
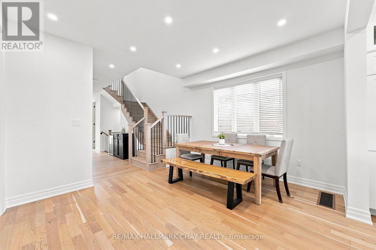
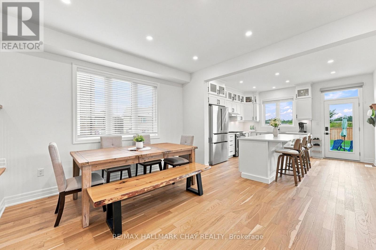
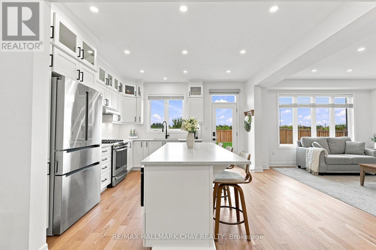
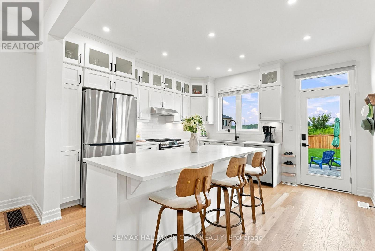
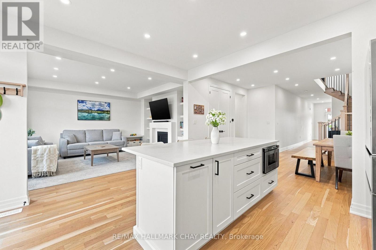
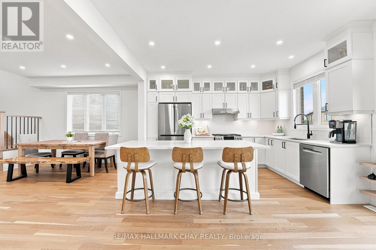
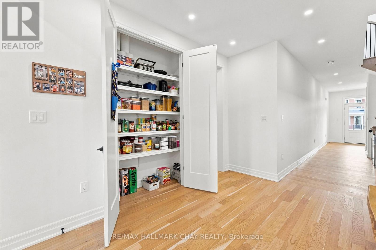
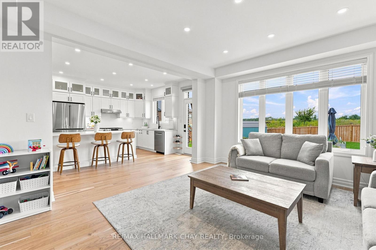
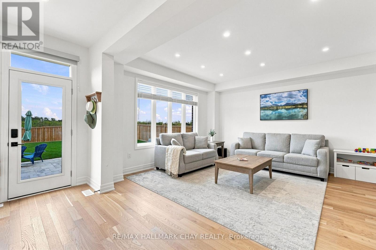
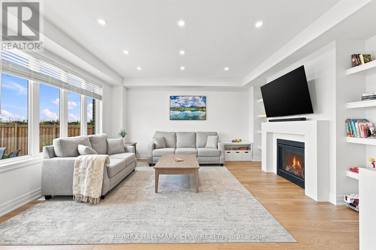
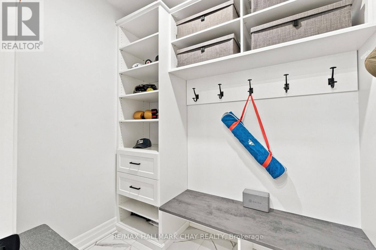
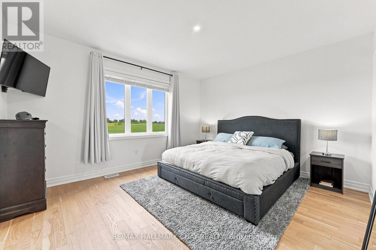
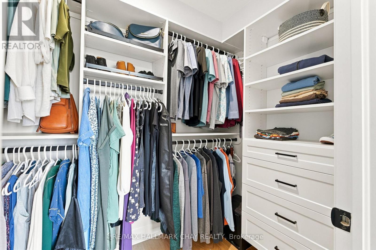
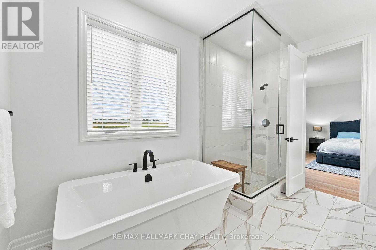
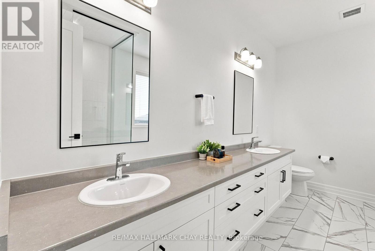
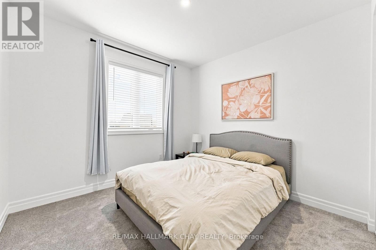
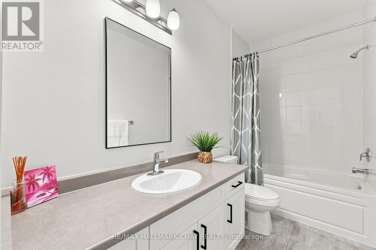
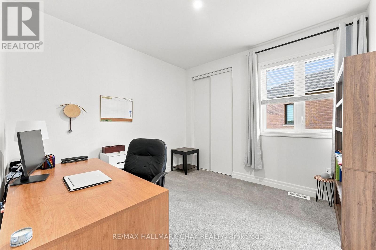
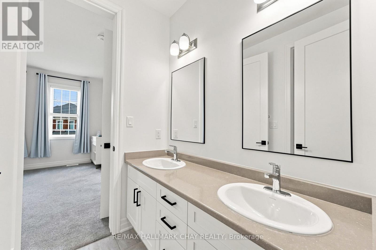
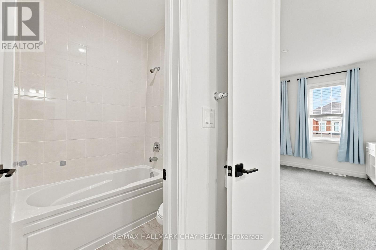
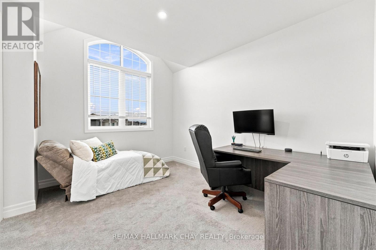
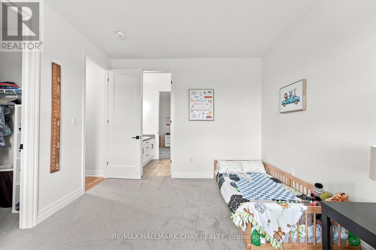
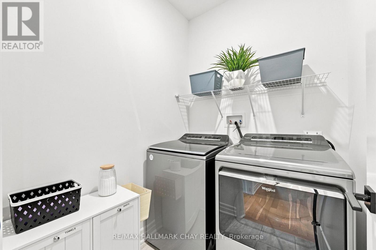
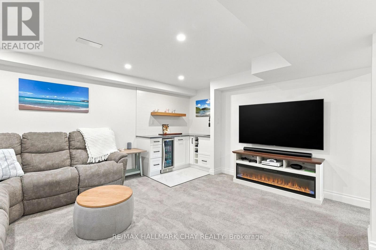
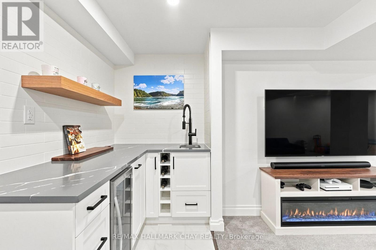
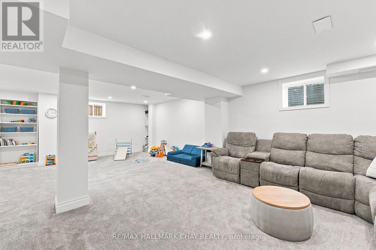
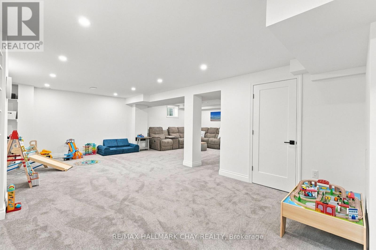
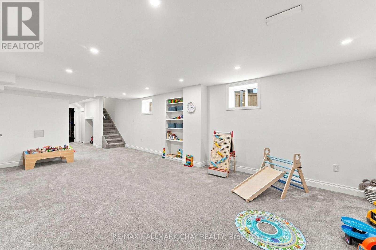
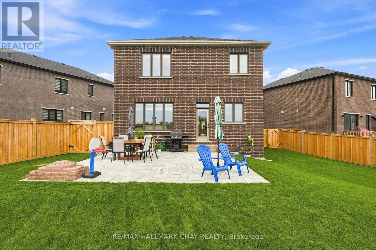
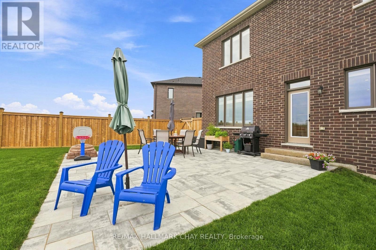
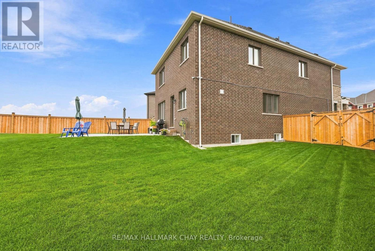
FIVE-BEDROOM MASTERPIECE IN SOUTHEAST BARRIE! Two-year-new home where luxury, design and upgrades come together on the most premium lots in the area! Meticulously maintained & upgraded this stunning property sits on an impressive 142' deep diamond-shaped lot spanning approximately 1/4 acre, fully landscaped, fenced and backs onto a picturesque farmers field! Incredible curb appeal with upgraded window package, stone/ brick exterior, extensive hardscaping and no sidewalk. Step through the grand double-door entrance to soaring 9' smooth ceilings on the main and upper levels, 8' solid-core doors and an abundance of natural light w/ beautiful sightlines all the way to the backyard. Chef's kitchen is truly the heart of this home, featuring an oversized 8' island, quartz countertops, floor-to-ceiling cabinetry with display features, full-sized pantry and premium stainless steel appliances including a 6-burner gas range. Mudroom off the garage w/ custom organizers & bench. The upper level offers FIVE spacious bedrooms and THREE full bathrooms. An impressive primary retreat with walk-in closet and spa-inspired ensuite bathroom complete with double vanity, freestanding tub and glass shower. Top Floor laundry room. Fully finished basement adds even more living space with a wet bar/kitchenette, gym, pot lights and above-grade windows. List of features continues with SMART switches, doorbell, locks and garage opener, custom window coverings, TWO Nat Gas BBQ hookups, Hardwired cameras custom garden shed and four hose bibs; including hot water in the garage! The tiled utility room includes a water softener and tankless water heater. Approx 3,600 finished square feet, this truly one-of-a-kind Energy Star Rated home delivers an incredible combination of space, luxury & functionality, all in a prime South Barrie location within walking distance to the GO Train, Mapleview, Park Place, shops, restaurants and major amenities. Quick access to Yonge Street, Lake Simcoe and Highway 400!! (id:43681)
Open House
现在这个房屋大家可以去Open House参观了!
1:00 pm
结束于:3:00 pm
1:00 pm
结束于:3:00 pm
房源概要
| MLS® Number | S13682202 |
| 房源类型 | 民宅 |
| 社区名字 | Painswick South |
| 附近的便利设施 | 公园, 公共交通, 学校 |
| 社区特征 | School Bus |
| 特征 | Conservation/green Belt |
| 总车位 | 6 |
| 结构 | 棚 |
详 情
| 浴室 | 4 |
| 地上卧房 | 5 |
| 总卧房 | 5 |
| Age | New Building |
| 公寓设施 | Fireplace(s) |
| 家电类 | Water Softener |
| 地下室进展 | 已装修 |
| 地下室类型 | 全完工 |
| 施工种类 | 独立屋 |
| 空调 | 中央空调 |
| 外墙 | 砖 |
| Fire Protection | Alarm System, Security System |
| 壁炉 | 有 |
| Fireplace Total | 2 |
| Flooring Type | Hardwood, Ceramic, Carpeted |
| 地基类型 | 混凝土 |
| 客人卫生间(不包含洗浴) | 1 |
| 供暖方式 | 天然气 |
| 供暖类型 | Forced Air, Heat Pump |
| 储存空间 | 2 |
| 内部尺寸 | 2500 - 3000 Sqft |
| 类型 | 独立屋 |
| 设备间 | 市政供水 |
车 位
| 附加车库 | |
| Garage |
土地
| 英亩数 | 无 |
| 围栏类型 | Fenced Yard |
| 土地便利设施 | 公园, 公共交通, 学校 |
| 污水道 | Sanitary Sewer |
| 土地深度 | 142 Ft |
| 土地宽度 | 32 Ft ,2 In |
| 不规则大小 | 32.2 X 142 Ft ; 47.92 Ft X 142.60 Ft X 10.71 Ft X 10.71 |
房 间
| 楼 层 | 类 型 | 长 度 | 宽 度 | 面 积 |
|---|---|---|---|---|
| 二楼 | 洗衣房 | 2 m | 1.7 m | 2 m x 1.7 m |
| 二楼 | 主卧 | 4.41 m | 4.25 m | 4.41 m x 4.25 m |
| 二楼 | 第二卧房 | 3.18 m | 3.28 m | 3.18 m x 3.28 m |
| 二楼 | 第三卧房 | 3.28 m | 3.35 m | 3.28 m x 3.35 m |
| 二楼 | Bedroom 4 | 3.4 m | 4.08 m | 3.4 m x 4.08 m |
| 二楼 | Bedroom 5 | 3.34 m | 3.83 m | 3.34 m x 3.83 m |
| 地下室 | 家庭房 | 4.5 m | 3.8 m | 4.5 m x 3.8 m |
| 地下室 | 厨房 | 2 m | 2 m | 2 m x 2 m |
| 地下室 | Exercise Room | 4.4 m | 3 m | 4.4 m x 3 m |
| 一楼 | 门厅 | 8.6 m | 1.9 m | 8.6 m x 1.9 m |
| 一楼 | 餐厅 | 4.3 m | 3.9 m | 4.3 m x 3.9 m |
| 一楼 | 厨房 | 4.8 m | 5 m | 4.8 m x 5 m |
| 一楼 | 家庭房 | 4.8 m | 5 m | 4.8 m x 5 m |
| 一楼 | Mud Room | 1.8 m | 2.2 m | 1.8 m x 2.2 m |
设备间
| 有线电视 | 可用 |
| 配电箱 | 已安装 |
| 污水道 | 已安装 |
https://www.realtor.ca/real-estate/30163146/90-mcbride-trail-barrie-painswick-south-painswick-south

The trademarks REALTOR®, REALTORS®, and the REALTOR® logo are controlled by The Canadian Real Estate Association (CREA) and identify real estate professionals who are members of CREA. The trademarks MLS®, Multiple Listing Service® and the associated logos are owned by The Canadian Real Estate Association (CREA) and identify the quality of services provided by real estate professionals who are members of CREA. The trademark DDF® is owned by The Canadian Real Estate Association (CREA) and identifies CREA's Data Distribution Facility (DDF®)
Toronto Real Estate Board
RE/MAX Hallmark Chay Realty
August 17 2026 04:04:22
