
90 John Street Port Colborne (Killaly East), Ontario L3K 1R2


$489,900
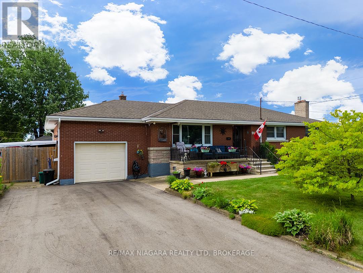
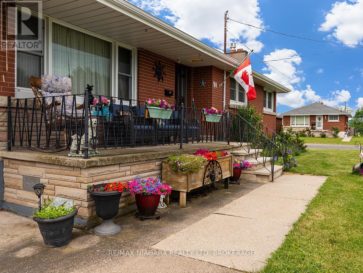
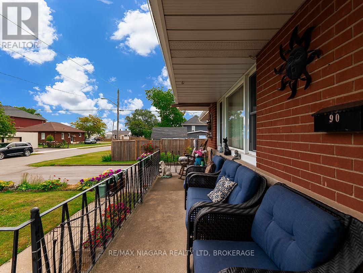
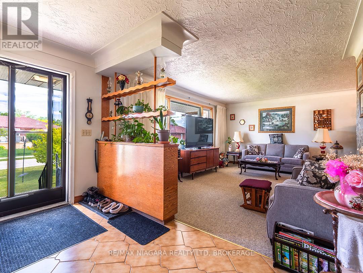
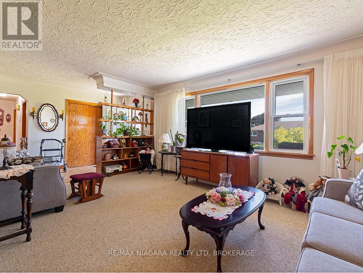
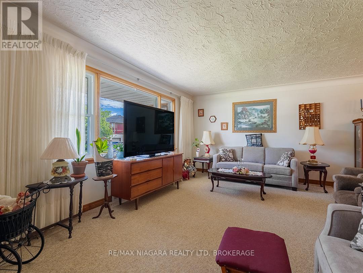
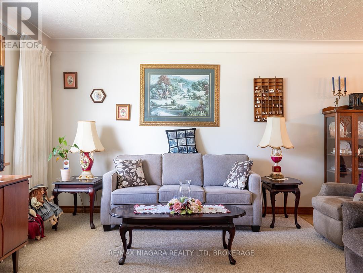
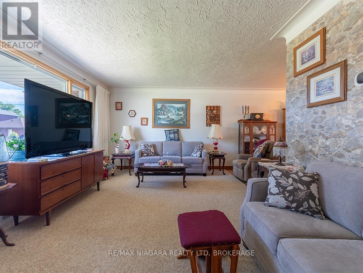
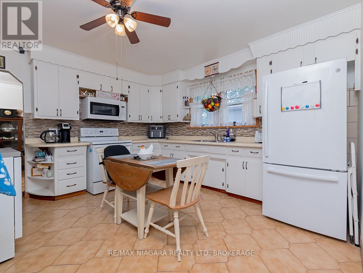
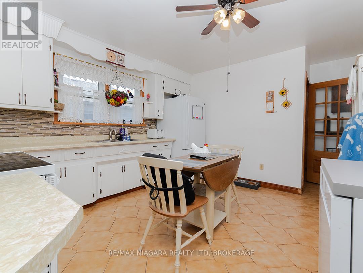
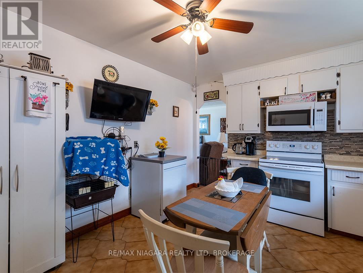
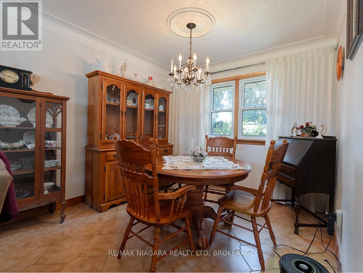
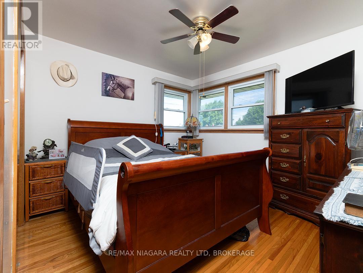
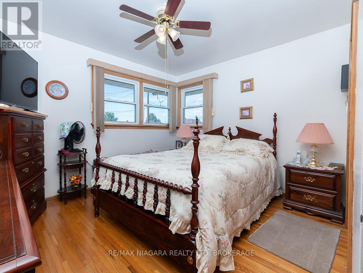
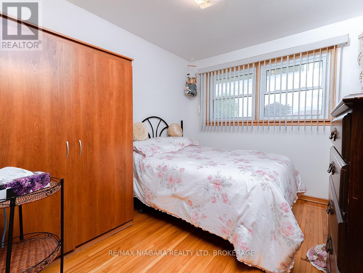
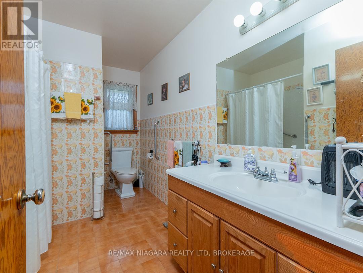
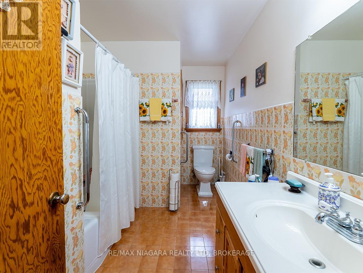
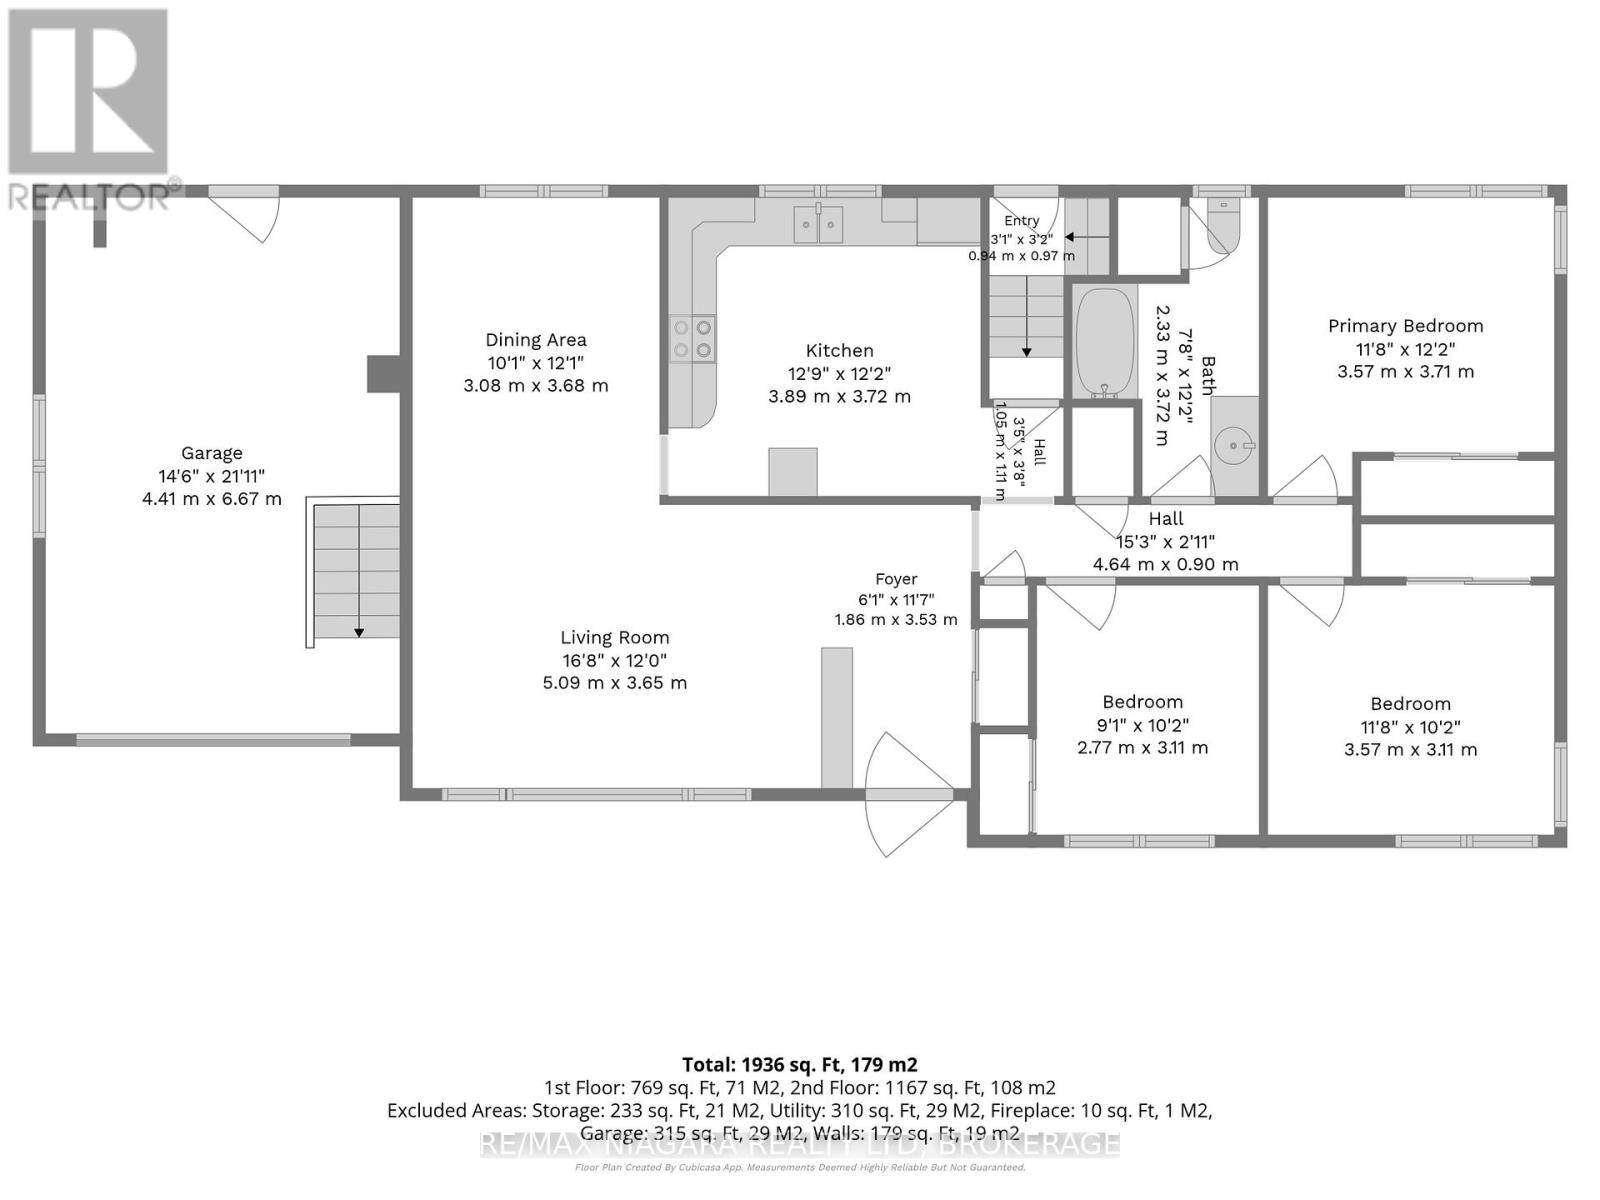
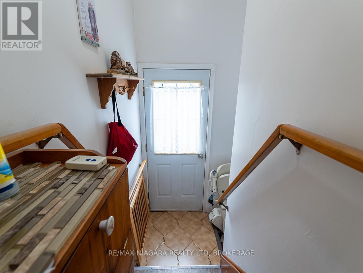
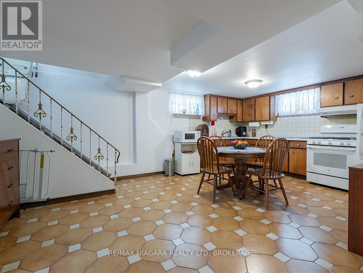
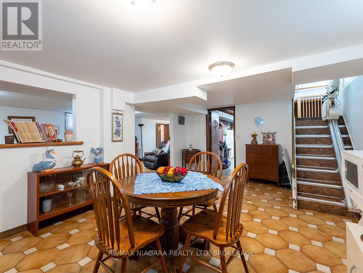
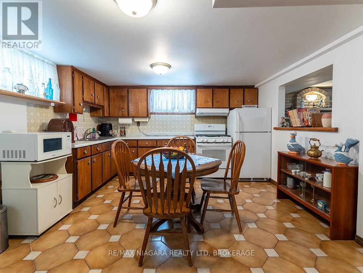
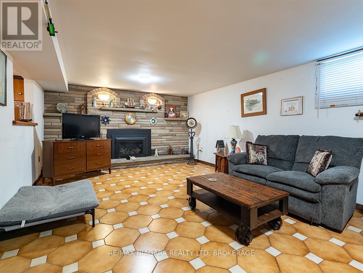
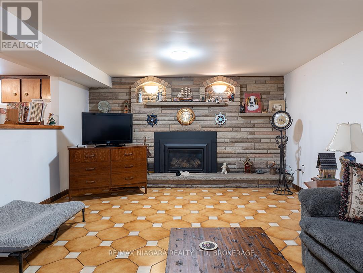

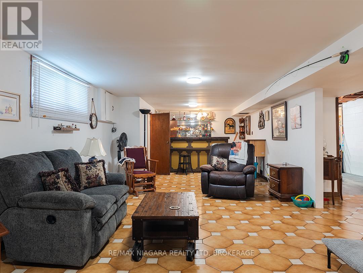
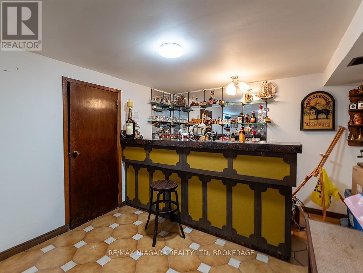
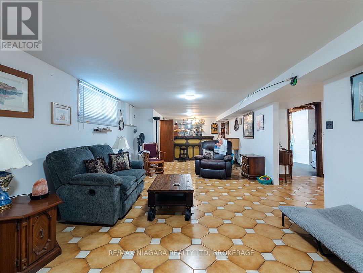
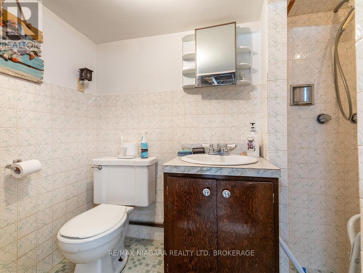
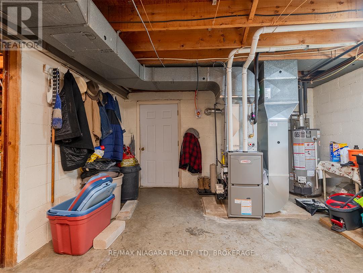
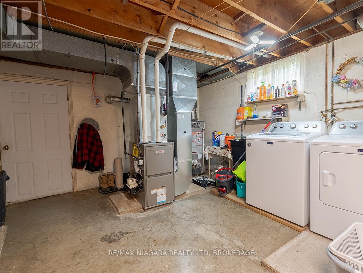
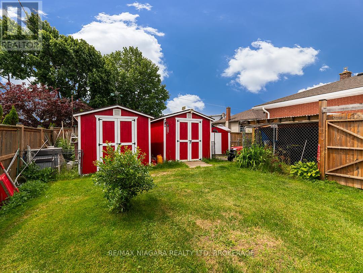
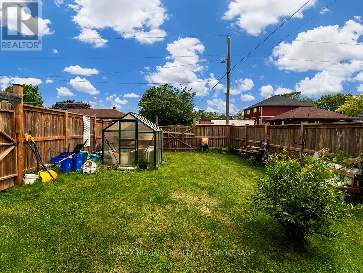
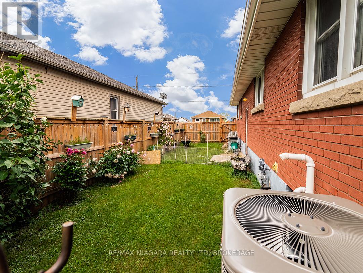
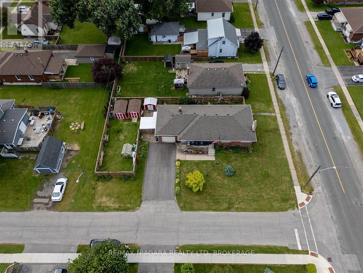
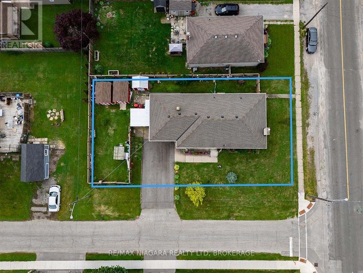
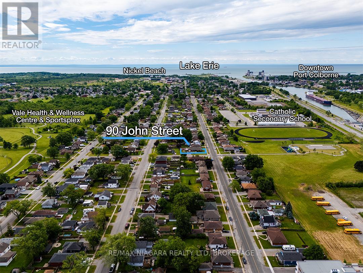
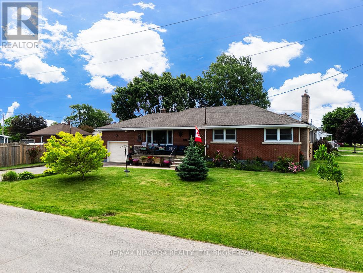
A solid, well-cared-for brick bungalow with plenty of space in a mature Port Colborne neighbourhood. This 1,300 sq.ft. home offers 3 bedrooms, 2 bathrooms and easy main floor living. The main level features a bright white kitchen with a separate dining area, a spacious living room and original hardwood floors in the bedrooms.The full basement offers more space including a large recroom with a newer gas fireplace and bar, a second kitchen, cold room and several generous storage rooms. A separate basement entrance adds flexibility for extended family or potential in-law or accessory apartment use.The furnace and central air conditioning were both replaced in May 2026. Outside, the home is nicely kept with a large covered front porch, updated front steps, pretty gardens and a private fenced backyard. A paved driveway leads to the attached garage.The location is a good one for families and anyone who likes having recreation close by. Lakeshore Catholic School, neighbourhood parks, sports fields and the Vale Health & Wellness Centre are all just around the corner. Highways 3 and 140 are only a couple of blocks away for an easy connection to the rest of Niagara. (id:43681)
房源概要
| MLS® Number | X13725484 |
| 房源类型 | 民宅 |
| 社区名字 | 875 - Killaly East |
| 附近的便利设施 | 学校, 公园 |
| 社区特征 | 社区活动中心 |
| 总车位 | 3 |
| 结构 | Deck, Porch, 棚 |
详 情
| 浴室 | 2 |
| 地上卧房 | 3 |
| 总卧房 | 3 |
| Age | 51 To 99 Years |
| 公寓设施 | Fireplace(s) |
| 建筑风格 | 平房 |
| 地下室进展 | 部分完成 |
| 地下室类型 | 全部完成 |
| 施工种类 | 独立屋 |
| 空调 | 中央空调 |
| 外墙 | 砖 |
| 壁炉 | 有 |
| Fireplace Total | 1 |
| 地基类型 | 水泥 |
| 供暖方式 | 天然气 |
| 供暖类型 | 压力热风 |
| 储存空间 | 1 |
| 内部尺寸 | 1100 - 1500 Sqft |
| 类型 | 独立屋 |
| 设备间 | 市政供水 |
车 位
| Detached Garage | |
| Garage |
土地
| 英亩数 | 无 |
| 围栏类型 | Fully Fenced, Fenced Yard |
| 土地便利设施 | 学校, 公园 |
| 污水道 | Sanitary Sewer |
| 土地深度 | 124 Ft |
| 土地宽度 | 66 Ft |
| 不规则大小 | 66 X 124 Ft |
| 规划描述 | R2 |
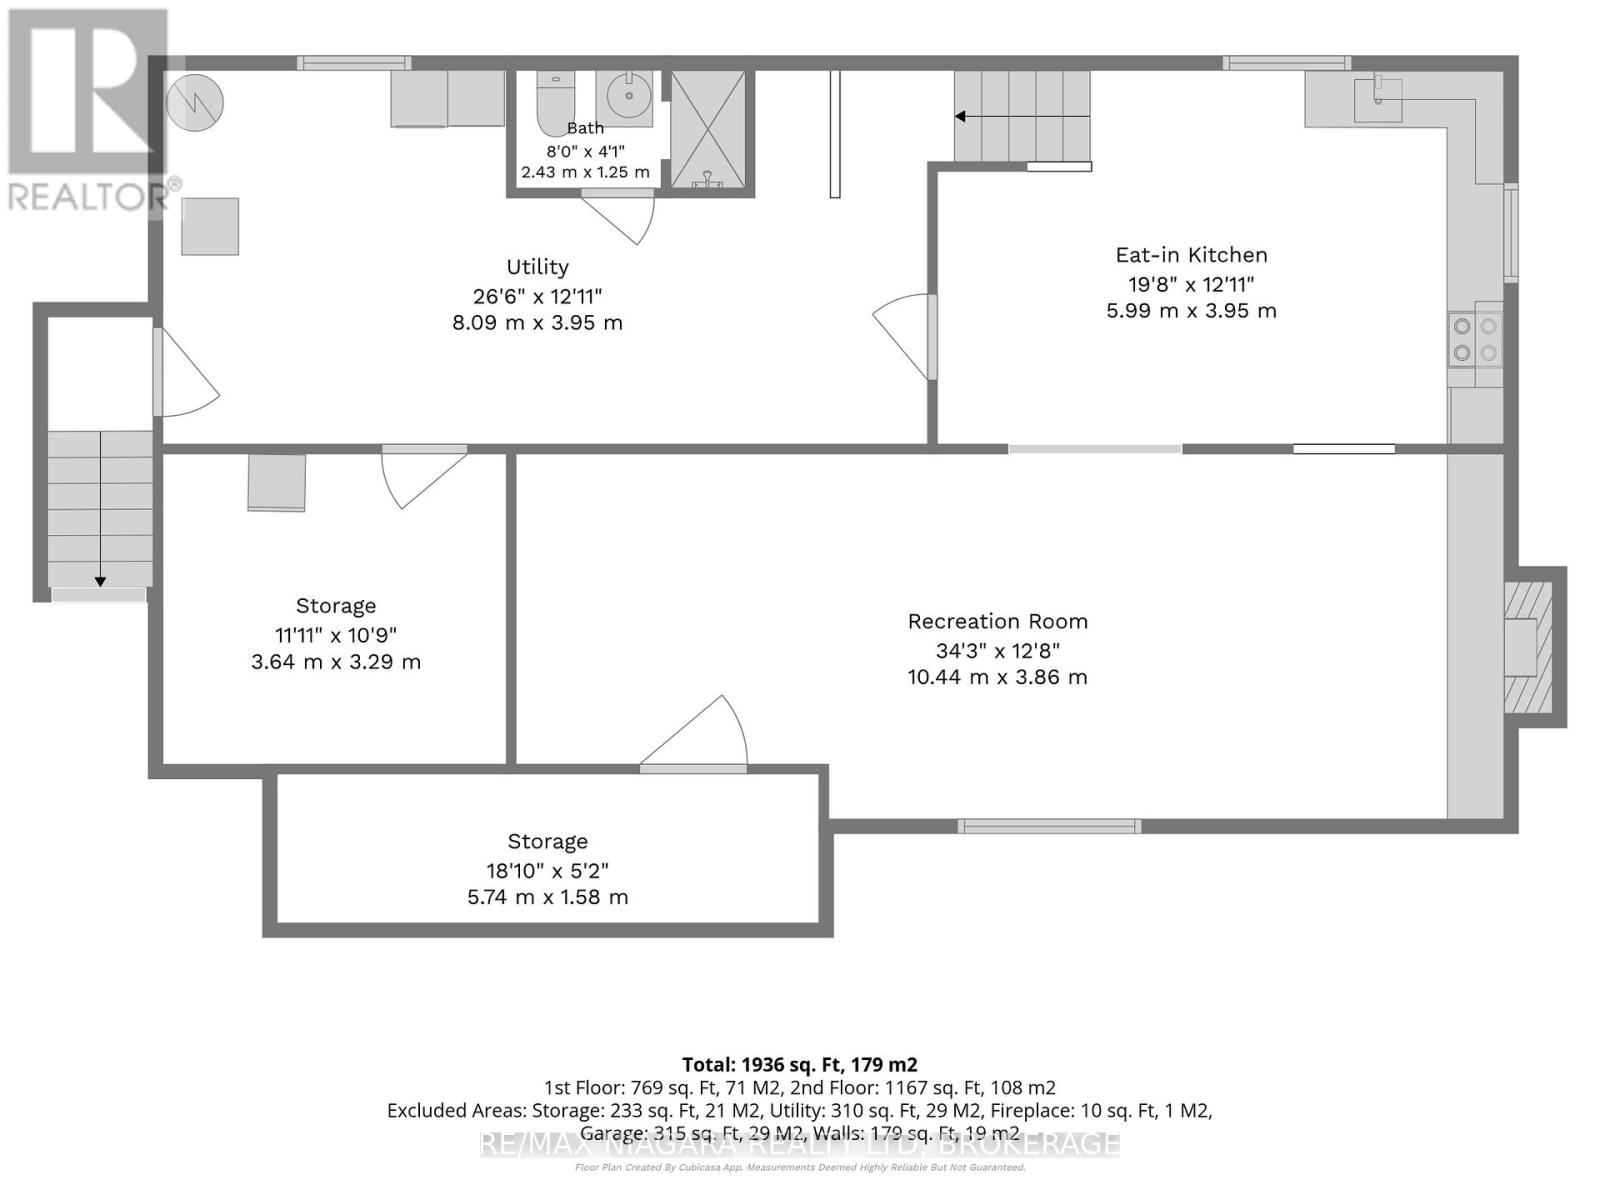
房 间
| 楼 层 | 类 型 | 长 度 | 宽 度 | 面 积 |
|---|---|---|---|---|
| 地下室 | 设备间 | 8.09 m | 3.95 m | 8.09 m x 3.95 m |
| 地下室 | 其它 | 2.43 m | 1.25 m | 2.43 m x 1.25 m |
| 地下室 | Cold Room | 5.74 m | 1.58 m | 5.74 m x 1.58 m |
| 地下室 | 娱乐,游戏房 | 10.44 m | 3.86 m | 10.44 m x 3.86 m |
| 地下室 | 厨房 | 5.99 m | 3.95 m | 5.99 m x 3.95 m |
| 一楼 | 门厅 | 1.86 m | 3.53 m | 1.86 m x 3.53 m |
| 一楼 | 客厅 | 5.09 m | 3.65 m | 5.09 m x 3.65 m |
| 一楼 | 厨房 | 3.89 m | 3.72 m | 3.89 m x 3.72 m |
| 一楼 | 餐厅 | 3.08 m | 3.68 m | 3.08 m x 3.68 m |
| 一楼 | 主卧 | 3.57 m | 3.71 m | 3.57 m x 3.71 m |
| 一楼 | 第二卧房 | 3.57 m | 3.11 m | 3.57 m x 3.11 m |
| 一楼 | 第三卧房 | 2.77 m | 3.11 m | 2.77 m x 3.11 m |
| 一楼 | 浴室 | 2.33 m | 3.72 m | 2.33 m x 3.72 m |

The trademarks REALTOR®, REALTORS®, and the REALTOR® logo are controlled by The Canadian Real Estate Association (CREA) and identify real estate professionals who are members of CREA. The trademarks MLS®, Multiple Listing Service® and the associated logos are owned by The Canadian Real Estate Association (CREA) and identify the quality of services provided by real estate professionals who are members of CREA. The trademark DDF® is owned by The Canadian Real Estate Association (CREA) and identifies CREA's Data Distribution Facility (DDF®)
Niagara Association of REALTORS®
RE/MAX Niagara Realty Ltd, Brokerage
September 17 2026 06:53:56
