
90 Howick Avenue Toronto (Weston-Pellam Park), Ontario M6N 1N1


$1,599,900
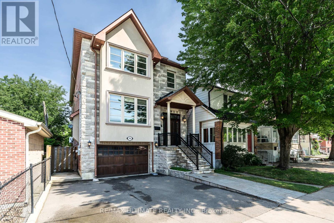
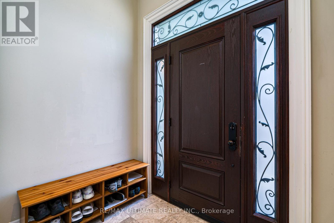
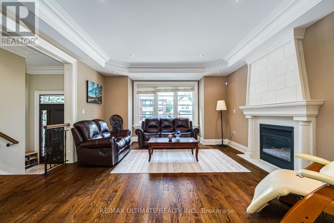
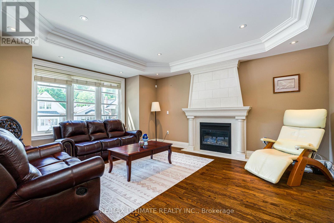
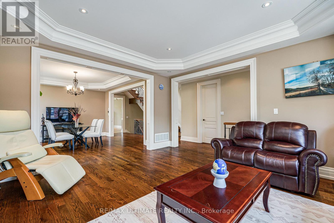
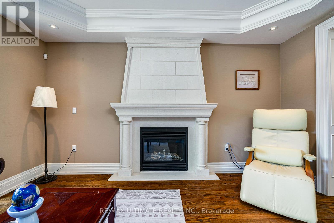
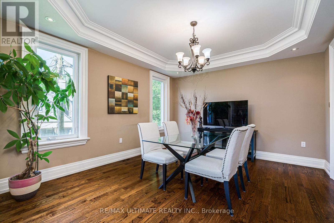
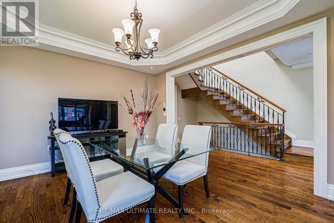
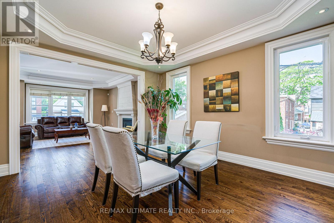
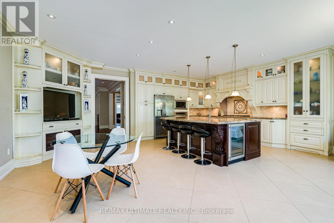
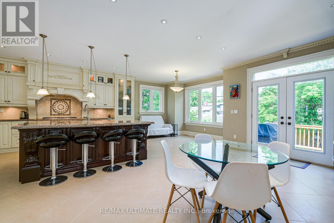
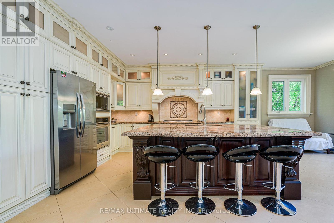
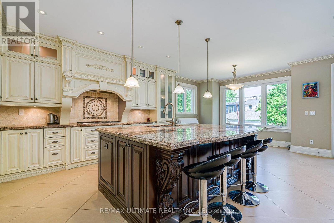
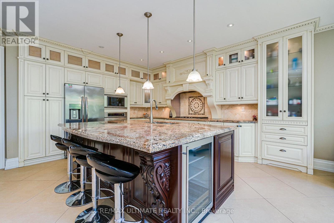
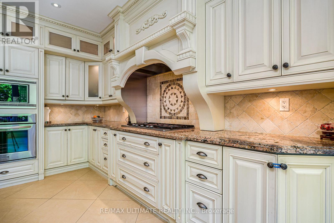
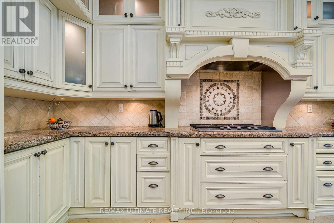
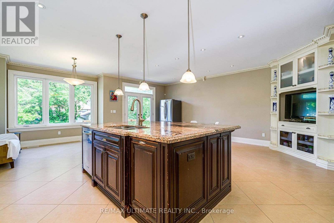
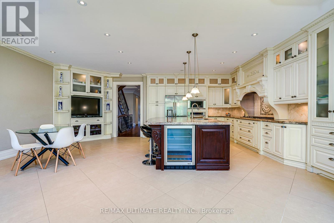
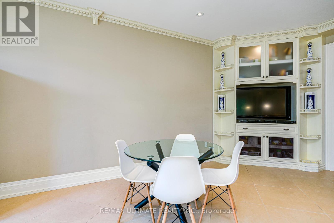
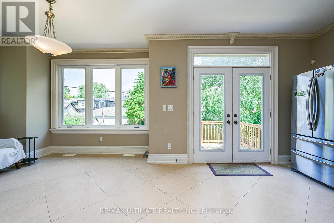
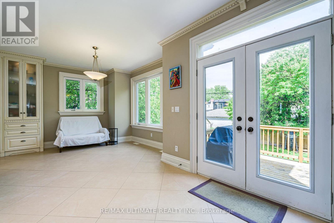
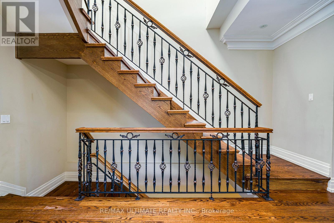
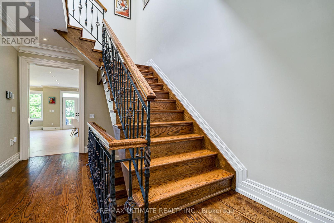
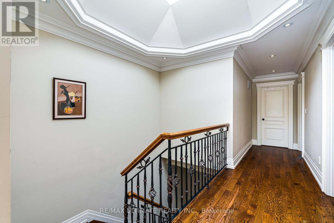
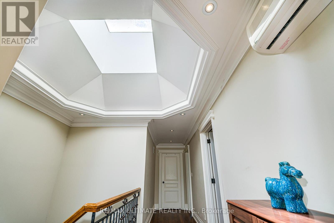
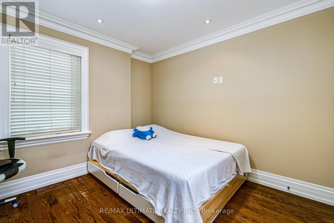
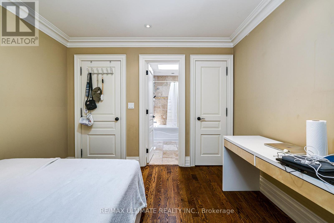
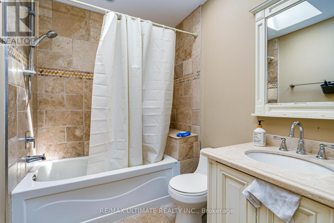
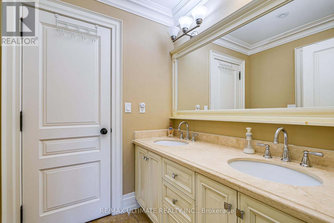
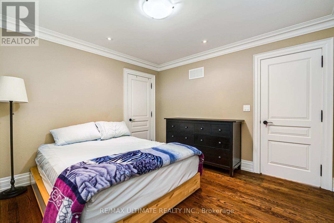
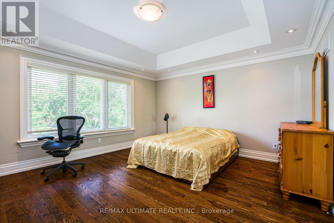
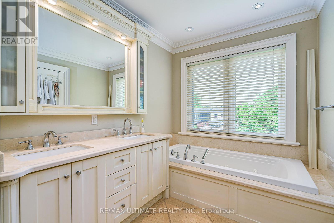
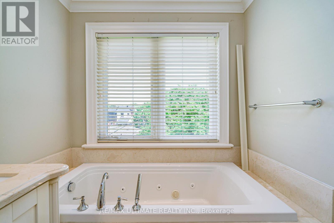
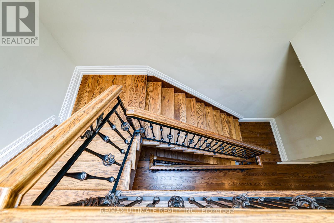
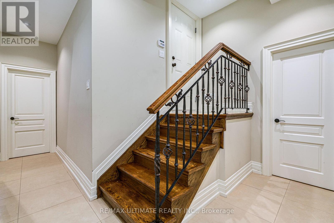
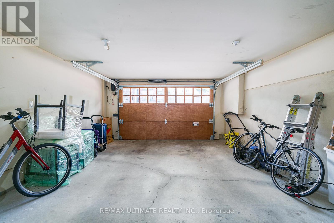
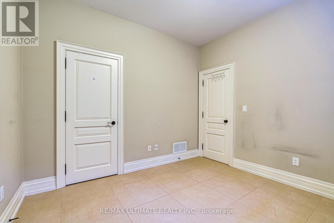
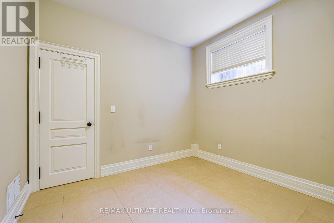
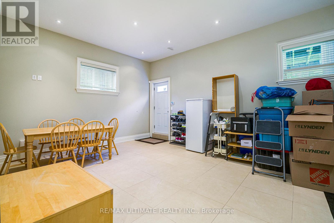
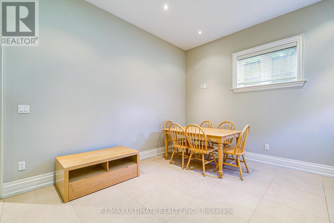
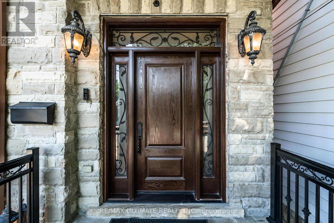
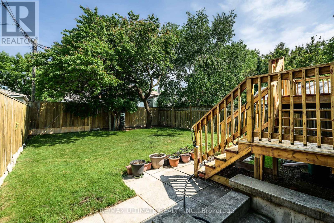
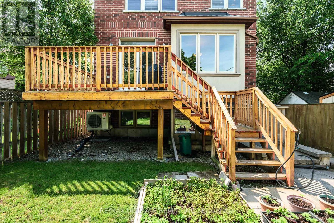
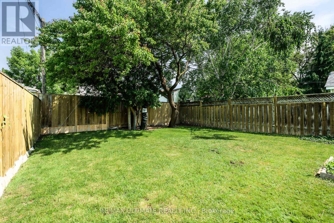
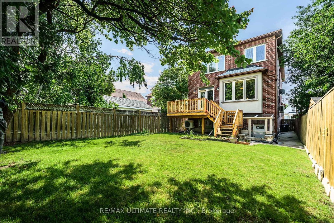
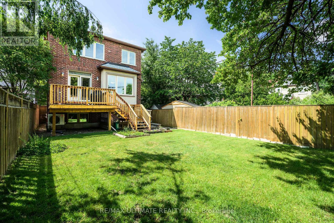
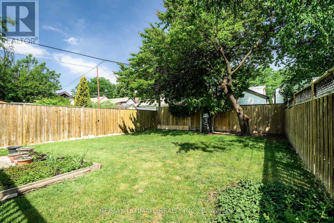
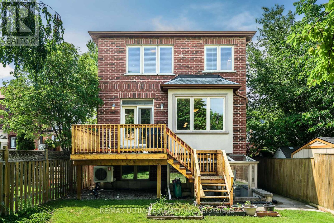
Fabulous custom-built residence (2010) showcasing exceptional quality, luxury finishes, and timeless curb appeal. The elegant blend of stone, brick, and stucco creates a classic-meets-contemporary façade with an impressive street presence. Offering over 4,000 sq ft of total living space (approx. 2,795 sq ft above grade + 1,408 sq ft in a high-ceiling lower level with walkout). The luxury begins at the front entrance with natural stone stairs, walkways, and a landing that lead to a grand front door framed by side and transom glass panels. Inside, a marble foyer with a closet opens to a stunning open-concept main floor. The living room features coffered ceilings, crown moulding, and a striking floor-to-ceiling white-stone gas fireplace, along with a bay window overlooking the formal dining room with coffered ceilings, pot lights, and refined trim work. The family room seamlessly connects to the chef's kitchen, complete with limestone floors, custom ceiling-height cabinetry with lighting, granite counters, a center island, a natural-stone backsplash, and a rustic hood range feature. The breakfast area overlooks the peaceful backyard-perfect for morning coffee-and offers a walkout to the deck. A beautiful oak staircase with wrought-iron railings and a skylight leads to the second floor. The primary bedroom overlooks the backyard and features coffered ceilings, pot lights, a 5-piece spa-like ensuite with jacuzzi tub and double marble vanity, plus a large walk-in closet with built-ins. Two additional bedrooms share a Jack-and-Jill 5-piece bathroom with a separate stall and double closets. A second primary suite includes its own ensuite and double closet. All bedrooms feature crown moulding, upgraded trim, and gleaming hardwood floors. The lower level offers a separate entrance, 12-ft ceilings, an expansive open-concept recreation area, rough-in for a kitchen, and direct access to the garage-ideal for extended family, rental potential, or an entertainer's dream space. (id:43681)
房源概要
| MLS® Number | W13607820 |
| 房源类型 | 民宅 |
| 社区名字 | Weston-Pellam Park |
| 附近的便利设施 | 公园, 礼拜场所, 公共交通, 学校 |
| 社区特征 | 社区活动中心 |
| 设备类型 | 热水器 |
| 特征 | 无地毯 |
| 总车位 | 3 |
| 租赁设备类型 | 热水器 |
| 结构 | Deck |
详 情
| 浴室 | 5 |
| 地上卧房 | 4 |
| 地下卧室 | 1 |
| 总卧房 | 5 |
| Age | 16 To 30 Years |
| 家电类 | 烤箱 - Built-in, Water Heater, Blinds, Cooktop, 烘干机, Garage Door Opener, 微波炉, 烤箱, 洗衣机, Wine Fridge, 冰箱 |
| 地下室进展 | 已装修 |
| 地下室功能 | Walk Out |
| 地下室类型 | N/a (finished) |
| 施工种类 | 独立屋 |
| 空调 | 中央空调 |
| 外墙 | 砖, 石 |
| 壁炉 | 有 |
| Flooring Type | 石, Hardwood, Marble, Ceramic |
| 地基类型 | 混凝土 |
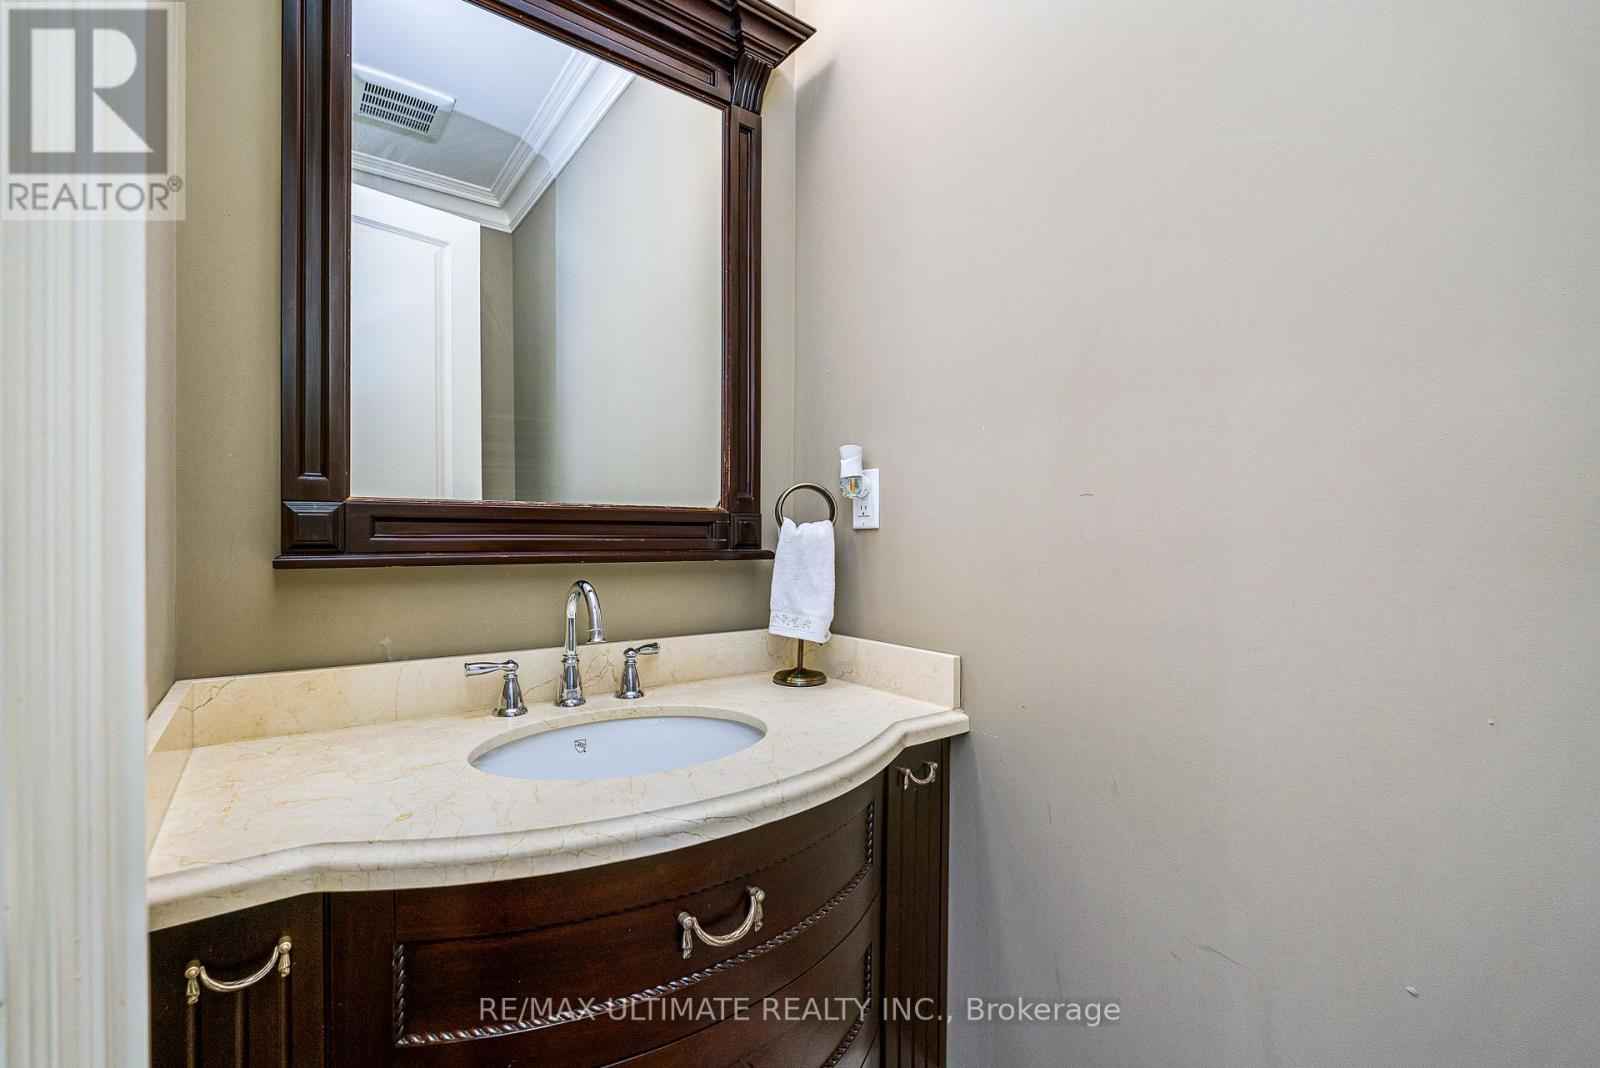
| 客人卫生间(不包含洗浴) | 1 |
| 供暖方式 | 天然气 |
| 供暖类型 | 压力热风 |
| 储存空间 | 2 |
| 内部尺寸 | 2500 - 3000 Sqft |
| 类型 | 独立屋 |
| 设备间 | 市政供水 |
车 位
| Garage |
土地
| 英亩数 | 无 |
| 土地便利设施 | 公园, 宗教场所, 公共交通, 学校 |
| Landscape Features | Landscaped |
| 污水道 | Sanitary Sewer |
| 土地深度 | 119 Ft |
| 土地宽度 | 31 Ft |
| 不规则大小 | 31 X 119 Ft |
| 规划描述 | 住宅 |
房 间
| 楼 层 | 类 型 | 长 度 | 宽 度 | 面 积 |
|---|---|---|---|---|
| 地下室 | 客厅 | 4.2 m | 6.69 m | 4.2 m x 6.69 m |
| 地下室 | 餐厅 | 4.2 m | 6.69 m | 4.2 m x 6.69 m |
| 地下室 | Bedroom 5 | 3.31 m | 3.19 m | 3.31 m x 3.19 m |
| 地下室 | 洗衣房 | 2.92 m | 2.12 m | 2.92 m x 2.12 m |
| 一楼 | Eating Area | 2.9 m | 3.94 m | 2.9 m x 3.94 m |
| 一楼 | 主卧 | 4.21 m | 4.69 m | 4.21 m x 4.69 m |
| 一楼 | 门厅 | 2.2 m | 1.8 m | 2.2 m x 1.8 m |
| 一楼 | 厨房 | 7.73 m | 3.94 m | 7.73 m x 3.94 m |
| 一楼 | 餐厅 | 3 m | 4.2 m | 3 m x 4.2 m |
| 一楼 | 家庭房 | 6.51 m | 2.99 m | 6.51 m x 2.99 m |
| 一楼 | 客厅 | 4 m | 4.49 m | 4 m x 4.49 m |
| Upper Level | 第二卧房 | 3.53 m | 3.58 m | 3.53 m x 3.58 m |
| Upper Level | Bedroom 4 | 3.57 m | 2.74 m | 3.57 m x 2.74 m |
| Upper Level | 第三卧房 | 5.47 m | 3.57 m | 5.47 m x 3.57 m |
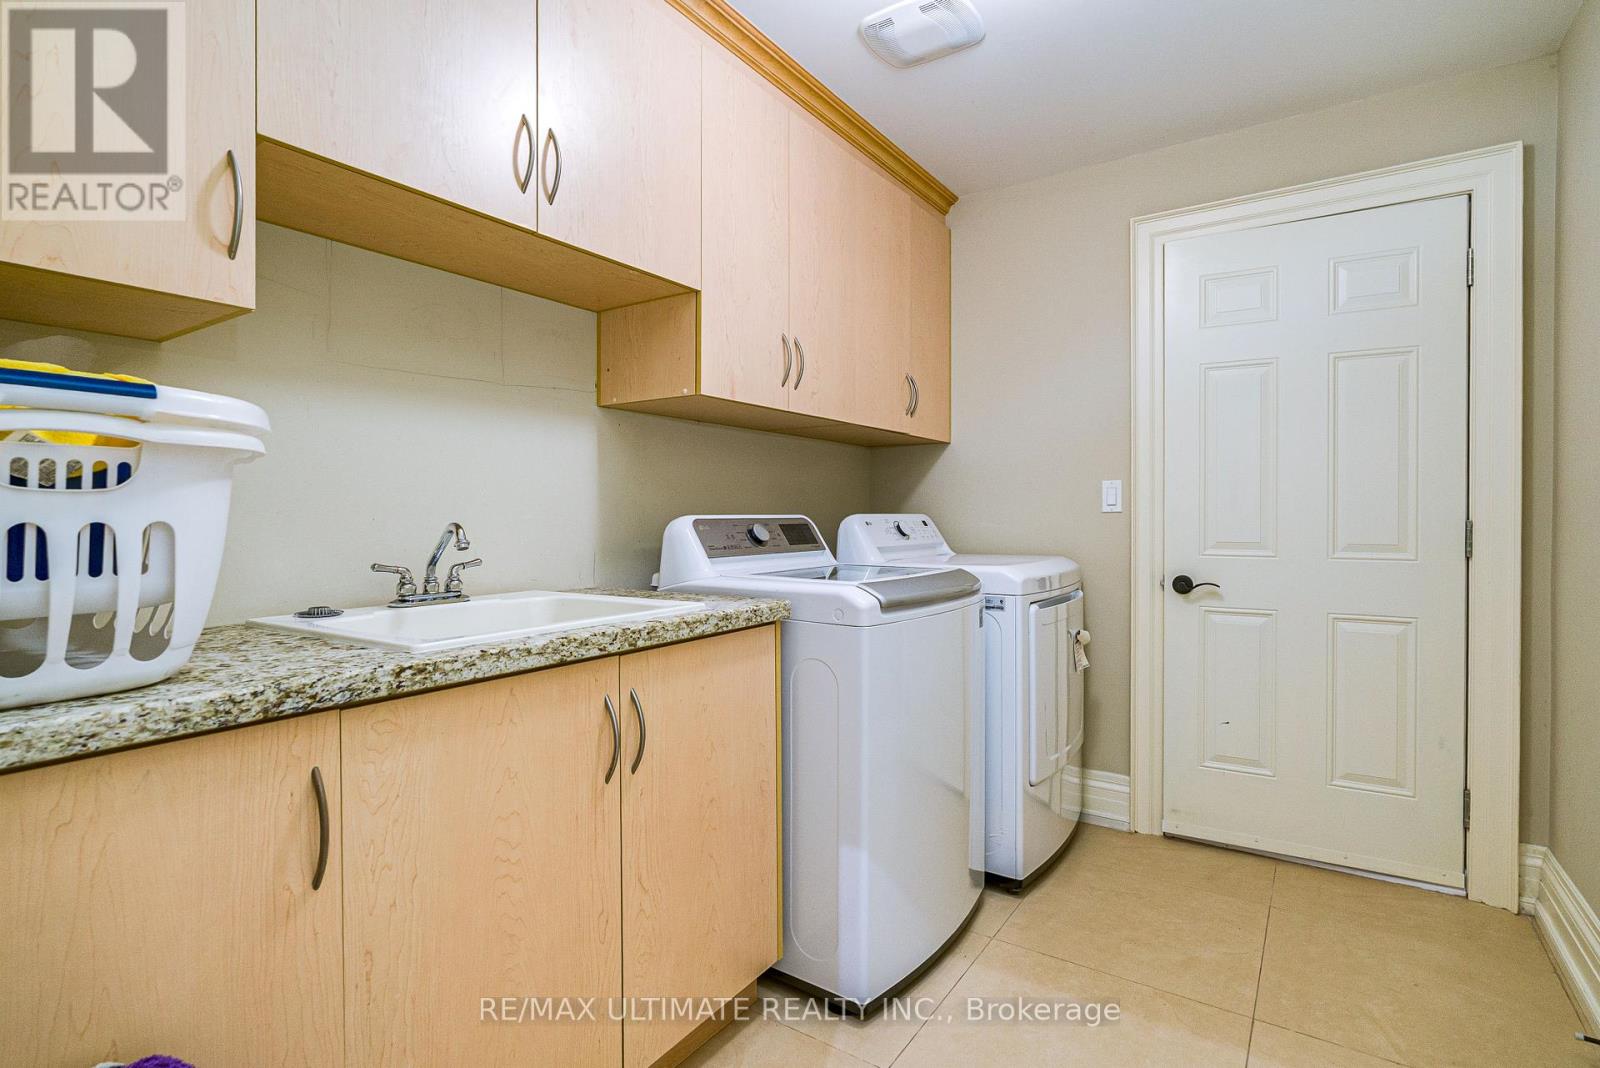
| Upper Level | 洗衣房 | 2.2 m | 1.78 m | 2.2 m x 1.78 m |

The trademarks REALTOR®, REALTORS®, and the REALTOR® logo are controlled by The Canadian Real Estate Association (CREA) and identify real estate professionals who are members of CREA. The trademarks MLS®, Multiple Listing Service® and the associated logos are owned by The Canadian Real Estate Association (CREA) and identify the quality of services provided by real estate professionals who are members of CREA. The trademark DDF® is owned by The Canadian Real Estate Association (CREA) and identifies CREA's Data Distribution Facility (DDF®)
Toronto Real Estate Board
RE/MAX Ultimate Realty Inc.
July 27 2026 03:08:12
