
90 Holton Avenue S Hamilton (Gibson), Ontario L8M 2L2


$675,000
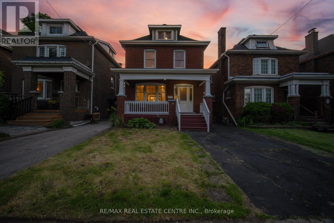
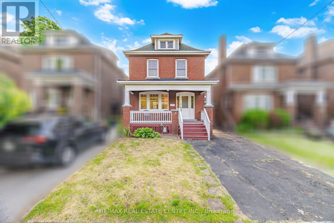
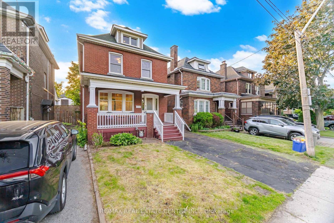
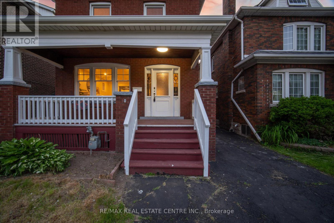
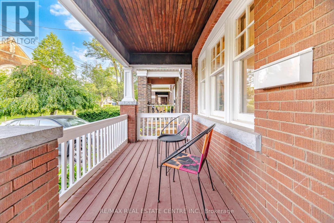
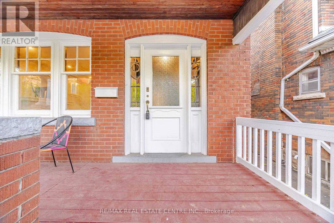
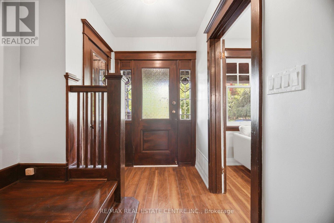
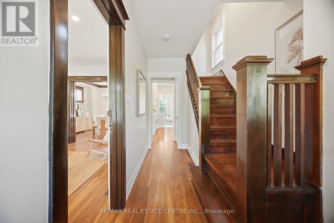
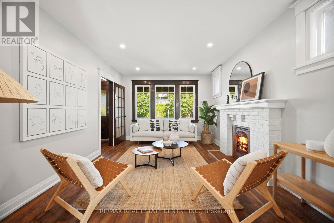
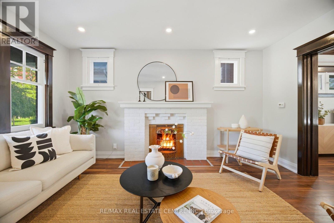
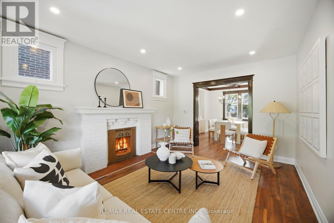
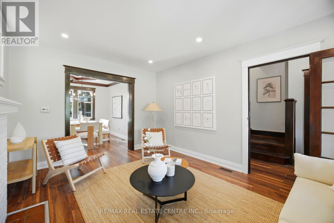
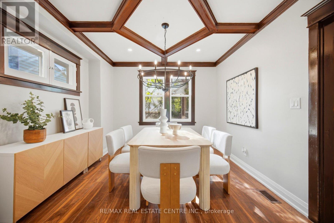
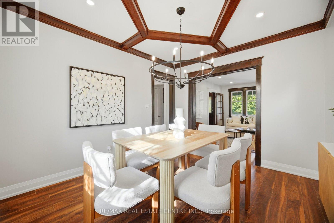
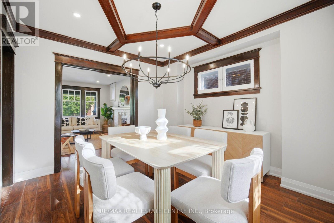
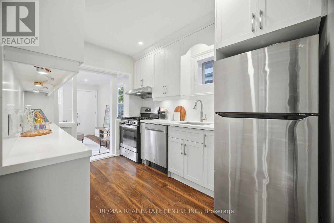
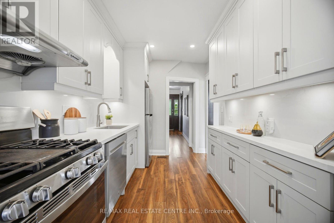
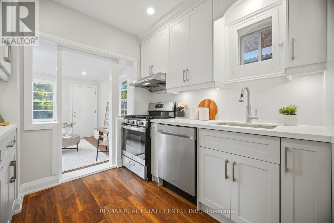
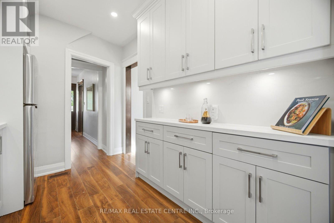
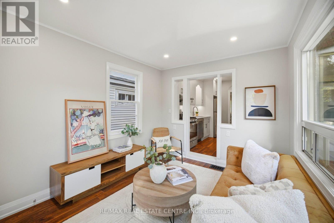
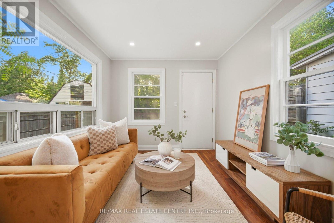
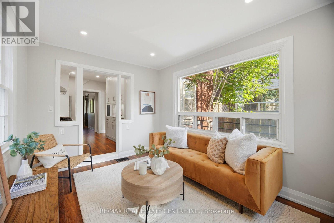
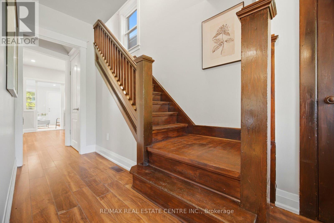
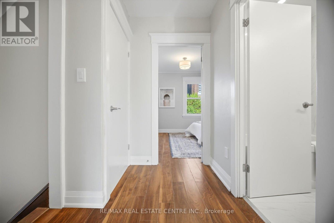
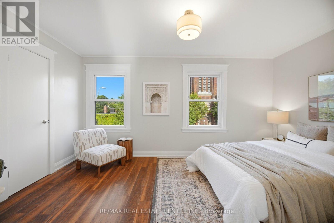
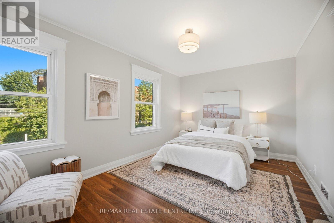
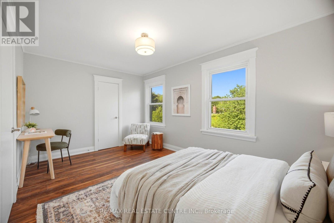
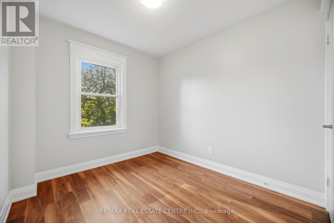
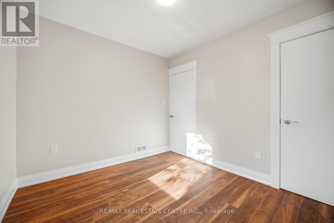
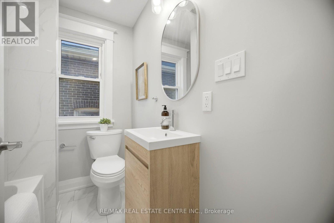
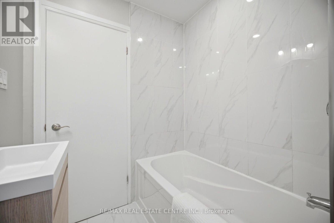
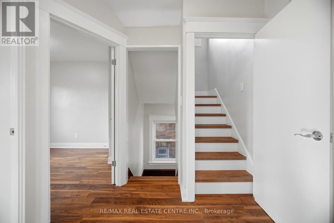
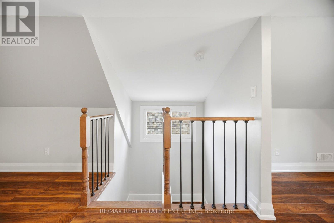
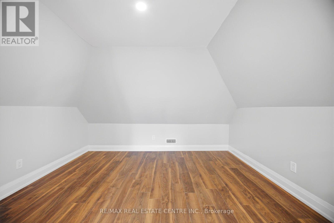
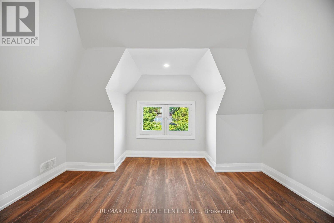
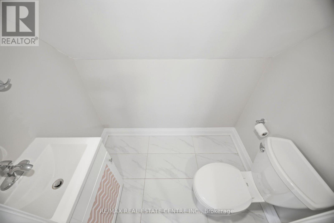
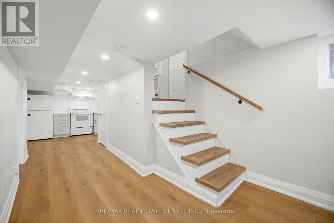
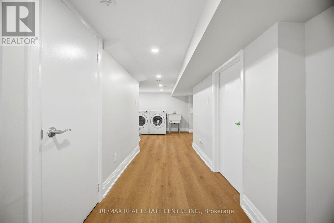
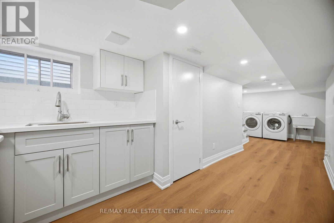
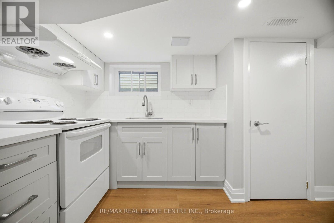
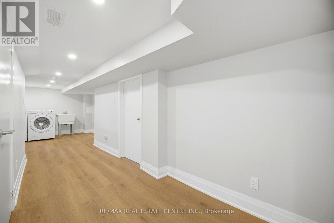
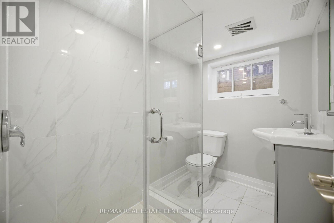
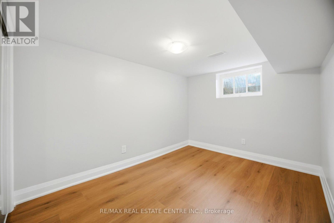
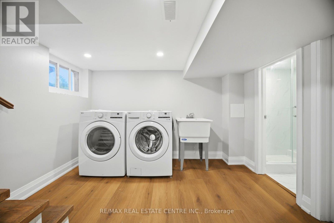
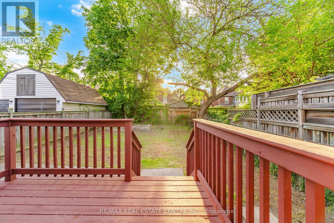
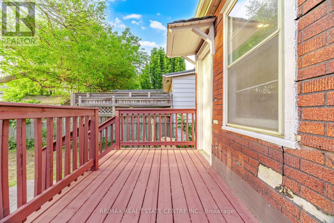
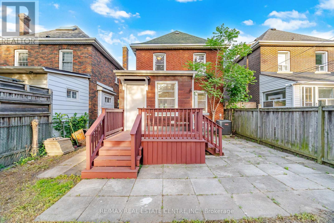
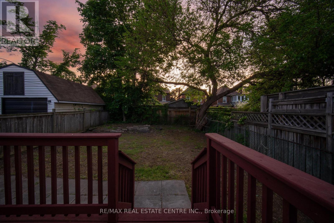
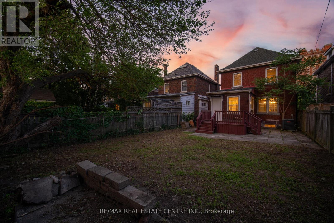
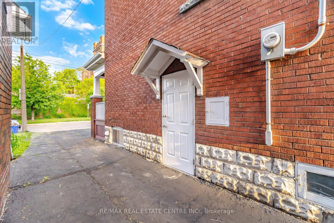
Welcome to 90 Holton Ave S, a beautifully renovated character home that blends modern updates with the timeless charmof its 1927 heritage. Offering 1,592 sq. ft. of functional above-grade living space, this family home features spacious living and dining rooms,plus a versatile family room overlooking the expansive backyard.The upper levels offer 3 generous bedrooms, along with 2 bonus rooms and apowder room on the third floor-ideal for a home office, playroom, guest space, or potential additional bedrooms. The finished basement,complete with a separate entrance, includes a bedroom, 3-piece bath, and kitchen, providing excellent potential for an in-law suite or potentialincome-generating opportunity.With parking for 3 vehicles and the possibility of extending the driveway into the rear yard, this property offersexceptional flexibility for families, investors, and multi-generational living.Located in Hamilton's rapidly revitalizing East End, residents enjoyconvenient access to Downtown Hamilton, GO Transit, major highways, shopping, restaurants, cafés, and everyday amenities. Families willappreciate the proximity to schools, parks, recreation facilities, playgrounds, and community programs. Just minutes from Hamilton's vibrantarts, dining, and entertainment districts, this home combines historic character, urban convenience, and outstanding future potential in one ofthe city's most exciting neighbourhoods. (id:43681)
房源概要
| MLS® Number | X13517260 |
| 房源类型 | 民宅 |
| 社区名字 | Gibson |
| 附近的便利设施 | 医院, 公园, 公共交通, 学校 |
| 社区特征 | 社区活动中心 |
| 总车位 | 3 |
详 情
| 浴室 | 3 |
| 地上卧房 | 3 |
| 地下卧室 | 1 |
| 总卧房 | 4 |
| Age | 51 To 99 Years |
| 家电类 | All |
| 地下室进展 | 已装修 |
| 地下室功能 | Separate Entrance |
| 地下室类型 | Full, N/a, N/a (finished) |
| 施工种类 | 独立屋 |
| 空调 | 中央空调 |
| 外墙 | 砖, 混凝土 |
| Flooring Type | Laminate |
| 地基类型 | 混凝土浇筑 |
| 客人卫生间(不包含洗浴) | 1 |
| 供暖方式 | 天然气 |
| 供暖类型 | 压力热风 |
| 储存空间 | 3 |
| 内部尺寸 | 1500 - 2000 Sqft |
| 类型 | 独立屋 |
| 设备间 | 市政供水 |
车 位
| 没有车库 |
土地
| 英亩数 | 无 |
| 土地便利设施 | 医院, 公园, 公共交通, 学校 |
| 污水道 | Sanitary Sewer |
| 土地深度 | 105 Ft |
| 土地宽度 | 28 Ft ,9 In |
| 不规则大小 | 28.8 X 10⁵ Ft |
房 间
| 楼 层 | 类 型 | 长 度 | 宽 度 | 面 积 |
|---|---|---|---|---|
| 二楼 | 主卧 | 4.58 m | 3 m | 4.58 m x 3 m |
| 二楼 | 卧室 | 2.93 m | 2.75 m | 2.93 m x 2.75 m |
| 二楼 | 卧室 | 2.52 m | 3.33 m | 2.52 m x 3.33 m |
| 三楼 | Office | 4.46 m | 2.77 m | 4.46 m x 2.77 m |
| 三楼 | 衣帽间 | 3.74 m | 3 m | 3.74 m x 3 m |
| 地下室 | 厨房 | 2.62 m | 2.13 m | 2.62 m x 2.13 m |
| 地下室 | 卧室 | 2.63 m | 3.96 m | 2.63 m x 3.96 m |
| 地下室 | 设备间 | 2.84 m | 2.38 m | 2.84 m x 2.38 m |
| 地下室 | 洗衣房 | 3.04 m | 2.86 m | 3.04 m x 2.86 m |
| 一楼 | 客厅 | 3.41 m | 4.55 m | 3.41 m x 4.55 m |
| 一楼 | 餐厅 | 3.37 m | 5.53 m | 3.37 m x 5.53 m |
| 一楼 | 厨房 | 2.31 m | 3.51 m | 2.31 m x 3.51 m |
| 一楼 | 家庭房 | 2.81 m | 3.47 m | 2.81 m x 3.47 m |
https://www.realtor.ca/real-estate/29983724/90-holton-avenue-s-hamilton-gibson-gibson

The trademarks REALTOR®, REALTORS®, and the REALTOR® logo are controlled by The Canadian Real Estate Association (CREA) and identify real estate professionals who are members of CREA. The trademarks MLS®, Multiple Listing Service® and the associated logos are owned by The Canadian Real Estate Association (CREA) and identify the quality of services provided by real estate professionals who are members of CREA. The trademark DDF® is owned by The Canadian Real Estate Association (CREA) and identifies CREA's Data Distribution Facility (DDF®)
Toronto Real Estate Board
RE/MAX Real Estate Centre Inc.
July 03 2026 01:04:24
