
90 Euclid Avenue Toronto (Highland Creek), Ontario M1C 1J9


$999,999
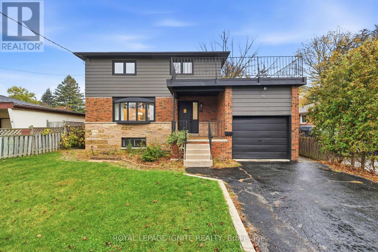
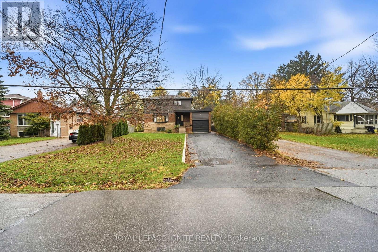
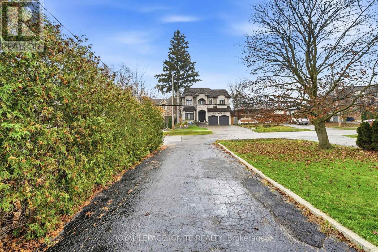
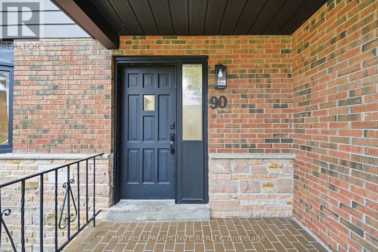
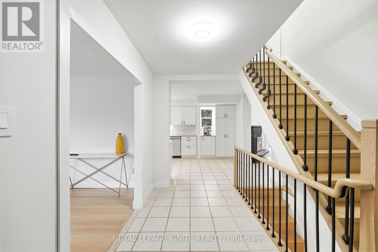
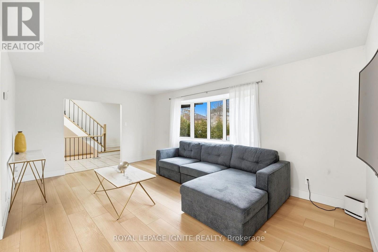
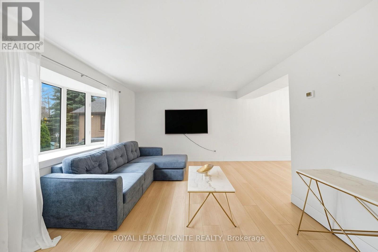
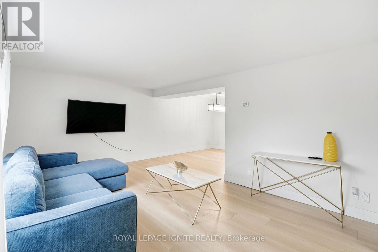
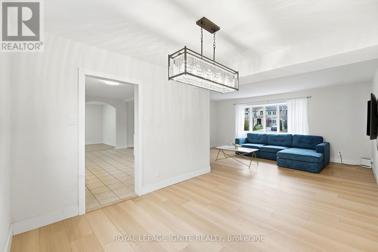
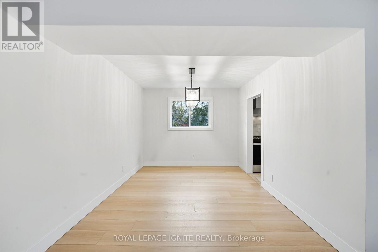
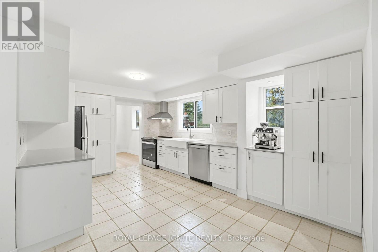
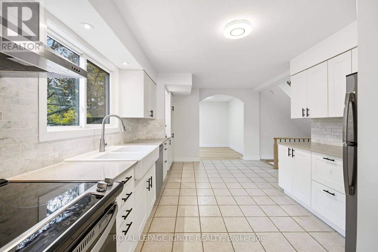
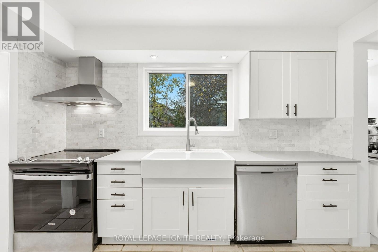
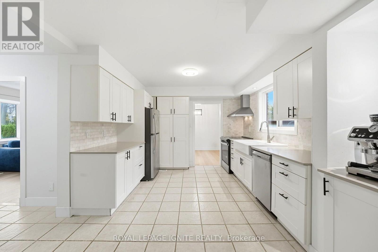
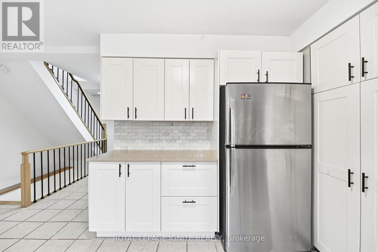
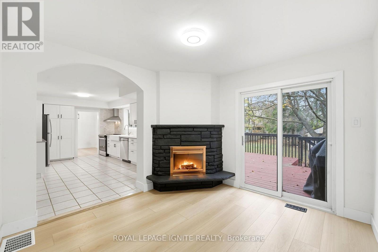
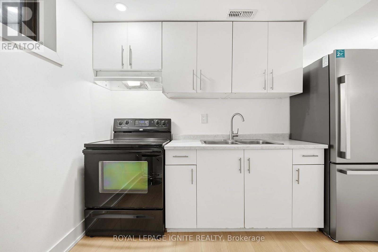
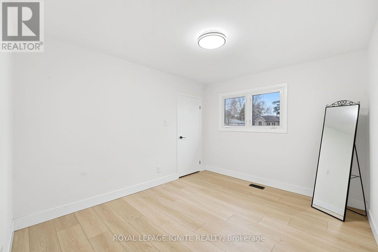
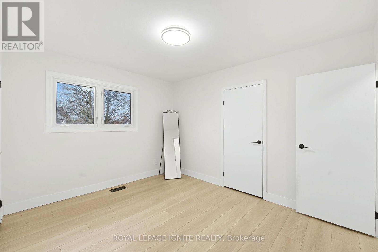
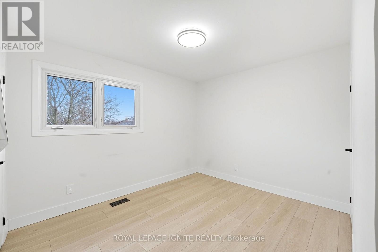
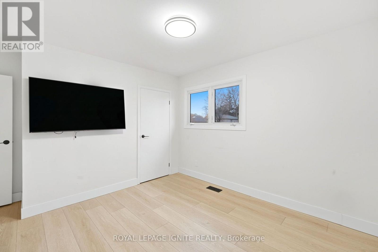
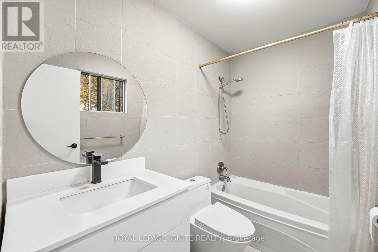
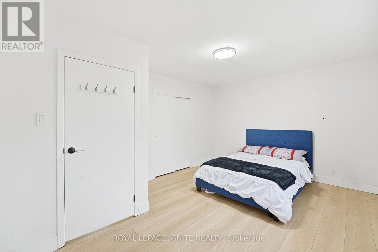
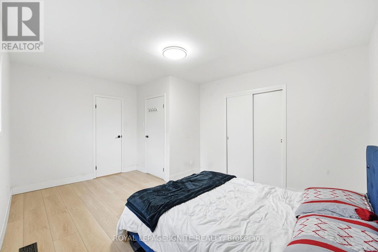
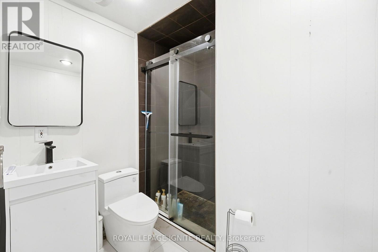
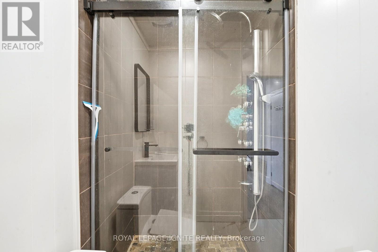
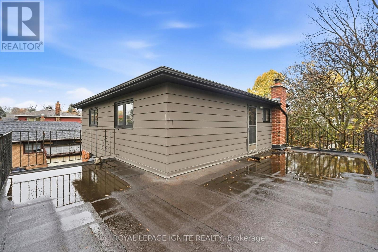
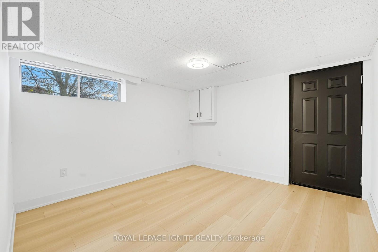
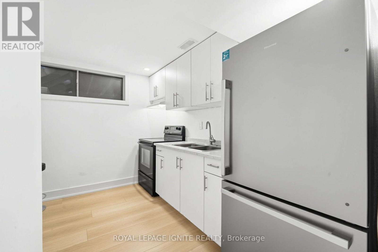
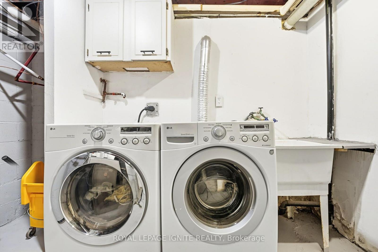
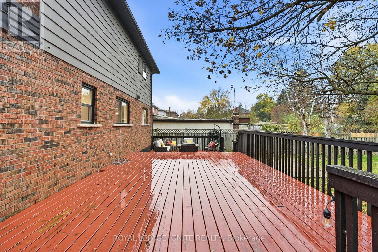
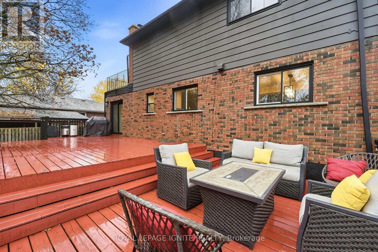
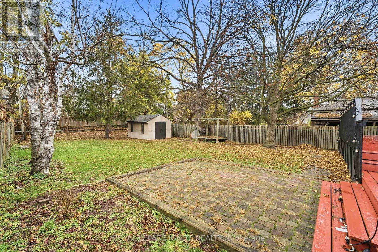
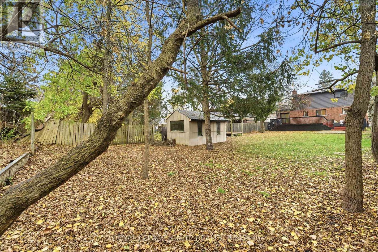
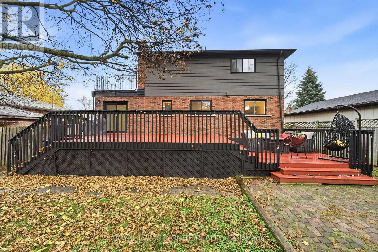
PREMIUM 50 X 206 FT LOT IN PRESTIGIOUS HIGHLAND CREEK! RENOVATED IN 2025! Surrounded bymulti-million-dollar custom homes, this move-in-ready 3+2 bedroom, 3 bathroom home offersexceptional lifestyle and investment potential! Sun-filled south-facing home featuring renovatedkitchens, bathrooms and vinyl flooring throughout. Spacious family room with backyard walkout,primary bedroom with 3-piece ensuite, rare second-floor laundry and large outdoor terrace!RENOVATED BASEMENT APARTMENT WITH SEPARATE ENTRANCE, kitchen and laundry, ideal for rentalincome or multi-generational living! Massive, private, pool-sized backyard surrounded by maturetrees. Garage, 6-car driveway and NO SIDEWALK! Located in a quiet, desirable neighbourhoodminutes to walking trails, U of T Scarborough, Centennial College, Scarborough Health Network,Hwy 401 and 24/7 transit. RARE OPPORTUNITY WITH INCOME POTENTIAL IN HIGHLAND CREEK! (id:43681)
房源概要
| MLS® Number | E14164988 |
| 房源类型 | 民宅 |
| 社区名字 | Highland Creek |
| 附近的便利设施 | 医院, 公共交通, 学校 |
| 设备类型 | 热水器 |
| 特征 | Conservation/green Belt, 亲戚套间 |
| 总车位 | 7 |
| 租赁设备类型 | 热水器 |
| 结构 | Deck, 棚 |
详 情
| 浴室 | 3 |
| 地上卧房 | 3 |
| 地下卧室 | 2 |
| 总卧房 | 5 |
| 地下室进展 | 已装修 |
| 地下室功能 | Apartment In Basement, Walk Out |
| 地下室类型 | N/a, N/a (finished) |
| 施工种类 | 独立屋 |
| 空调 | 中央空调 |
| 外墙 | 铝壁板 |
| 壁炉 | 有 |
| Flooring Type | 乙烯基塑料 |
| 地基类型 | 混凝土 |
| 供暖方式 | 天然气 |
| 供暖类型 | 压力热风 |
| 储存空间 | 2 |
| 内部尺寸 | 1500 - 2000 Sqft |
| 类型 | 独立屋 |
| 设备间 | 市政供水 |
车 位
| 附加车库 | |
| Garage |
土地
| 英亩数 | 无 |
| 围栏类型 | Fully Fenced |
| 土地便利设施 | 医院, 公共交通, 学校 |
| 污水道 | Sanitary Sewer |
| 土地深度 | 206 Ft |
| 土地宽度 | 50 Ft |
| 不规则大小 | 50 X 206 Ft |
房 间
| 楼 层 | 类 型 | 长 度 | 宽 度 | 面 积 |
|---|---|---|---|---|
| 二楼 | 主卧 | 4.65 m | 3.56 m | 4.65 m x 3.56 m |
| 二楼 | 第二卧房 | 4.18 m | 3.68 m | 4.18 m x 3.68 m |
| 二楼 | 第三卧房 | 3.68 m | 3.08 m | 3.68 m x 3.08 m |
| 地下室 | 厨房 | 3.3 m | 3.3 m | 3.3 m x 3.3 m |
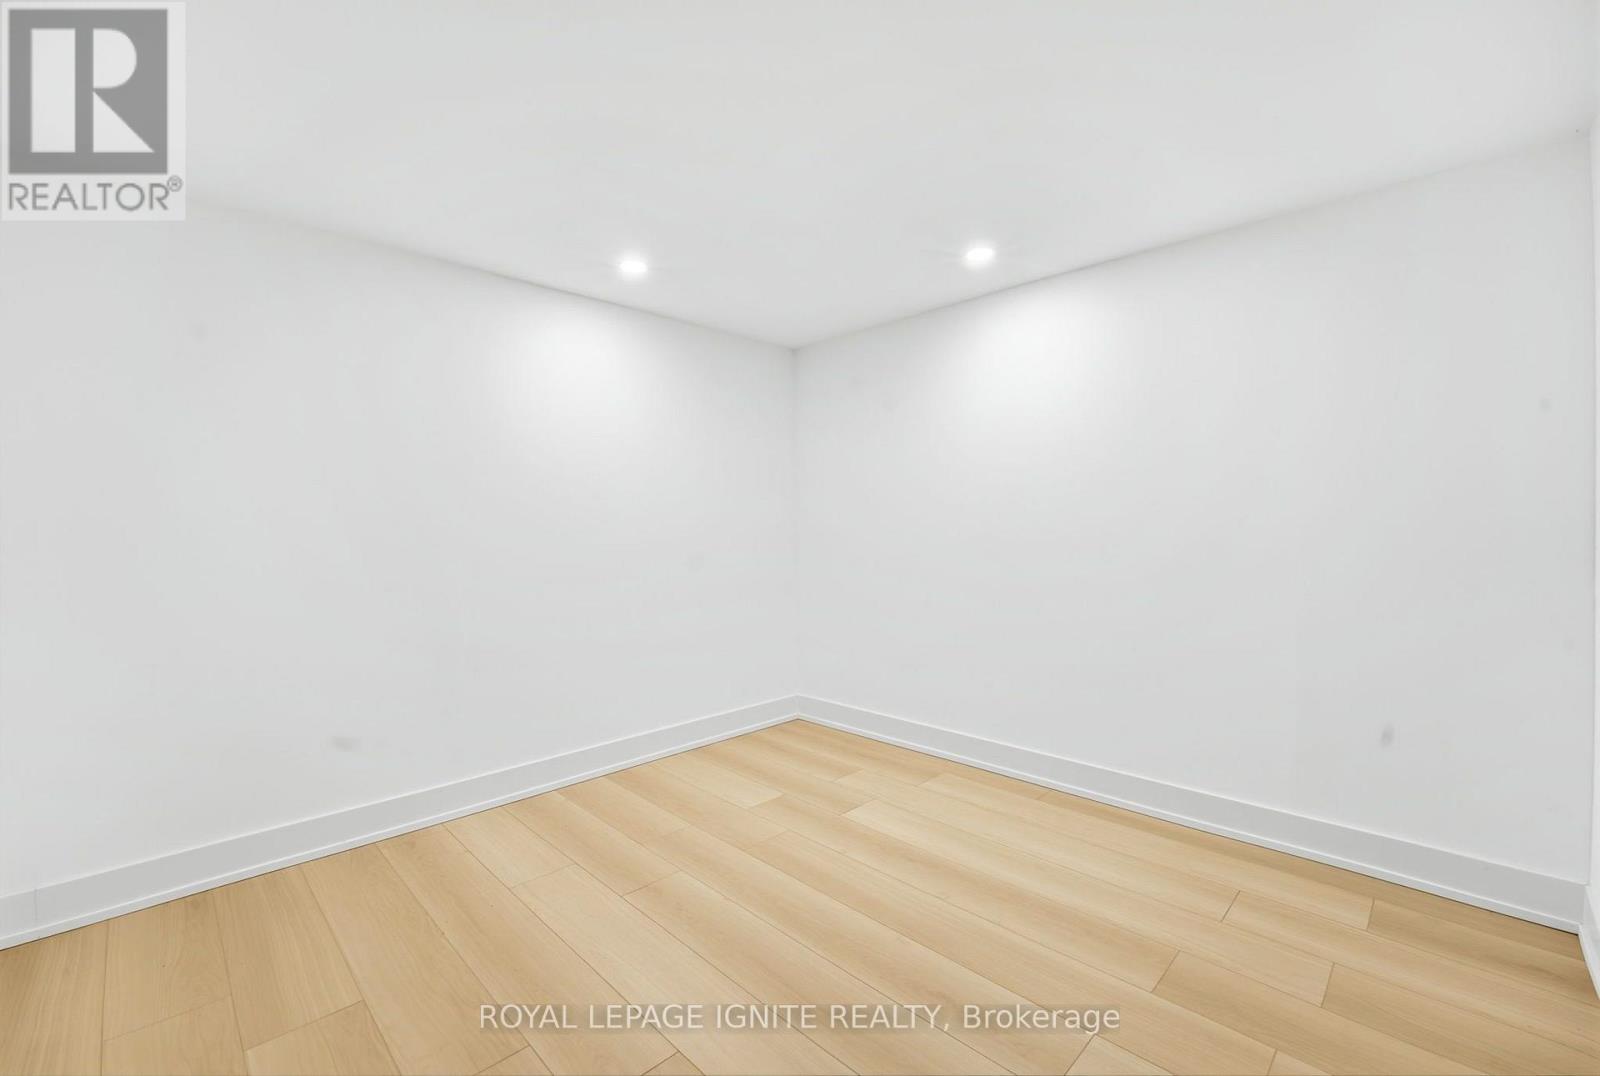
| 地下室 | 娱乐,游戏房 | 3.59 m | 3.48 m | 3.59 m x 3.48 m |
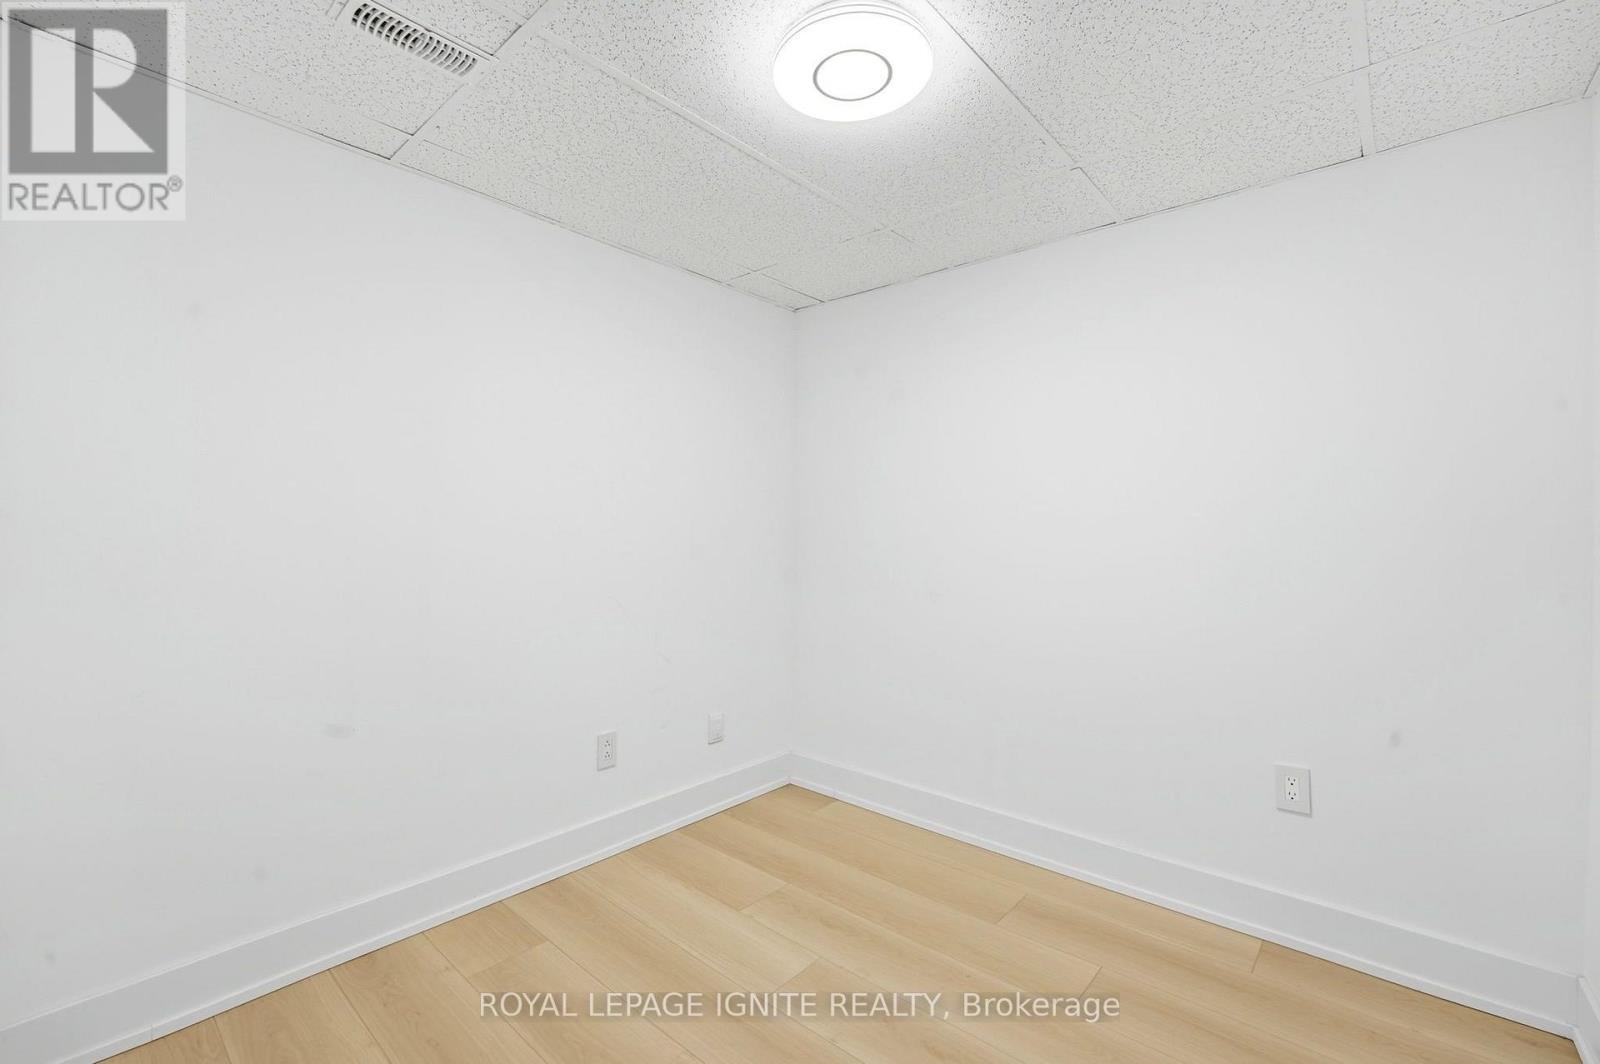
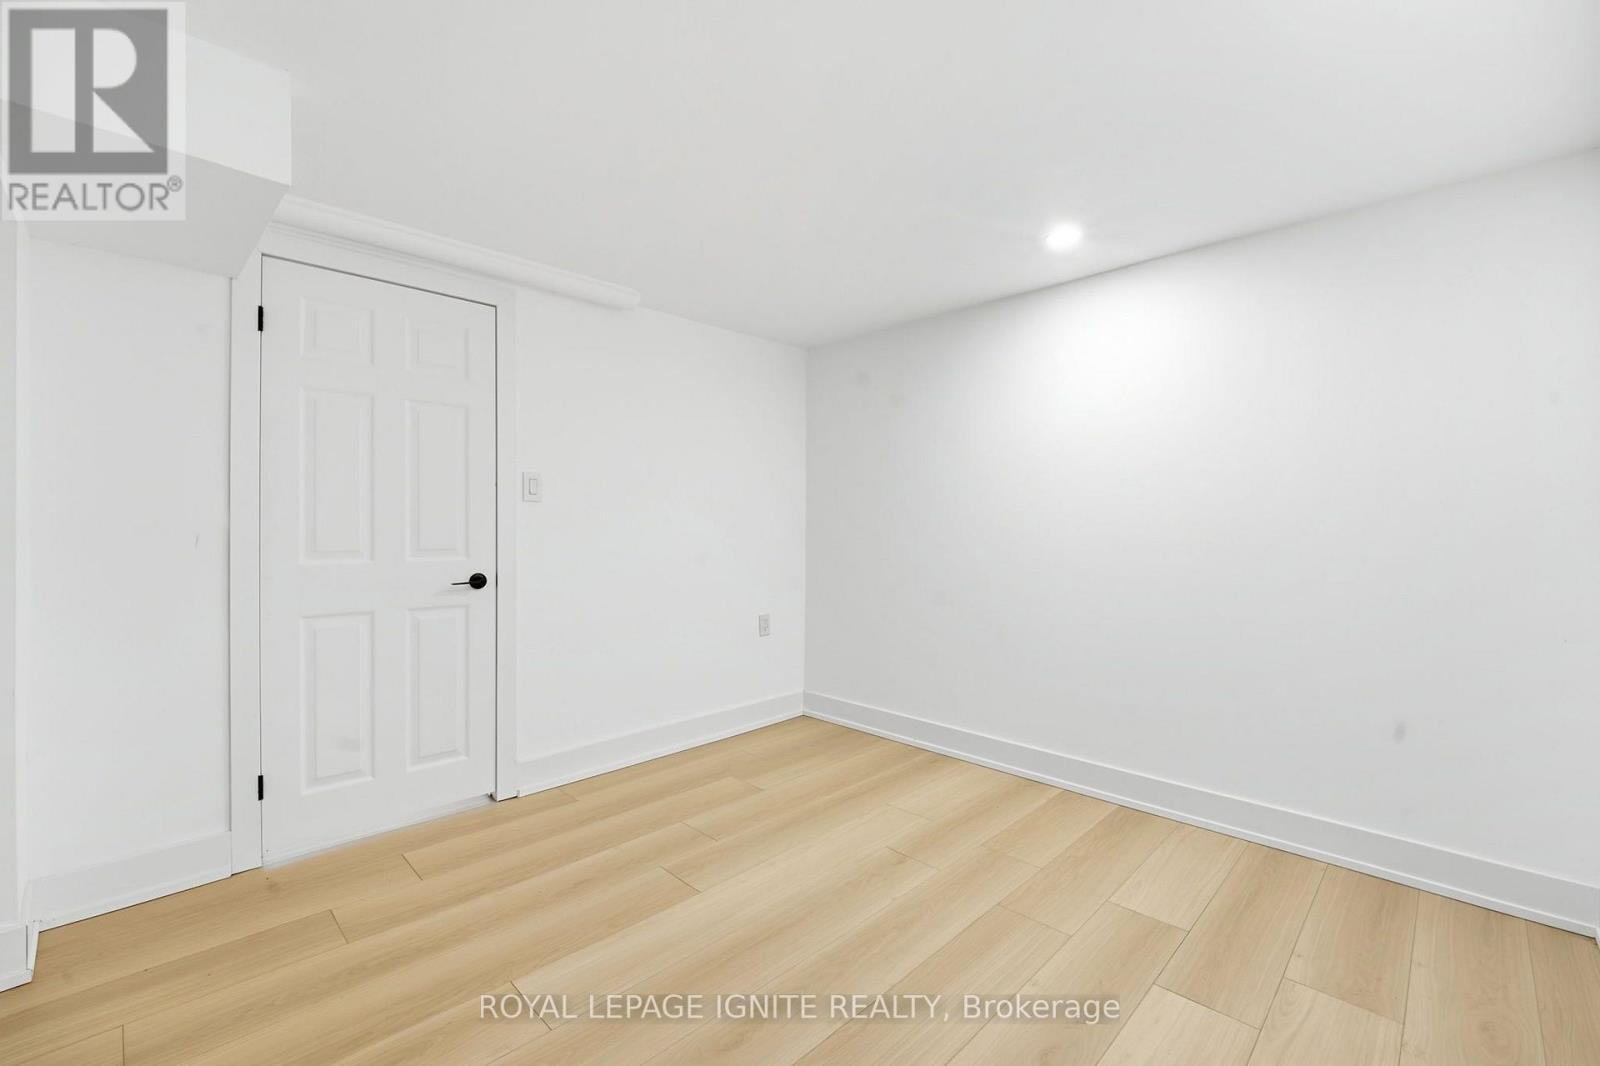
| 地下室 | 卧室 | 3.21 m | 3.12 m | 3.21 m x 3.12 m |
| 地下室 | 衣帽间 | 2.44 m | 2.41 m | 2.44 m x 2.41 m |
| 一楼 | 客厅 | 5.44 m | 3.58 m | 5.44 m x 3.58 m |
| 一楼 | 餐厅 | 3.5 m | 3 m | 3.5 m x 3 m |
| 一楼 | 家庭房 | 3.34 m | 3.1 m | 3.34 m x 3.1 m |
| 一楼 | 厨房 | 5.71 m | 3.65 m | 5.71 m x 3.65 m |
https://www.realtor.ca/real-estate/30496710/90-euclid-avenue-toronto-highland-creek-highland-creek

The trademarks REALTOR®, REALTORS®, and the REALTOR® logo are controlled by The Canadian Real Estate Association (CREA) and identify real estate professionals who are members of CREA. The trademarks MLS®, Multiple Listing Service® and the associated logos are owned by The Canadian Real Estate Association (CREA) and identify the quality of services provided by real estate professionals who are members of CREA. The trademark DDF® is owned by The Canadian Real Estate Association (CREA) and identifies CREA's Data Distribution Facility (DDF®)
Toronto Real Estate Board
Royal LePage Ignite Realty
November 09 2026 11:30:16
