
90 Cole Road Guelph (Kortright West), Ontario N1G 4S3


$865,000
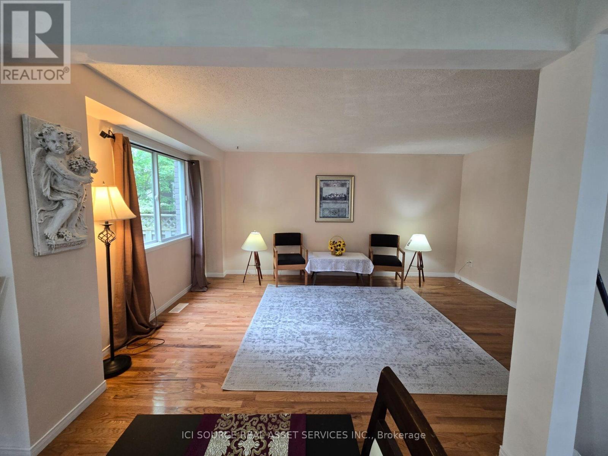
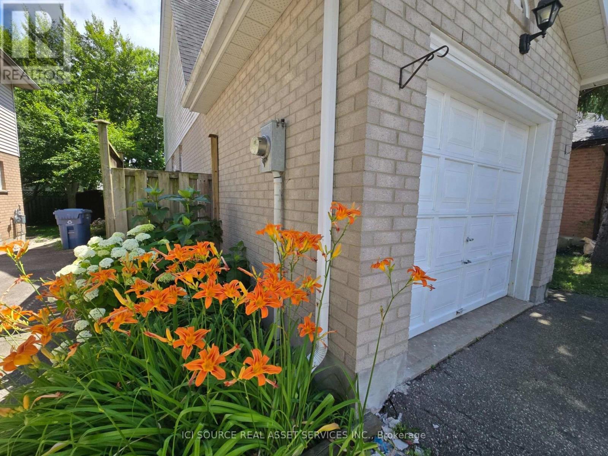
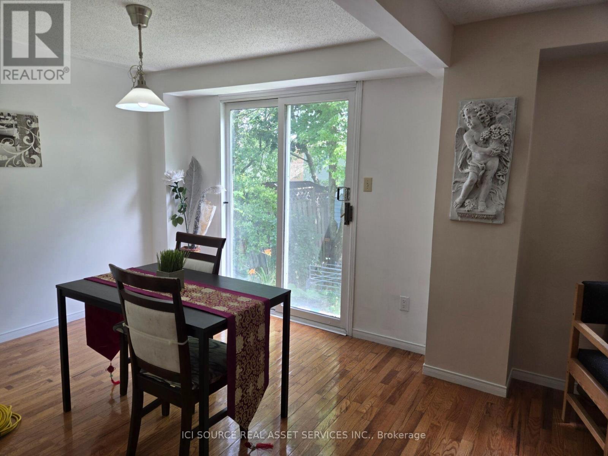
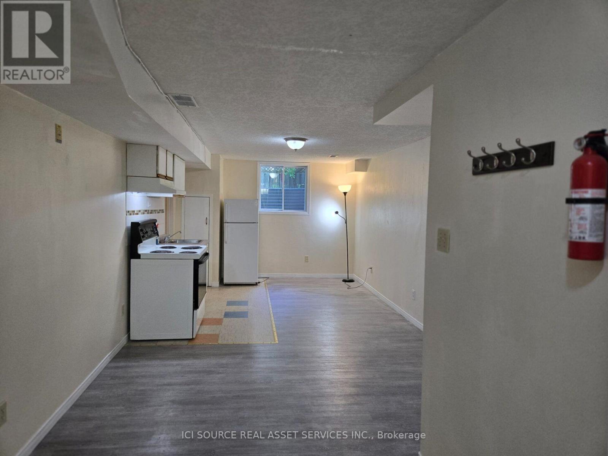
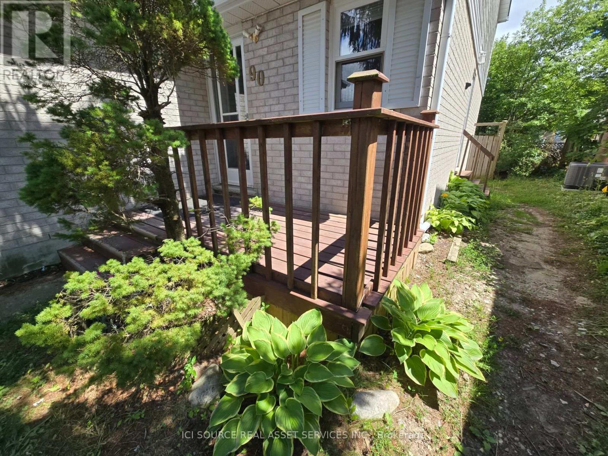
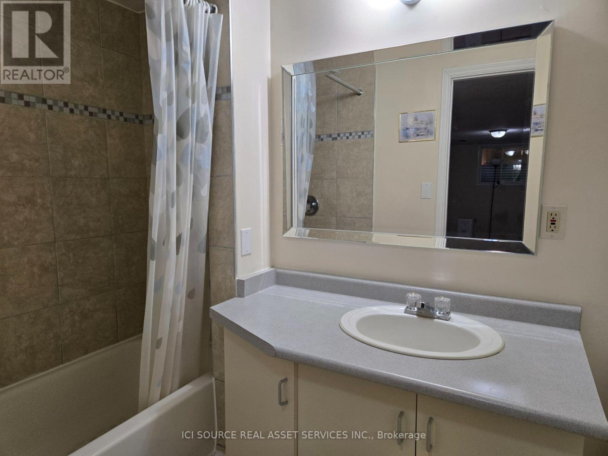
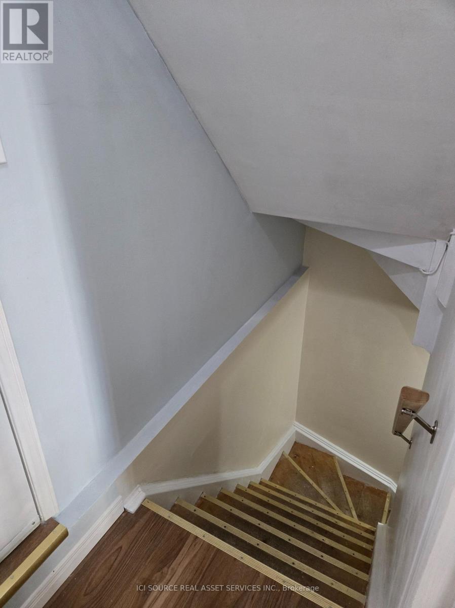
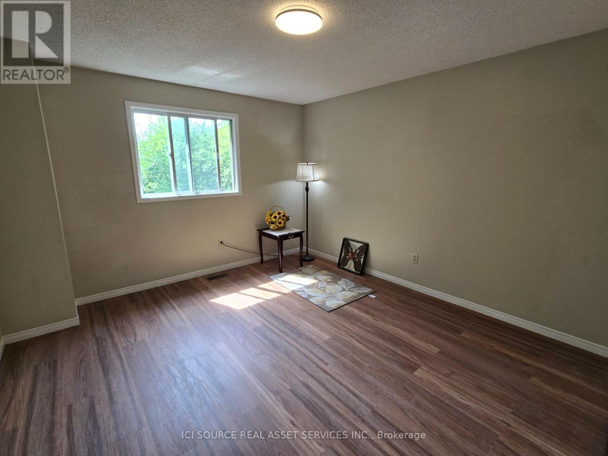
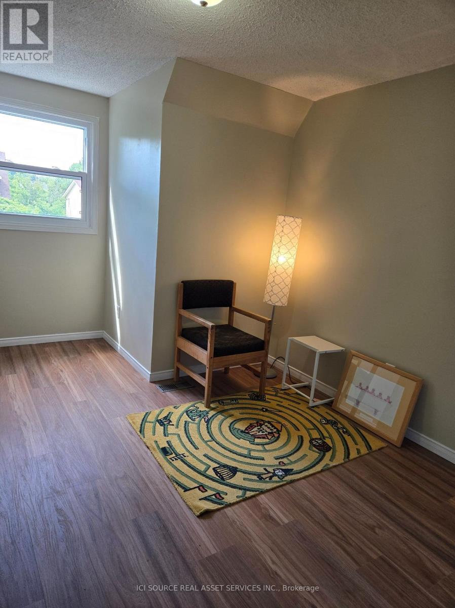
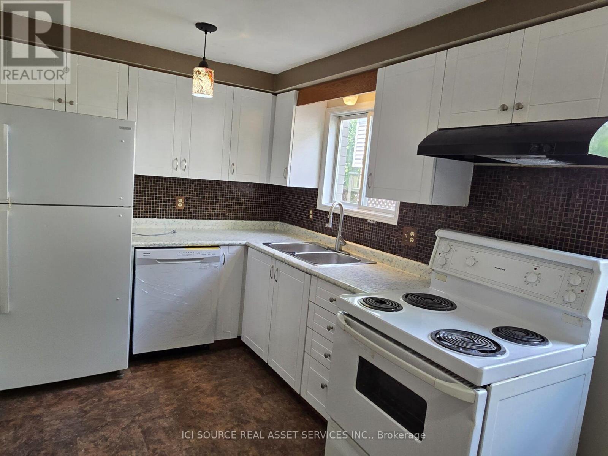
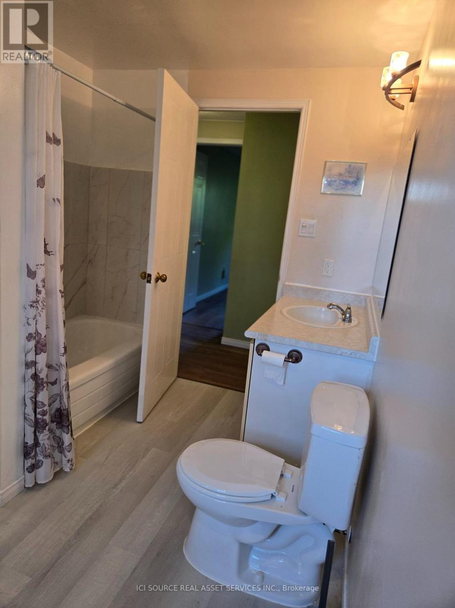
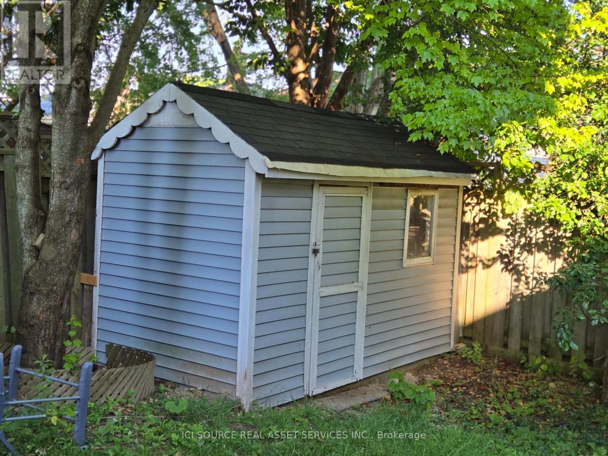
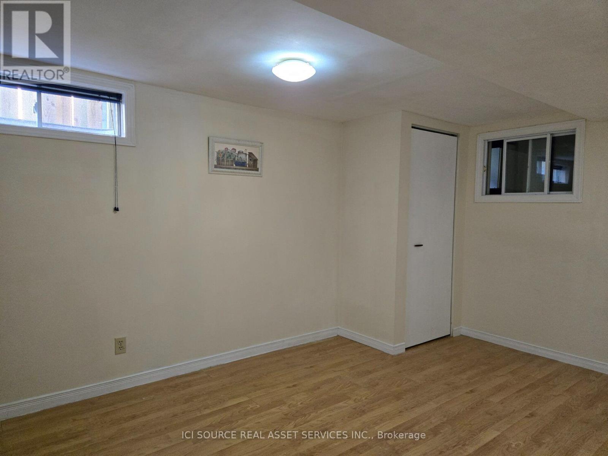
This is a beautiful house with 3+1 bedrooms and 3 bathrooms on a large lot in one of the most sought-after neighborhoods. Just steps to Stone Road Mall and a wild range of amenities, including grocerystores, restaurants, banks, fitness centres, the LCBO, and more. The distance to University is about tenminutes' walk. Hanlon Pkwy (Hw 6) is just one block away.The main floor includes a large living room, a dining room, and a 2-piece bathroom. The living and dining rooms have nature colore hard wood floor. The dining room has a patio door to the fully fenced backyard with fruit trees and flower gardens. A cute blue 18X8 sq ft shed is also in the backyard. The upper floor has 3 large bedrooms and the 4-piece main bathroom. All the bedrooms and bathrooms are newly upgraded with Luxury vinyl flooring (LVF). The basement is legally finished with kitchen and living areas, a bedroom, a 4-piece bathroom, and a separate entrance door. The basement unit is legal for rent, approved by the City of Guelph, making the house not only to be comfort for family living but also an income property.The house has central AC. The AC is only a few year old. Its furnace, garage door, and dishwasher were newly replaced this year. Walking distance to good educational facilities: 1. University of Guelph; 2, Centennial High School; 3, F.AHamilton School; 4, Catholic School ; 5,Guelph Community Christian School. *For Additional Property Details Click The Brochure Icon Below* (id:43681)
房源概要
| MLS® Number | X13621312 |
| 房源类型 | 民宅 |
| 社区名字 | Kortright West |
| 设备类型 | 热水器 |
| 特征 | 亲戚套间 |
| 总车位 | 3 |
| 租赁设备类型 | 热水器 |
详 情
| 浴室 | 3 |
| 地上卧房 | 3 |
| 地下卧室 | 1 |
| 总卧房 | 4 |
| 家电类 | 洗碗机, Two 炉子s, Two 冰箱s |
| 地下室功能 | Apartment In Basement |
| 地下室类型 | N/a |
| 施工种类 | 独立屋 |
| 空调 | 中央空调 |
| 外墙 | 砖 Facing |
| 地基类型 | 混凝土 |
| 客人卫生间(不包含洗浴) | 1 |
| 供暖方式 | 天然气 |
| 供暖类型 | 压力热风 |
| 储存空间 | 2 |
| 内部尺寸 | 1100 - 1500 Sqft |
| 类型 | 独立屋 |
| 设备间 | 市政供水 |
车 位
| 附加车库 | |
| Garage |
土地
| 英亩数 | 无 |
| 污水道 | Sanitary Sewer |
| 土地深度 | 101 Ft ,8 In |
| 土地宽度 | 29 Ft ,6 In |
| 不规则大小 | 29.5 X 101.7 Ft |
房 间
| 楼 层 | 类 型 | 长 度 | 宽 度 | 面 积 |
|---|---|---|---|---|
| 二楼 | 卧室 | 4.2672 m | 3.3528 m | 4.2672 m x 3.3528 m |
| 二楼 | 第二卧房 | 4.2672 m | 2.7432 m | 4.2672 m x 2.7432 m |
| 二楼 | 第三卧房 | 3.9624 m | 2.7432 m | 3.9624 m x 2.7432 m |
| 二楼 | 浴室 | 3.9624 m | 1.8288 m | 3.9624 m x 1.8288 m |
| 二楼 | 门厅 | 4.572 m | 1.0668 m | 4.572 m x 1.0668 m |
| 地下室 | 卧室 | 4.1148 m | 2.7432 m | 4.1148 m x 2.7432 m |
| 地下室 | 厨房 | 6.096 m | 3.2004 m | 6.096 m x 3.2004 m |
| 一楼 | 客厅 | 4.572 m | 3.3528 m | 4.572 m x 3.3528 m |
| 一楼 | 餐厅 | 2.8956 m | 2.8956 m | 2.8956 m x 2.8956 m |
| 一楼 | 厨房 | 4.572 m | 2.7432 m | 4.572 m x 2.7432 m |
| 一楼 | 门厅 | 4.8768 m | 1.8288 m | 4.8768 m x 1.8288 m |
| 一楼 | Partial Bathroom | 1.6764 m | 1.524 m | 1.6764 m x 1.524 m |
设备间
| 有线电视 | 可用 |
| 配电箱 | 已安装 |
| 污水道 | 已安装 |
https://www.realtor.ca/real-estate/30096434/90-cole-road-guelph-kortright-west-kortright-west

The trademarks REALTOR®, REALTORS®, and the REALTOR® logo are controlled by The Canadian Real Estate Association (CREA) and identify real estate professionals who are members of CREA. The trademarks MLS®, Multiple Listing Service® and the associated logos are owned by The Canadian Real Estate Association (CREA) and identify the quality of services provided by real estate professionals who are members of CREA. The trademark DDF® is owned by The Canadian Real Estate Association (CREA) and identifies CREA's Data Distribution Facility (DDF®)
Toronto Real Estate Board
Ici Source Real Asset Services Inc.
July 30 2026 05:09:35
