
90 Berkinshaw Crescent Toronto (Banbury-Don Mills), Ontario M3B 2T2


$1,999,999
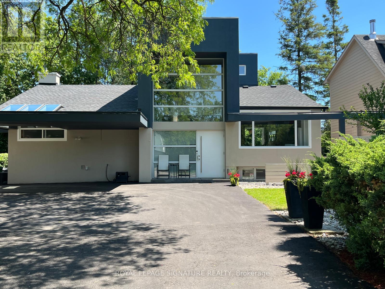
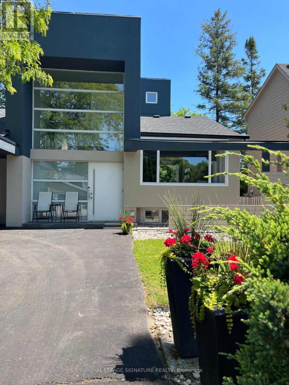
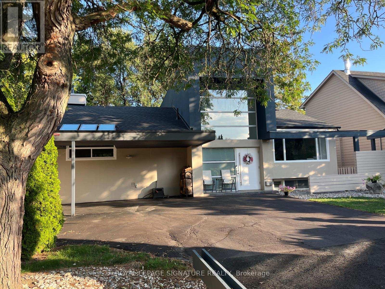
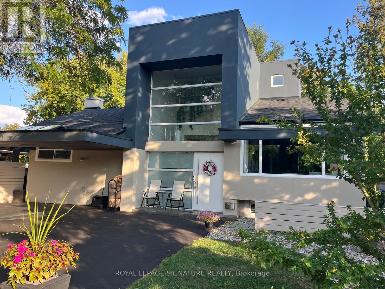
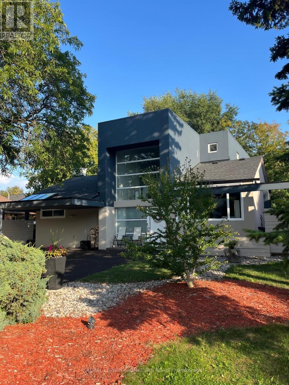
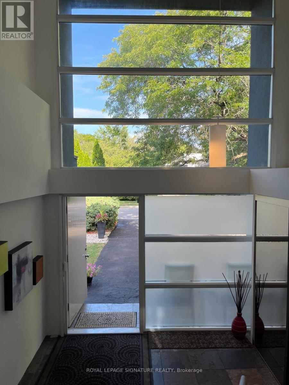
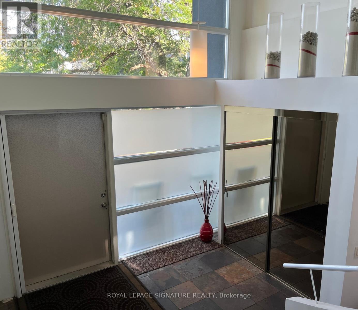
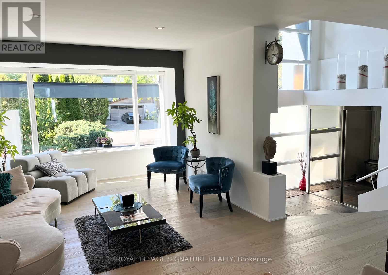
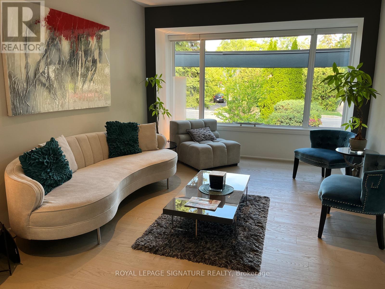
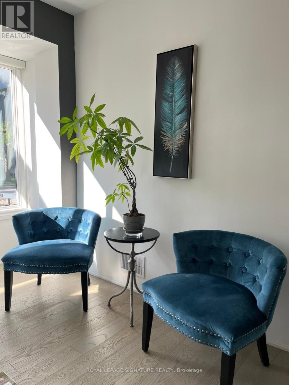
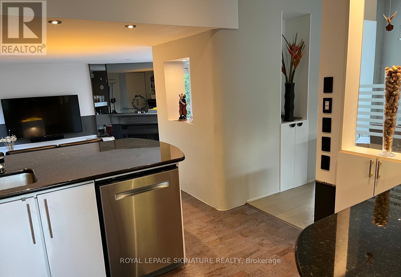
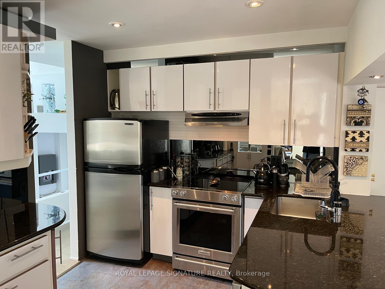
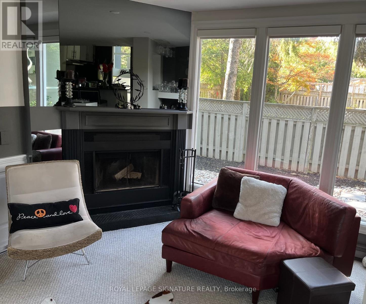
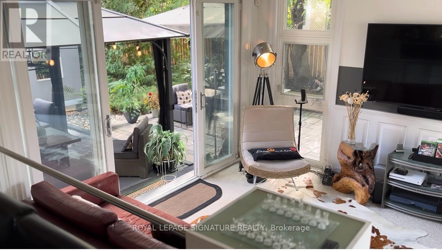
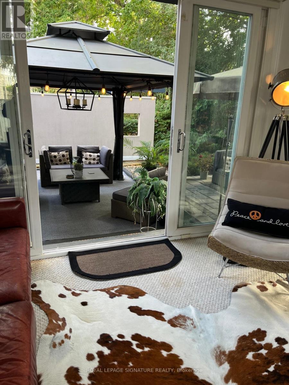
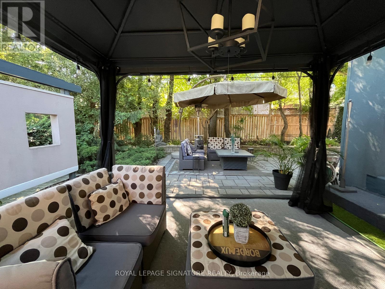
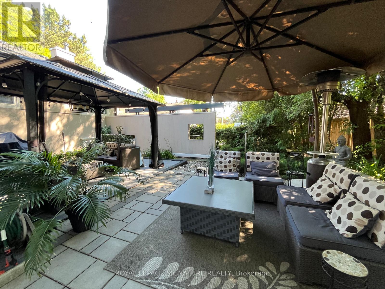
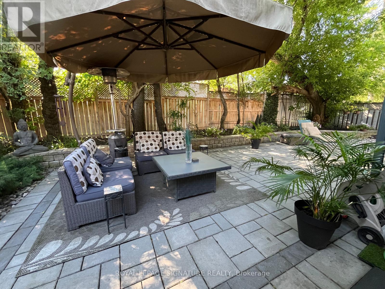
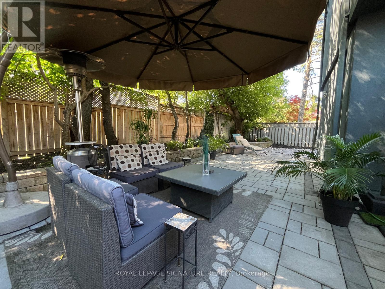
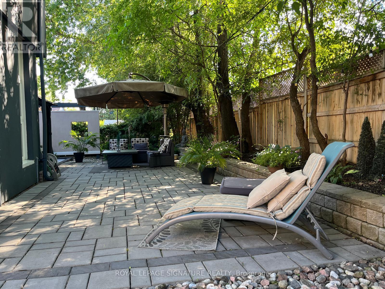
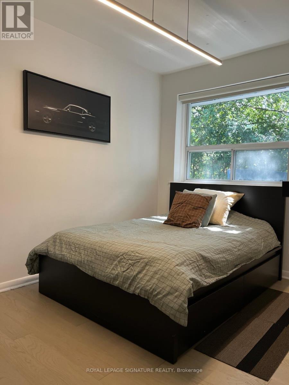
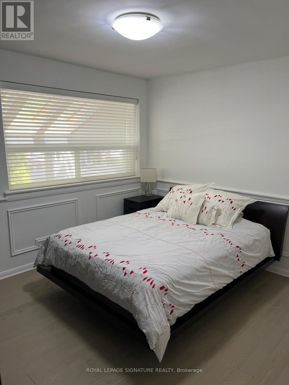
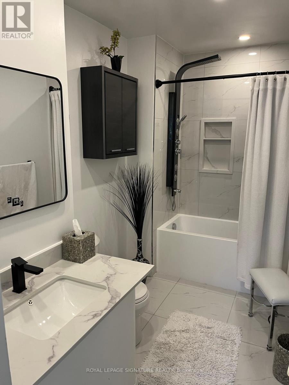
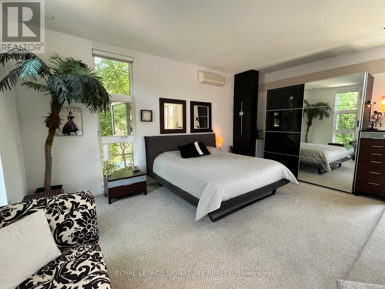
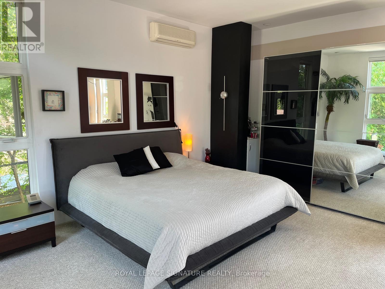
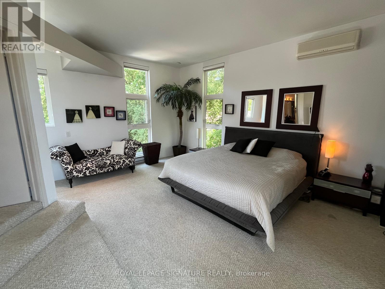
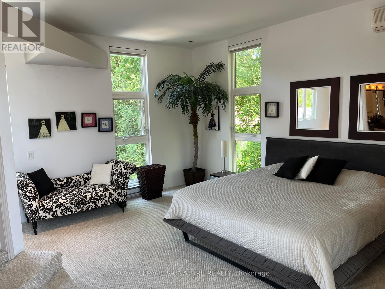
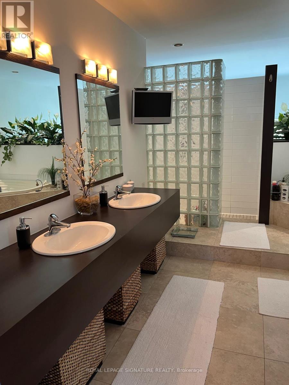
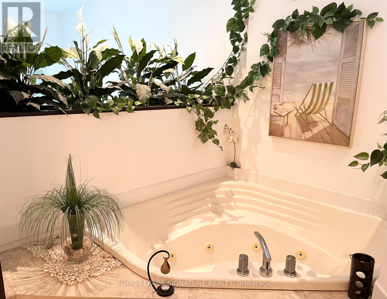
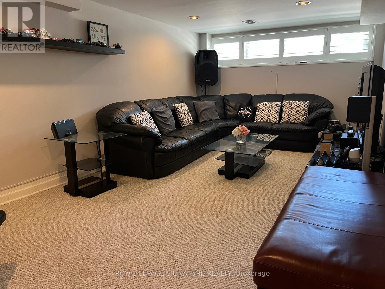
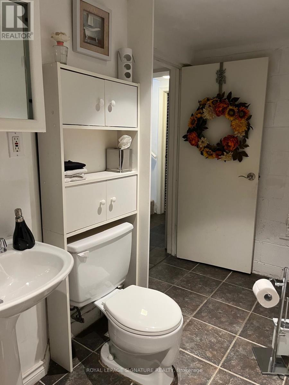
Unique Timeless Modern Bungalow Loft in the heart of Don Mills. Superbly Renovated with a Classic Contemporary Design. A truly one-of-kind home for people with a Vision and Passion for Living. This home is bright sun filled with a 23 ft foyer ceiling on a private treed property with lush greenery and river rock landscaping-a little oasis in the city! Located on a quiet street walking distance to Norman Ingram School, Parks, Lush walking/biking Trails, Edwards Gardens, Wilket Creek Park, Library and TTC. Perfect for everyone seeking conveniences of essential amenities, supermarkets and trendy retail Shops at Don Mills for all your dining, entertainment and shopping needs. A perfect blend of urban living and natural beauty, this neighbourhood is truly exceptional! Recent upgrades include: Roof(2024), Furnace( 2025,) Water tank (2023), Fully Renovated Main Floor Bathroom and Engineered hardwood flooring (2025) through-out the main floor. (id:43681)
Open House
现在这个房屋大家可以去Open House参观了!
2:00 pm
结束于:4:00 pm
2:00 pm
结束于:4:00 pm
房源概要
| MLS® Number | C13762214 |
| 房源类型 | 民宅 |
| 社区名字 | Banbury-Don Mills |
| 总车位 | 6 |
详 情
| 浴室 | 3 |
| 地上卧房 | 3 |
| 地下卧室 | 1 |
| 总卧房 | 4 |
| Age | 51 To 99 Years |
| 公寓设施 | Fireplace(s) |
| 家电类 | Water Heater, Water Meter, 洗碗机, 烘干机, 微波炉, 烤箱, 炉子, 洗衣机, 窗帘, Two 冰箱s |
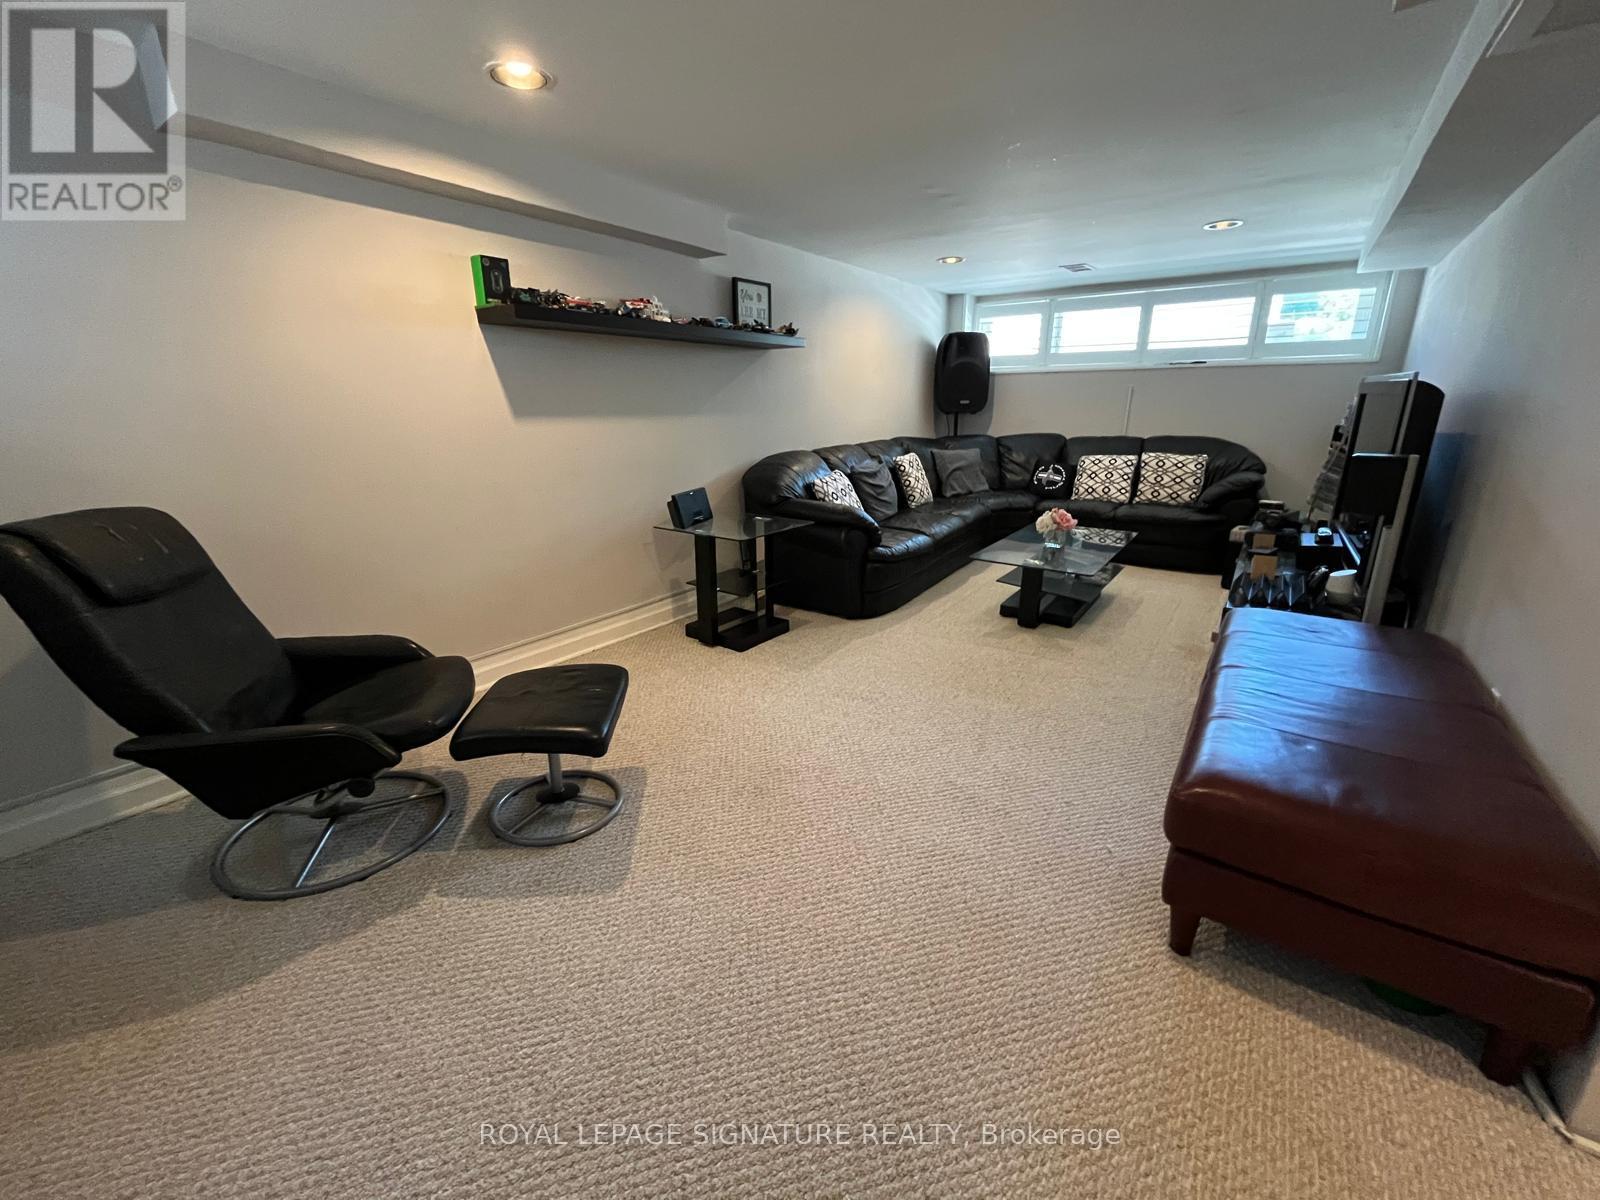
| 地下室进展 | 已装修 |
| 地下室类型 | N/a (finished) |
| 施工种类 | 独立屋 |
| 空调 | 中央空调 |
| 外墙 | 灰泥, 砖 |
| 壁炉 | 有 |
| Fireplace Total | 1 |
| 地基类型 | 混凝土 |
| 供暖方式 | 天然气 |
| 供暖类型 | 压力热风 |
| 储存空间 | 2 |
| 内部尺寸 | 2000 - 2500 Sqft |
| 类型 | 独立屋 |
| 设备间 | 市政供水 |
车 位
| Carport | |
| 没有车库 |
土地
| 英亩数 | 无 |
| 污水道 | Sanitary Sewer |
| 土地深度 | 100 Ft ,4 In |
| 土地宽度 | 60 Ft |
| 不规则大小 | 60 X 100.4 Ft |
| 规划描述 | 住宅 |
房 间
| 楼 层 | 类 型 | 长 度 | 宽 度 | 面 积 |
|---|---|---|---|---|
| 一楼 | 客厅 | 5.599 m | 3.441 m | 5.599 m x 3.441 m |
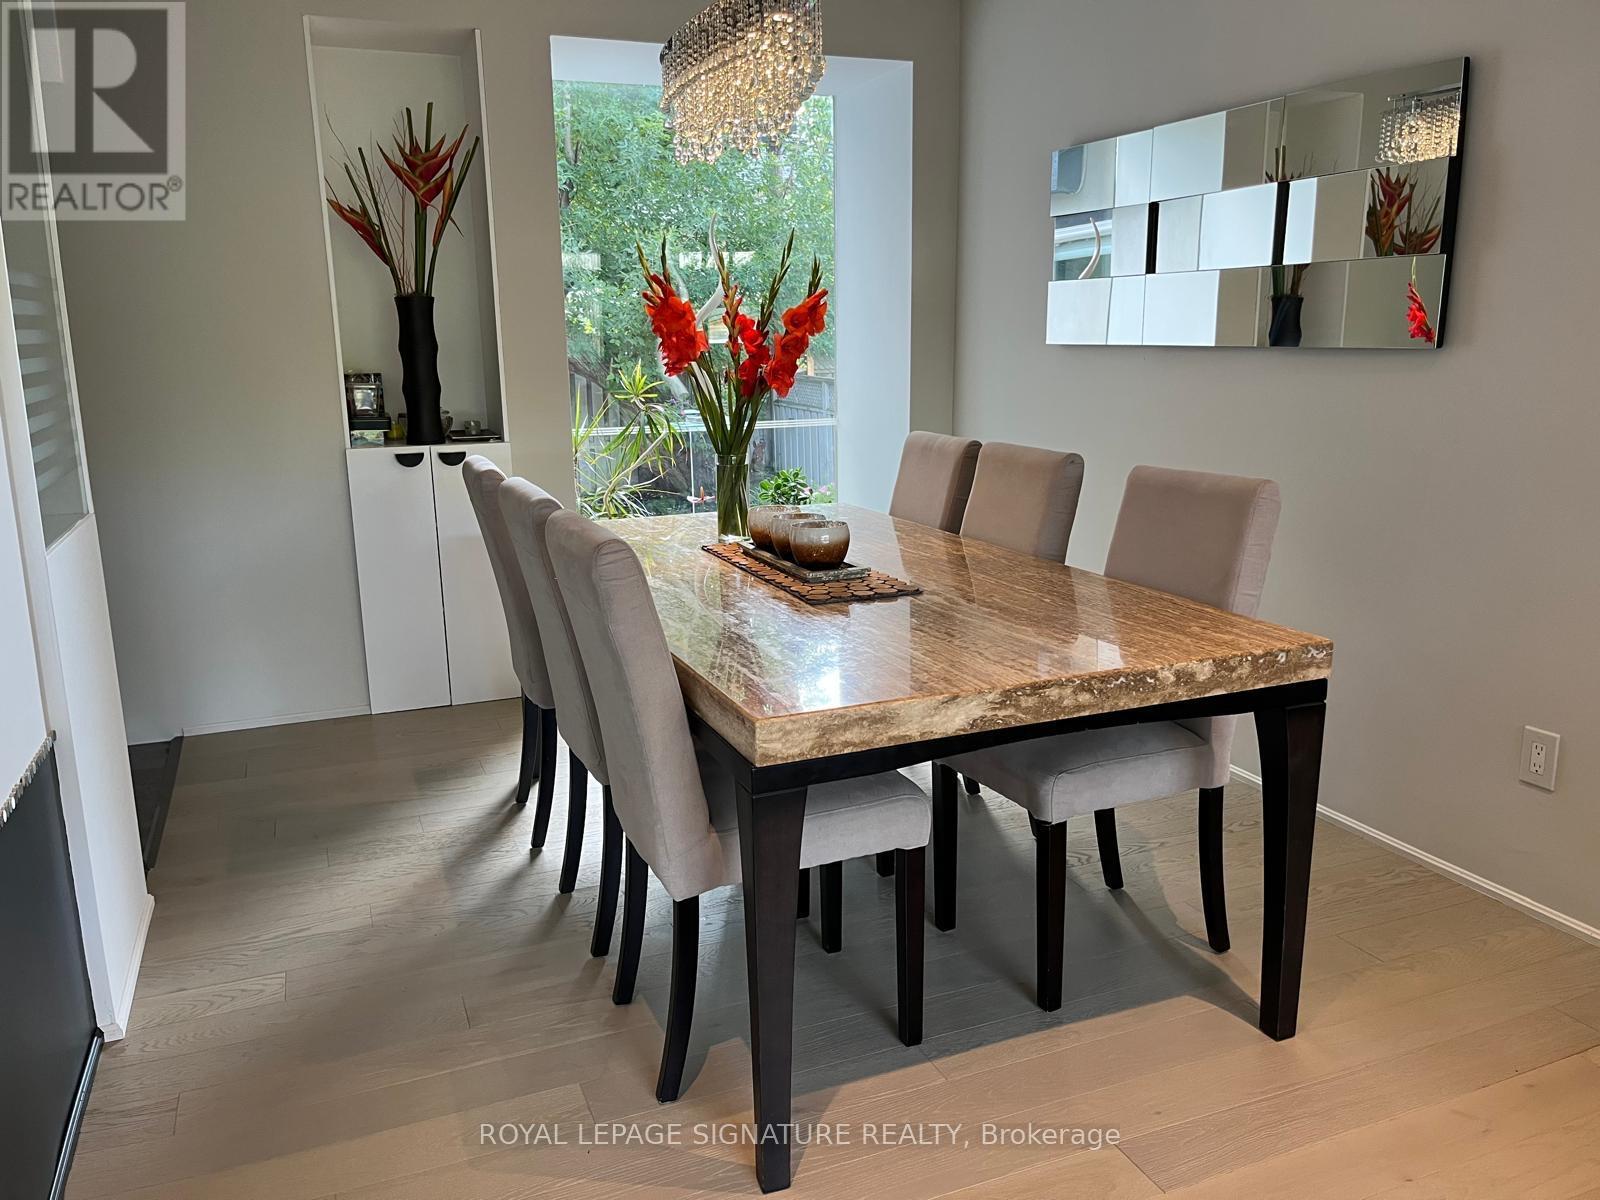
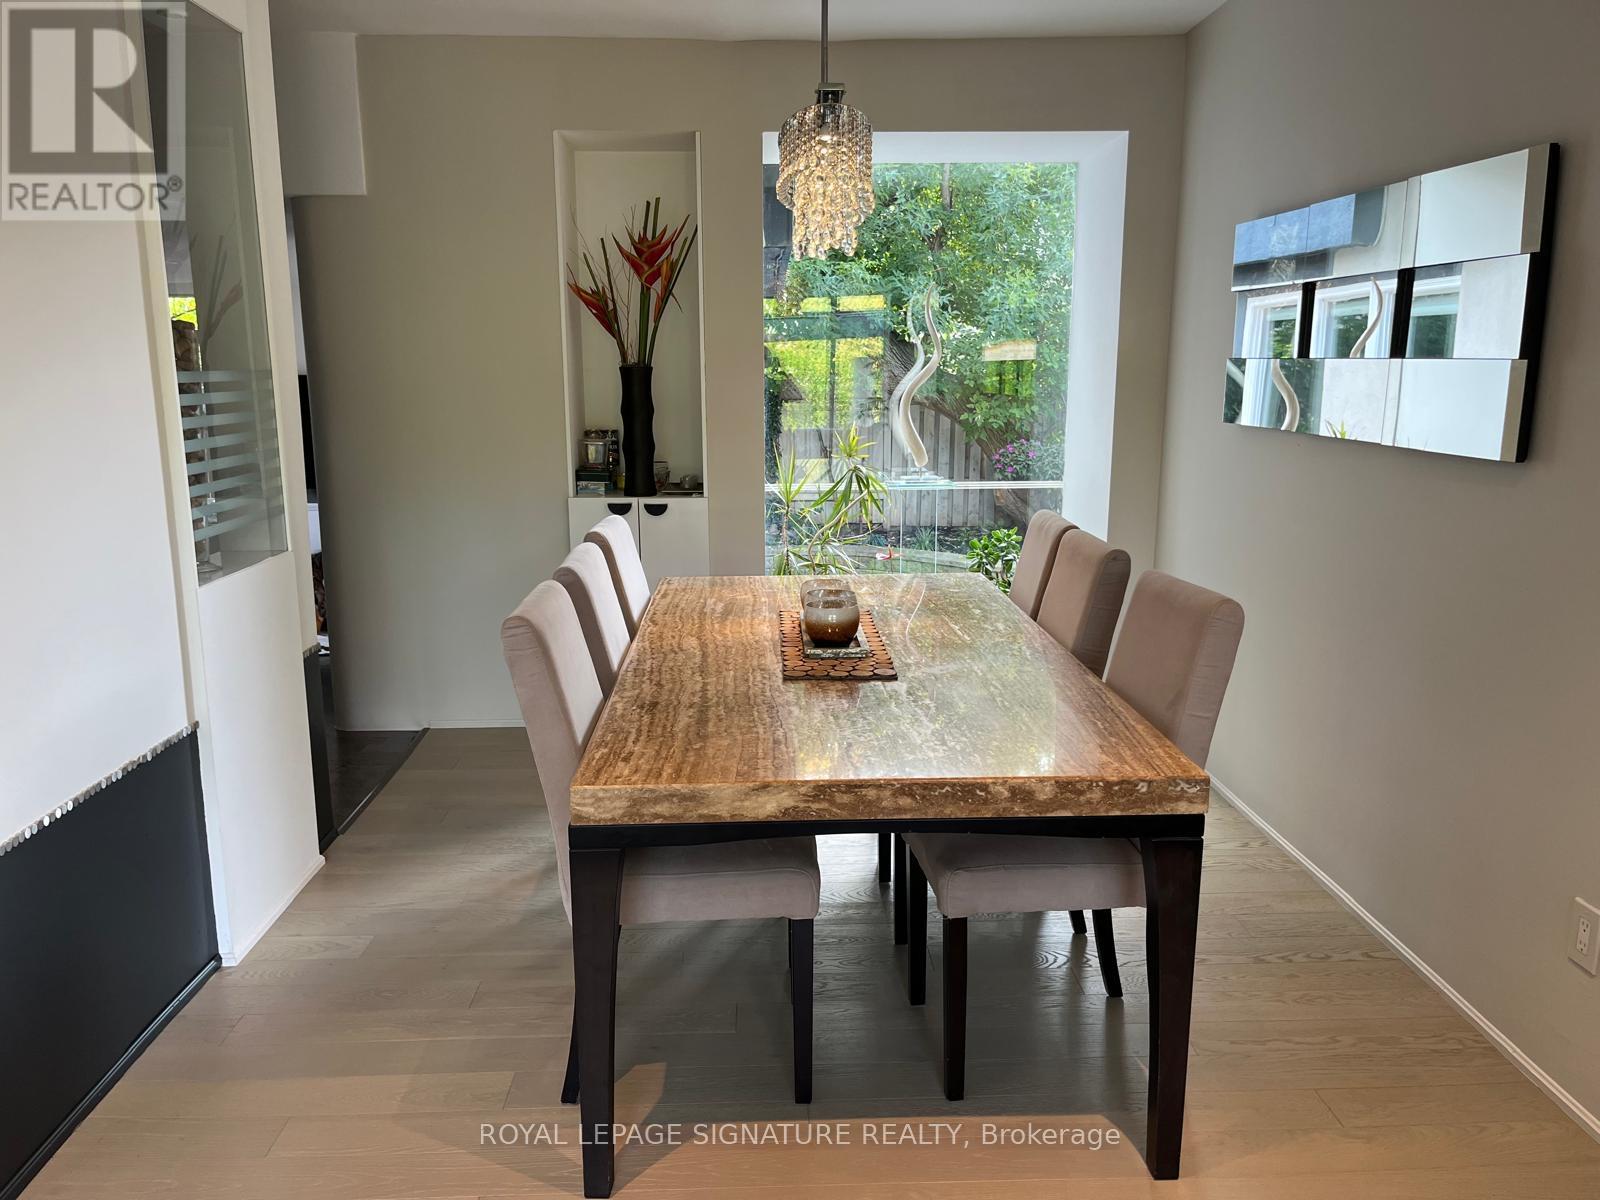
| 一楼 | 餐厅 | 3.621 m | 2.999 m | 3.621 m x 2.999 m |
| 一楼 | 厨房 | 3.959 m | 3.35 m | 3.959 m x 3.35 m |
| 一楼 | 家庭房 | 4.929 m | 3.652 m | 4.929 m x 3.652 m |
| 一楼 | Study | 3.53 m | 2.74 m | 3.53 m x 2.74 m |
| 一楼 | 第二卧房 | 3.652 m | 2.74 m | 3.652 m x 2.74 m |
| 一楼 | 第三卧房 | 3.883 m | 3.35 m | 3.883 m x 3.35 m |
| Upper Level | 主卧 | 5.8 m | 4.721 m | 5.8 m x 4.721 m |
设备间
| 有线电视 | 已安装 |
| 配电箱 | 已安装 |
| 污水道 | 已安装 |

The trademarks REALTOR®, REALTORS®, and the REALTOR® logo are controlled by The Canadian Real Estate Association (CREA) and identify real estate professionals who are members of CREA. The trademarks MLS®, Multiple Listing Service® and the associated logos are owned by The Canadian Real Estate Association (CREA) and identify the quality of services provided by real estate professionals who are members of CREA. The trademark DDF® is owned by The Canadian Real Estate Association (CREA) and identifies CREA's Data Distribution Facility (DDF®)
Toronto Real Estate Board
Royal LePage Signature Realty
September 16 2026 06:01:08
