
9 Windwood Drive Toronto (West Humber-Clairville), Ontario M9W 6B8


$849,900
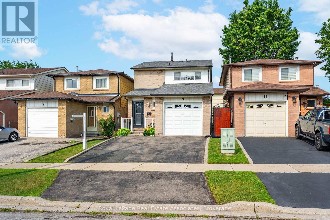
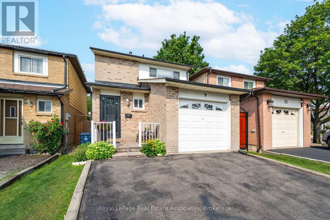
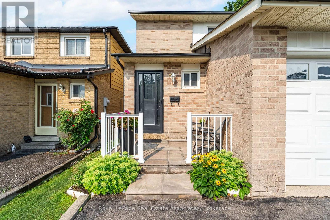
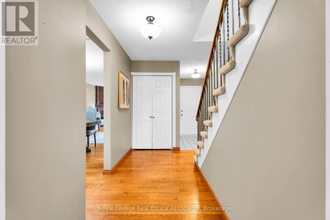
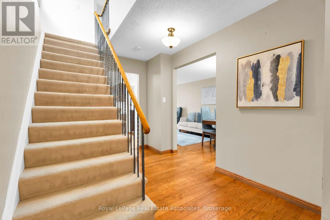
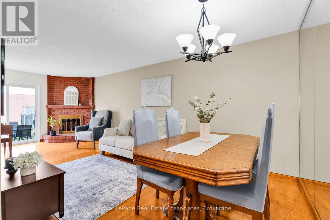
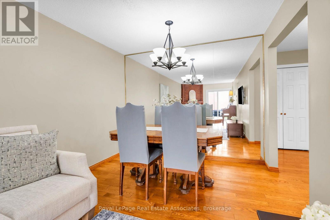
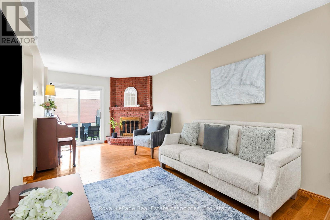
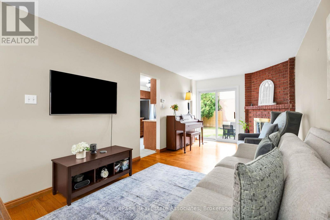
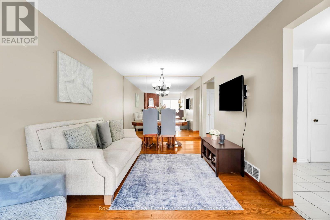
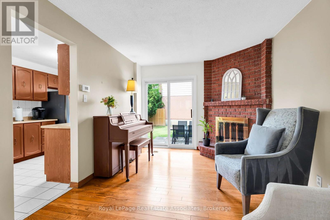
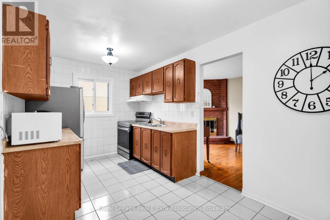
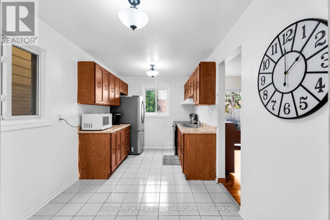
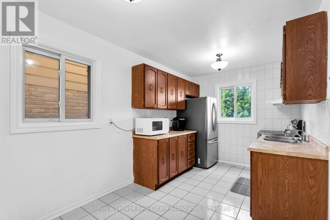
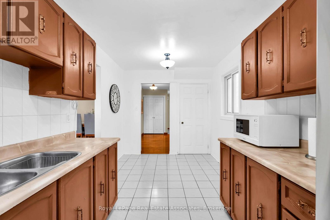
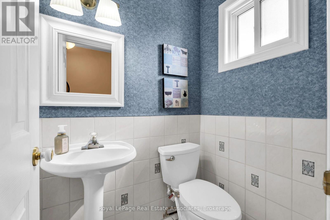
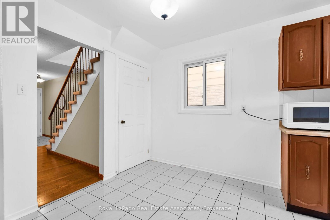
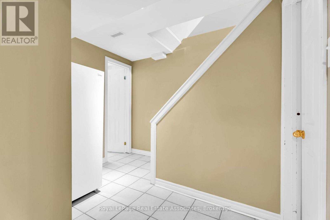
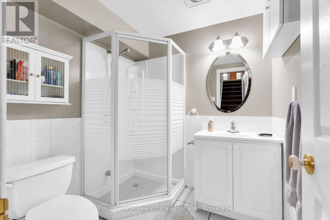
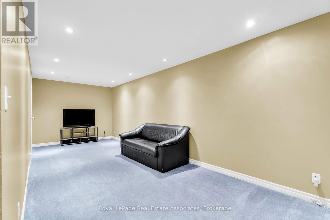
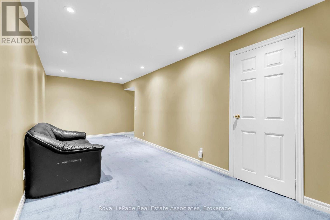
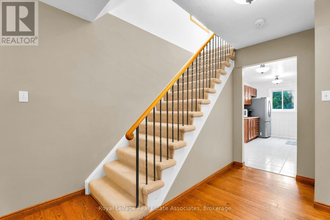
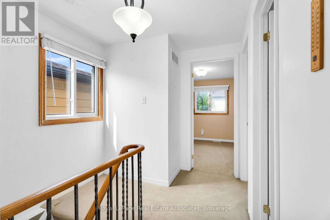
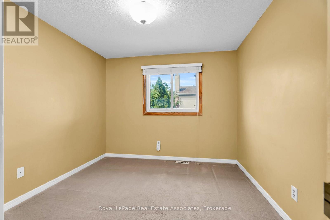
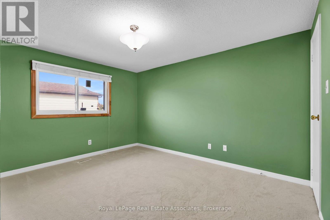
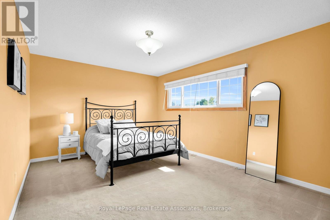
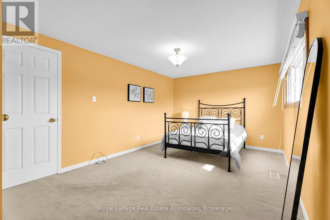
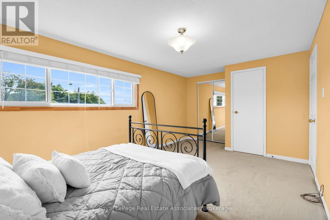
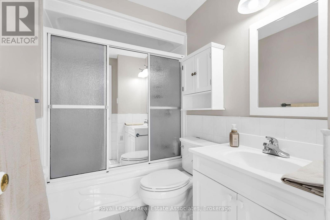
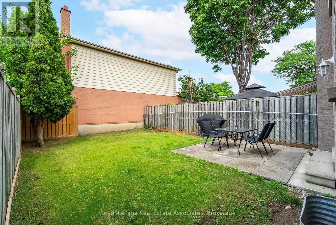
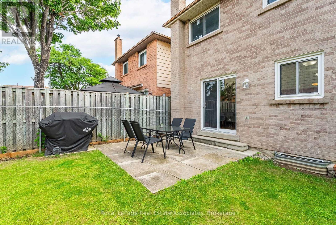
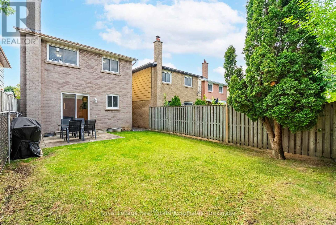
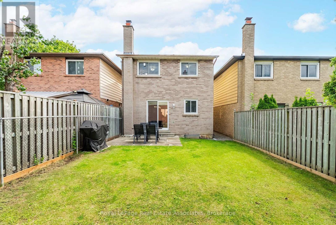
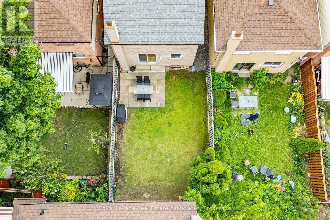
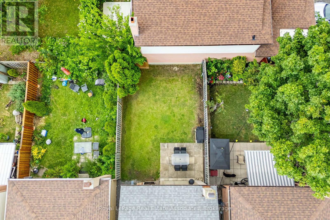

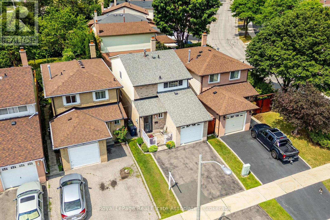
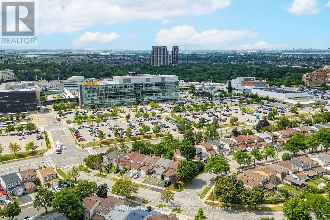
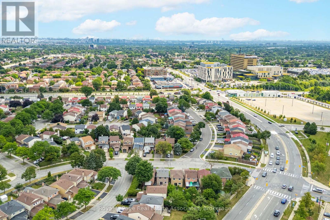
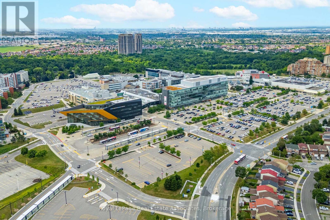
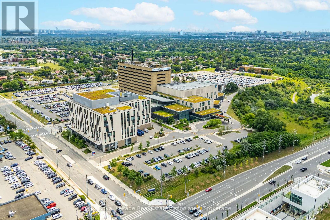
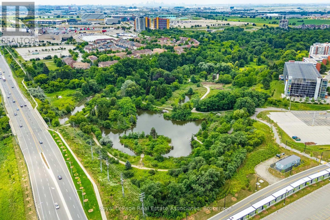
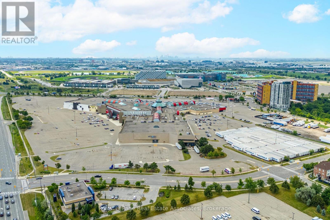
Offering an extraordinary opportunity for first-time buyers and savvy investors alike, 9Windwood Drive hits the market for the very first time in 40 years. Lovingly maintained by the same family for four decades, this spotless residence boasts almost 1,900 square feet of total living space, featuring 3 bright bedrooms, 2.5 bathrooms, a single-car garage, a two-car driveway, and a finished basement. Outside, a peaceful, fully fenced backyard creates a private outdoor sanctuary. For investors looking to capitalize on high rental demand, this property is a prime candidate to transform into a high-yielding student haven. Situated just meters from Humber College(North Campus), student tenants will appreciate an effortless commute, nearby study spots at the Humber Arboretum, and easy access to medical services at Etobicoke General Hospital. Connecting across the GTA is simple with the NEW Finch West LRT (Line 6), seamless TTC access, and rapid connections to major thoroughfares including Highways 427, 27, 407, and 401.First time buyers will equally fall in love with the unmatched convenience and neighbourhood charm. Beyond its academic proximity, the home is surrounded by everyday essentials and vibrant entertainment, including Woodbine Mall, the Great Canadian Casino Resort Toronto, and local green spaces like Windwood and Tamarisk Parks. Whether you choose to enjoy this cherished home as a family or convert it into a turnkey rental investment, 40 years of meticulous care provide the perfect foundation for your vision. (id:43681)
Open House
现在这个房屋大家可以去Open House参观了!
7:00 pm
结束于:9:00 pm
房源概要
| MLS® Number | W13634156 |
| 房源类型 | 民宅 |
| 社区名字 | West Humber-Clairville |
| 附近的便利设施 | 学校, 公共交通, 礼拜场所, 医院 |
| 设备类型 | 热水器, Air Conditioner, Furnace |
| 总车位 | 3 |
| 租赁设备类型 | 热水器, Air Conditioner, Furnace |
详 情
| 浴室 | 3 |
| 地上卧房 | 3 |
| 总卧房 | 3 |
| Age | 31 To 50 Years |
| 公寓设施 | Fireplace(s) |
| 家电类 | 烘干机, Freezer, 微波炉, 烤箱, 炉子, 洗衣机, 冰箱 |
| 地下室进展 | 已装修 |
| 地下室类型 | 全完工 |
| 施工种类 | 独立屋 |
| 空调 | 中央空调 |
| 外墙 | 乙烯基壁板 |
| Fire Protection | Smoke Detectors |
| 壁炉 | 有 |
| Fireplace Total | 1 |
| Flooring Type | Tile, Hardwood |
| 地基类型 | 混凝土浇筑 |
| 客人卫生间(不包含洗浴) | 1 |
| 供暖方式 | 木头 |
| 供暖类型 | 压力热风 |
| 储存空间 | 2 |
| 内部尺寸 | 1100 - 1500 Sqft |
| 类型 | 独立屋 |
| 设备间 | 市政供水 |
车 位
| Garage |
土地
| 英亩数 | 无 |
| 围栏类型 | Fully Fenced |
| 土地便利设施 | 学校, 公共交通, 宗教场所, 医院 |
| Landscape Features | Landscaped |
| 污水道 | Sanitary Sewer |
| 土地深度 | 100 Ft ,1 In |
| 土地宽度 | 25 Ft |
| 不规则大小 | 25 X 100.1 Ft |
房 间
| 楼 层 | 类 型 | 长 度 | 宽 度 | 面 积 |
|---|---|---|---|---|
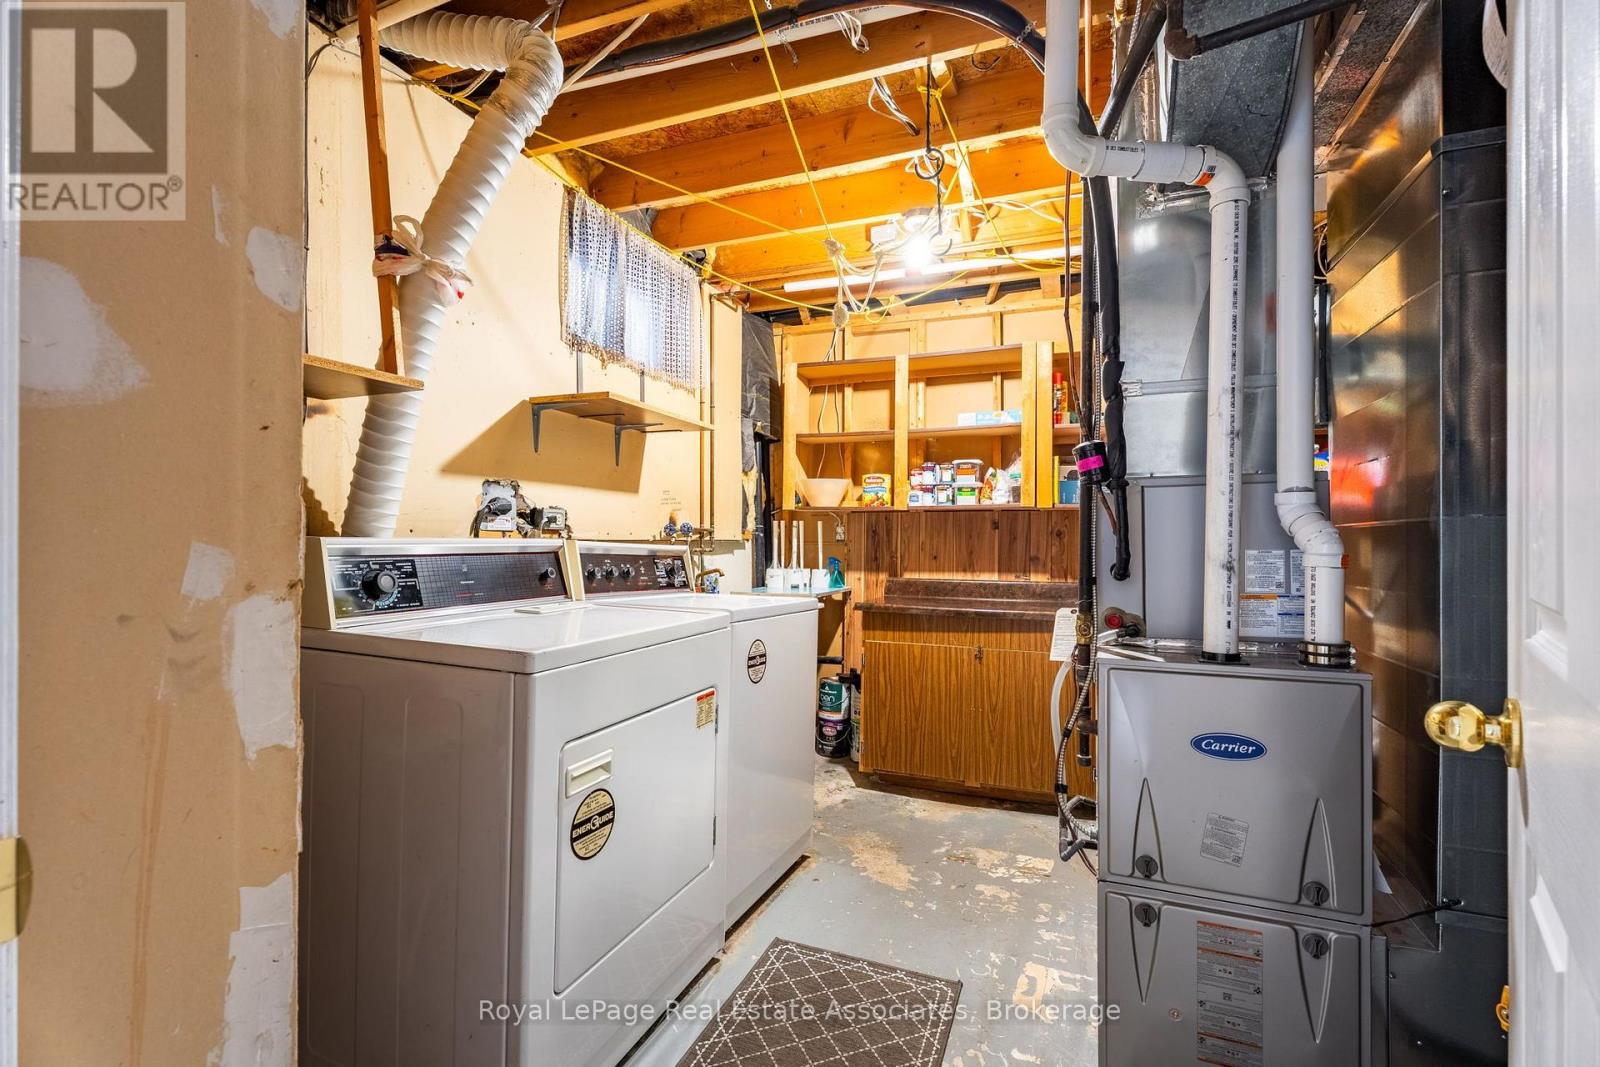
| 地下室 | 设备间 | 3.48 m | 2.71 m | 3.48 m x 2.71 m |
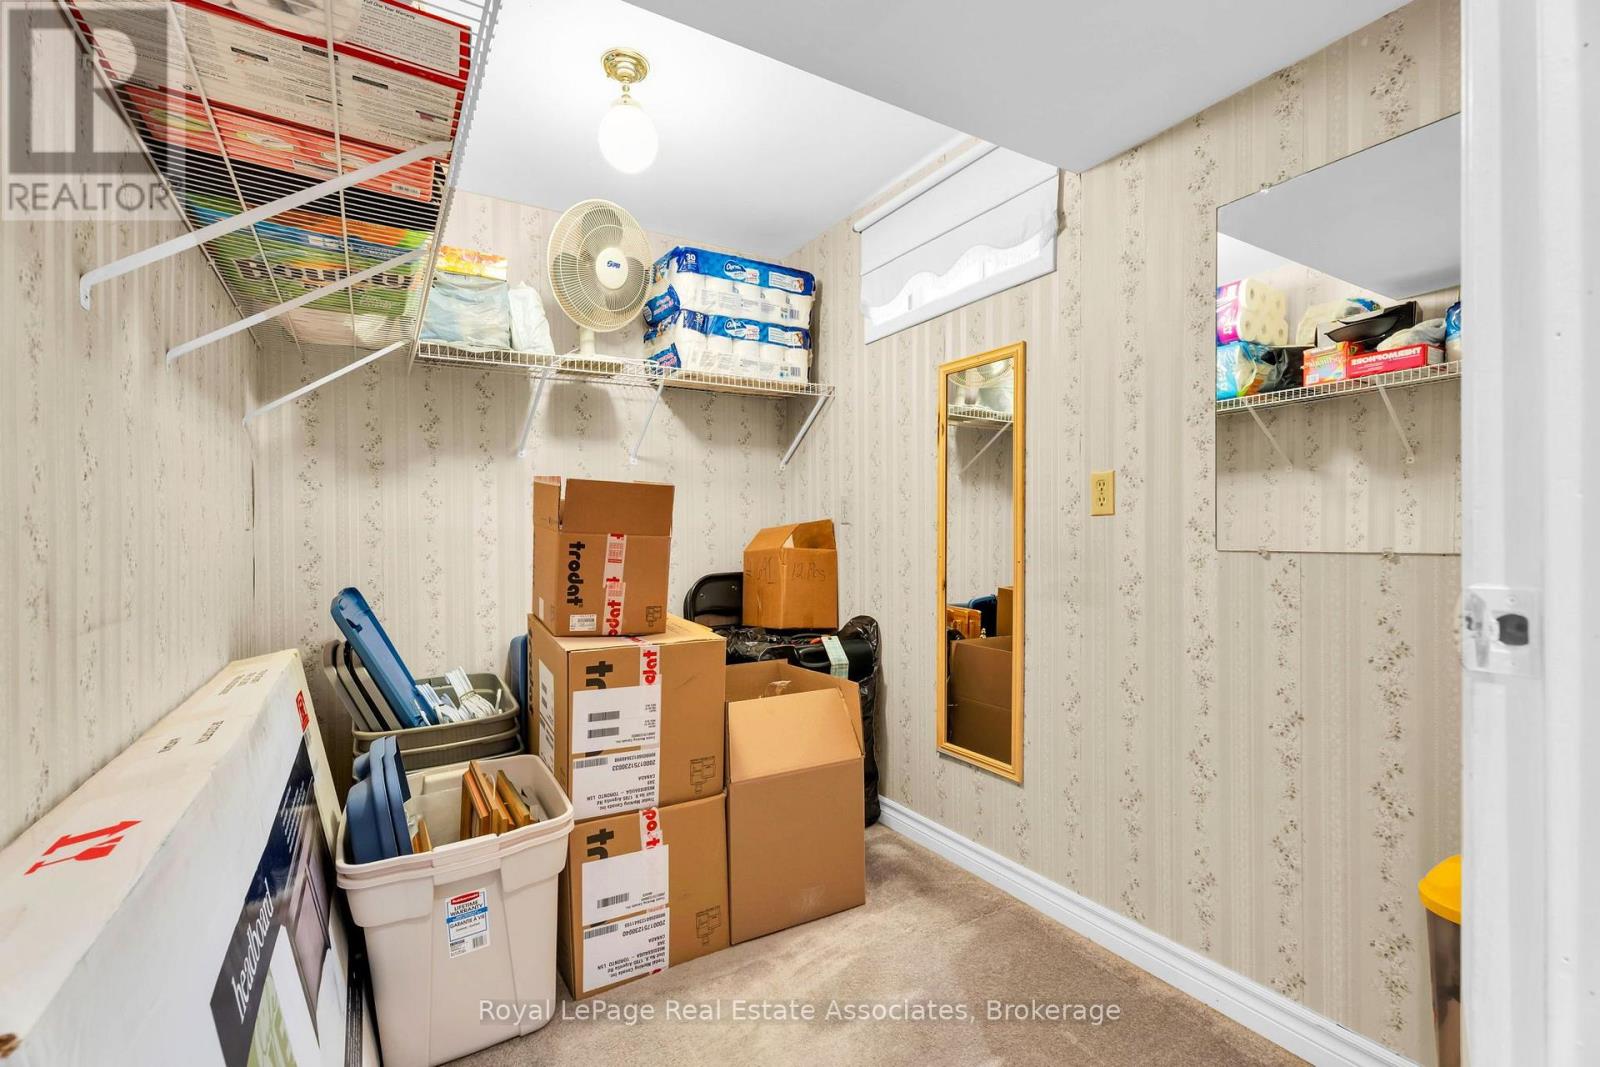
| 地下室 | 其它 | 1.91 m | 2.65 m | 1.91 m x 2.65 m |
| 地下室 | 浴室 | 1.98 m | 1.98 m | 1.98 m x 1.98 m |
| 地下室 | 娱乐,游戏房 | 6.88 m | 2.66 m | 6.88 m x 2.66 m |
| 一楼 | 浴室 | 1.51 m | 1.2 m | 1.51 m x 1.2 m |
| 一楼 | 厨房 | 4.85 m | 2.52 m | 4.85 m x 2.52 m |
| 一楼 | 客厅 | 5.26 m | 3.04 m | 5.26 m x 3.04 m |
| 一楼 | 餐厅 | 1.92 m | 3.04 m | 1.92 m x 3.04 m |
| Upper Level | 浴室 | 1.53 m | 2.61 m | 1.53 m x 2.61 m |
| Upper Level | 主卧 | 3.26 m | 5.25 m | 3.26 m x 5.25 m |
| Upper Level | 卧室 | 3.96 m | 3.58 m | 3.96 m x 3.58 m |
| Upper Level | 卧室 | 2.92 m | 2.86 m | 2.92 m x 2.86 m |

The trademarks REALTOR®, REALTORS®, and the REALTOR® logo are controlled by The Canadian Real Estate Association (CREA) and identify real estate professionals who are members of CREA. The trademarks MLS®, Multiple Listing Service® and the associated logos are owned by The Canadian Real Estate Association (CREA) and identify the quality of services provided by real estate professionals who are members of CREA. The trademark DDF® is owned by The Canadian Real Estate Association (CREA) and identifies CREA's Data Distribution Facility (DDF®)
Toronto Real Estate Board
Royal LePage Real Estate Associates
August 04 2026 06:02:12
