
9 Windrose Valley Boulevard Clearview, Ontario L9Y 0K2


$2,899,000
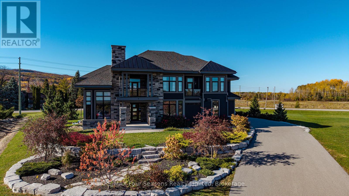
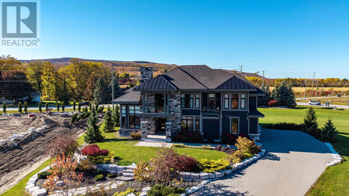
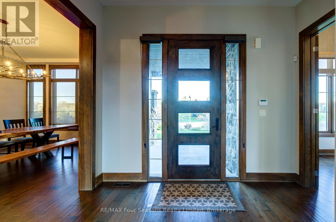
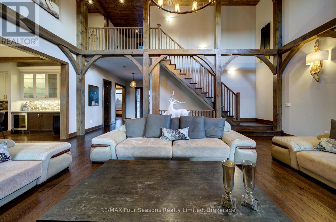
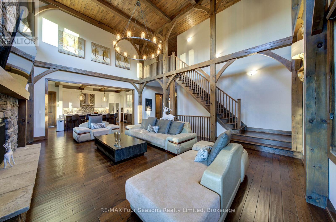
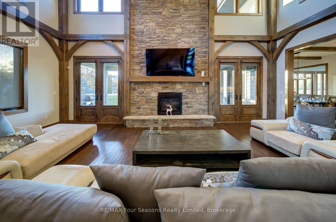
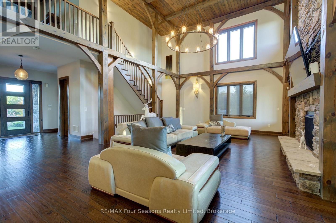
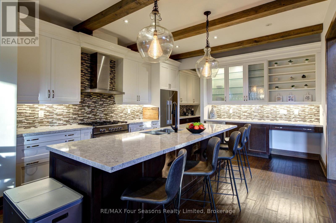
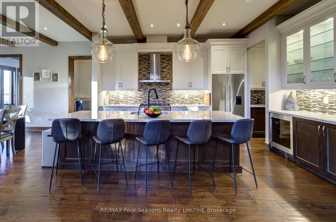
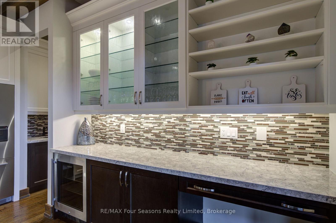
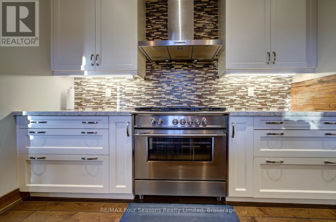
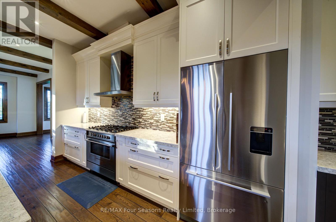
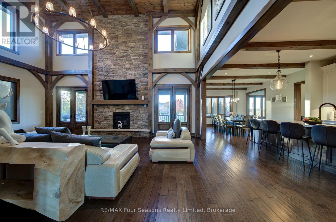
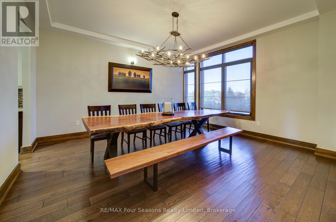
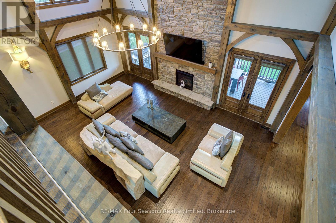
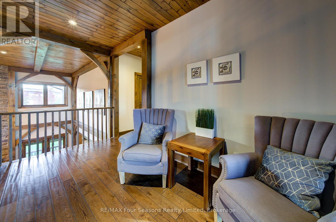
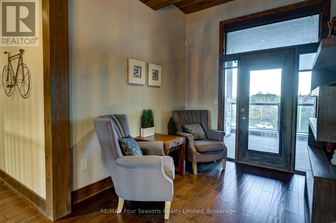
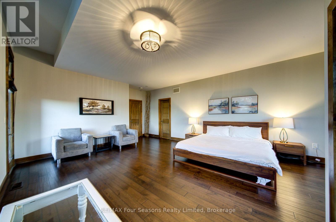
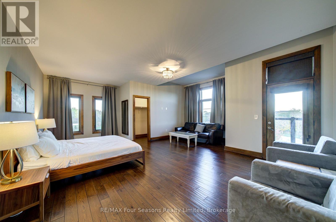
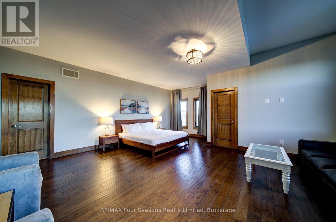
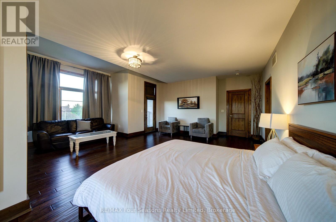
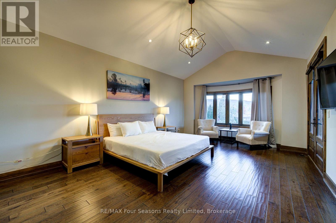
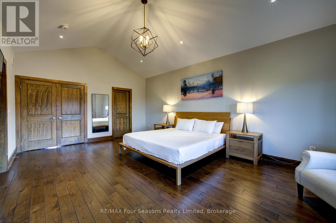
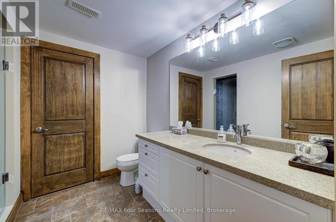
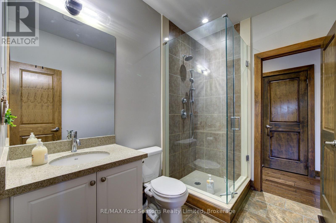
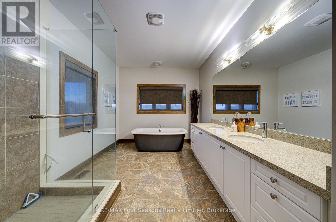
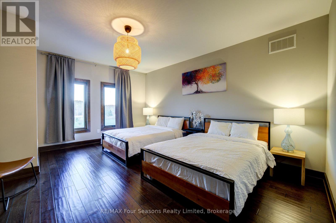
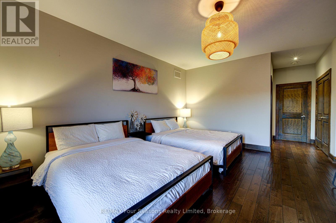
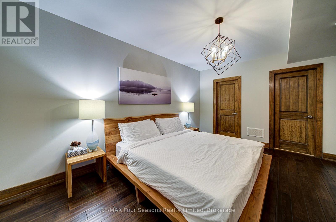
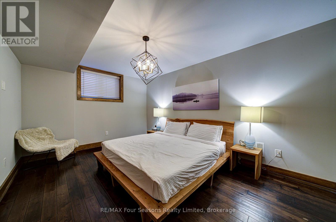
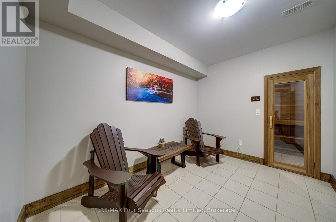
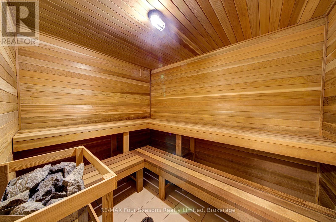
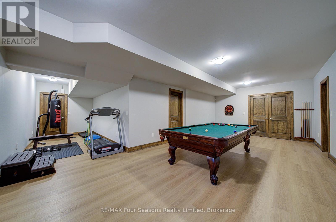
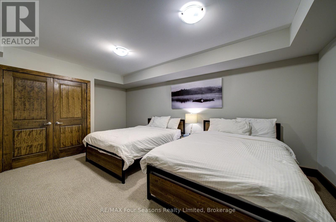
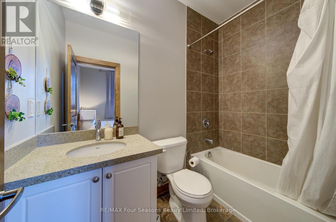
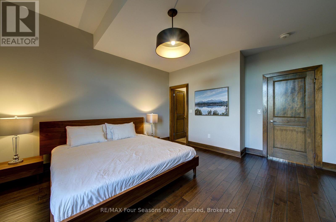
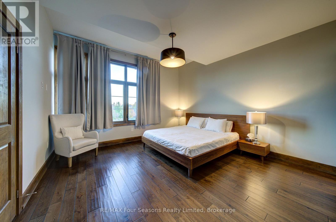
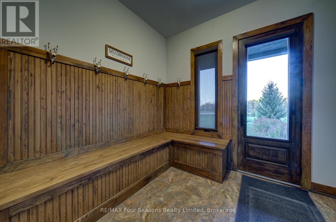
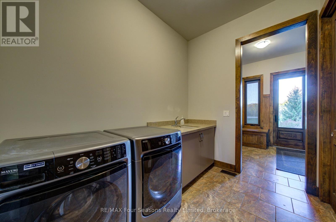
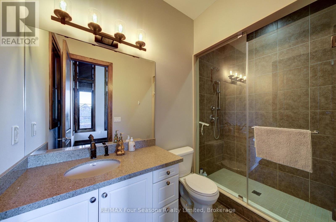
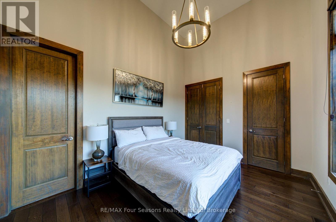
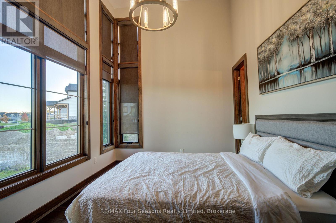
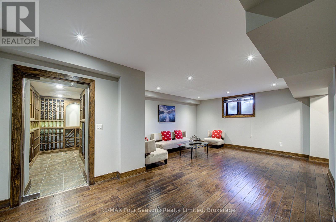
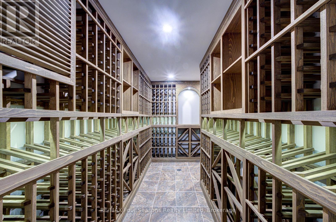
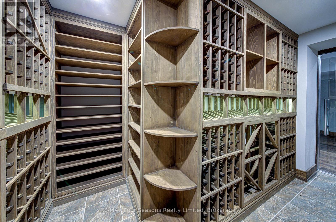
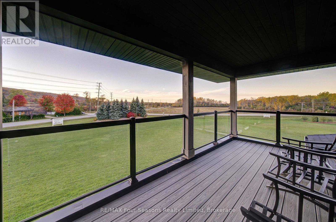
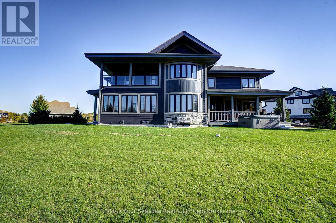
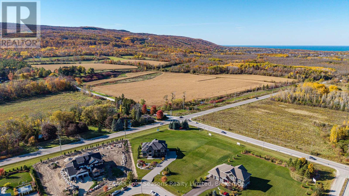
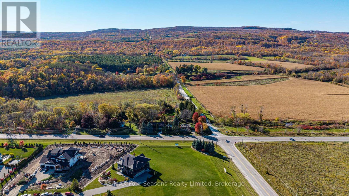
Spectacular executive home in the exclusive WINDROSE VALLEY ESTATES only minutes from Historic Downtown Collingwood yet has that rural feeling. Large 2.3 acre corner lot with views to Blue Mountain and Osler Ski Club from any one the expansive windows or 4 covered porches. The long driveway leads to 7000 sq foot home with 6 bedrooms and 5 bathrooms. A blend of rustic, luxury and comfort, the main floor offers an open plan great room with soaring cathedral ceilings, wooden beams and gas fireplace. Custom gourmet chefs kitchen with a large island bar makes entertaining a joy with two dining areas to seat guests and family. A sunroom facing west offers views to the escarpment. One smaller bedroom on this level could also be used as an office. The second level offers a large primary bedroom with ensuite plus three further bedrooms and two bathrooms. The lower level is finished with a TV room, large games room with a pool table , gym and sauna. Two further bedrooms and a fantastic walk in wine cellar. Triple car garage with inside entry to a large mudroom. This home is being sold TURNKEY with all furniture and furnishings.$1000 homeowner fee for use of private trails and park. (id:43681)
房源概要
| MLS® Number | S14107974 |
| 房源类型 | 民宅 |
| 社区名字 | Rural Clearview |
| 设备类型 | 热水器 |
| 特征 | Sauna |
| 总车位 | 13 |
| 租赁设备类型 | 热水器 |
| View Type | Mountain View |
详 情
| 浴室 | 5 |
| 地上卧房 | 7 |
| 地下卧室 | 1 |
| 总卧房 | 8 |
| 家电类 | Central Vacuum, Water Heater, 洗碗机, 烘干机, Furniture, 微波炉, 炉子, 洗衣机, 窗帘, 冰箱 |
| 地下室进展 | 已装修 |
| 地下室类型 | 全完工 |
| 施工种类 | 独立屋 |
| 空调 | 中央空调 |
| 外墙 | 砖, 木头 |
| 壁炉 | 有 |
| Fireplace Total | 1 |
| 地基类型 | 水泥 |
| 客人卫生间(不包含洗浴) | 1 |
| 供暖方式 | 天然气 |
| 供暖类型 | 压力热风 |
| 储存空间 | 2 |
| 内部尺寸 | 5000 - 100000 Sqft |
| 类型 | 独立屋 |
| 设备间 | 市政供水 |
车 位
| 附加车库 | |
| Garage |
土地
| 英亩数 | 无 |
| 污水道 | Septic System |
| 土地深度 | 317 Ft |
| 土地宽度 | 128 Ft ,1 In |
| 不规则大小 | 128.1 X 317 Ft |
| 规划描述 | R1 |
房 间
| 楼 层 | 类 型 | 长 度 | 宽 度 | 面 积 |
|---|---|---|---|---|
| 二楼 | 主卧 | 6.1 m | 4.29 m | 6.1 m x 4.29 m |
| 二楼 | 卧室 | 4.29 m | 3.99 m | 4.29 m x 3.99 m |
| 二楼 | 卧室 | 5.66 m | 5.05 m | 5.66 m x 5.05 m |
| 二楼 | 卧室 | 5.36 m | 3.4 m | 5.36 m x 3.4 m |
| Lower Level | 卧室 | 4.9 m | 3.99 m | 4.9 m x 3.99 m |
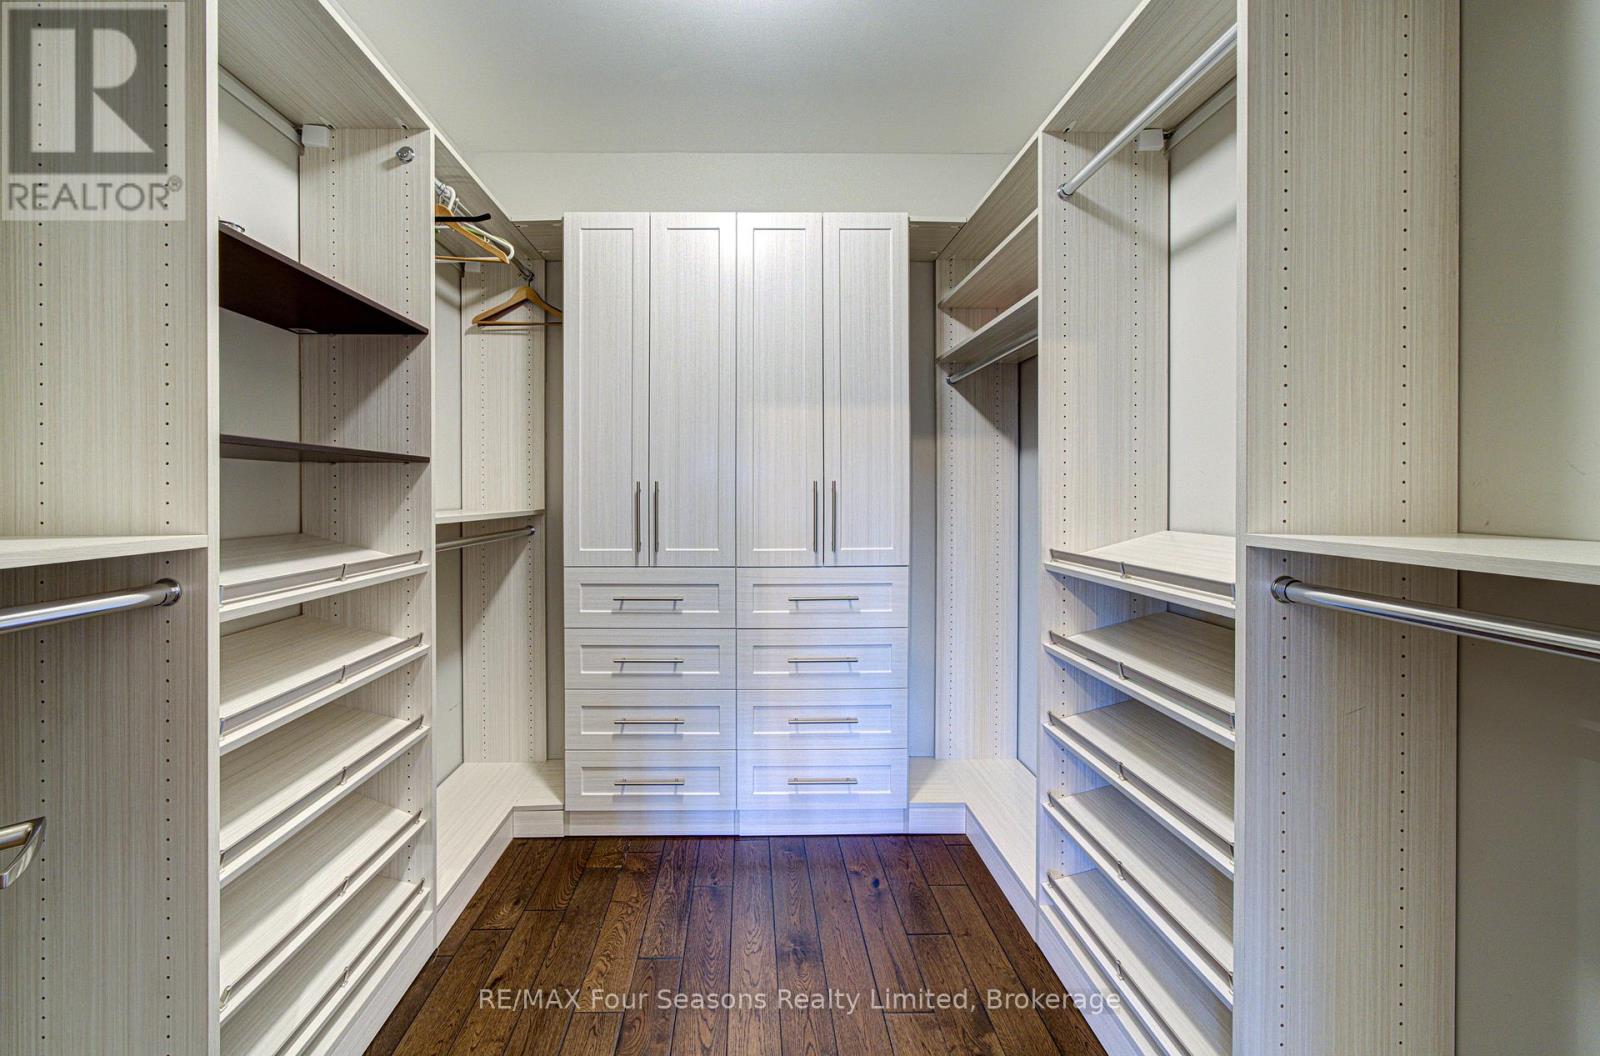
| Lower Level | 衣帽间 | 5.09 m | 3.57 m | 5.09 m x 3.57 m |
| Lower Level | 娱乐,游戏房 | 4.98 m | 4.06 m | 4.98 m x 4.06 m |
| 一楼 | 大型活动室 | 7.77 m | 6 m | 7.77 m x 6 m |
| 一楼 | Sunroom | 6.06 m | 2.53 m | 6.06 m x 2.53 m |
| 一楼 | 厨房 | 4.9 m | 4.29 m | 4.9 m x 4.29 m |
| 一楼 | 餐厅 | 4.9 m | 4.29 m | 4.9 m x 4.29 m |
| 一楼 | Eating Area | 4.9 m | 4.29 m | 4.9 m x 4.29 m |
| 一楼 | 卧室 | 5.49 m | 2.44 m | 5.49 m x 2.44 m |
https://www.realtor.ca/real-estate/30434119/9-windrose-valley-boulevard-clearview-rural-clearview

The trademarks REALTOR®, REALTORS®, and the REALTOR® logo are controlled by The Canadian Real Estate Association (CREA) and identify real estate professionals who are members of CREA. The trademarks MLS®, Multiple Listing Service® and the associated logos are owned by The Canadian Real Estate Association (CREA) and identify the quality of services provided by real estate professionals who are members of CREA. The trademark DDF® is owned by The Canadian Real Estate Association (CREA) and identifies CREA's Data Distribution Facility (DDF®)
Muskoka Haliburton Orillia – The Lakelands Association of REALTORS®
RE/MAX Four Seasons Realty Limited
November 06 2026 03:57:35
