
9 Wheatsheaf Crescent Toronto (Black Creek), Ontario M3N 1P7


$949,999
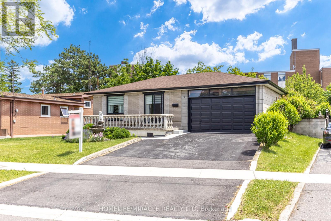
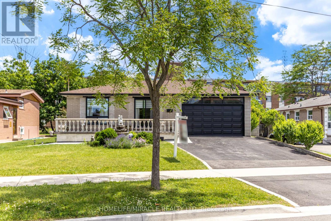
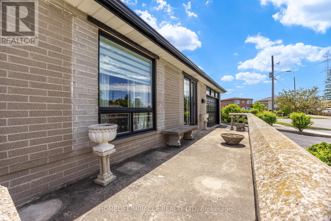
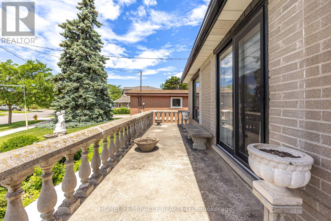
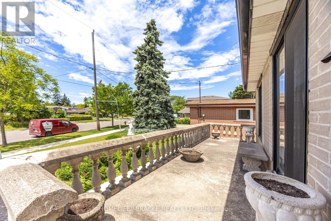
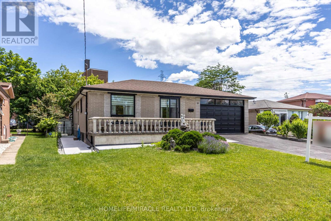
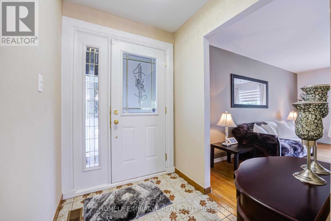
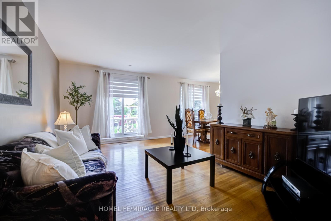
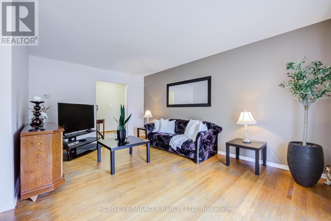
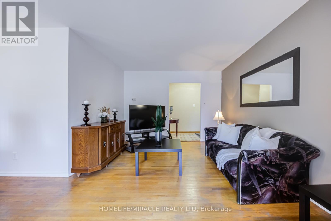
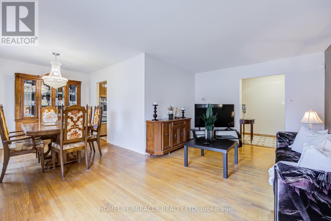
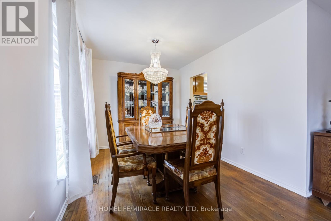
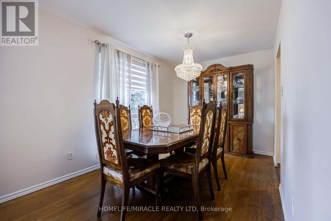
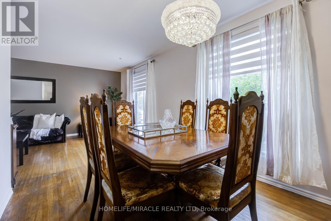
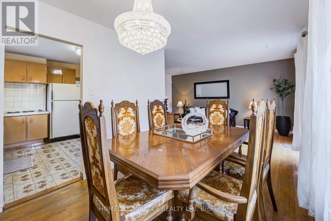
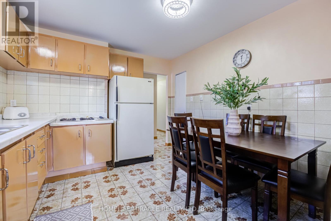
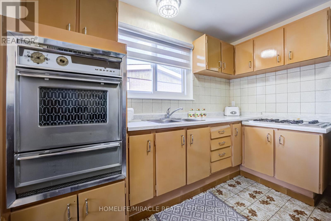
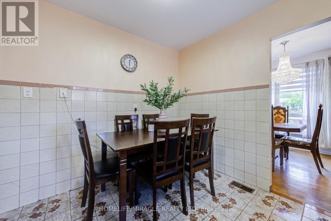
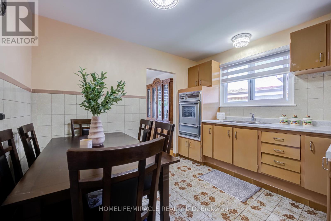
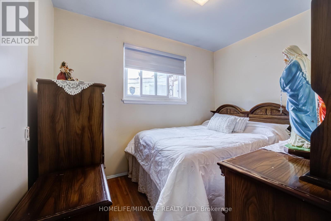
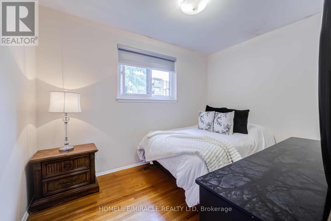
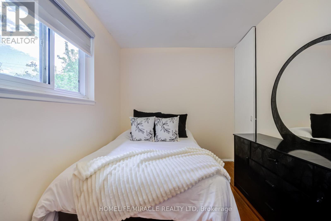
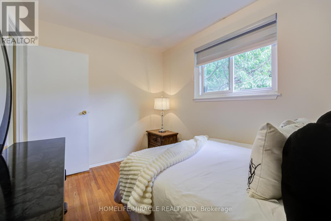
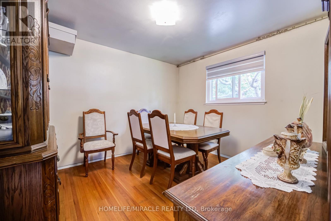
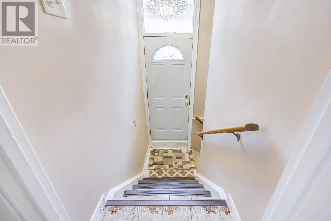
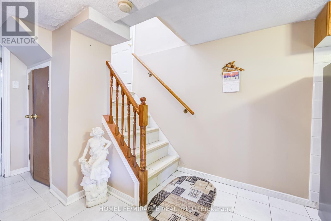
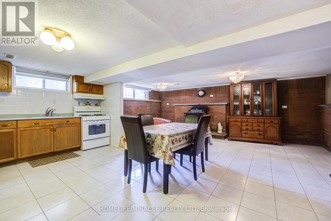
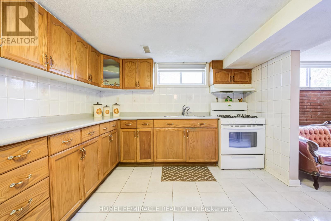
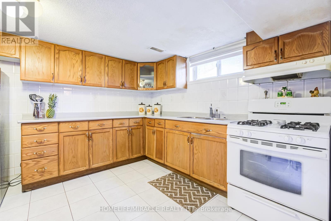
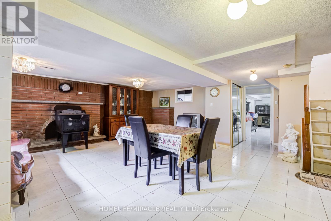
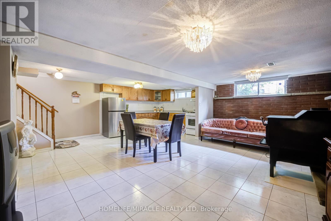
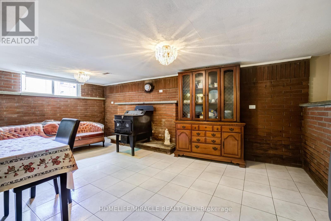
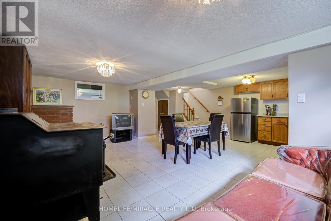
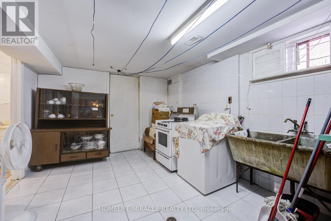
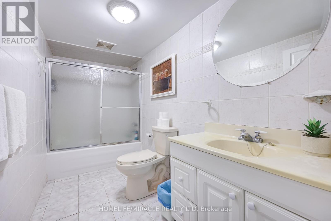
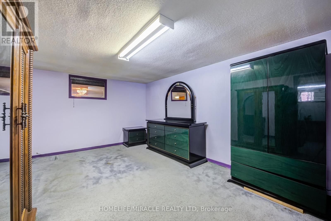
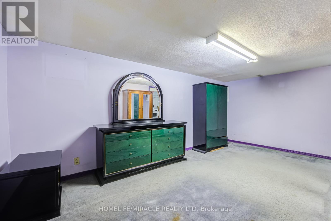
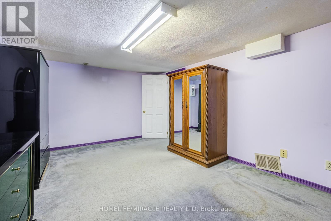
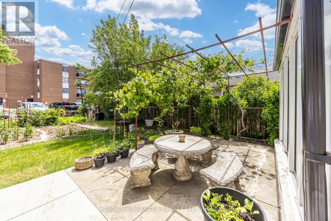
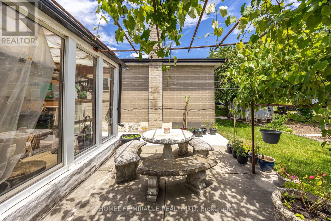
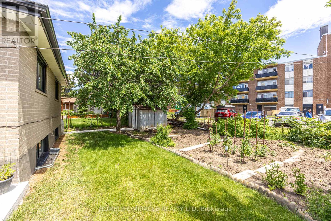
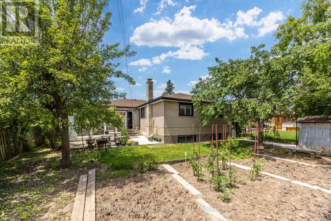
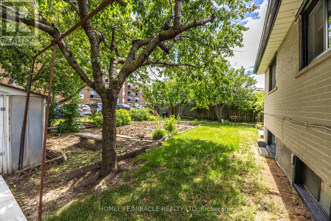
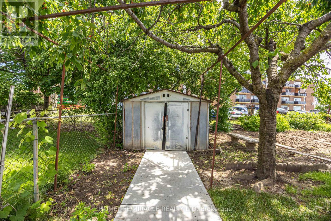
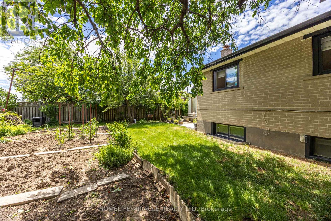
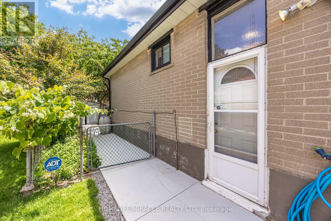
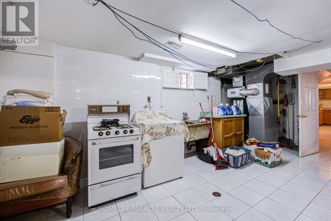
Welcome to 9 Wheatsheaf Crescent, an exceptional detached bungalow situated in a highly sought after Toronto location. Boasting a solid structural footprint, this classic single level home sits on a premium, expansive lot, offering the perfect blend of accessible family living and incredible investment potential.The main level features a bright, traditional bungalow layout with large windows and fluid transitions between the living spaces. The massive backyard is a true private oasis, coming complete with a functional greenhouse, a mature cherry tree, and a pear tree. The exterior showcases low maintenance, professionally poured concrete walkways and patios stretching across both the front and back of the property.A massive advantage of this bungalow design is the sheer scale of the lower level. The fully finished basement apartment features a completely separate entrance, a full kitchen, a large bedroom, and a massive living space. This layout is absolutely ideal for generating substantial rental income or functioning as a private multi generational family suite. (id:43681)
房源概要
| MLS® Number | W13484460 |
| 房源类型 | 民宅 |
| 社区名字 | Black Creek |
| 特征 | 无地毯 |
| 总车位 | 6 |
详 情
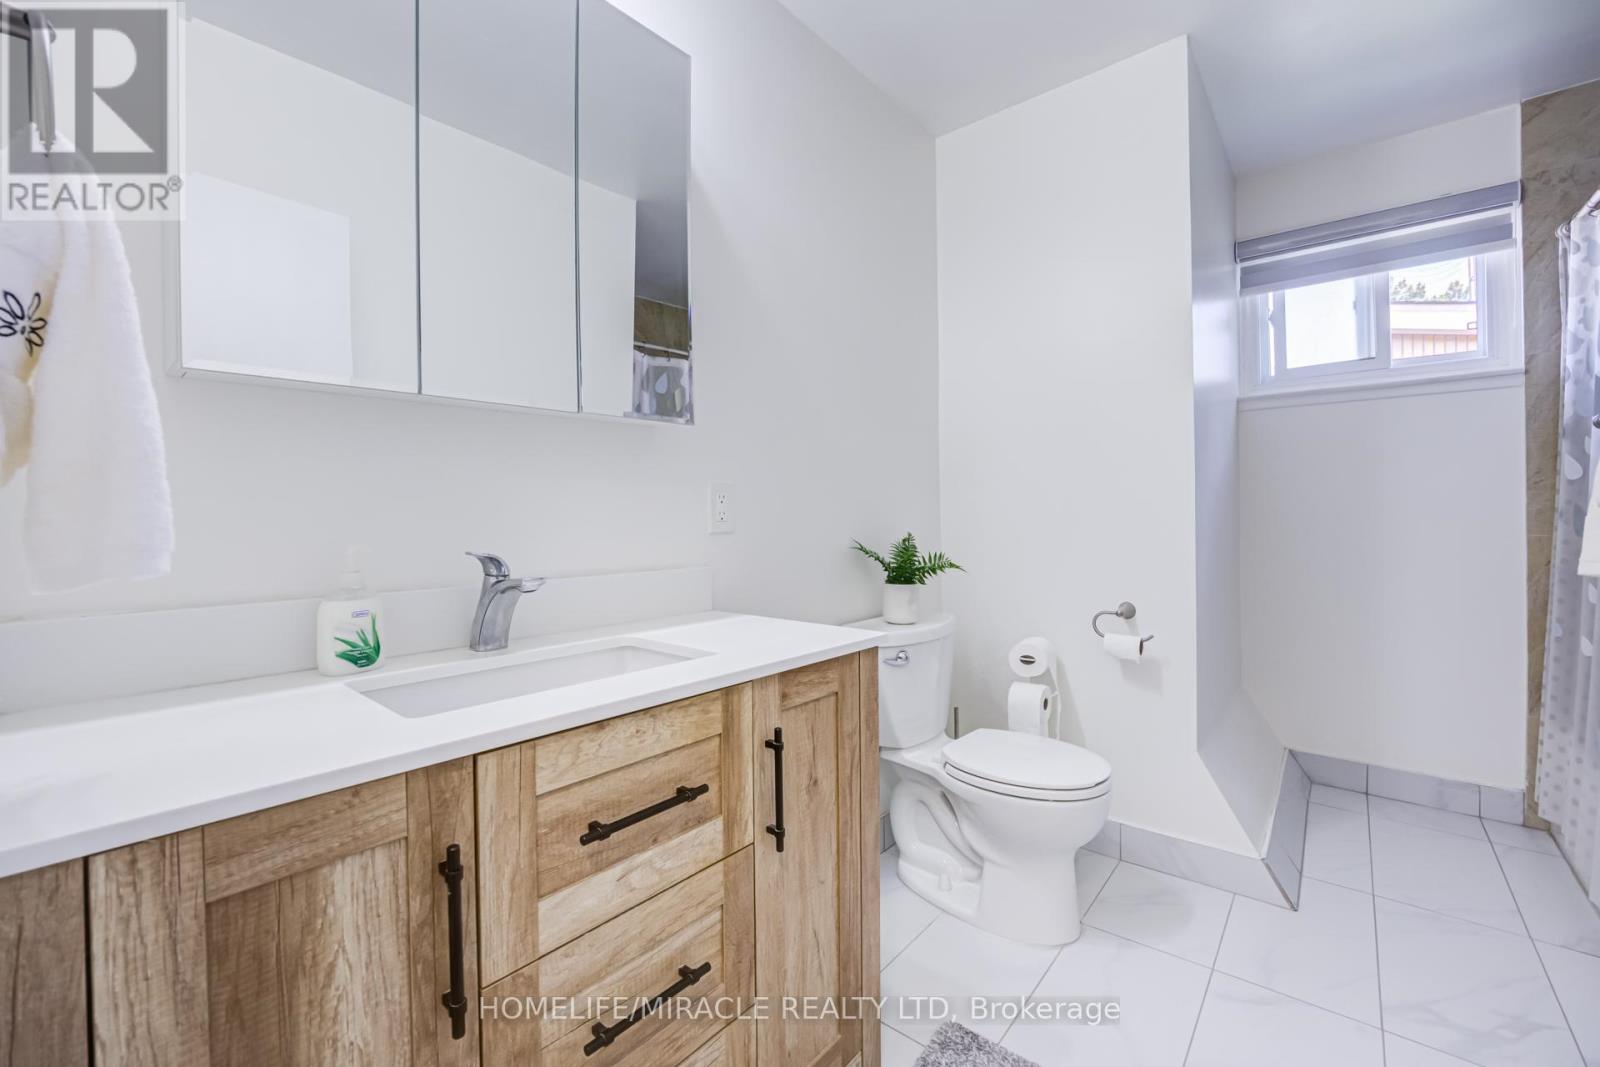
| 浴室 | 2 |
| 地上卧房 | 3 |
| 地下卧室 | 1 |
| 总卧房 | 4 |
| 家电类 | All, 烘干机, 炉子, 洗衣机, 窗帘, Two 冰箱s |
| 建筑风格 | 平房 |
| 地下室功能 | Apartment In Basement |
| 地下室类型 | N/a |
| 施工种类 | 独立屋 |
| 空调 | 中央空调 |
| 外墙 | 砖 |
| 壁炉 | 有 |
| 地基类型 | 混凝土浇筑 |
| 供暖方式 | 天然气 |
| 供暖类型 | 压力热风 |
| 储存空间 | 1 |
| 内部尺寸 | 1100 - 1500 Sqft |
| 类型 | 独立屋 |
| 设备间 | 市政供水 |
车 位
| 附加车库 | |
| Garage |
土地
| 英亩数 | 无 |
| 污水道 | Sanitary Sewer |
| 土地深度 | 113 Ft ,4 In |
| 土地宽度 | 50 Ft |
| 不规则大小 | 50 X 113.4 Ft |
房 间
| 楼 层 | 类 型 | 长 度 | 宽 度 | 面 积 |
|---|---|---|---|---|
| 一楼 | 厨房 | 3.35 m | 2.29 m | 3.35 m x 2.29 m |
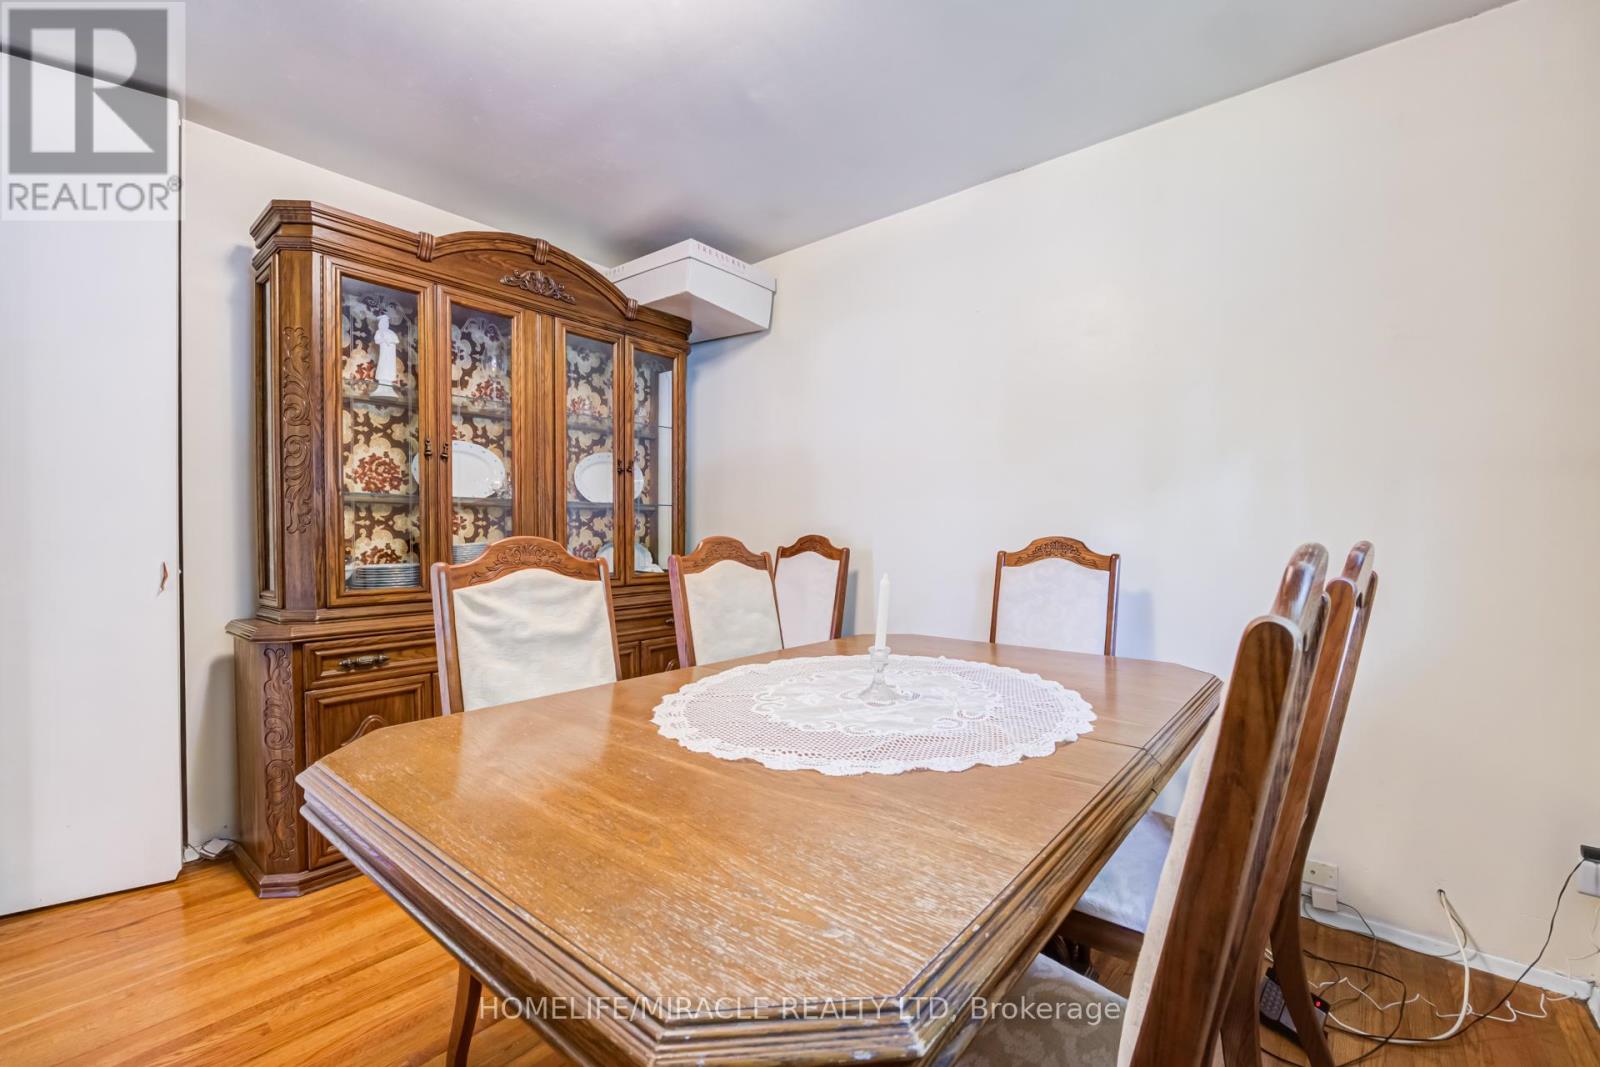
| 一楼 | 餐厅 | 3.35 m | 2.74 m | 3.35 m x 2.74 m |
| 一楼 | 家庭房 | 5.18 m | 3.35 m | 5.18 m x 3.35 m |
| 一楼 | 主卧 | 3.2 m | 3.66 m | 3.2 m x 3.66 m |
| 一楼 | 第二卧房 | 2.29 m | 3.05 m | 2.29 m x 3.05 m |
| 一楼 | 第三卧房 | 2.44 m | 3.35 m | 2.44 m x 3.35 m |
https://www.realtor.ca/real-estate/29947806/9-wheatsheaf-crescent-toronto-black-creek-black-creek

The trademarks REALTOR®, REALTORS®, and the REALTOR® logo are controlled by The Canadian Real Estate Association (CREA) and identify real estate professionals who are members of CREA. The trademarks MLS®, Multiple Listing Service® and the associated logos are owned by The Canadian Real Estate Association (CREA) and identify the quality of services provided by real estate professionals who are members of CREA. The trademark DDF® is owned by The Canadian Real Estate Association (CREA) and identifies CREA's Data Distribution Facility (DDF®)
Toronto Real Estate Board
Homelife/miracle Realty Ltd
June 25 2026 06:30:56
