4 卧室
2 浴室
1500 - 2000 sqft
壁炉
中央空调
风热取暖
$1,688,000
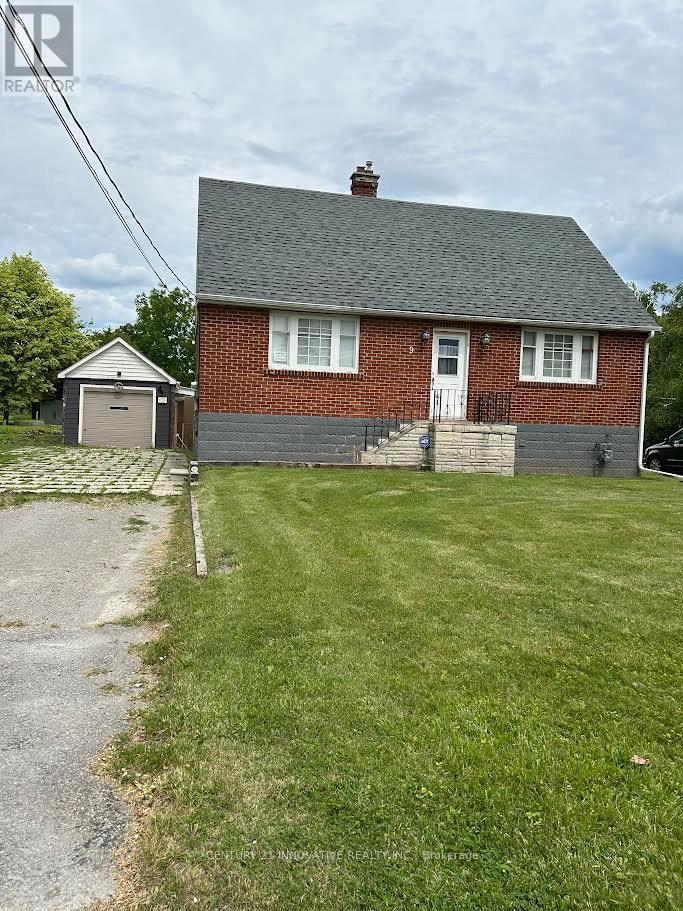
Unlock the potential ! This charming property offers an incredible opportunity for Investors , Builders or Buyers looking to create their dream home or move in as is , where is .This 1 1/2 Storey detached house currently features 4 bedrooms , 2 bathrooms , situated on a very large Lot in very desirable Old Markham Village ( not a heritage home) on 61 x 223 feet irregular lot with approved Permit and drawings for a modern design home of 4278 square feet . Design feature based on addition of second story , 2 + Tandem car garage , Elevator , 10 feet high ceiling on main floor , 9 feet in basement and8 feet on second floor , Surrounded by multi-million dollars homes . Close to shops , restaurants , and Go - Station . The project is shovel ready . (id:43681)
房源概要
|
MLS® Number
|
N13500200 |
|
房源类型
|
民宅 |
|
社区名字
|
Old Markham Village |
|
设备类型
|
热水器 |
|
特征
|
Irregular Lot Size |
|
总车位
|
5 |
|
租赁设备类型
|
热水器 |
详 情
|
浴室
|
2 |
|
地上卧房
|
4 |
|
总卧房
|
4 |
|
家电类
|
炉子, 洗衣机, 窗帘, 冰箱 |
|
地下室进展
|
部分完成 |
|
地下室功能
|
Separate Entrance |
|
地下室类型
|
N/a, N/a (partially Finished) |
|
施工种类
|
独立屋 |
|
空调
|
中央空调 |
|
外墙
|
砖 |
|
壁炉
|
有 |
|
Fireplace Total
|
1 |
|
Flooring Type
|
Hardwood, Ceramic |
|
地基类型
|
水泥, 混凝土浇筑 |
|
供暖方式
|
天然气 |
|
供暖类型
|
压力热风 |
|
储存空间
|
2 |
|
内部尺寸
|
1500 - 2000 Sqft |
|
类型
|
独立屋 |
|
设备间
|
市政供水 |
车 位
土地
|
英亩数
|
无 |
|
污水道
|
Sanitary Sewer |
|
土地深度
|
68.17 M |
|
土地宽度
|
18.59 M |
|
不规则大小
|
18.6 X 68.2 M |
房 间
| 楼 层 |
类 型 |
长 度 |
宽 度 |
面 积 |
|
Upper Level |
第三卧房 |
3.96 m |
4.59 m |
3.96 m x 4.59 m |
|
Upper Level |
Bedroom 4 |
3.96 m |
4.05 m |
3.96 m x 4.05 m |
|
一楼 |
主卧 |
3.77 m |
2.77 m |
3.77 m x 2.77 m |
|
一楼 |
第二卧房 |
2.86 m |
2.74 m |
2.86 m x 2.74 m |
|
一楼 |
客厅 |
4.62 m |
4.06 m |
4.62 m x 4.06 m |
|
一楼 |
餐厅 |
3.06 m |
3.38 m |
3.06 m x 3.38 m |
|
一楼 |
厨房 |
4.48 m |
3.38 m |
4.48 m x 3.38 m |
|
一楼 |
Mud Room |
1.83 m |
1.73 m |
1.83 m x 1.73 m |
|
一楼 |
Workshop |
5.53 m |
3.34 m |
5.53 m x 3.34 m |
设备间
https://www.realtor.ca/real-estate/29965628/9-wales-avenue-markham-old-markham-village-old-markham-village