
9 Tinatawa Court Unit# Upper Kitchener, Ontario N2A 3K4


$2,500 Monthly
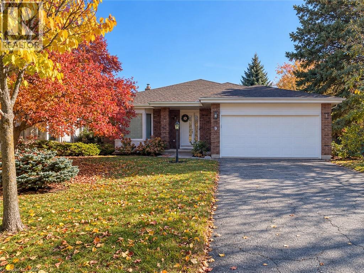
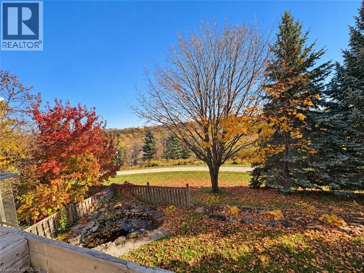
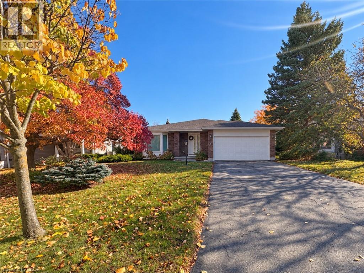
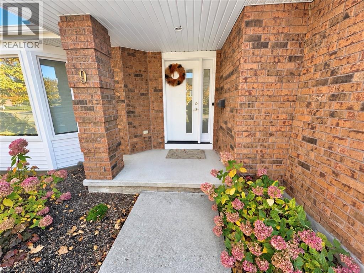
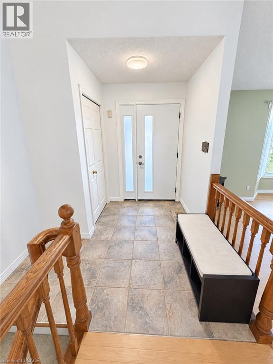
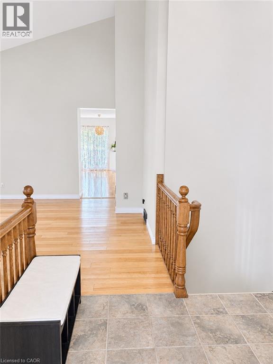
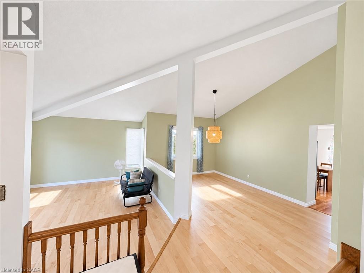
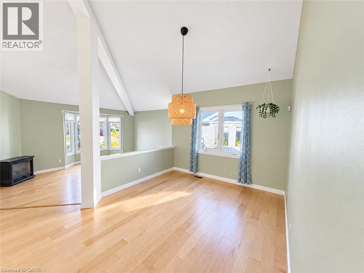
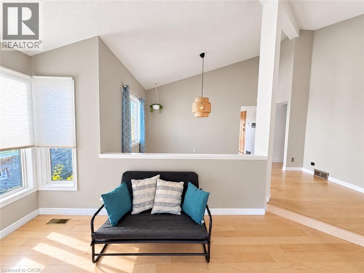
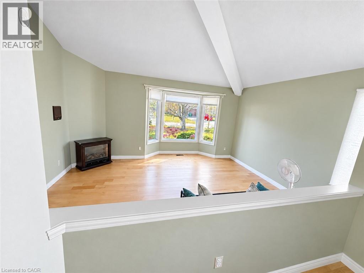
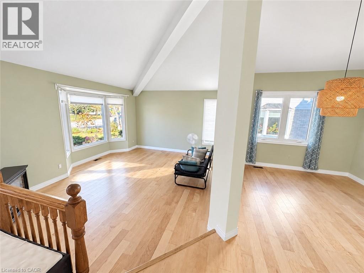
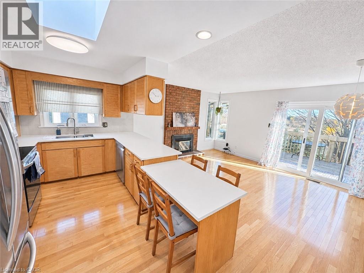
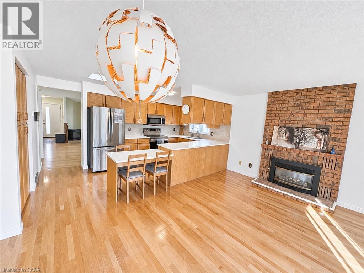
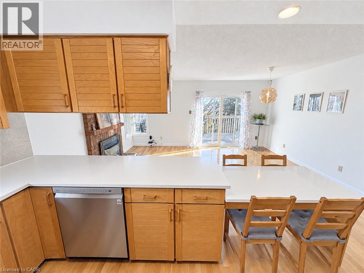
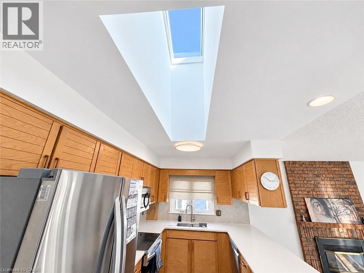
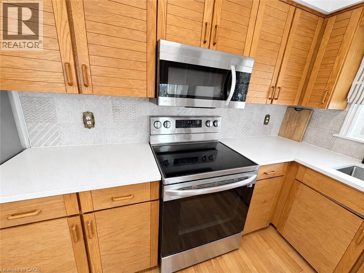
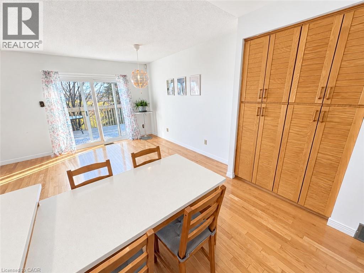
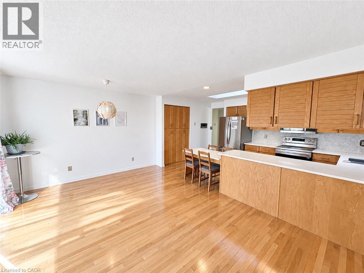
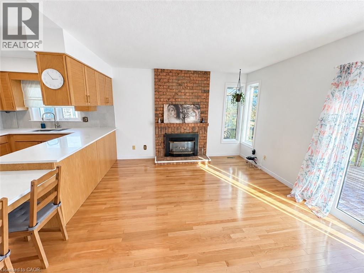
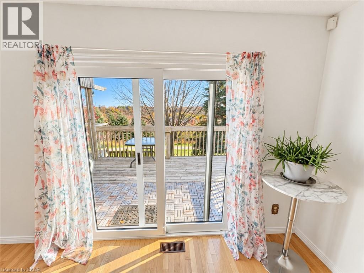
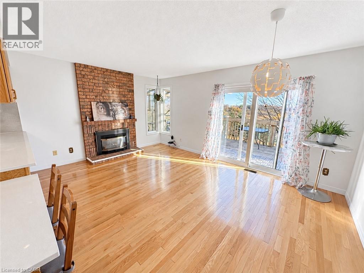
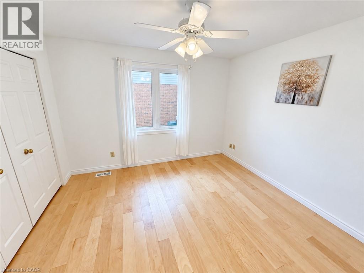
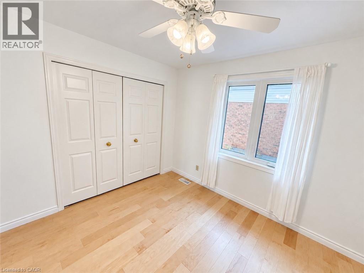
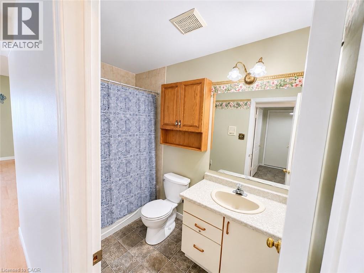
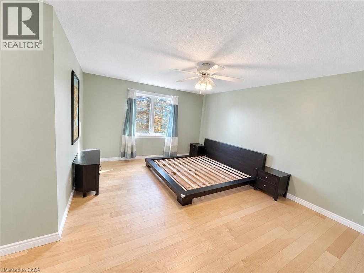
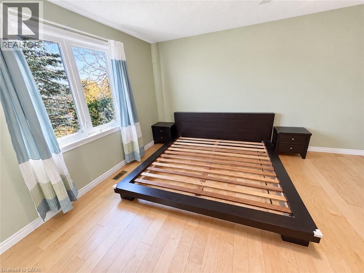
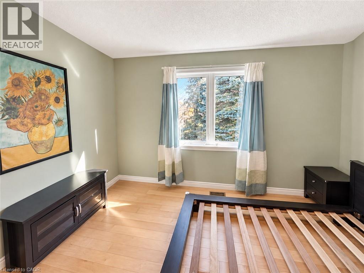
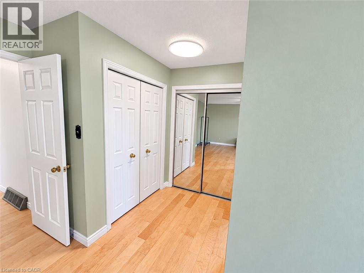
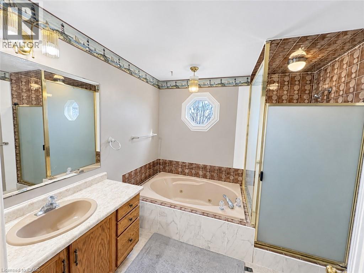
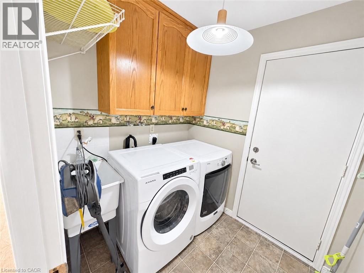
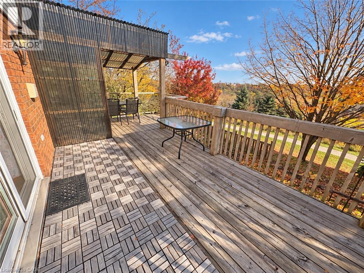
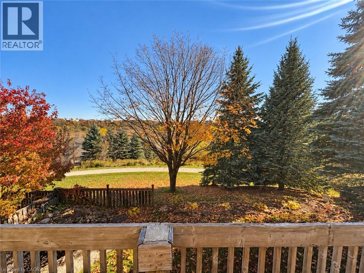
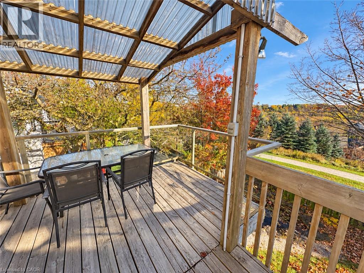
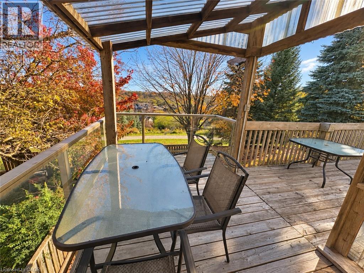
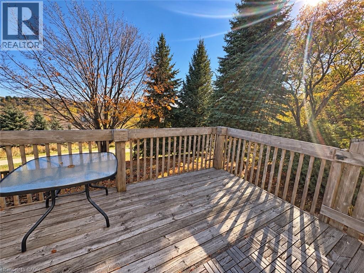
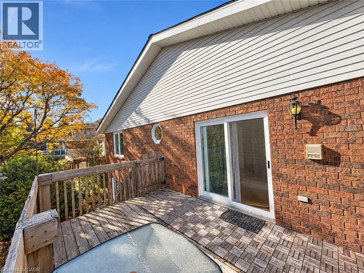
Enjoy the comfort of spacious bungalow living in an established Chicopee neighbourhood, where beautiful natural surroundings meet everyday convenience! Welcome to this bright, beautifully appointed upper-level suite offering two bedrooms, two bathrooms, including a spacious ensuite bath, a private in-suite laundry, FOUR dedicated parking spaces (2 garage and 2 driveway parking spaces), and an expansive PRIVATE DECK with a covered section that extends the outdoor living season! Tucked away on a quiet, friendly court, this all-brick bungalow backs onto beautiful natural greenspace with spectacular views toward the Grand River floodplains. Large windows flood the home with natural daylight, creating a bright, airy, and inviting atmosphere throughout. Entirely carpet-free, the thoughtfully designed layout features a well-appointed kitchen with stainless steel appliances, an impressive living room with vaulted ceilings, and a spacious family room with a fireplace, offering plenty of room to relax and unwind. Enjoy your morning coffee, outdoor dining, or simply the changing seasons from your private deck overlooking the peaceful natural surroundings. Scenic walking and cycling trails are nearby, while schools, parks, Chicopee Ski & Summer Resort, Fairview Park Mall, grocery stores, restaurants, banking, and public transit are all within easy reach. Commuters will appreciate quick access to Highway 8 and the 401, connecting Kitchener, Waterloo, Cambridge, and beyond. Offered at $2,500/month plus utilities. Landlord is open to discussing an all-inclusive rental arrangement at a mutually agreed-upon monthly rate. NOTE: This home is a Legal duplex. The lower-level unit is separately tenanted. The backyard is for the exclusive use of the lower unit and is not included with the upper unit rental; the upper tenant will not have access to the yard. The rear of the yard is not fenced. (id:43681)
房源概要
| MLS® Number | 40863980 |
| 房源类型 | 民宅 |
| 附近的便利设施 | 学校, 购物, Ski Area |
| 特征 | Conservation/green Belt, 铺设车道, Skylight, Sump Pump, 自动车库门 |
| 总车位 | 6 |
| 结构 | 棚 |
| View Type | River View |
详 情
| 浴室 | 2 |
| 地上卧房 | 2 |
| 总卧房 | 2 |
| 家电类 | Central Vacuum, 洗碗机, 烘干机, 炉子, Water Softener, 洗衣机, 嵌入式微波炉, Hood 电扇, Garage Door Opener |
| 建筑风格 | 平房 |
| 地下室进展 | 已装修 |
| 地下室类型 | 全完工 |
| 施工日期 | 1986 |
| 施工种类 | 独立屋 |
| 空调 | 中央空调 |
| 外墙 | 砖 |
| Fire Protection | Smoke Detectors, Alarm System |
| 壁炉 | 有 |
| Fireplace Total | 2 |
| 壁炉类型 | Insert |
| 供暖方式 | 天然气 |
| 供暖类型 | 压力热风 |
| 储存空间 | 1 |
| 内部尺寸 | 1600 Sqft |
| 类型 | 独立屋 |
| 设备间 | 市政供水 |
车 位
| 附加车库 |
土地
| 入口类型 | Highway Access |
| 英亩数 | 无 |
| 土地便利设施 | 学校, 购物, Ski Area |
| 污水道 | 城市污水处理系统 |
| 土地深度 | 120 Ft |
| 土地宽度 | 55 Ft |
| 规划描述 | R2a |
房 间
| 楼 层 | 类 型 | 长 度 | 宽 度 | 面 积 |
|---|---|---|---|---|
| 一楼 | 卧室 | 11'2'' x 11'10'' | ||
| 一楼 | 四件套浴室 | Measurements not available | ||
| 一楼 | 洗衣房 | 6'9'' x 6'0'' | ||
| 一楼 | 四件套主卧浴室 | Measurements not available | ||
| 一楼 | 主卧 | 17'2'' x 20'0'' | ||
| 一楼 | 家庭房 | 16'7'' x 11'10'' | ||
| 一楼 | 厨房 | 15'5'' x 8'7'' | ||
| 一楼 | 餐厅 | 11'6'' x 17'9'' | ||
| 一楼 | 客厅 | 16'9'' x 13'9'' |
https://www.realtor.ca/real-estate/30469374/9-tinatawa-court-unit-upper-kitchener

The trademarks REALTOR®, REALTORS®, and the REALTOR® logo are controlled by The Canadian Real Estate Association (CREA) and identify real estate professionals who are members of CREA. The trademarks MLS®, Multiple Listing Service® and the associated logos are owned by The Canadian Real Estate Association (CREA) and identify the quality of services provided by real estate professionals who are members of CREA. The trademark DDF® is owned by The Canadian Real Estate Association (CREA) and identifies CREA's Data Distribution Facility (DDF®)
REALTORS® Association of Hamilton-Burlington
Royal LePage Wolle Realty
November 06 2026 03:39:58
