
9 Tarmack Drive Richmond Hill (Jefferson), Ontario L4E 0E6


$1,798,800
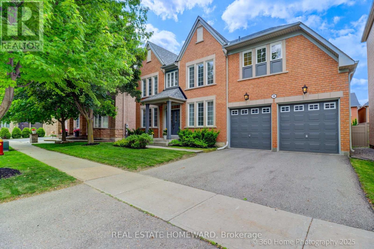
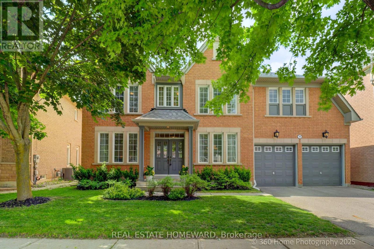
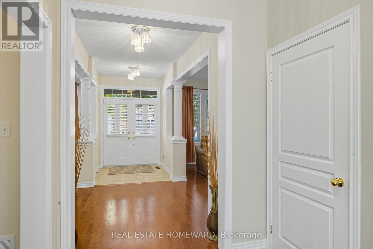
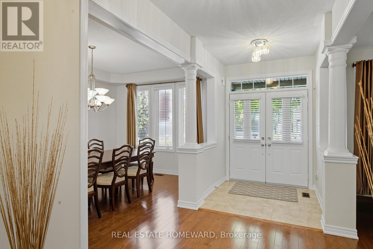
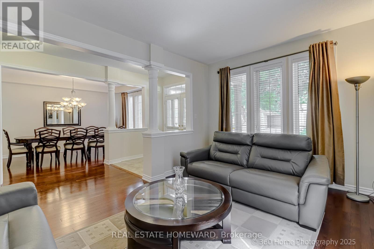
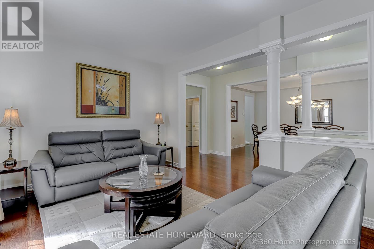
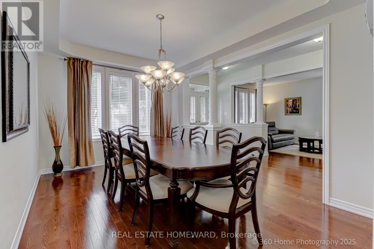
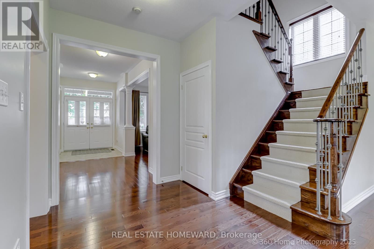
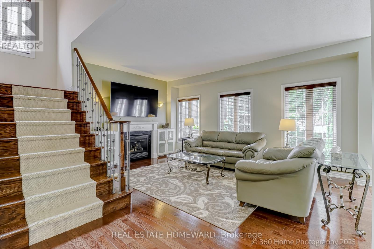
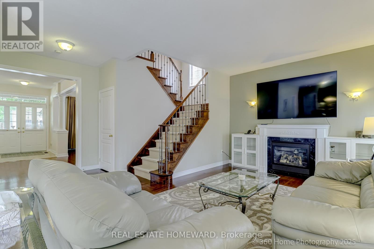
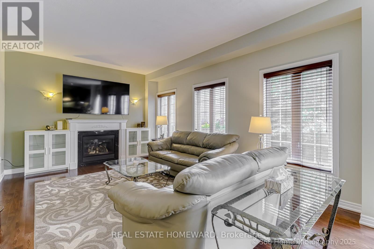
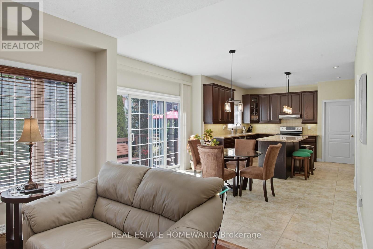
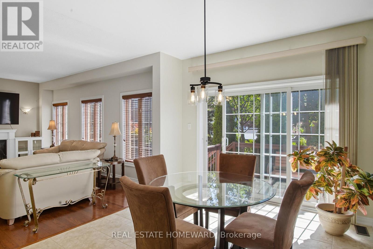
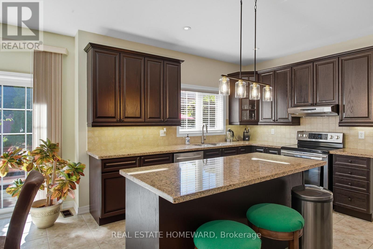
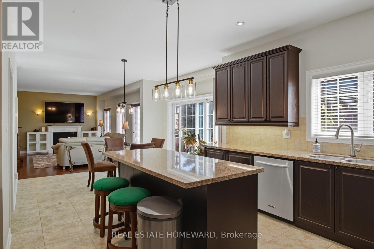
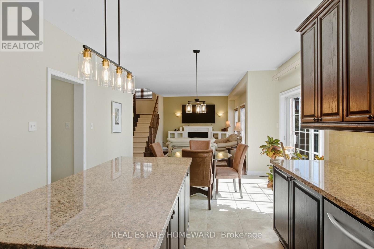
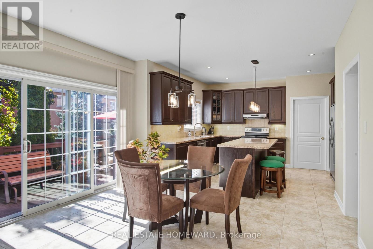
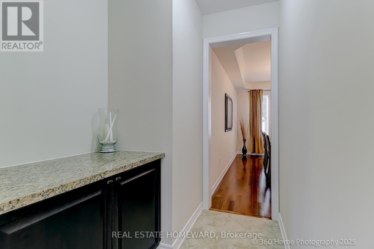
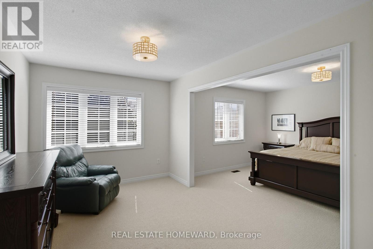
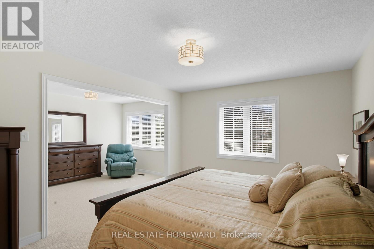
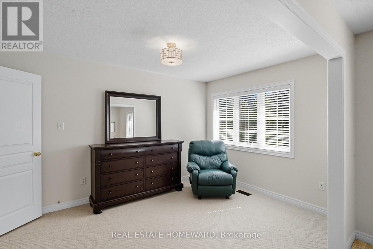
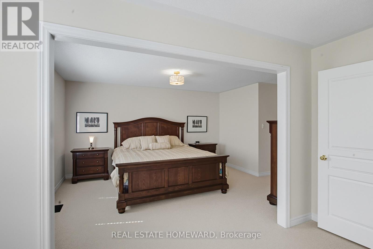
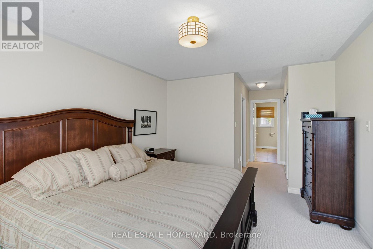
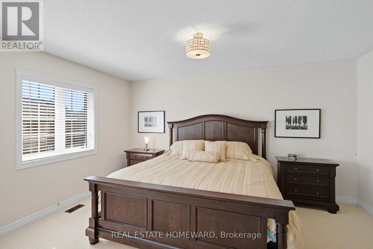
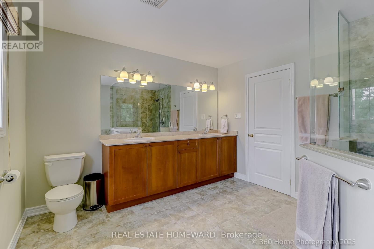
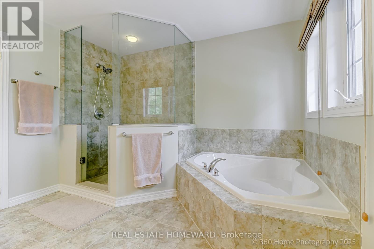
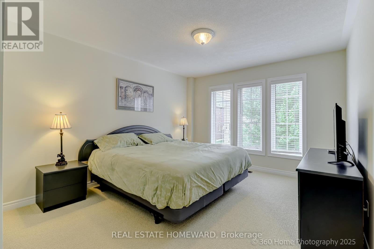
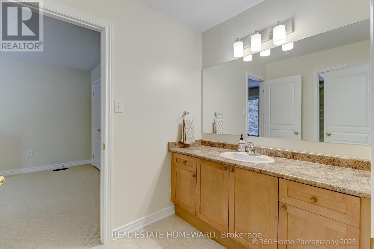
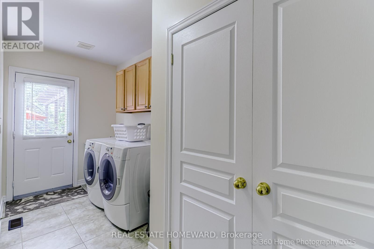
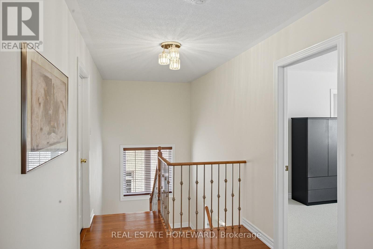
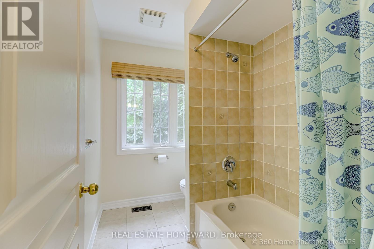
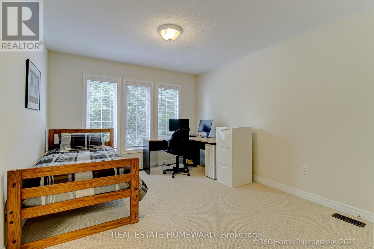
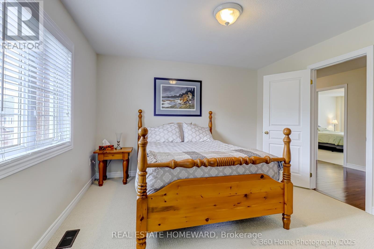
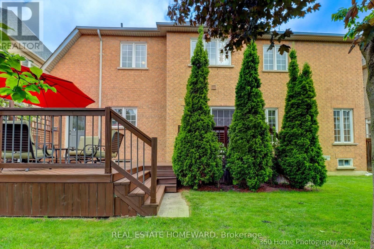
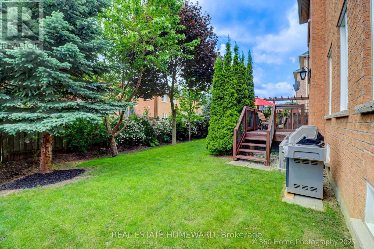
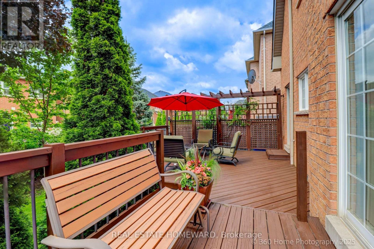
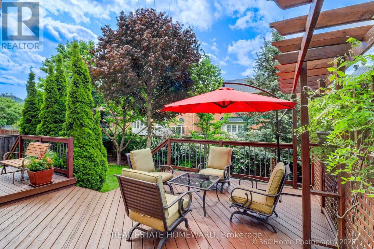
Welcome to this beautifully maintained Ferdale model by Tribute Homes, offering over 3,000 sq. ft. of above-ground living space on a premium 55-foot lot in the highly sought-after Jefferson community of Richmond Hill. Situated on a desirable and quiet street, this property combines upscale living with a warm community feel. This elegant centre-hall floor plan features 4 spacious bedrooms and 4 bathrooms, making it ideal for families who value both comfort and style. The original owners have taken meticulous care of the home, ensuring it is move-in ready for its next chapter. At the heart of the home is a large modern kitchen with an expansive island, breakfast area, and open flow into the inviting family room perfect for everyday living and entertaining. Custom blinds throughout add a touch of sophistication. The extra-large primary suite is a true retreat, complete with a private sitting area, generous walk-in closet, and a luxurious ensuite bathroom. Each additional bedroom is spacious and well-appointed. Enjoy quiet moments in the private backyard, or explore the family-friendly neighbourhood featuring parks, scenic trails, and top-ranked schools (id:43681)
房源概要
| MLS® Number | N13220444 |
| 房源类型 | 民宅 |
| 社区名字 | Jefferson |
| 设备类型 | 热水器 |
| 总车位 | 4 |
| 租赁设备类型 | 热水器 |
详 情
| 浴室 | 4 |
| 地上卧房 | 4 |
| 总卧房 | 4 |
| 家电类 | 洗碗机, 烘干机, 炉子, 洗衣机, 窗帘, 冰箱 |
| 地下室类型 | Full |
| 施工种类 | 独立屋 |
| 空调 | 中央空调 |
| 外墙 | 砖 |
| 壁炉 | 有 |
| Flooring Type | Hardwood |
| 地基类型 | 混凝土浇筑 |
| 客人卫生间(不包含洗浴) | 1 |
| 供暖方式 | 天然气 |
| 供暖类型 | 压力热风 |
| 储存空间 | 2 |
| 内部尺寸 | 3000 - 3500 Sqft |
| 类型 | 独立屋 |
| 设备间 | 市政供水 |
车 位
| Garage |
土地
| 英亩数 | 无 |
| 污水道 | Sanitary Sewer |
| 土地深度 | 91 Ft ,10 In |
| 土地宽度 | 55 Ft ,1 In |
| 不规则大小 | 55.1 X 91.9 Ft |
房 间
| 楼 层 | 类 型 | 长 度 | 宽 度 | 面 积 |
|---|---|---|---|---|
| 二楼 | 主卧 | 6.33 m | 3.78 m | 6.33 m x 3.78 m |
| 二楼 | 第二卧房 | 4.78 m | 3.51 m | 4.78 m x 3.51 m |
| 二楼 | 第三卧房 | 4.74 m | 3.33 m | 4.74 m x 3.33 m |
| 二楼 | Bedroom 4 | 3.94 m | 3.66 m | 3.94 m x 3.66 m |
| 一楼 | 客厅 | 4.74 m | 3.32 m | 4.74 m x 3.32 m |
| 一楼 | 餐厅 | 4.74 m | 3.18 m | 4.74 m x 3.18 m |
| 一楼 | 厨房 | 3.69 m | 3.6 m | 3.69 m x 3.6 m |
| 一楼 | Eating Area | 3.6 m | 3 m | 3.6 m x 3 m |
| 一楼 | 家庭房 | 4.77 m | 4.46 m | 4.77 m x 4.46 m |
https://www.realtor.ca/real-estate/29831985/9-tarmack-drive-richmond-hill-jefferson-jefferson

The trademarks REALTOR®, REALTORS®, and the REALTOR® logo are controlled by The Canadian Real Estate Association (CREA) and identify real estate professionals who are members of CREA. The trademarks MLS®, Multiple Listing Service® and the associated logos are owned by The Canadian Real Estate Association (CREA) and identify the quality of services provided by real estate professionals who are members of CREA. The trademark DDF® is owned by The Canadian Real Estate Association (CREA) and identifies CREA's Data Distribution Facility (DDF®)
Toronto Real Estate Board
Real Estate Homeward
June 01 2026 03:26:11
