
9 Summer Lane Trent Hills, Ontario K0K 3K0


$724,900
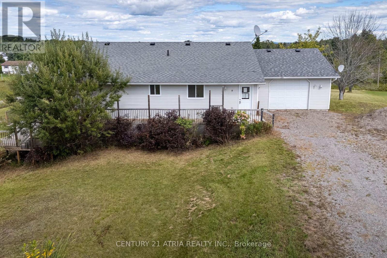
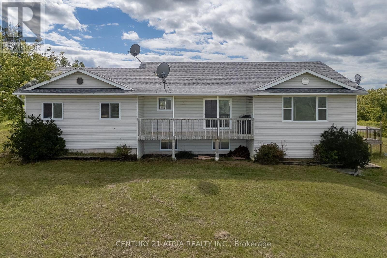
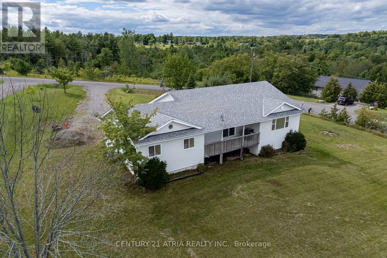
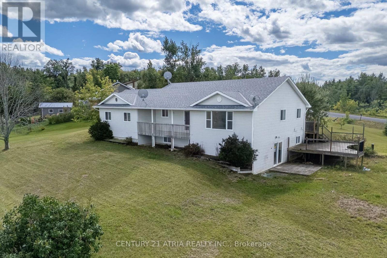
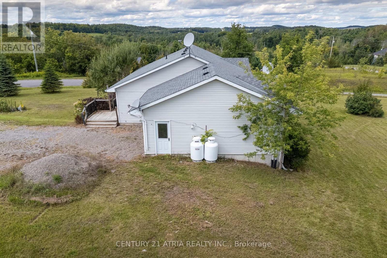
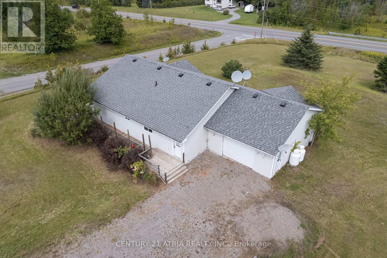
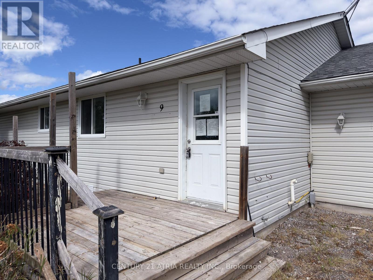
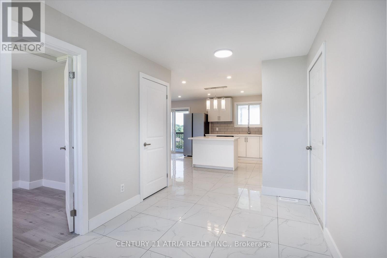
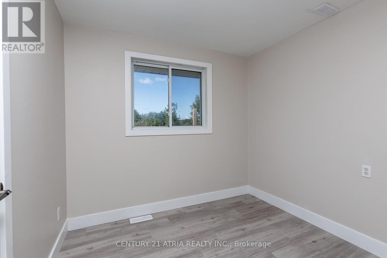
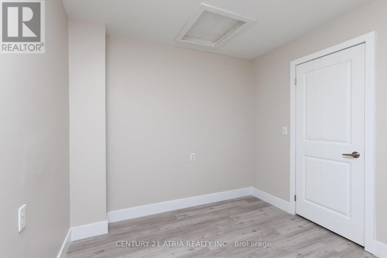
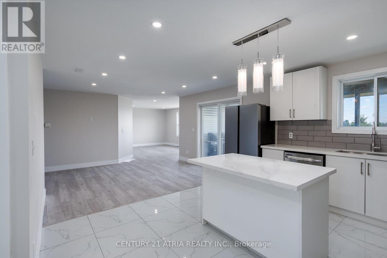
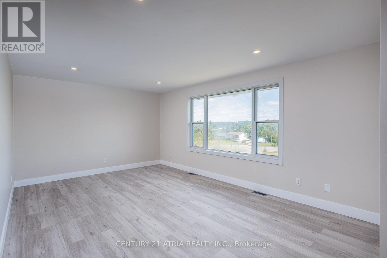

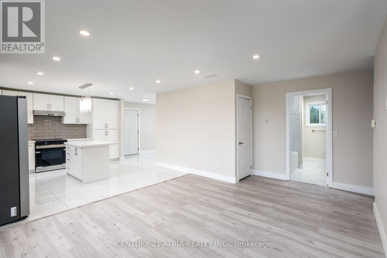
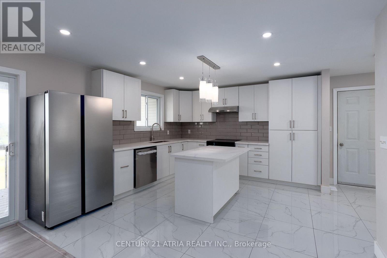
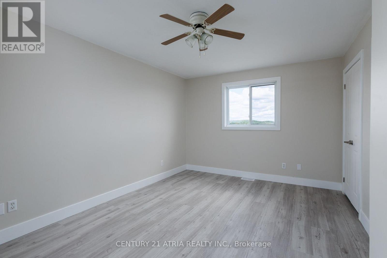
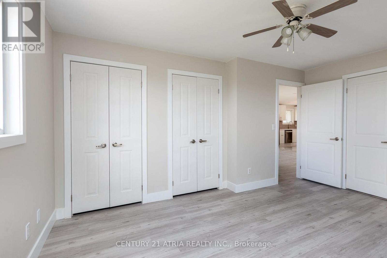
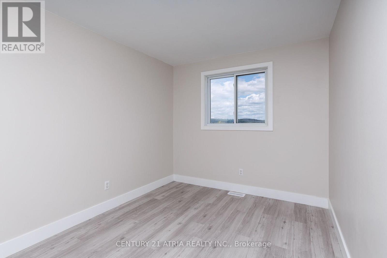
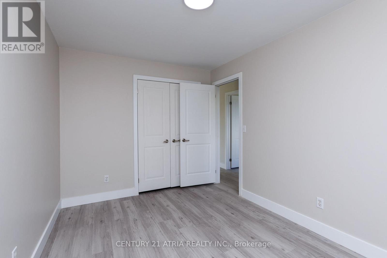
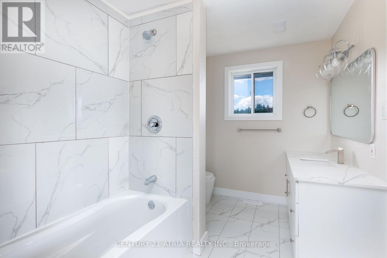
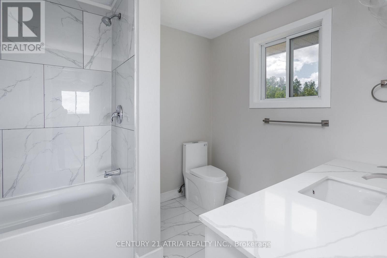
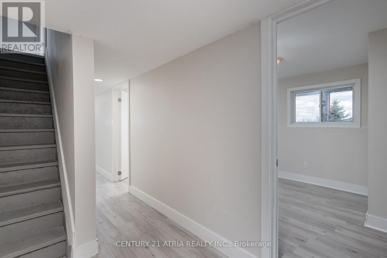
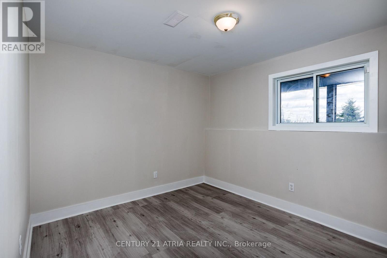
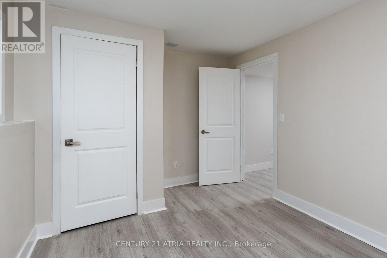
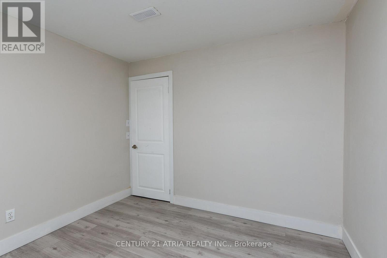
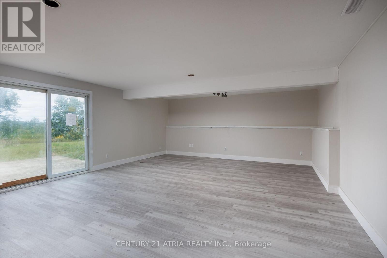
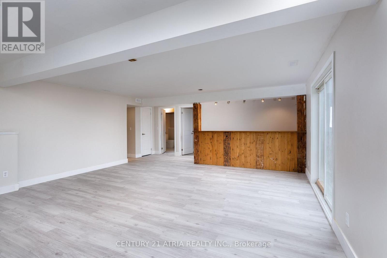
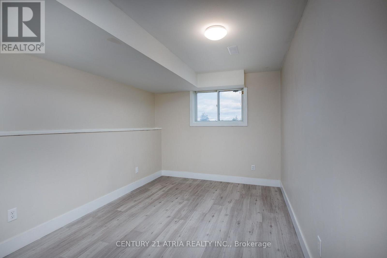
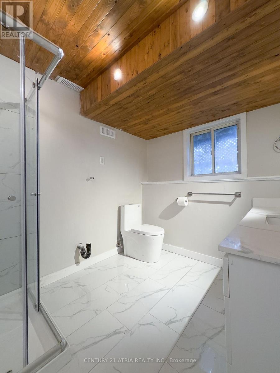
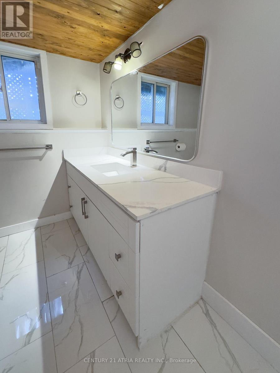
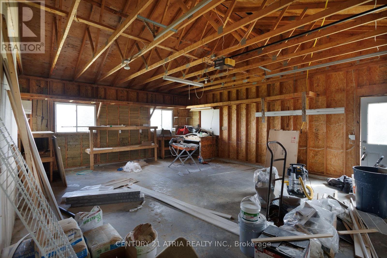
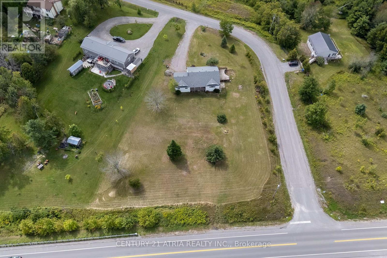
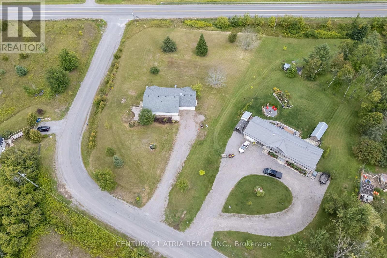
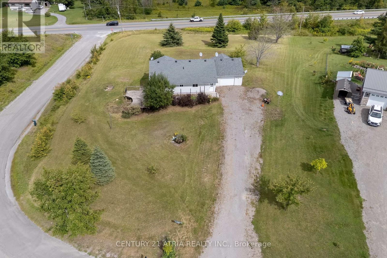
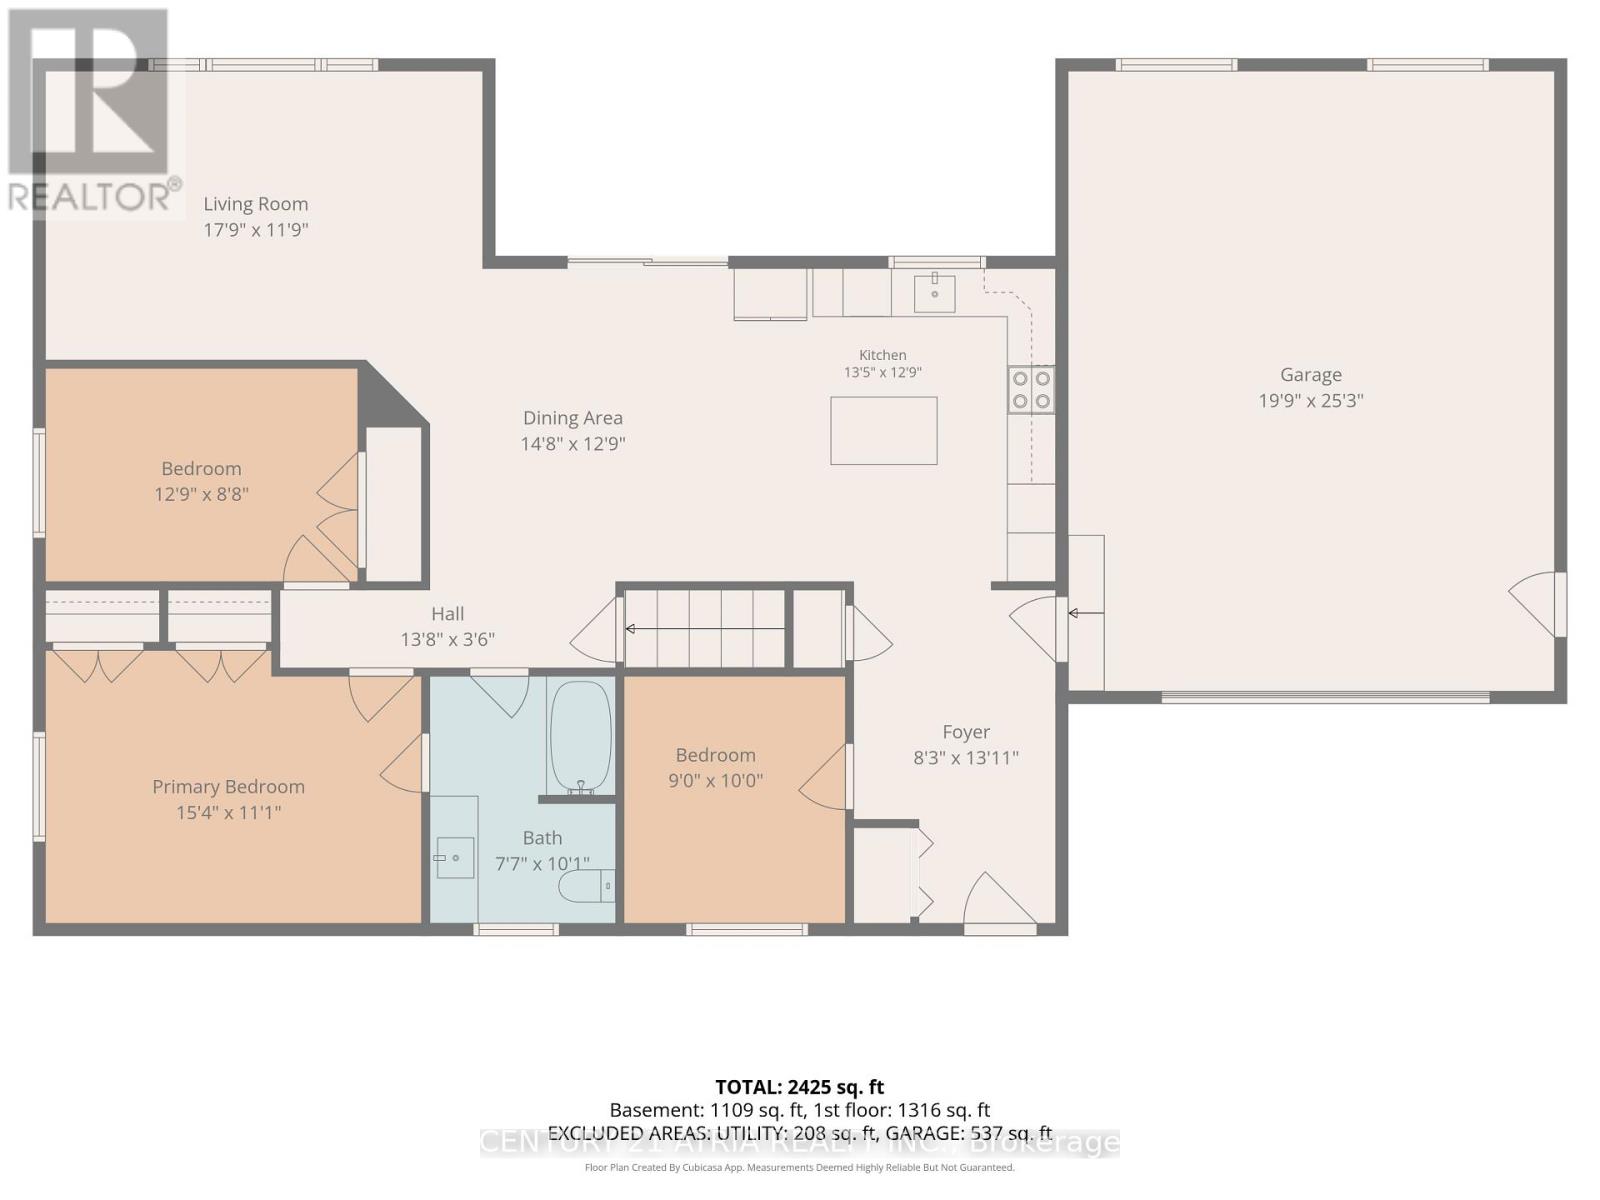
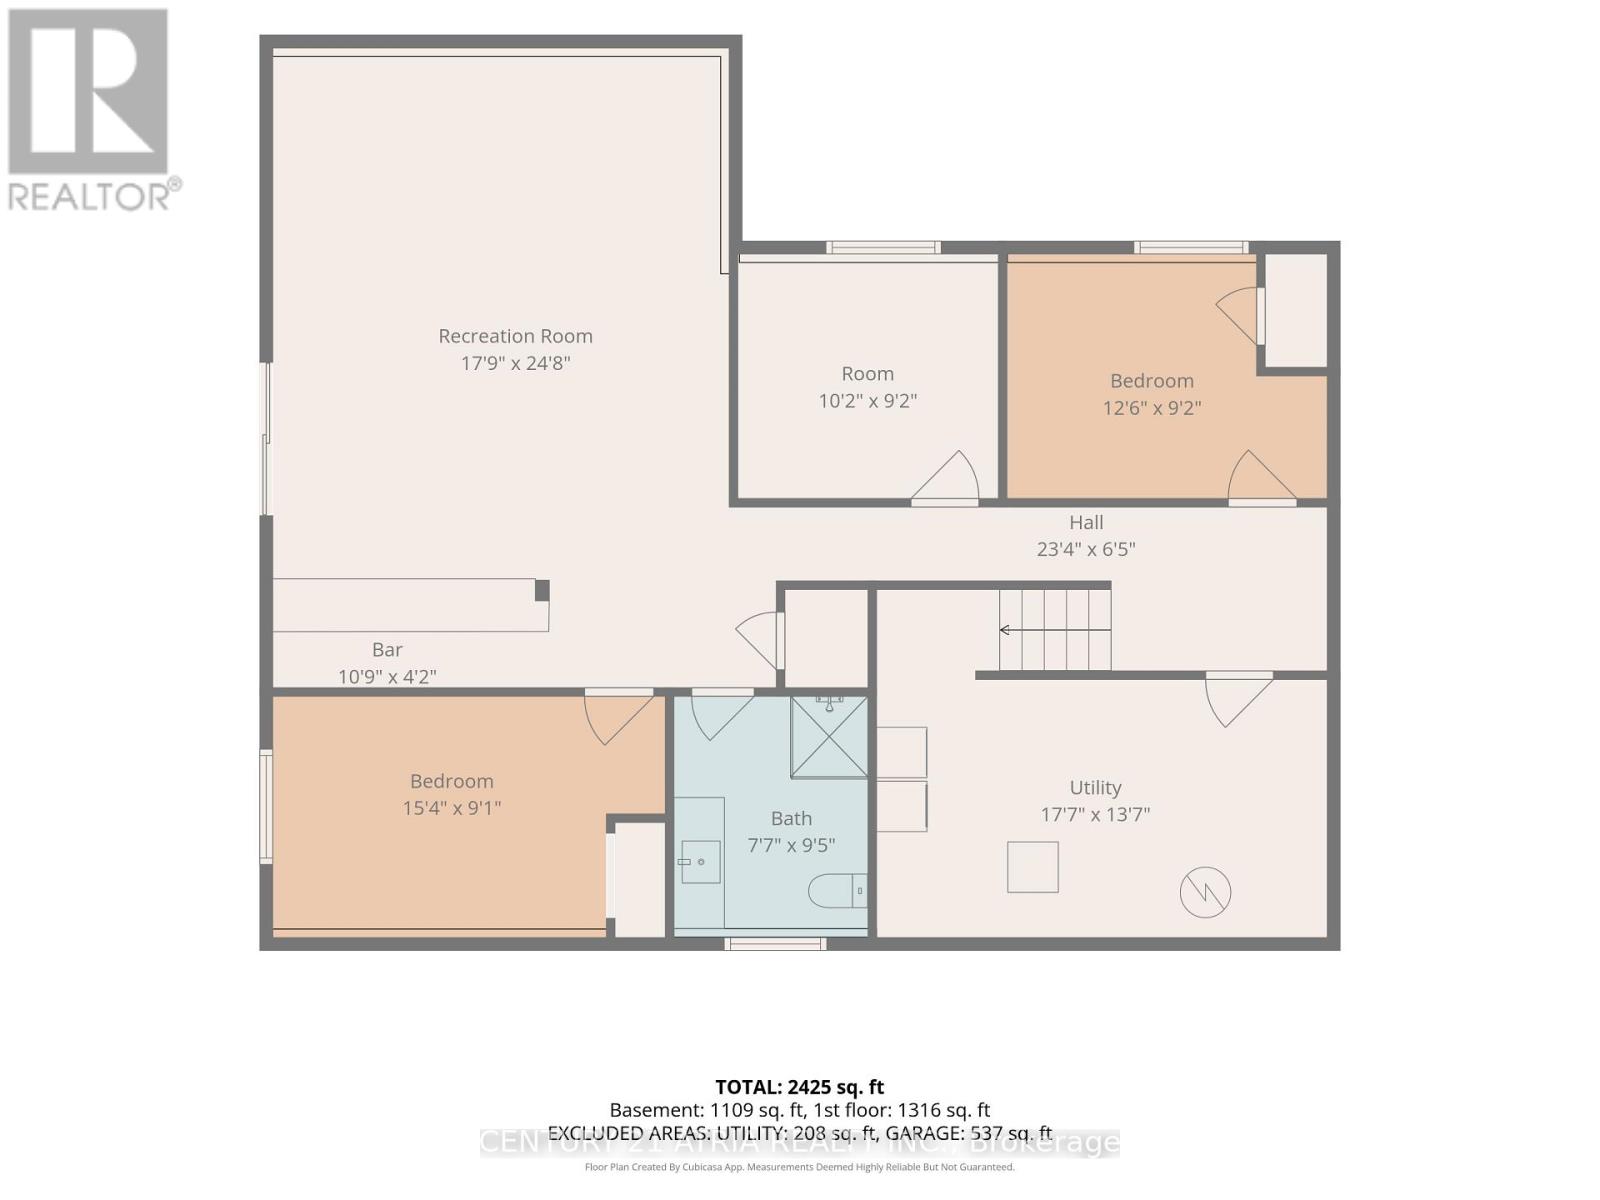
Welcome to 9 Summer Lane, Trent Hills! This beautifully renovated corner lot home is located on a quiet dead-end street, offering a private setting, abundant natural light, and spectacular unobstructed views. Completely renovated from top to bottom, the home features upscale materials, quality finishes and workmanship throughout. The main floor welcomes you with a spacious foyer that opens into a bright, expansive open-concept living space. The brand-new kitchen features stainless steel appliances and flows seamlessly into the dining area, with patio doors leading to a private deck, perfect for barbecuing and entertaining while enjoying the unobstructed views and beautiful sunrises. The living room features oversized windows that fill the space with natural light and showcase the beautiful surrounding views. The main floor offers 2 good-sized bedrooms, a spacious office/den that could easily be converted into a 3rd bedroom, and a 4-piece bathroom. Wrapped-around wood porches at the front and rear of the home provide additional outdoor living space. Pot lights are installed throughout the main floor and basement. The fully finished walkout basement features 3 spacious bedrooms, a massive open-concept great room, a custom-built wooden bar, and a full bathroom. The walkout leads directly to the expansive backyard, making this level ideal for entertaining, family gatherings, or extended family living. An above-ground pool was previously located in the backyard, which is now removed. Includes a massive double garage with plenty of room for vehicles, storage, and recreational equipment. With extensive renovations, upscale materials, thoughtful design, abundant natural light, incredible views, and an exceptionally private setting, this property offers a rare opportunity to enjoy comfortable country living with plenty of space for the whole family. (id:43681)
房源概要
| MLS® Number | X13727244 |
| 房源类型 | 民宅 |
| 社区名字 | Rural Trent Hills |
| 特征 | Irregular Lot Size |
| 总车位 | 8 |
| 结构 | Deck, Patio(s) |
详 情
| 浴室 | 2 |
| 地上卧房 | 2 |
| 地下卧室 | 3 |
| 总卧房 | 5 |
| Age | 16 To 30 Years |
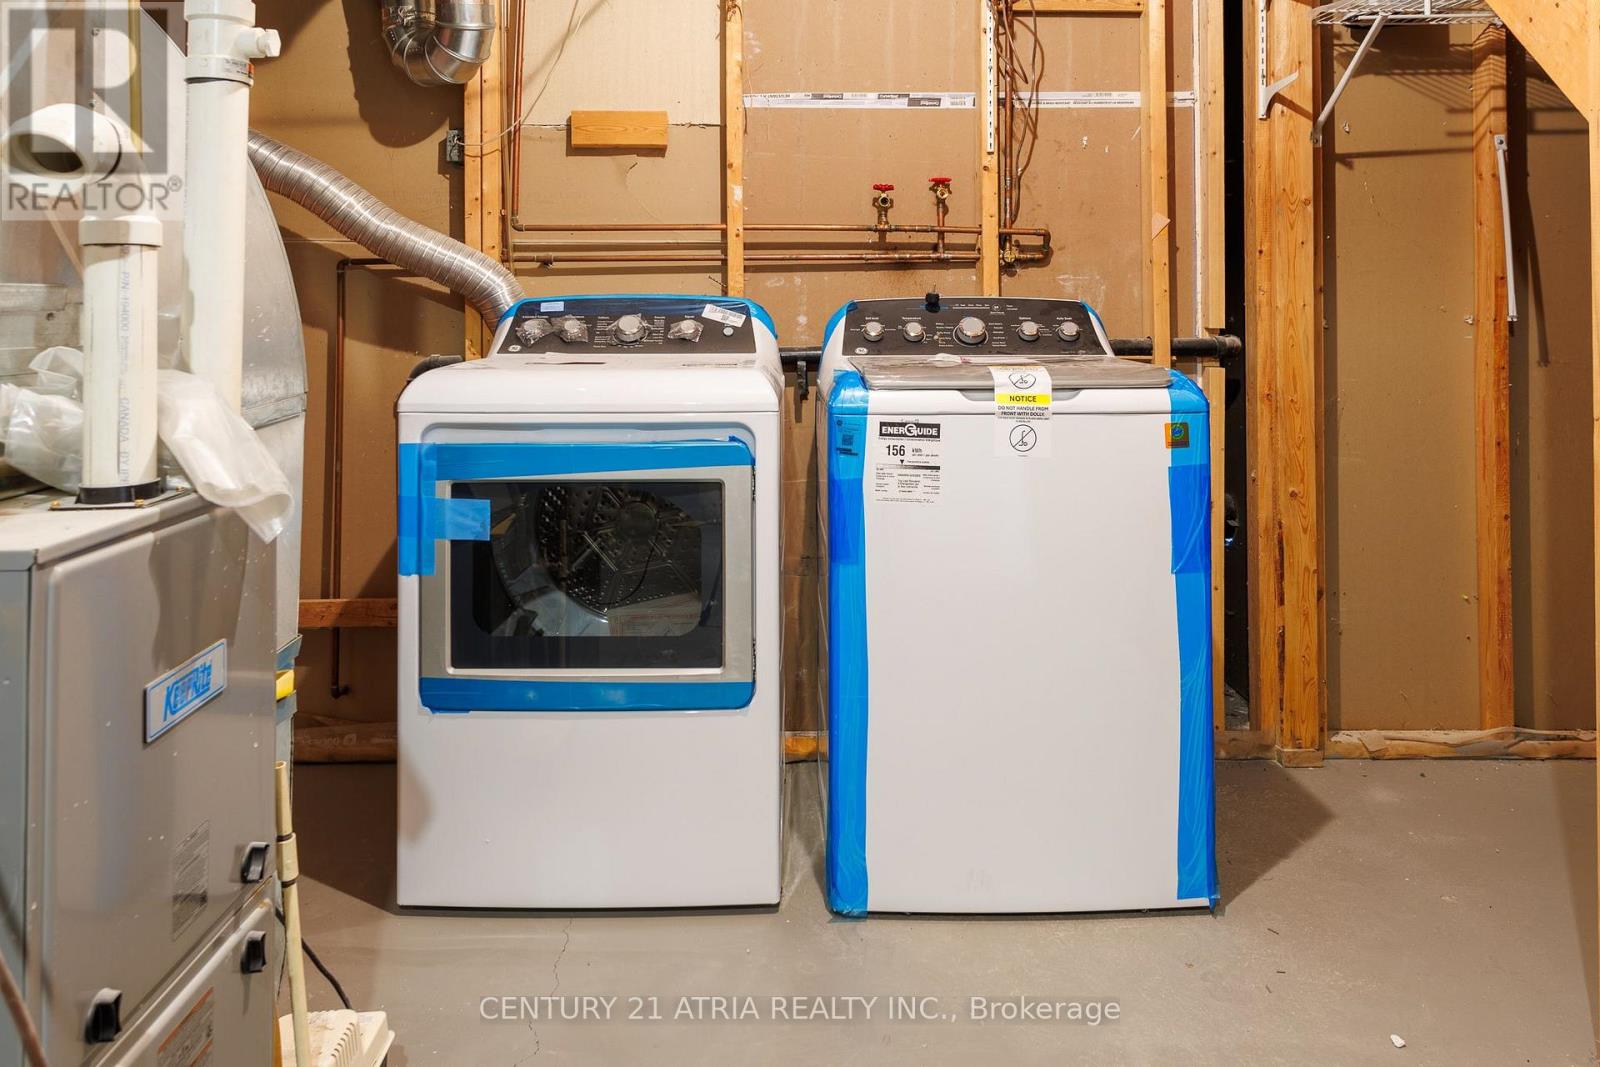
| 家电类 | 洗碗机, 烘干机, Hood 电扇, 炉子, 洗衣机, 冰箱 |
| 建筑风格 | 平房 |
| 地下室进展 | 已装修 |
| 地下室功能 | Walk Out, Separate Entrance |
| 地下室类型 | N/a (finished), N/a |
| 施工种类 | 独立屋 |
| 空调 | 中央空调 |
| 外墙 | 乙烯基壁板 |
| 地基类型 | 混凝土浇筑 |
| 供暖方式 | Propane |
| 供暖类型 | 压力热风 |
| 储存空间 | 1 |
| 内部尺寸 | 1100 - 1500 Sqft |
| 类型 | 独立屋 |
车 位
| 附加车库 | |
| Garage |
土地
| 英亩数 | 无 |
| 污水道 | Septic System |
| 土地深度 | 323 Ft ,1 In |
| 土地宽度 | 100 Ft |
| 不规则大小 | 100 X 323.1 Ft |
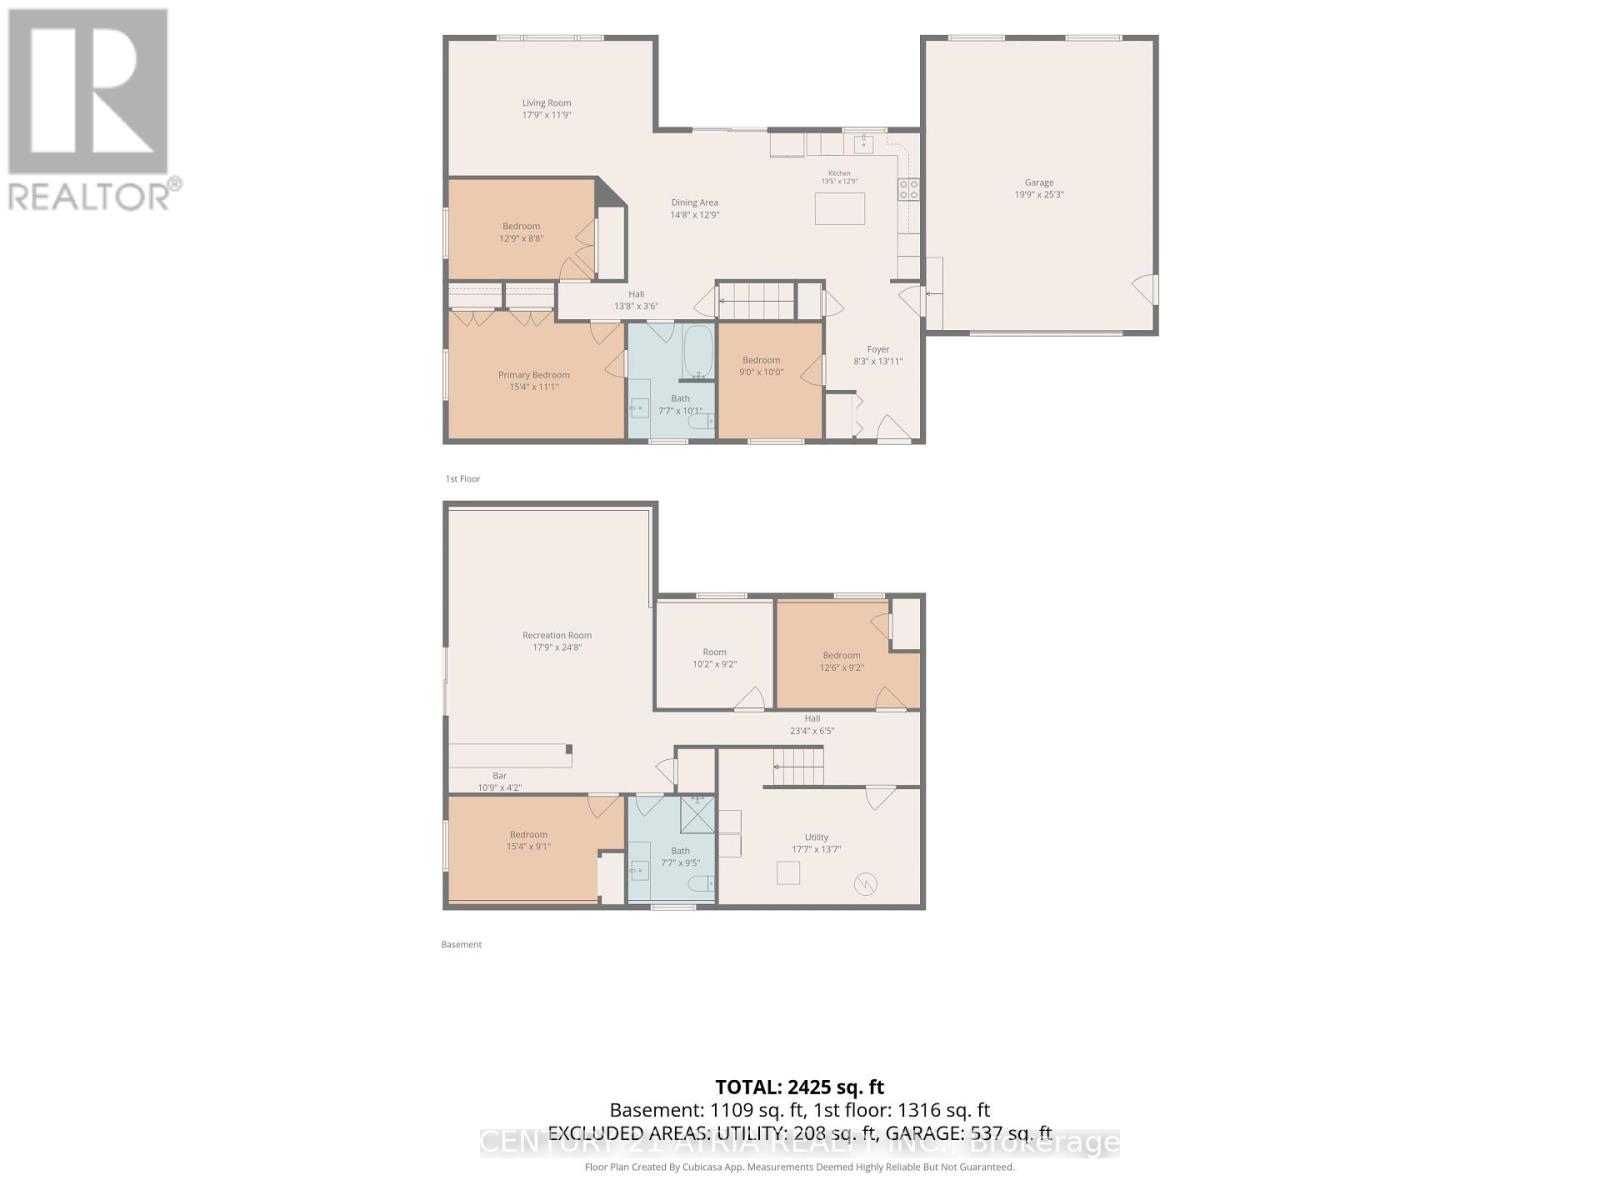
房 间
| 楼 层 | 类 型 | 长 度 | 宽 度 | 面 积 |
|---|---|---|---|---|
| 地下室 | 大型活动室 | 24.8 m | 17.9 m | 24.8 m x 17.9 m |
| 地下室 | 第三卧房 | 12.6 m | 9.1 m | 12.6 m x 9.1 m |
| 地下室 | Bedroom 4 | 10.2 m | 9.2 m | 10.2 m x 9.2 m |
| 地下室 | Bedroom 5 | 15.4 m | 9.1 m | 15.4 m x 9.1 m |
| 一楼 | 厨房 | 13.5 m | 12.9 m | 13.5 m x 12.9 m |
| 一楼 | 餐厅 | 14.8 m | 12.9 m | 14.8 m x 12.9 m |
| 一楼 | 客厅 | 17.9 m | 11.9 m | 17.9 m x 11.9 m |
| 一楼 | 主卧 | 15.4 m | 11.1 m | 15.4 m x 11.1 m |
| 一楼 | 第二卧房 | 12.9 m | 8.8 m | 12.9 m x 8.8 m |
| 一楼 | Office | 8.3 m | 13.1 m | 8.3 m x 13.1 m |
https://www.realtor.ca/real-estate/30214654/9-summer-lane-trent-hills-rural-trent-hills

The trademarks REALTOR®, REALTORS®, and the REALTOR® logo are controlled by The Canadian Real Estate Association (CREA) and identify real estate professionals who are members of CREA. The trademarks MLS®, Multiple Listing Service® and the associated logos are owned by The Canadian Real Estate Association (CREA) and identify the quality of services provided by real estate professionals who are members of CREA. The trademark DDF® is owned by The Canadian Real Estate Association (CREA) and identifies CREA's Data Distribution Facility (DDF®)
Toronto Real Estate Board
Century 21 Atria Realty Inc.
August 31 2026 03:38:51
