
9 Spruce Glen Road Huntsville (Chaffey), Ontario P1H 1C9


$424,000
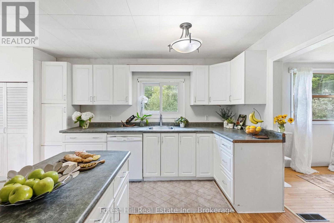
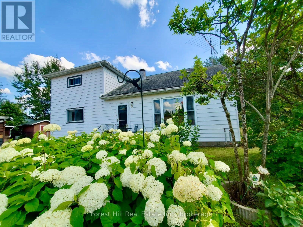
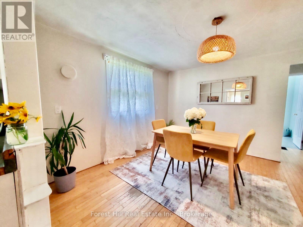
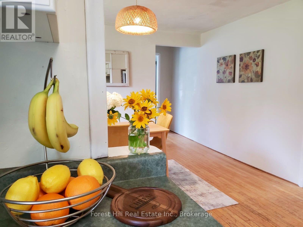
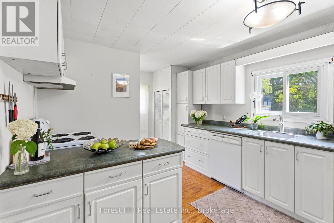
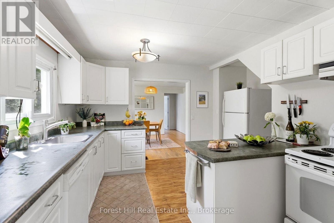
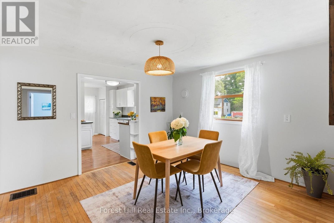
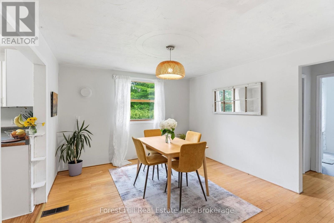
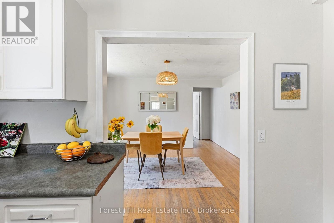
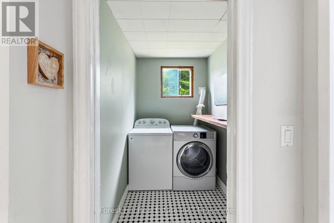
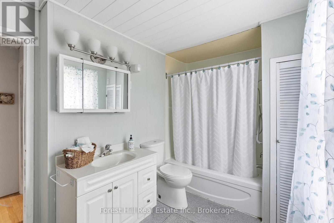
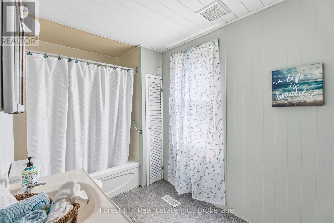
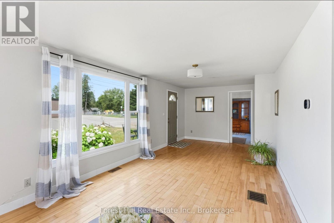
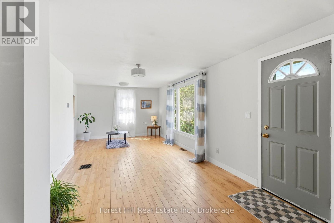
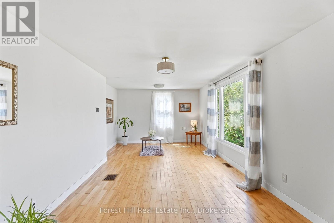
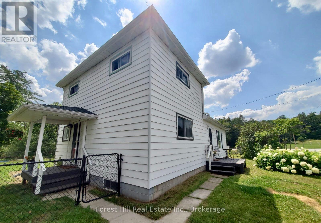
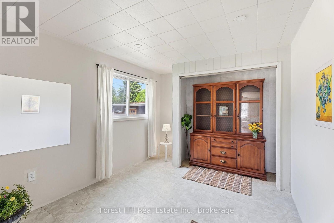
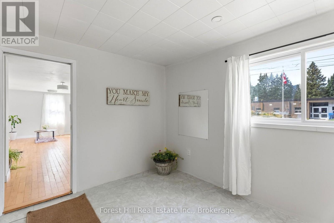
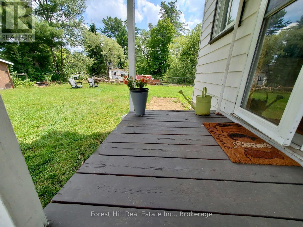
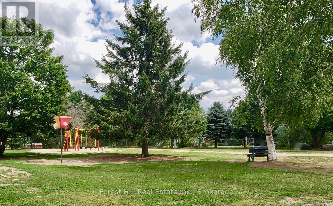
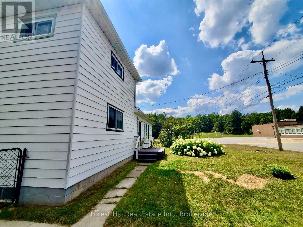
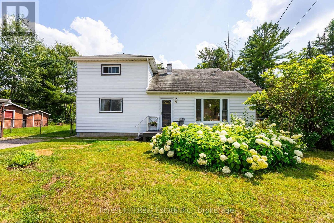
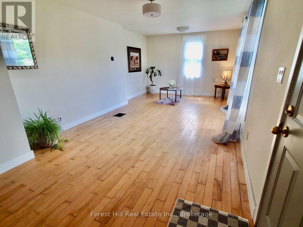
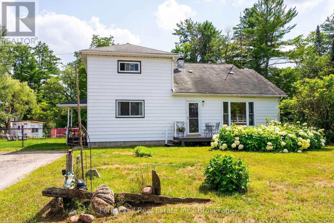
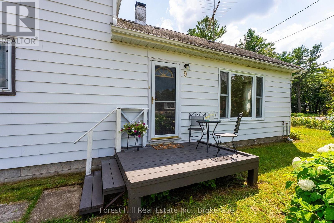
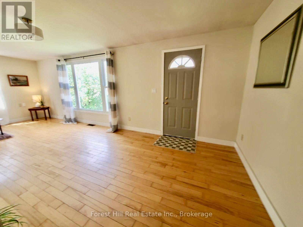
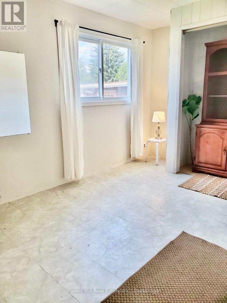
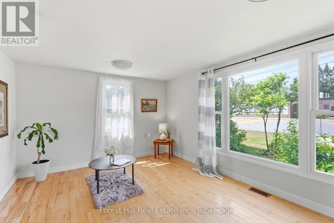
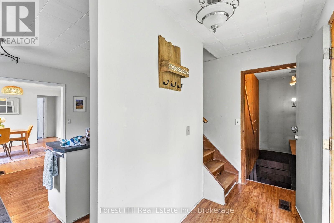
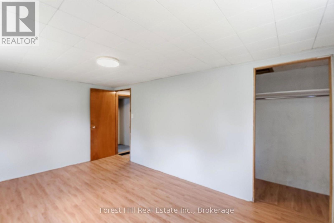
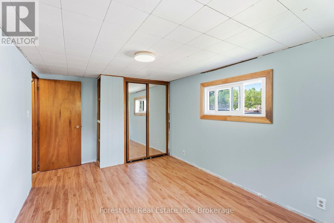
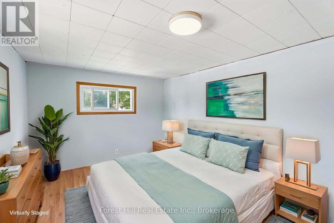
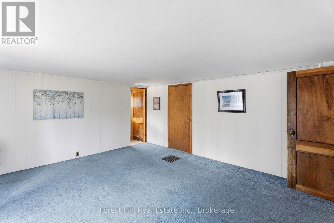
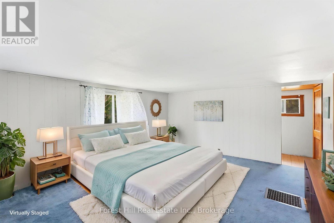
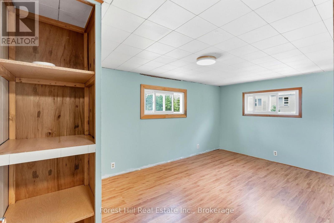
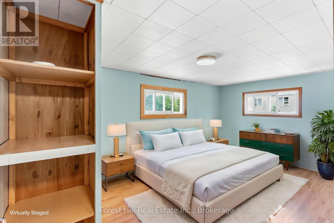
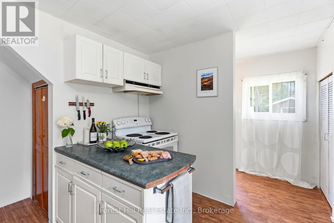
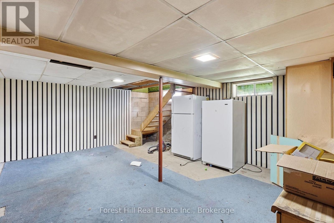
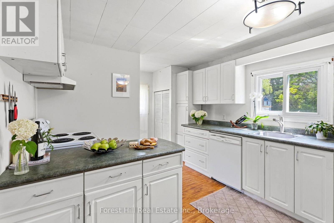
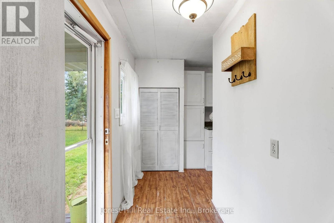
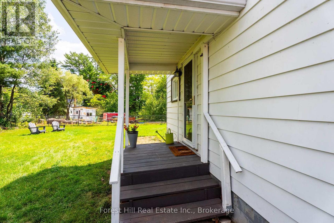
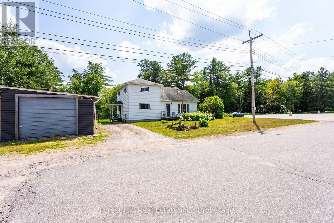
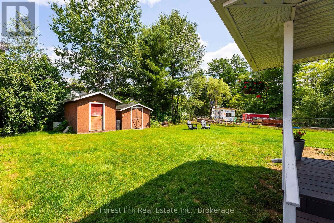
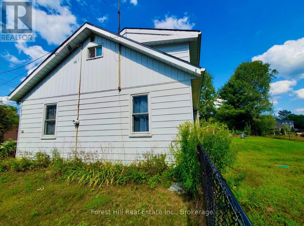
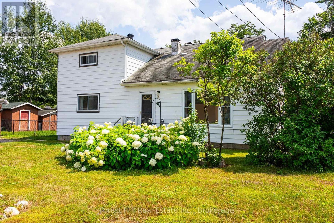
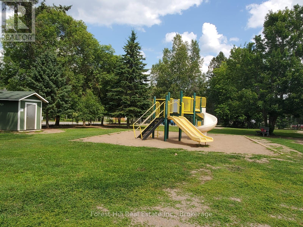
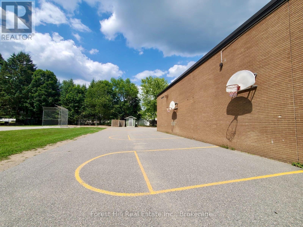
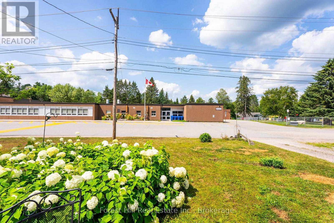
Light, space, privacy and nature - right on the edge of town. Tucked away across from Spruce Glen School, this ideal starter is perfect for a growing young family, or anyone seeking a private, nature-filled setting with room to expand. The main floor has a great flow: entrance foyer with closet, spacious kitchen, separate dining room, sunny living room, a main-floor bedroom (or office), laundry and a large 4-piece bathroom. With more than 1600 sq ft of finished space and a blank canvas full, basement you can finish, there's plenty of room to add a second bath. Upstairs you'll love the three unusually big, bright, and sunny bedrooms with leafy, treed views. The large wrap-around garden, complete with raspberry bushes along one side, features a safely fenced backyard for kids and dogs. Head out your back gate right onto a serenely beautiful woodsy trail with a year-round creek! Nature truly on your doorstep! You'll also find a couple of storage sheds, space for a cozy firepit, and a detached 3-car garage that could be renovated into a workshop or studio. Just steps away, a lovely treed ravine, grassy knoll and playgrounds (swings, slides, basketball, and baseball) feel like an extension of your own backyard. Recent updates include: New septic system; New drilled well; Updated 100-amp electrical panel; Newer windows; an efficient heat pump for year-round comfort (cozy winters and cooool summers); plus a rented propane furnace for those extra chilly Muskoka months! 9 Spruce Glen presents a fantastic opportunity: Update and renovate at your own pace as your family grows and transform it into your dream home. For investors and renovators, this spot is walking-distance to the hospital so it also offers strong in-town Airbnb or long-term rental potential. Tons of options here. Come check out this unique and private spot before it's gone! (id:43681)
房源概要
| MLS® Number | X13680216 |
| 房源类型 | 民宅 |
| 社区名字 | Chaffey |
| 设备类型 | 热水器 - Electric, 热水器, Furnace |
| 特征 | 树木繁茂的地区, Flat Site |
| 总车位 | 6 |
| 租赁设备类型 | 热水器 - Electric, 热水器, Furnace |
详 情
| 浴室 | 1 |
| 地上卧房 | 4 |
| 总卧房 | 4 |
| 家电类 | Water Heater - Tankless, Water Heater |
| 地下室进展 | 已完成 |
| 地下室类型 | Full, N/a (unfinished) |
| 施工种类 | 独立屋 |
| 空调 | 中央空调 |
| 外墙 | 铝壁板, 乙烯基壁板 |
| 地基类型 | 水泥 |
| 供暖方式 | 电, Propane |
| 供暖类型 | Forced Air, Heat Pump |
| 储存空间 | 2 |
| 内部尺寸 | 1500 - 2000 Sqft |
| 类型 | 独立屋 |
车 位
| Detached Garage | |
| Garage |
土地
| 入口类型 | Year-round Access |
| 英亩数 | 无 |
| 污水道 | Septic System |
| 土地深度 | 98 Ft |
| 土地宽度 | 131 Ft ,7 In |
| 不规则大小 | 131.6 X 98 Ft ; Irregular |
| 规划描述 | Single Family 住宅 |
房 间
| 楼 层 | 类 型 | 长 度 | 宽 度 | 面 积 |
|---|---|---|---|---|
| 二楼 | 第二卧房 | 4.57 m | 3.04 m | 4.57 m x 3.04 m |
| 二楼 | 第三卧房 | 4.59 m | 2.83 m | 4.59 m x 2.83 m |
| 二楼 | 主卧 | 4.62 m | 3.98 m | 4.62 m x 3.98 m |
| 地下室 | 设备间 | 13.71 m | 11.65 m | 13.71 m x 11.65 m |
| 一楼 | Bedroom 4 | 3.63 m | 2.84 m | 3.63 m x 2.84 m |
| 一楼 | 客厅 | 7.11 m | 3.5 m | 7.11 m x 3.5 m |
| 一楼 | 洗衣房 | 2.28 m | 1.52 m | 2.28 m x 1.52 m |
| 一楼 | 厨房 | 3.98 m | 3.73 m | 3.98 m x 3.73 m |
| 一楼 | 浴室 | 3.32 m | 2.15 m | 3.32 m x 2.15 m |
| 一楼 | 餐厅 | 4.85 m | 3.65 m | 4.85 m x 3.65 m |
| 一楼 | 门厅 | 3.42 m | 1.04 m | 3.42 m x 1.04 m |
设备间
| 有线电视 | 可用 |
| 配电箱 | 已安装 |
| 污水道 | 可用 |
https://www.realtor.ca/real-estate/30161125/9-spruce-glen-road-huntsville-chaffey-chaffey

The trademarks REALTOR®, REALTORS®, and the REALTOR® logo are controlled by The Canadian Real Estate Association (CREA) and identify real estate professionals who are members of CREA. The trademarks MLS®, Multiple Listing Service® and the associated logos are owned by The Canadian Real Estate Association (CREA) and identify the quality of services provided by real estate professionals who are members of CREA. The trademark DDF® is owned by The Canadian Real Estate Association (CREA) and identifies CREA's Data Distribution Facility (DDF®)
Muskoka Haliburton Orillia – The Lakelands Association of REALTORS®
Forest Hill Real Estate Inc.
August 15 2026 09:58:53
