
9 Sherwood Crescent South Huron (Exeter), Ontario N0M 1S1


$689,900
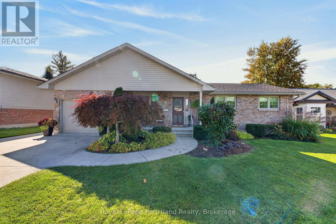
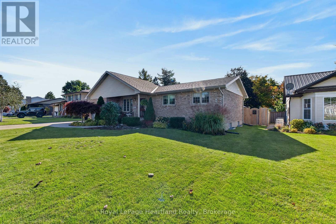
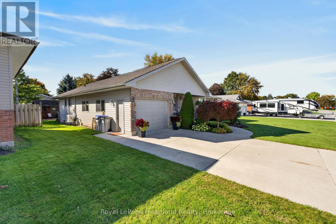
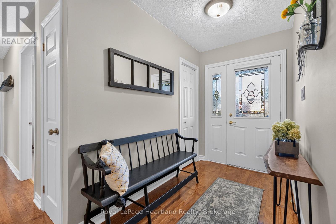
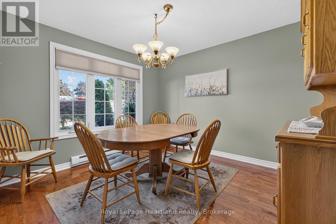
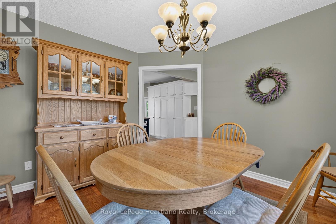
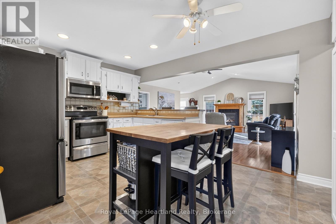
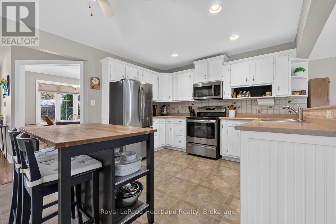
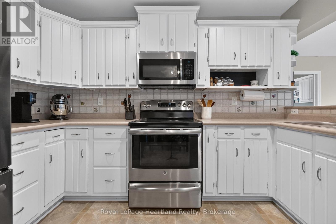
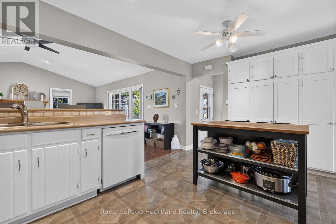
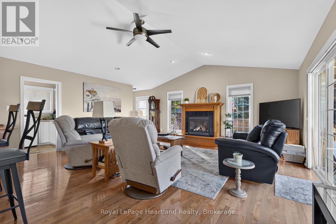
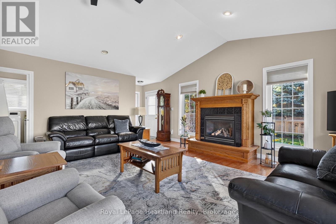
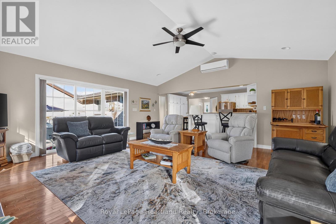
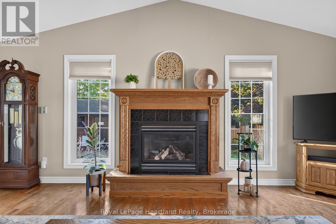
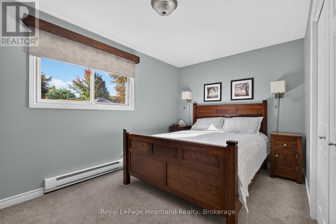
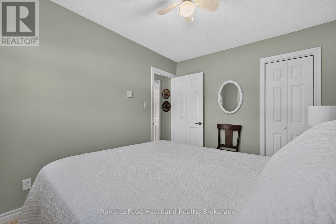
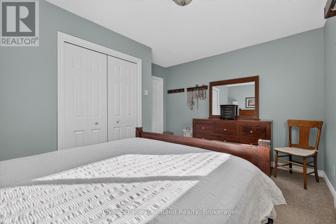
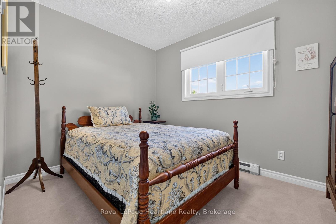
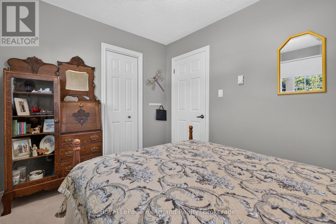
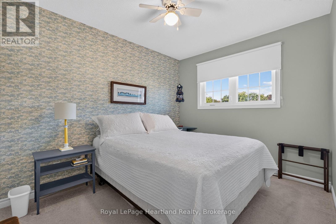
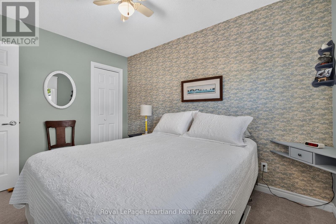
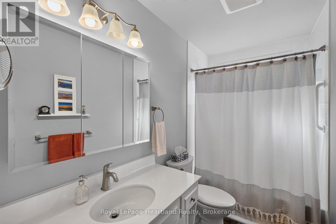
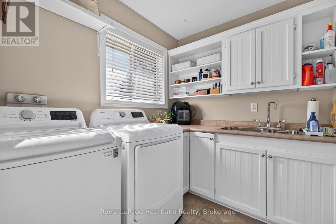
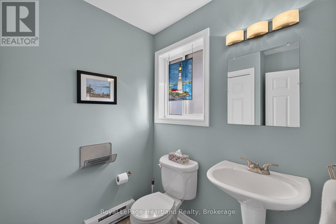
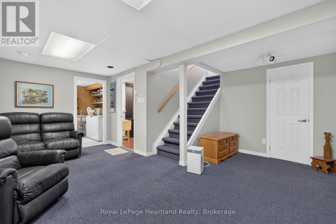
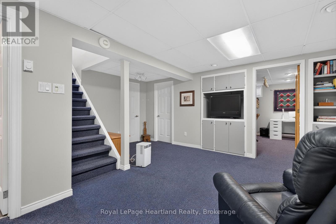
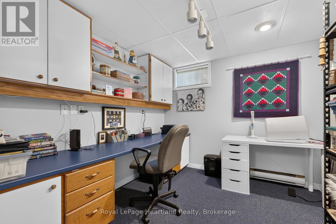
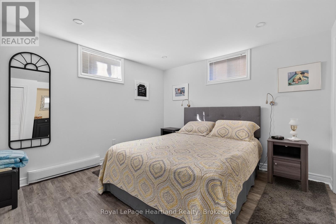
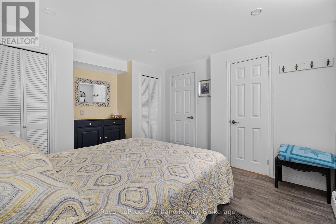
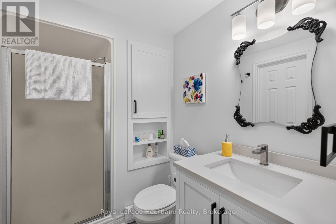
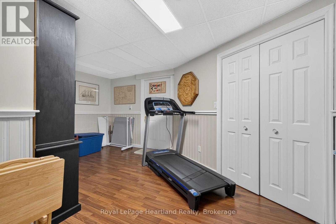
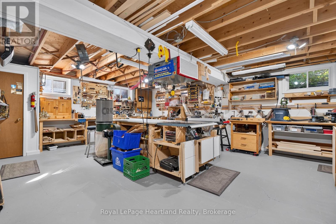
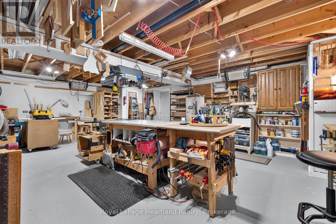
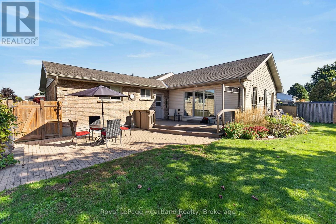
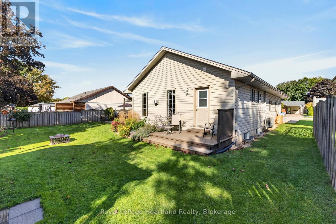
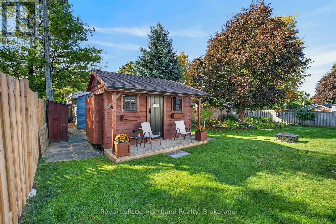
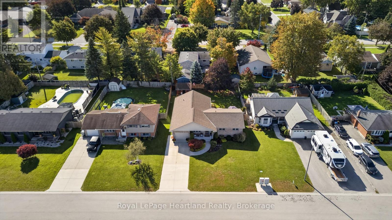
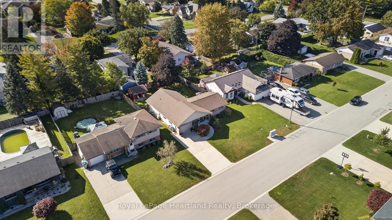
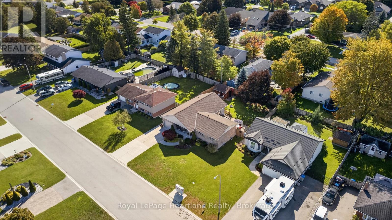
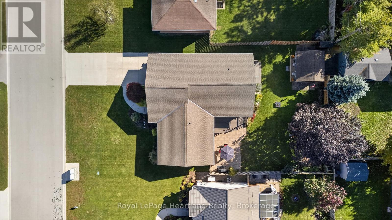
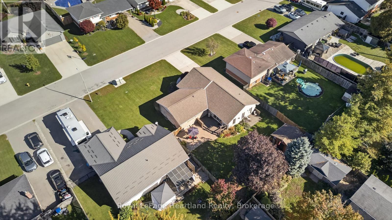
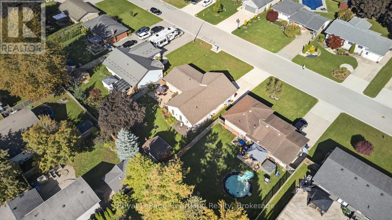
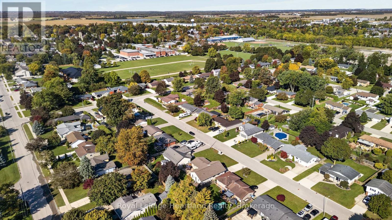
Welcome to 9 Sherwood Crescent, an exceptionally well cared for bungalow in a desirable Exeter neighbourhood. The home's curb appeal is immediately evident, with its attractive brick exterior, double concrete drive, and curved walkway to the front porch, surrounded by meticulous landscaping. The main floor features a bright front dining room, and a large kitchen, with ample storage, with a peninsula for additional seating. The kitchen flows right into the expansive living room, with vaulted ceilings, a cozy gas fireplace, and windows overlooking the large backyard. From here you can step out onto a walkout deck, and down to the brick paved patio. The backyard features ample green space for kids or pets to run around, and more beautiful, low maintenance gardens. The term "garden shed" doesn't do justice to the additional building in the yard, equipped with lights, receptacles, and its own little front porch. In addition to the 3 bedrooms and full bathroom, the main floor also features a laundry room, conveniently leading to the garage, and a separate 2 piece bathroom. The lower level is finished, and includes a sitting room, an office or craft room, and a sizable bedroom with an attached 3 piece bathroom, perfect for guests or some privacy for older children. The jewel of the basement has to be the large workshop area, equipped with its own subpanel, and set up ideally for any woodworking project. Whether you are looking for the perfect family home in a friendly neighbourhood, or a peaceful place to retire and enjoy one floor living, with some additional space for guests, this home will serve you well. (id:43681)
房源概要
| MLS® Number | X13876240 |
| 房源类型 | 民宅 |
| 社区名字 | Exeter |
| 特征 | Sump Pump |
| 总车位 | 5 |
详 情
| 浴室 | 3 |
| 地上卧房 | 3 |
| 地下卧室 | 1 |
| 总卧房 | 4 |
| Age | 31 To 50 Years |
| 公寓设施 | Fireplace(s) |
| 家电类 | Water Heater, Blinds, 洗碗机, 微波炉, 炉子, Water Softener, 冰箱 |
| 建筑风格 | 平房 |
| 地下室进展 | 已装修 |
| 地下室类型 | 全完工 |
| 施工种类 | 独立屋 |
| 空调 | Wall Unit |
| 外墙 | 砖 |
| 壁炉 | 有 |
| Fireplace Total | 1 |
| 地基类型 | 混凝土 |
| 客人卫生间(不包含洗浴) | 1 |
| 供暖方式 | 电, Natural Gas |
| 供暖类型 | Baseboard Heaters, Heat Pump |
| 储存空间 | 1 |
| 内部尺寸 | 1500 - 2000 Sqft |
| 类型 | 独立屋 |
| 设备间 | 市政供水 |
车 位
| 附加车库 | |
| Garage |
土地
| 英亩数 | 无 |
| 污水道 | Sanitary Sewer |
| 土地深度 | 123 Ft ,2 In |
| 土地宽度 | 66 Ft ,10 In |
| 不规则大小 | 66.9 X 123.2 Ft |
| 规划描述 | R1 |
房 间
| 楼 层 | 类 型 | 长 度 | 宽 度 | 面 积 |
|---|---|---|---|---|
| 地下室 | 家庭房 | 5.72 m | 5.13 m | 5.72 m x 5.13 m |
| 地下室 | Bedroom 4 | 3.52 m | 4.06 m | 3.52 m x 4.06 m |
| 地下室 | Office | 3.51 m | 2.86 m | 3.51 m x 2.86 m |
| 地下室 | 浴室 | 2.25 m | 1.79 m | 2.25 m x 1.79 m |
| 地下室 | 其它 | 4.76 m | 3.59 m | 4.76 m x 3.59 m |
| 地下室 | Workshop | 7.78 m | 6.04 m | 7.78 m x 6.04 m |
| 一楼 | 门厅 | 2.42 m | 1.54 m | 2.42 m x 1.54 m |
| 一楼 | 餐厅 | 3.11 m | 3.51 m | 3.11 m x 3.51 m |
| 一楼 | 厨房 | 4.76 m | 3.55 m | 4.76 m x 3.55 m |
| 一楼 | 客厅 | 5.67 m | 6.15 m | 5.67 m x 6.15 m |
| 一楼 | 主卧 | 4.4 m | 3.45 m | 4.4 m x 3.45 m |
| 一楼 | 第二卧房 | 2.84 m | 3.47 m | 2.84 m x 3.47 m |
| 一楼 | 第三卧房 | 3.24 m | 2.49 m | 3.24 m x 2.49 m |
| 一楼 | 浴室 | 1.37 m | 3.45 m | 1.37 m x 3.45 m |
| 一楼 | 洗衣房 | 2.02 m | 2.82 m | 2.02 m x 2.82 m |
| 一楼 | 浴室 | 2.02 m | 1.84 m | 2.02 m x 1.84 m |
https://www.realtor.ca/real-estate/30380250/9-sherwood-crescent-south-huron-exeter-exeter

The trademarks REALTOR®, REALTORS®, and the REALTOR® logo are controlled by The Canadian Real Estate Association (CREA) and identify real estate professionals who are members of CREA. The trademarks MLS®, Multiple Listing Service® and the associated logos are owned by The Canadian Real Estate Association (CREA) and identify the quality of services provided by real estate professionals who are members of CREA. The trademark DDF® is owned by The Canadian Real Estate Association (CREA) and identifies CREA's Data Distribution Facility (DDF®)
Muskoka Haliburton Orillia – The Lakelands Association of REALTORS®
Royal LePage Heartland Realty
October 27 2026 04:42:38
