
9 Shaw Crescent Huntsville, Ontario P1H 1V8


$689,500
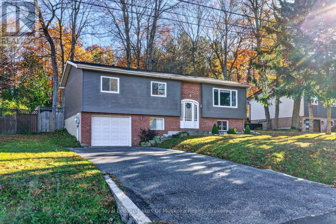
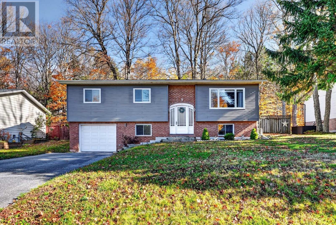
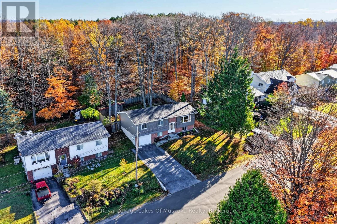
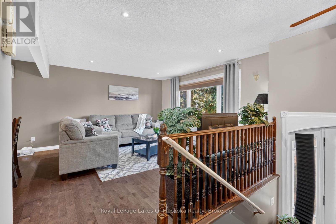
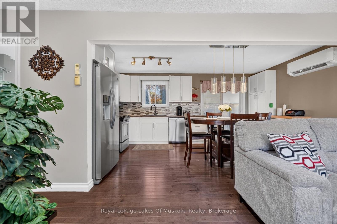
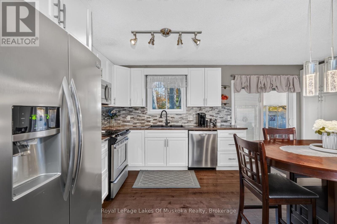
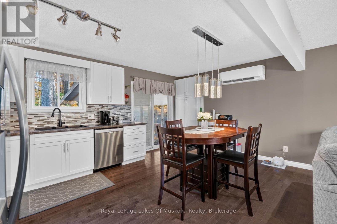
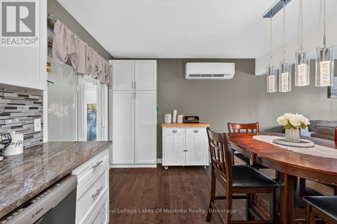
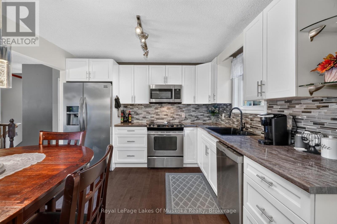
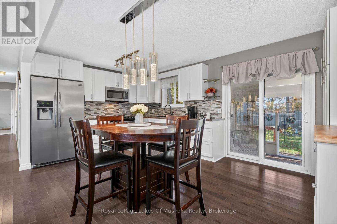
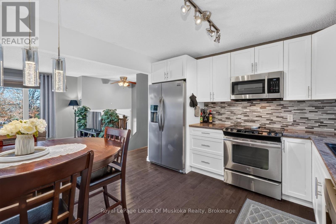
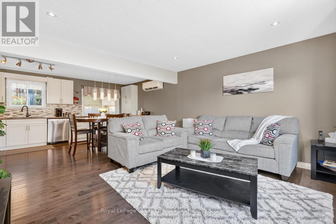
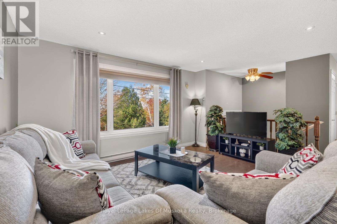
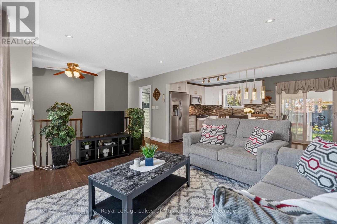
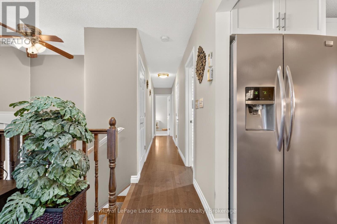
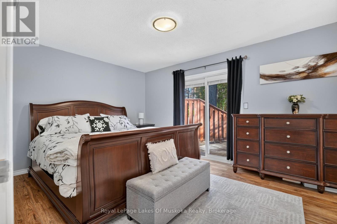
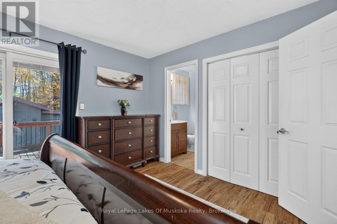
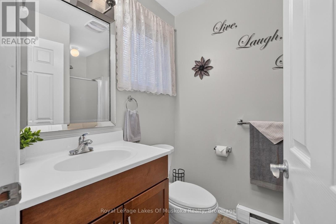
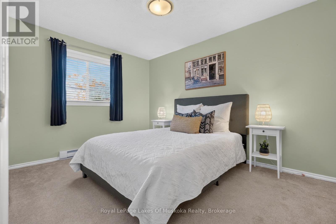
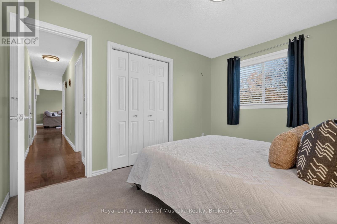
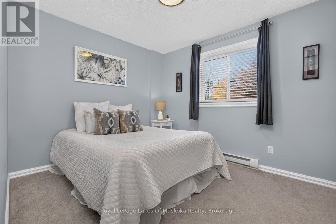
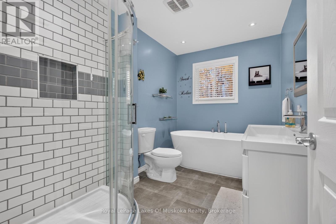
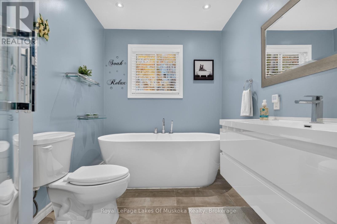
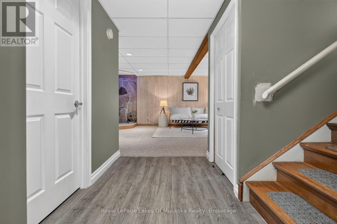
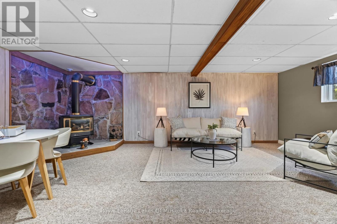
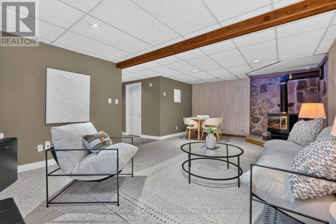
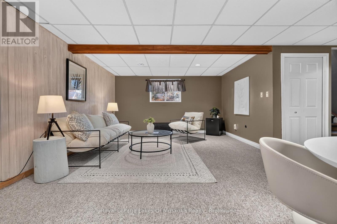
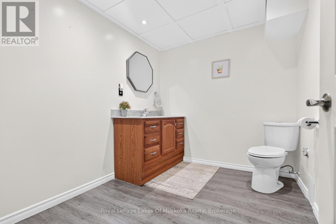
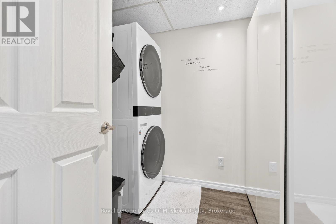
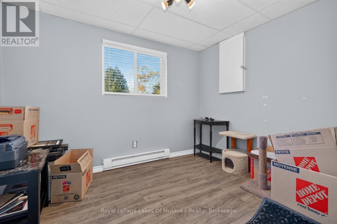
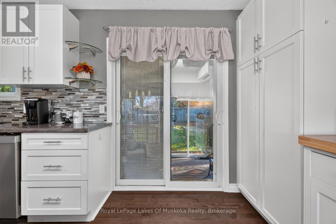
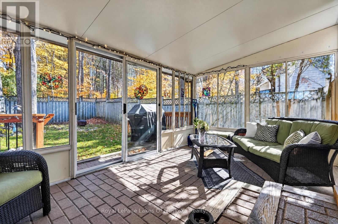
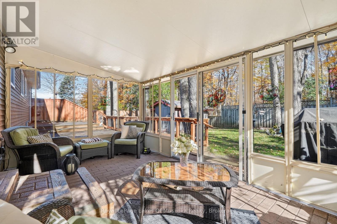
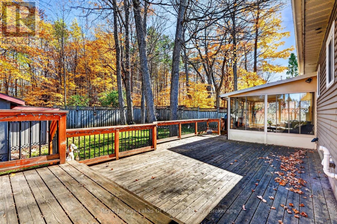
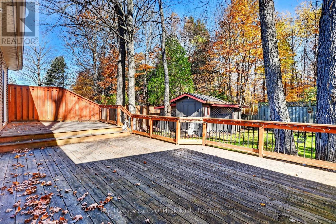
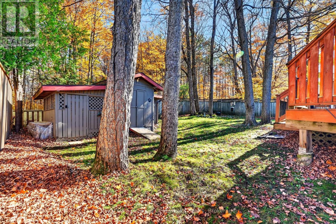
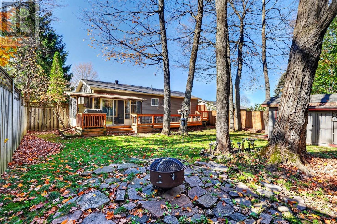
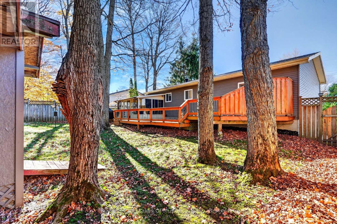
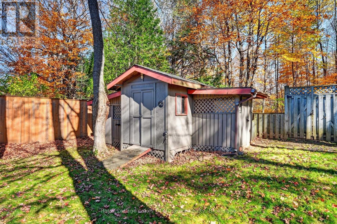
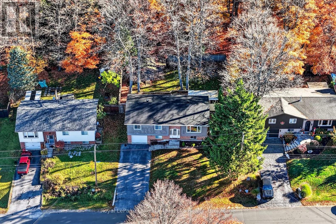
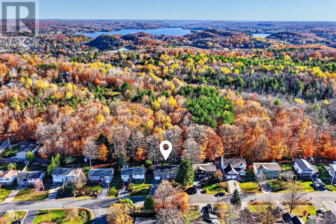
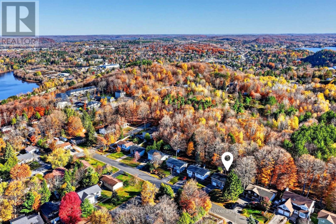
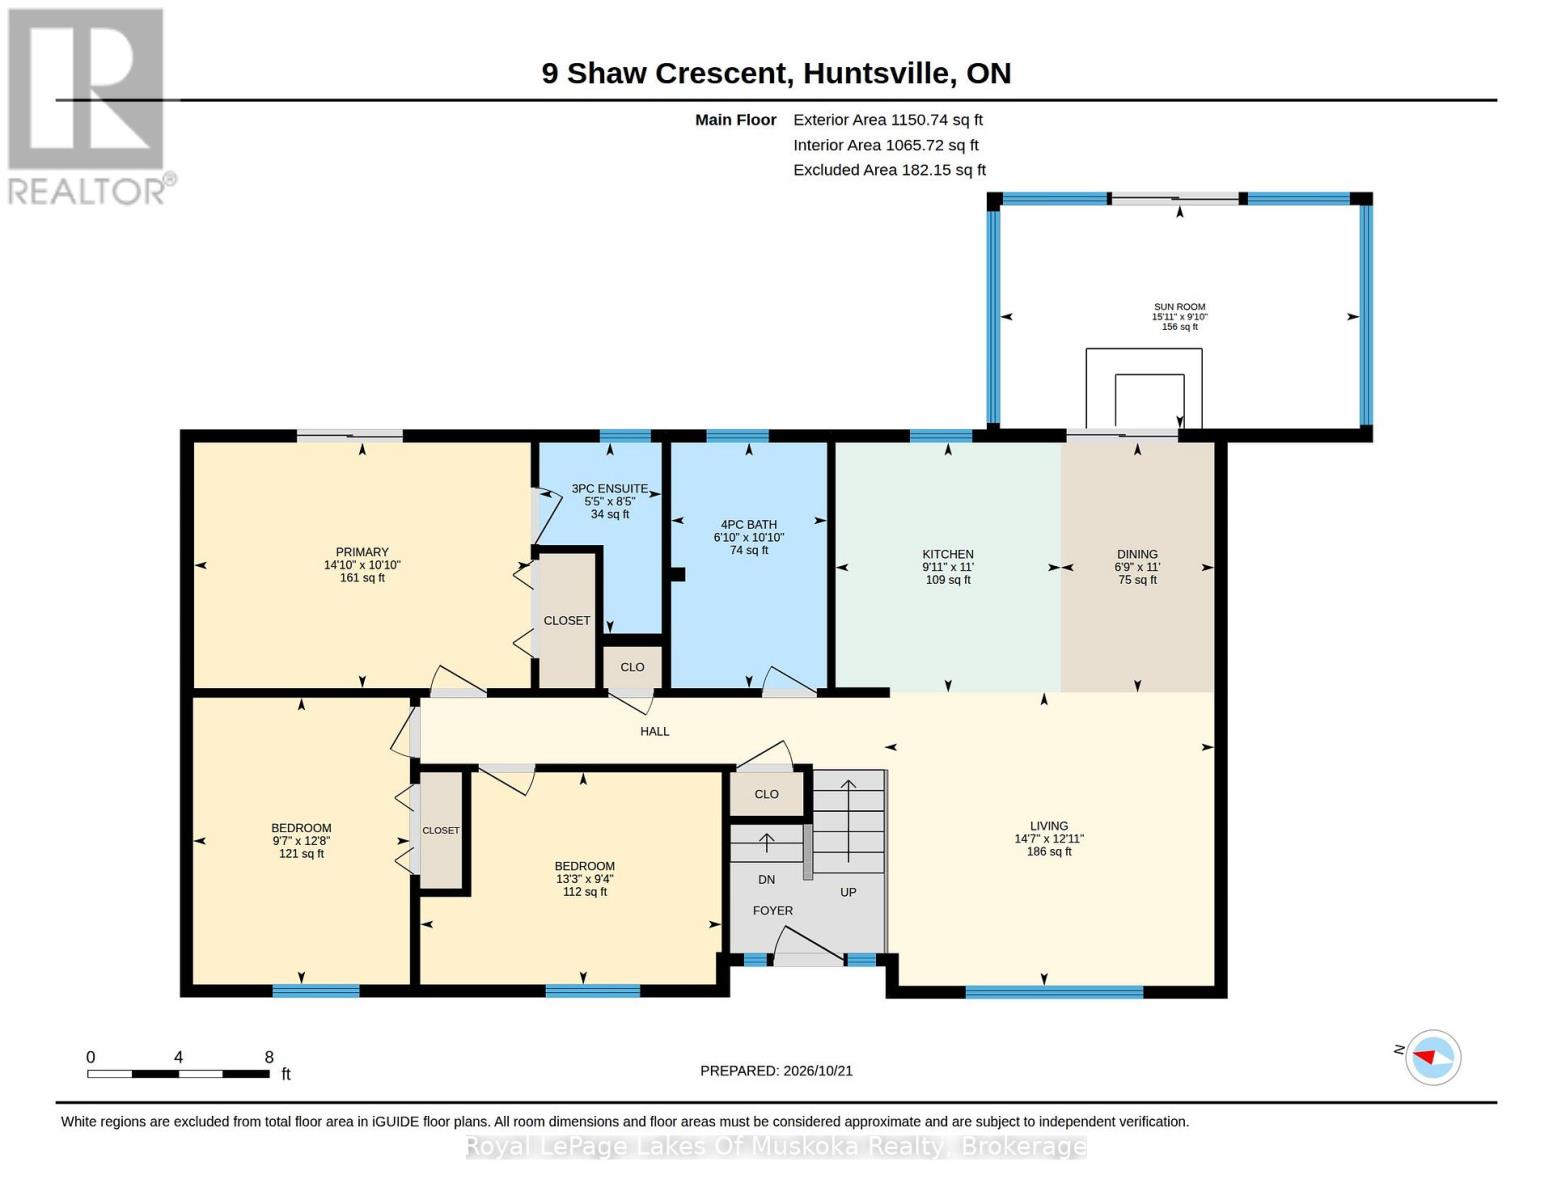
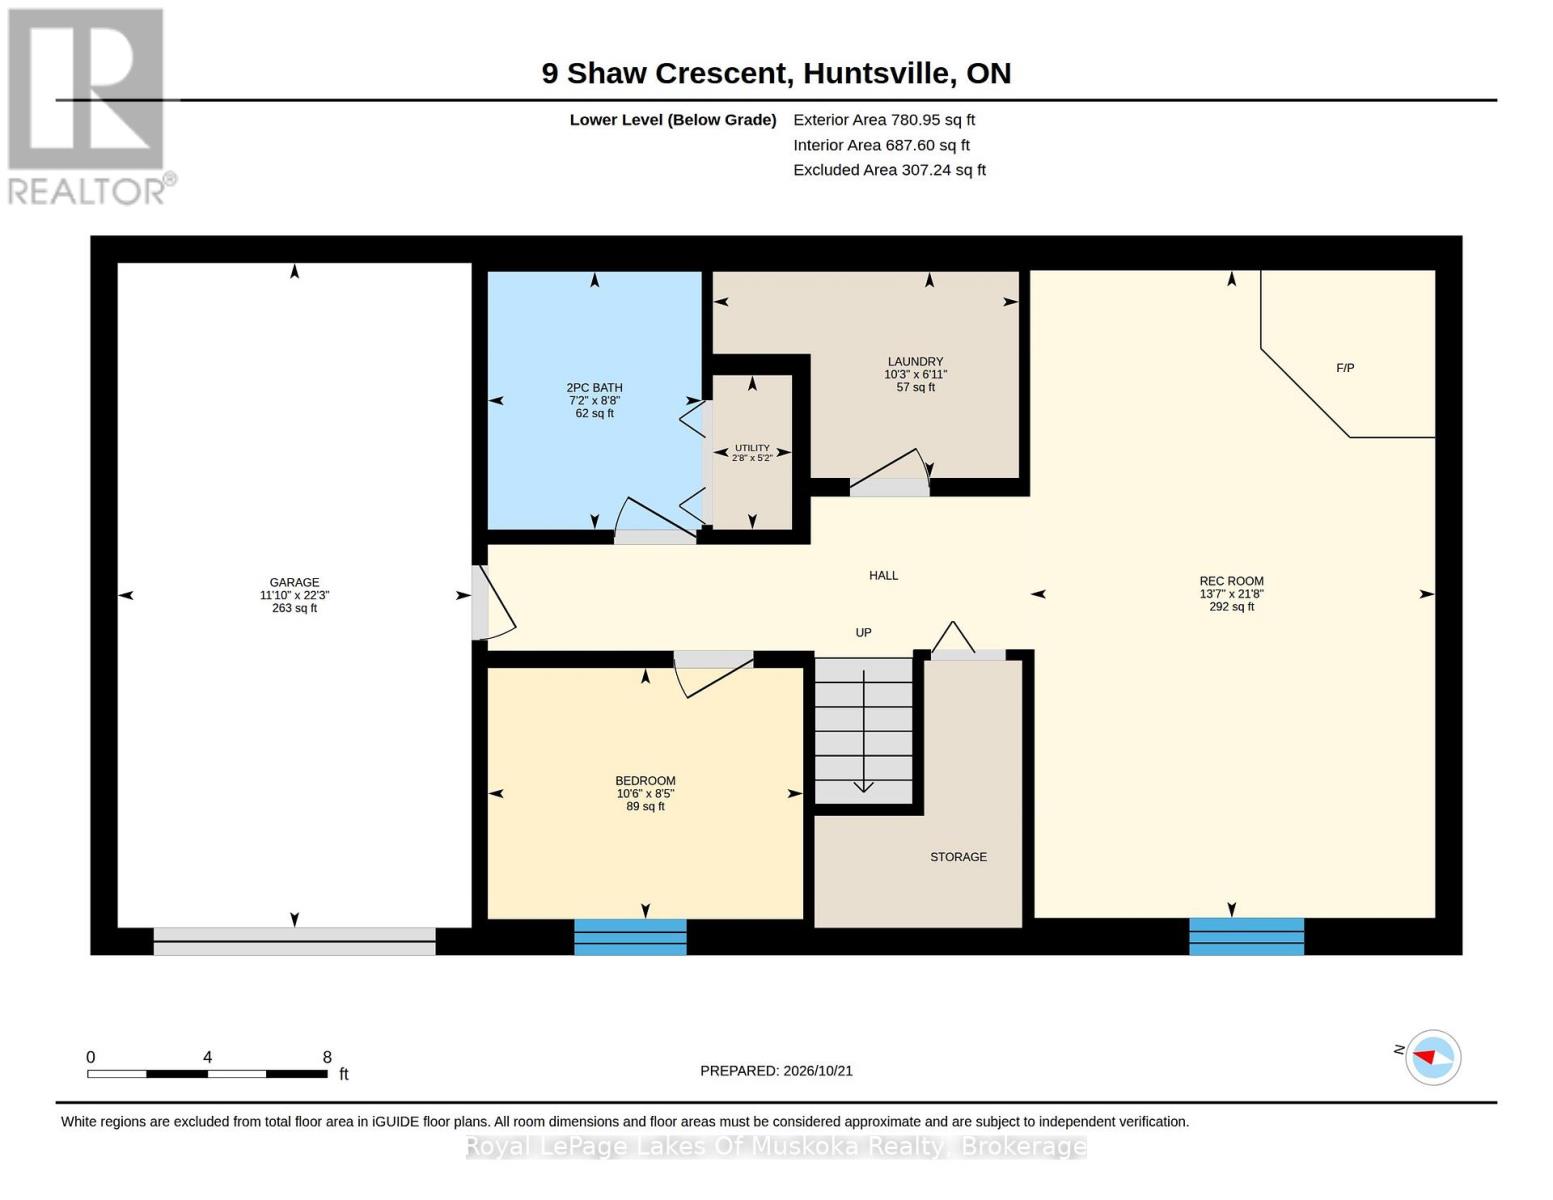
Updated 4 bedroom, 3 bathroom home in a quiet and friendly neighbourhood. The home features an open-concept kitchen, living and dining area, alongside a quintessential sunroom that looks out into the generously sized fenced backyard. The finished lower level has a generous family room/recreation room with a gas fireplace, fourth bedroom, 2pc bathroom with room for a shower, laundry, walkout into the garage with plenty of storage and potential for an in-law suite. Aluminum and brick exterior and municipal services provide low-maintenance and added convenience. A stroll away is Hunter's Bay Trail for walking and cycling, along with Avery Beach offering a dock and boat launch access to Lake Vernon with 60 km's of boating and boat access to downtown Huntsville. Wonderful community for families and retirees with quiet streets, you won't feel like you're so close to downtown Huntsville. The open concept main level with updated kitchen accompanies 3 sunlit main level bedrooms, and the primary bedroom featuring 3pc ensuite. Setback nicely from the road with paved driveway. This well maintained home is move in ready! There is leaf gutter protection istalled on the house. (id:43681)
房源概要
| MLS® Number | X14107614 |
| 房源类型 | 民宅 |
| 社区名字 | Huntsville |
| 总车位 | 4 |
详 情
| 浴室 | 3 |
| 地上卧房 | 4 |
| 总卧房 | 4 |
| 公寓设施 | Fireplace(s) |
| 家电类 | Garage Door Opener Remote(s) |
| 地下室进展 | 已装修 |
| 地下室类型 | 全完工 |
| 施工种类 | 独立屋 |
| 空调 | 中央空调 |
| 外墙 | 铝壁板 |
| 壁炉 | 有 |
| Fireplace Total | 1 |
| 地基类型 | 混凝土 |
| 客人卫生间(不包含洗浴) | 1 |
| 供暖方式 | 电, Natural Gas |
| 供暖类型 | Baseboard Heaters, Heat Pump |
| 内部尺寸 | 1100 - 1500 Sqft |
| 类型 | 独立屋 |
| 设备间 | 市政供水 |
车 位
| 附加车库 | |
| Garage |
土地
| 英亩数 | 无 |
| 污水道 | Sanitary Sewer |
| 土地深度 | 103 Ft |
| 土地宽度 | 68 Ft |
| 不规则大小 | 68 X 103 Ft |
| 规划描述 | Ur1 |
房 间
| 楼 层 | 类 型 | 长 度 | 宽 度 | 面 积 |
|---|---|---|---|---|
| Lower Level | 第三卧房 | 2.56 m | 3.21 m | 2.56 m x 3.21 m |
| Lower Level | 浴室 | 2.63 m | 2.18 m | 2.63 m x 2.18 m |
| Lower Level | 洗衣房 | 2.1 m | 3.12 m | 2.1 m x 3.12 m |
| Lower Level | 娱乐,游戏房 | 6.6 m | 4.13 m | 6.6 m x 4.13 m |
| 一楼 | 厨房 | 3.36 m | 3.03 m | 3.36 m x 3.03 m |
| 一楼 | 客厅 | 3.94 m | 4.44 m | 3.94 m x 4.44 m |
| 一楼 | 餐厅 | 3.36 m | 2.06 m | 3.36 m x 2.06 m |
| 一楼 | 浴室 | 3.3 m | 2.1 m | 3.3 m x 2.1 m |
| 一楼 | 主卧 | 3.3 m | 4.53 m | 3.3 m x 4.53 m |
| 一楼 | 浴室 | 2.57 m | 1.65 m | 2.57 m x 1.65 m |
| 一楼 | Sunroom | 3 m | 4.84 m | 3 m x 4.84 m |
| 一楼 | 卧室 | 2.85 m | 4.05 m | 2.85 m x 4.05 m |
| 一楼 | 第二卧房 | 3.85 m | 2.92 m | 3.85 m x 2.92 m |
https://www.realtor.ca/real-estate/30433613/9-shaw-crescent-huntsville-huntsville

The trademarks REALTOR®, REALTORS®, and the REALTOR® logo are controlled by The Canadian Real Estate Association (CREA) and identify real estate professionals who are members of CREA. The trademarks MLS®, Multiple Listing Service® and the associated logos are owned by The Canadian Real Estate Association (CREA) and identify the quality of services provided by real estate professionals who are members of CREA. The trademark DDF® is owned by The Canadian Real Estate Association (CREA) and identifies CREA's Data Distribution Facility (DDF®)
Muskoka Haliburton Orillia – The Lakelands Association of REALTORS®
Royal LePage Lakes Of Muskoka Realty
October 24 2026 03:59:30
