
9 Seneca Drive Brighton, Ontario K0K 1H0


$649,900
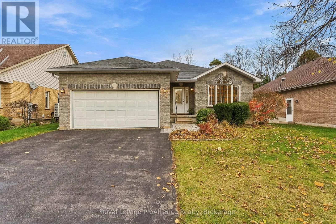
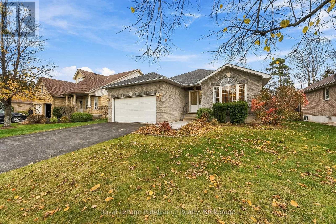
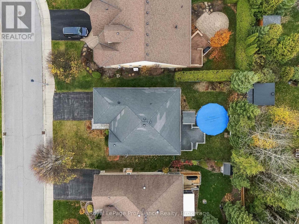
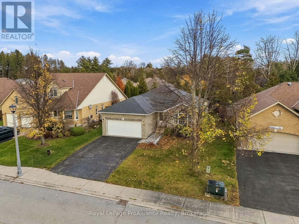
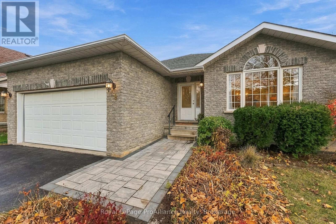
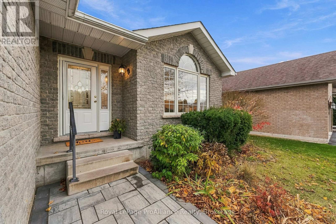
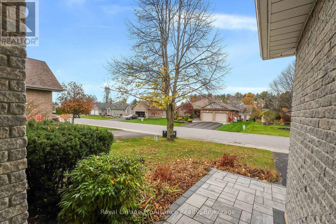
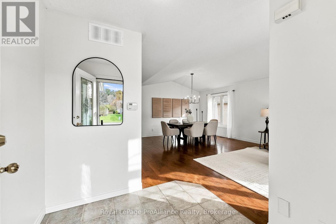
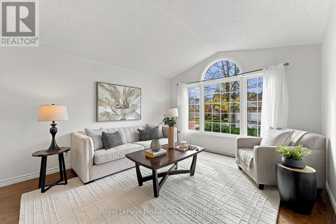
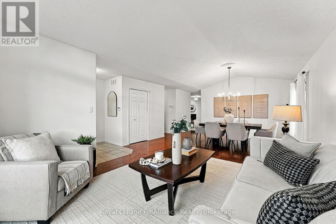
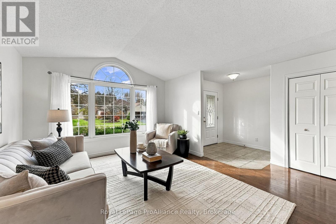
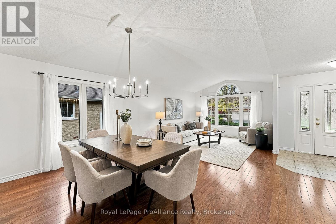
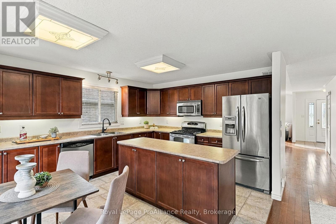
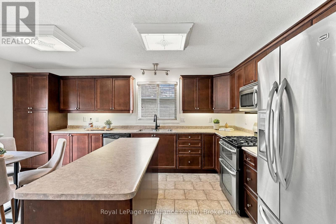
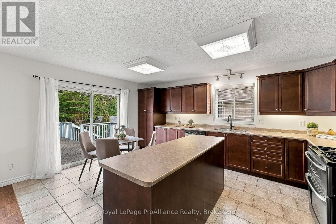
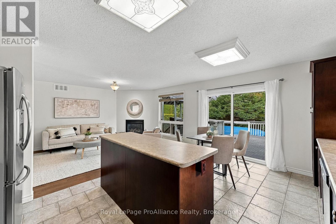
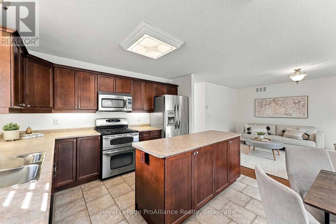
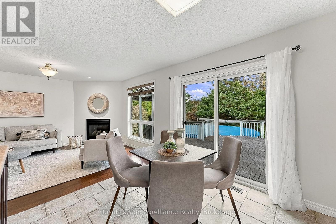
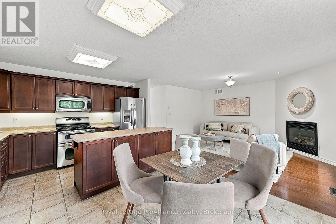
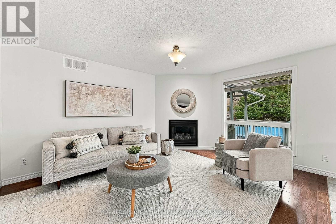
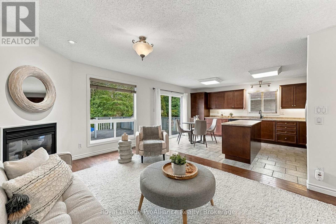
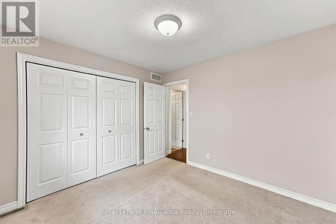
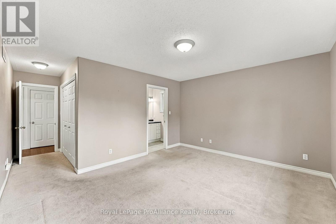
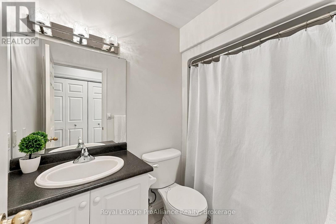
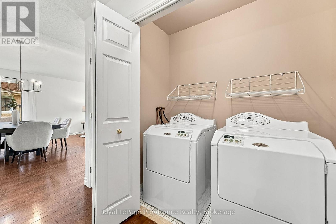
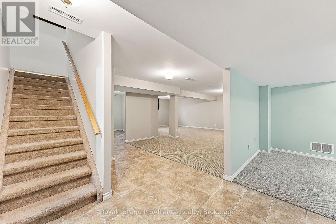
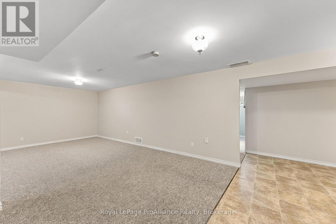
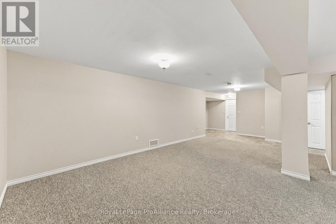
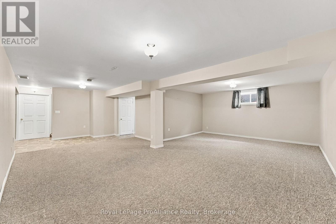
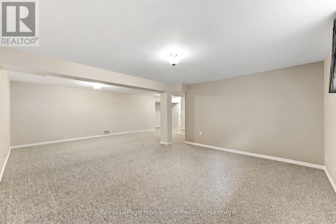
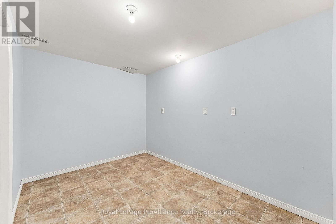
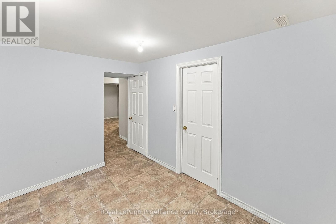
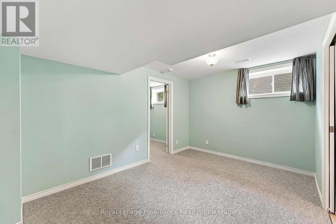
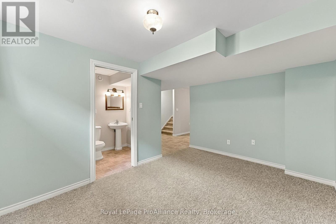
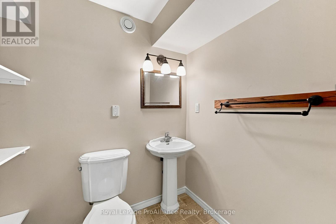
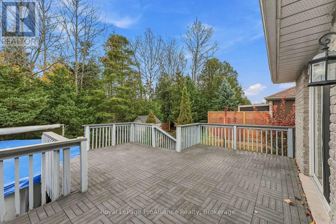
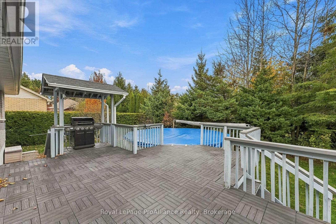
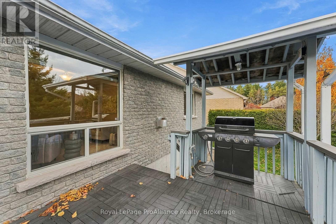
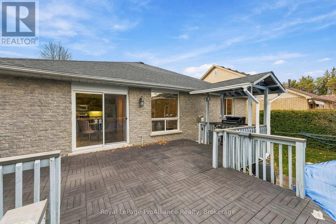
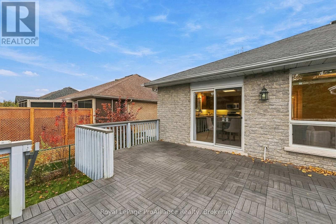
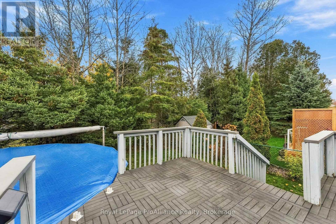
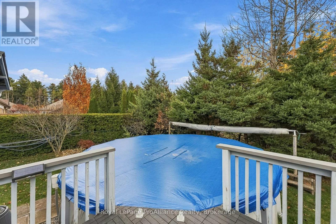
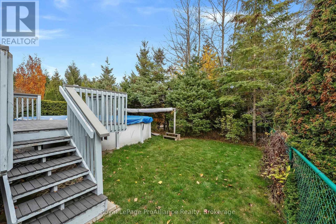
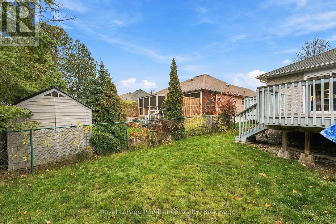
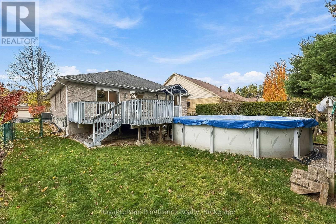
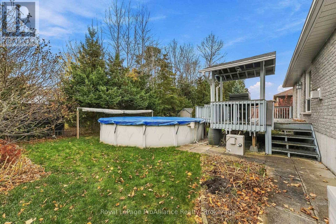
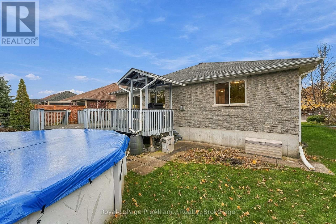
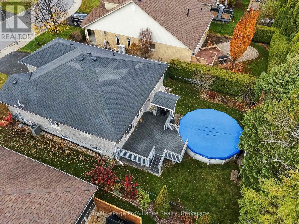
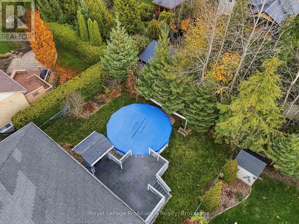
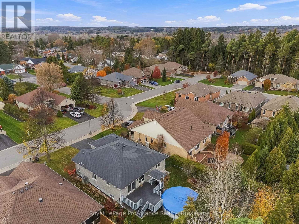
Welcome to this well-maintained, full-brick home in a quiet neighbourhood in Brighton.The bright main floor features vaulted ceilings throughout the living and dining areas, creating an open and spacious feel. The large eat-in kitchen offers plenty of counter and cupboard space and connects to a comfortable family room with a fireplace. Sliding doors from the kitchen provide direct access to the backyard.The fully fenced backyard includes a large composite tile deck, covered BBQ prep area and above-ground pool, making it a great space to enjoy the warmer months.The main floor offers two bedrooms, including a primary bedroom with a 3-piece ensuite, along with a second full bathroom and convenient main-floor laundry.The finished lower level provides additional living space, with a third bedroom, full bathroom, spacious recreation room and plenty of storage. Whether you need room for guests, hobbies or a separate family area, there are plenty of possibilities.An attached two-car garage adds to the convenience of this home. Located in Brighton, you'll also enjoy easy access to local shops, restaurants, cafes and Presqu'ile Provincial Park. (id:43681)
房源概要
| MLS® Number | X14178092 |
| 房源类型 | 民宅 |
| 社区名字 | Brighton |
| 附近的便利设施 | 近高尔夫球场, 公园, 礼拜场所 |
| 社区特征 | School Bus |
| 设备类型 | 热水器 - Gas, 热水器 |
| 特征 | Level, Sump Pump |
| 总车位 | 6 |
| 泳池类型 | Above Ground Pool |
| 租赁设备类型 | 热水器 - Gas, 热水器 |
| 结构 | Deck |
详 情
| 浴室 | 3 |
| 地上卧房 | 2 |
| 地下卧室 | 1 |
| 总卧房 | 3 |
| Age | 16 To 30 Years |
| 公寓设施 | Fireplace(s) |
| 家电类 | Barbeque, Central Vacuum, Water Heater, Water Softener, 洗碗机, 烘干机, Freezer, Garage Door Opener, 炉子, 洗衣机, 窗帘, 冰箱 |
| 建筑风格 | 平房 |
| 地下室进展 | 已装修 |
| 地下室类型 | 全完工 |
| 施工种类 | 独立屋 |
| 空调 | 中央空调 |
| 外墙 | 砖 |
| Fire Protection | Smoke Detectors |
| 壁炉 | 有 |
| Fireplace Total | 1 |
| 地基类型 | 混凝土浇筑 |
| 供暖方式 | Natural Gas, Other |
| 供暖类型 | Forced Air, Heat Pump |
| 储存空间 | 1 |
| 内部尺寸 | 1100 - 1500 Sqft |
| 类型 | 独立屋 |
| 设备间 | 市政供水 |
车 位
| 附加车库 | |
| Garage |
土地
| 英亩数 | 无 |
| 围栏类型 | Fenced Yard |
| 土地便利设施 | 近高尔夫球场, 公园, 宗教场所 |
| Landscape Features | Landscaped |
| 污水道 | Sanitary Sewer |
| 土地深度 | 119 Ft ,7 In |
| 土地宽度 | 55 Ft ,4 In |
| 不规则大小 | 55.4 X 119.6 Ft |
房 间
| 楼 层 | 类 型 | 长 度 | 宽 度 | 面 积 |
|---|---|---|---|---|
| 地下室 | 娱乐,游戏房 | 7.42 m | 8.87 m | 7.42 m x 8.87 m |
| 地下室 | 卧室 | 4.02 m | 3.44 m | 4.02 m x 3.44 m |
| 地下室 | 其它 | 4.03 m | 2.89 m | 4.03 m x 2.89 m |
| 地下室 | 其它 | 3.61 m | 2.48 m | 3.61 m x 2.48 m |
| 地下室 | 其它 | 3.08 m | 1.82 m | 3.08 m x 1.82 m |
| 地下室 | 浴室 | 2.69 m | 1.5 m | 2.69 m x 1.5 m |
| 地下室 | 设备间 | 5.62 m | 4.83 m | 5.62 m x 4.83 m |
| 一楼 | 客厅 | 3.77 m | 4.23 m | 3.77 m x 4.23 m |
| 一楼 | 餐厅 | 4.83 m | 3.71 m | 4.83 m x 3.71 m |
| 一楼 | 厨房 | 3.77 m | 2.76 m | 3.77 m x 2.76 m |
| 一楼 | Eating Area | 3.77 m | 2.32 m | 3.77 m x 2.32 m |
| 一楼 | 家庭房 | 3.62 m | 4.58 m | 3.62 m x 4.58 m |
| 一楼 | 主卧 | 4.31 m | 3.77 m | 4.31 m x 3.77 m |
| 一楼 | 浴室 | 2.44 m | 1.52 m | 2.44 m x 1.52 m |
| 一楼 | 卧室 | 3.08 m | 3.06 m | 3.08 m x 3.06 m |
| 一楼 | 浴室 | 2.45 m | 1.42 m | 2.45 m x 1.42 m |
| 一楼 | 洗衣房 | 1.92 m | 0.84 m | 1.92 m x 0.84 m |
设备间
| 有线电视 | 可用 |
| 配电箱 | 已安装 |
| 污水道 | 已安装 |
https://www.realtor.ca/real-estate/30510465/9-seneca-drive-brighton-brighton

The trademarks REALTOR®, REALTORS®, and the REALTOR® logo are controlled by The Canadian Real Estate Association (CREA) and identify real estate professionals who are members of CREA. The trademarks MLS®, Multiple Listing Service® and the associated logos are owned by The Canadian Real Estate Association (CREA) and identify the quality of services provided by real estate professionals who are members of CREA. The trademark DDF® is owned by The Canadian Real Estate Association (CREA) and identifies CREA's Data Distribution Facility (DDF®)
Durham Region Association of REALTORS®
Royal LePage Proalliance Realty
November 13 2026 04:49:28
