
9 Sealcove Drive Toronto (Etobicoke West Mall), Ontario M9C 2C3


$1,089,000
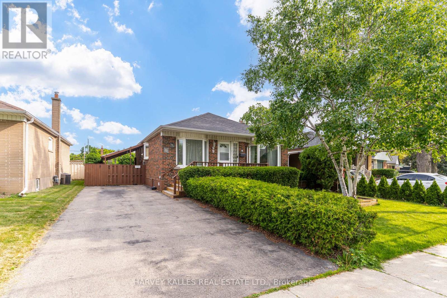
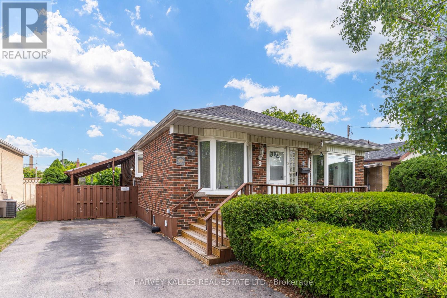
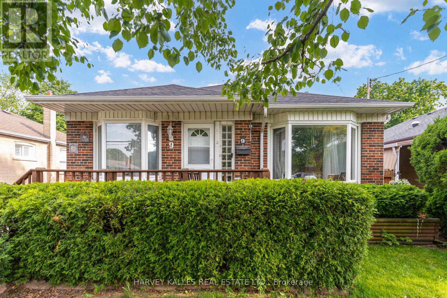
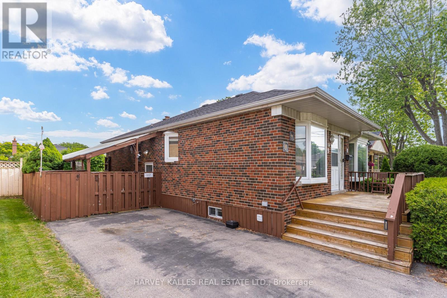
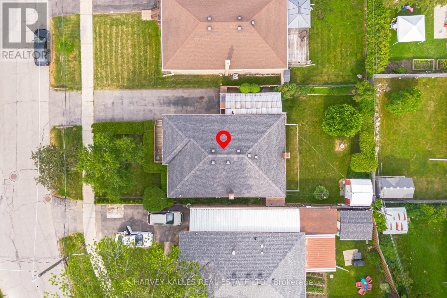
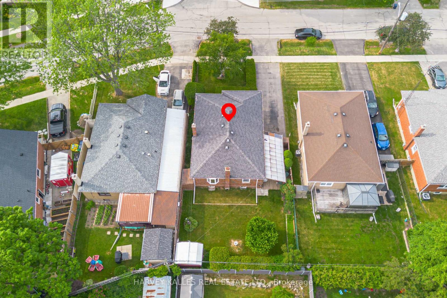
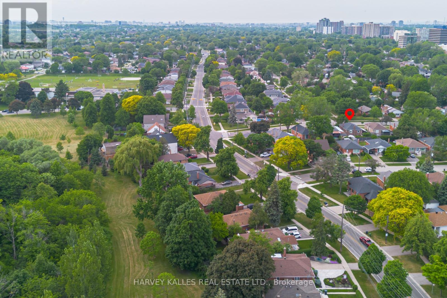
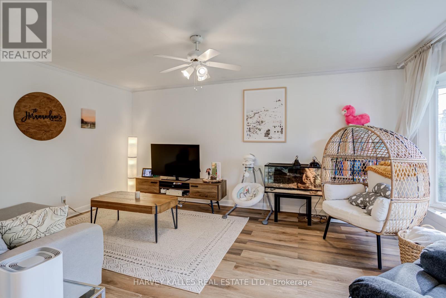
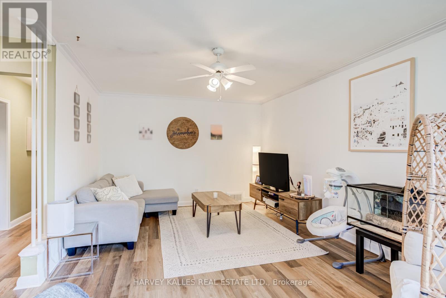
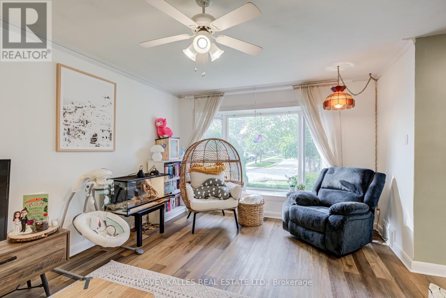
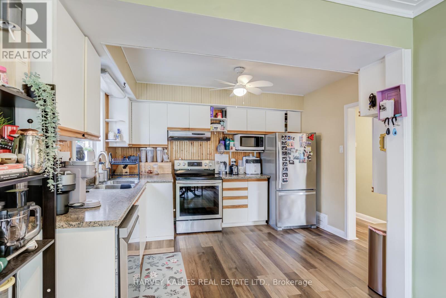
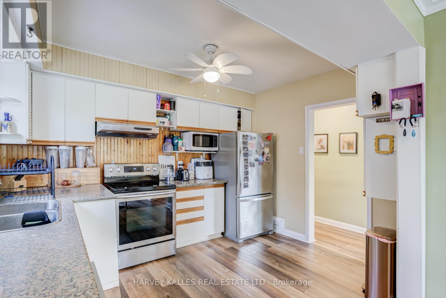
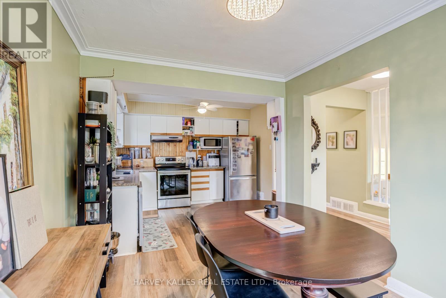
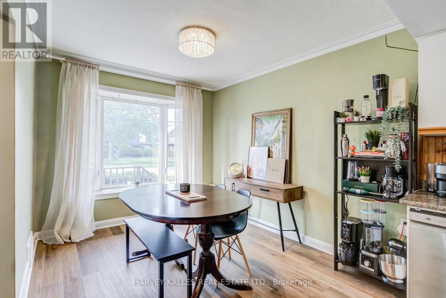
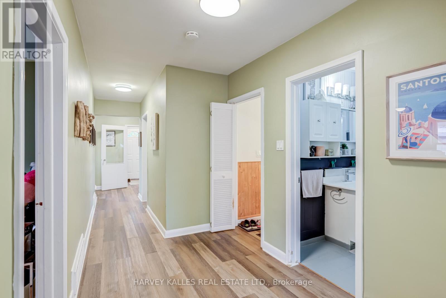
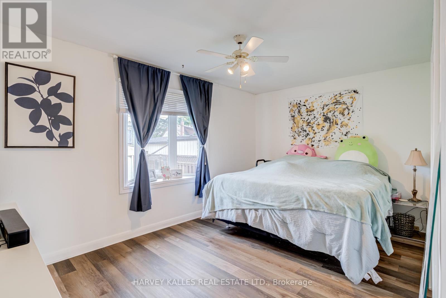
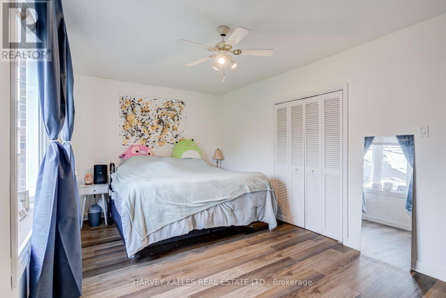
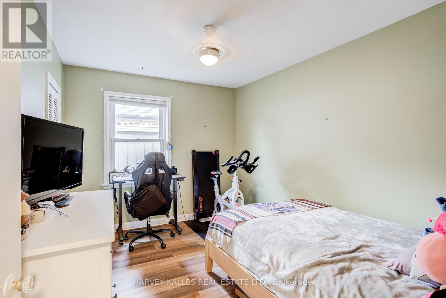
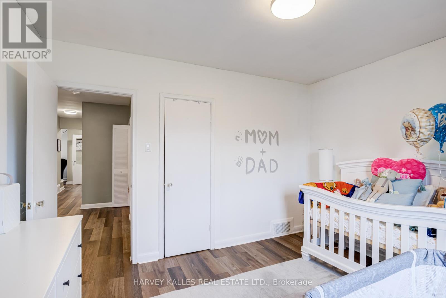
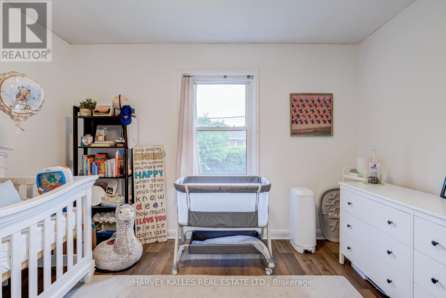
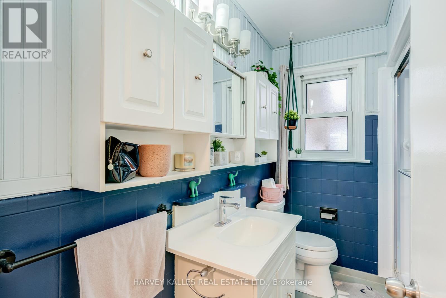
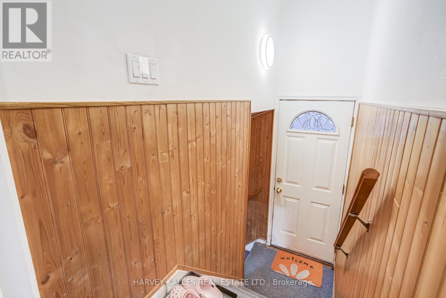
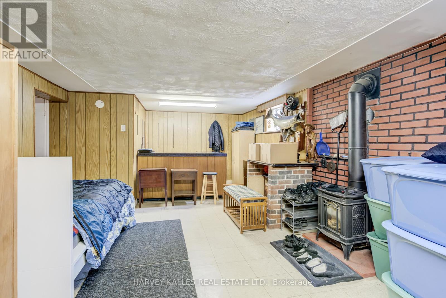
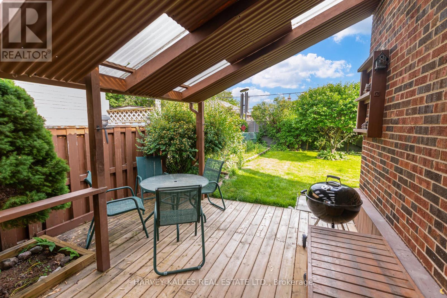
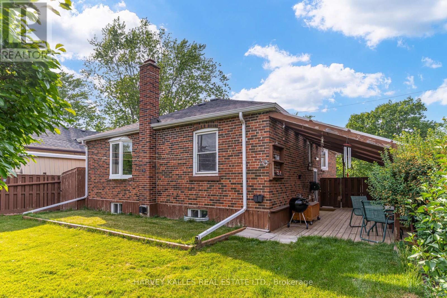
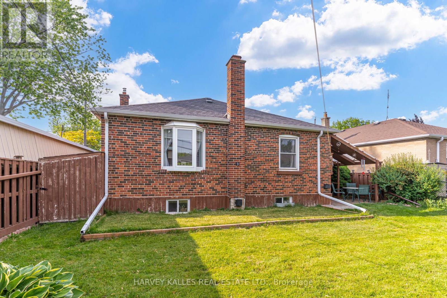
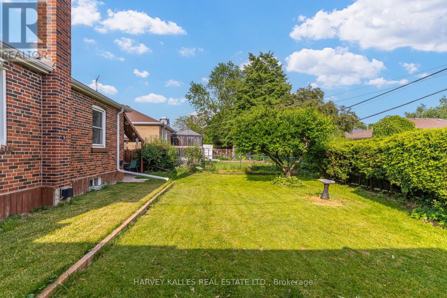
Welcome to 9 Sealcove Drive, nestled on a quiet dead-end street in a family-friendly neighbourhood. Perfect for first-time home buyers, investors, or builders alike, this well-maintained home offers exceptional value in a prime location.Ideally situated close to Denis Flynn Park, Eatonville Junior School, and Bloordale Middle School, with countless amenities just moments away. Enjoy convenient access to major highways, transit, and Kipling Station.This move-in-ready home features 3 bedrooms, a separate side entrance, and a large finished rec room that can easily serve as an additional bedroom, home office, or family space. Step outside to a beautiful backyard, perfect for summer BBQs, entertaining, or relaxing outdoors.Meticulously maintained and turnkey ready, this is an incredible opportunity for families, investors, or builders looking to secure a property in a sought-after neighbourhood. This property requires a long closing, which is ideal for builders/renovators. Your new home awaits. (id:43681)
房源概要
| MLS® Number | W13752202 |
| 房源类型 | 民宅 |
| 社区名字 | Etobicoke West Mall |
| 总车位 | 3 |
详 情
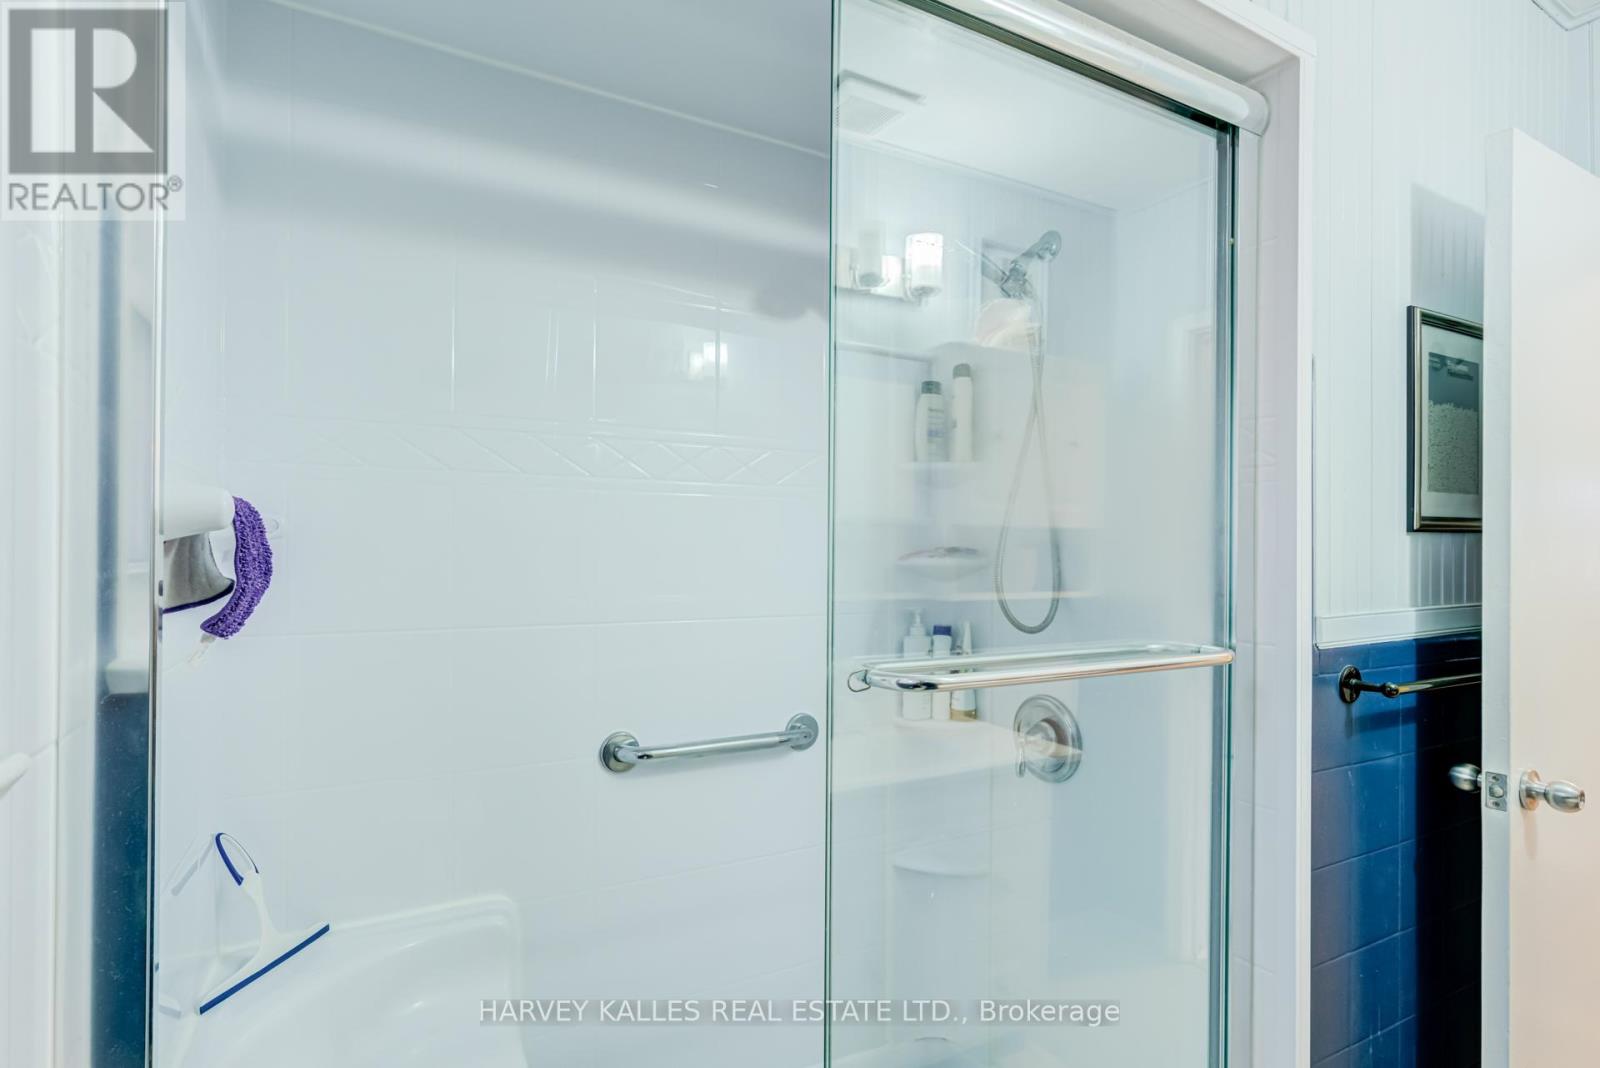
| 浴室 | 2 |
| 地上卧房 | 3 |
| 地下卧室 | 1 |
| 总卧房 | 4 |
| 家电类 | 洗碗机, 烘干机, 炉子, 洗衣机, 窗帘, 冰箱 |
| 建筑风格 | 平房 |
| 地下室进展 | 部分完成 |
| 地下室类型 | N/a (partially Finished) |
| 施工种类 | 独立屋 |
| 空调 | 中央空调 |
| 外墙 | 砖 |
| Flooring Type | Vinyl, Linoleum |
| 地基类型 | 水泥 |
| 供暖方式 | 天然气 |
| 供暖类型 | 压力热风 |
| 储存空间 | 1 |
| 内部尺寸 | 1100 - 1500 Sqft |
| 类型 | 独立屋 |
| 设备间 | 市政供水 |
车 位
| Carport | |
| 没有车库 |
土地
| 英亩数 | 无 |
| 污水道 | Sanitary Sewer |
| 土地深度 | 110 Ft |
| 土地宽度 | 48 Ft |
| 不规则大小 | 48 X 110 Ft |
房 间
| 楼 层 | 类 型 | 长 度 | 宽 度 | 面 积 |
|---|---|---|---|---|
| 地下室 | 娱乐,游戏房 | 8.44 m | 3.71 m | 8.44 m x 3.71 m |
| 地下室 | 洗衣房 | 3.44 m | 3.78 m | 3.44 m x 3.78 m |
| 地下室 | Workshop | 8.07 m | 3.71 m | 8.07 m x 3.71 m |
| 一楼 | 餐厅 | 2.8 m | 3.4 m | 2.8 m x 3.4 m |
| 一楼 | 厨房 | 3.6 m | 3.04 m | 3.6 m x 3.04 m |
| 一楼 | 客厅 | 3.6 m | 5.18 m | 3.6 m x 5.18 m |
| 一楼 | 卧室 | 4.7 m | 3.04 m | 4.7 m x 3.04 m |
| 一楼 | 第二卧房 | 3.26 m | 3.65 m | 3.26 m x 3.65 m |
| 一楼 | 第三卧房 | 3.47 m | 2.98 m | 3.47 m x 2.98 m |

The trademarks REALTOR®, REALTORS®, and the REALTOR® logo are controlled by The Canadian Real Estate Association (CREA) and identify real estate professionals who are members of CREA. The trademarks MLS®, Multiple Listing Service® and the associated logos are owned by The Canadian Real Estate Association (CREA) and identify the quality of services provided by real estate professionals who are members of CREA. The trademark DDF® is owned by The Canadian Real Estate Association (CREA) and identifies CREA's Data Distribution Facility (DDF®)
Toronto Real Estate Board
Harvey Kalles Real Estate Ltd.
September 08 2026 02:00:53
