
9 Sandy Cove Drive St. Catharines (Lakeshore), Ontario L2N 5Z3



$619,900
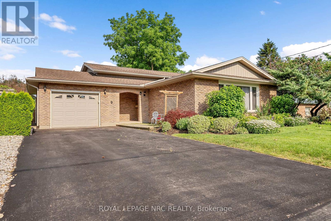
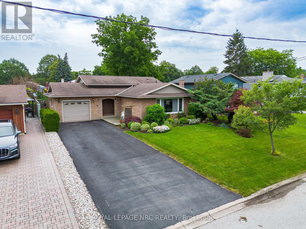
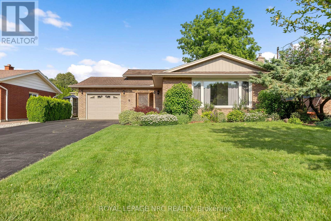
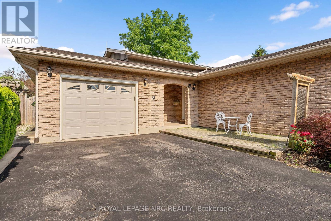
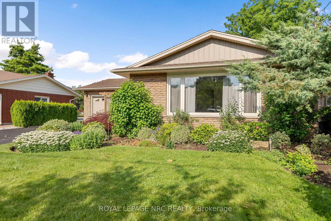
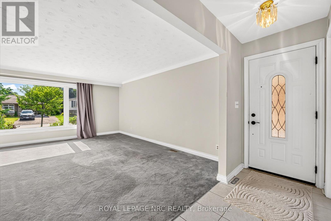
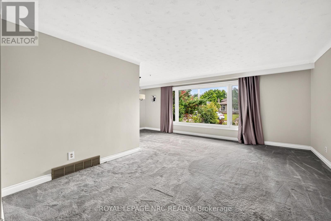
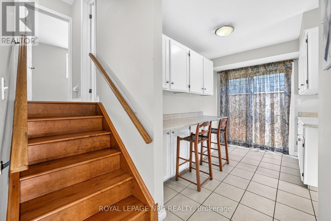
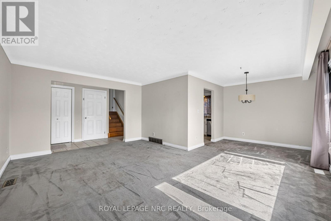
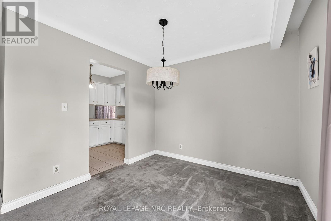
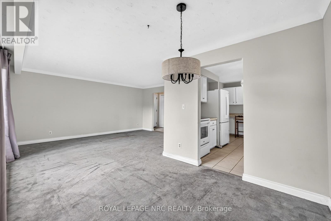
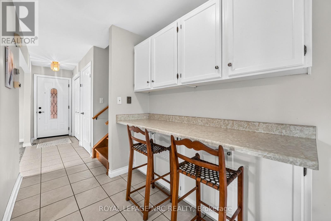
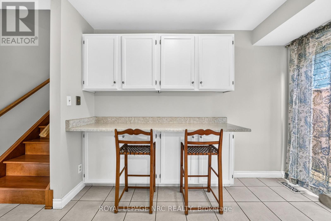
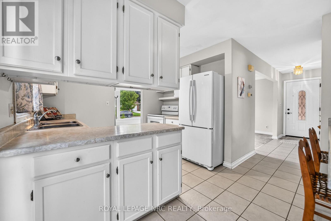
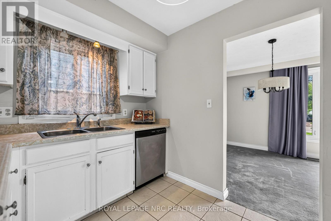
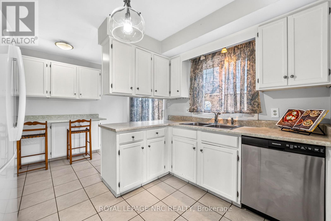
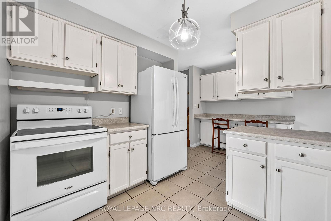
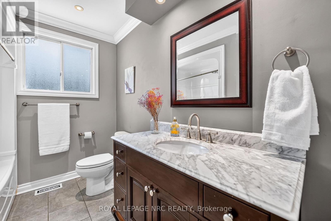
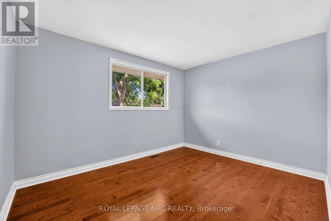
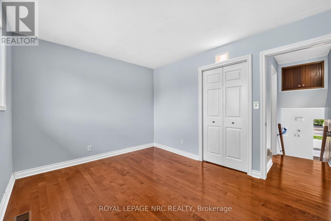
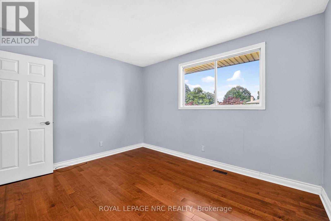
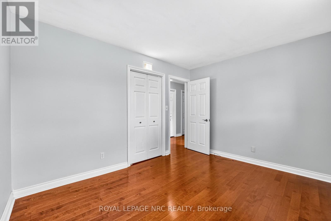
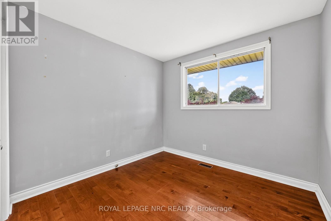
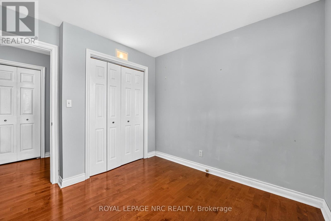
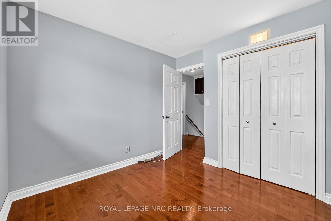
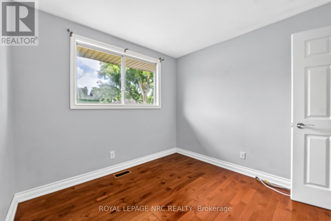
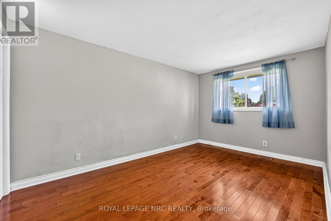
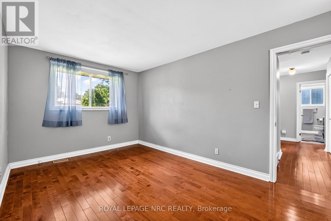
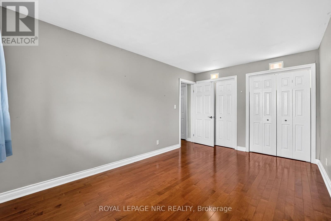
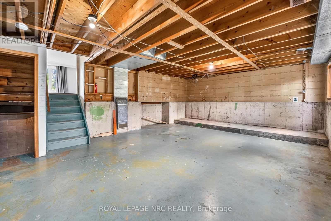
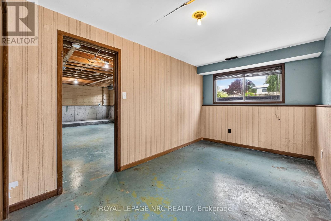
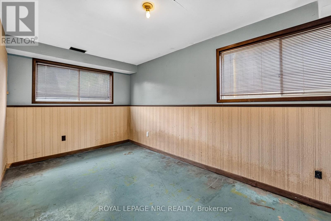
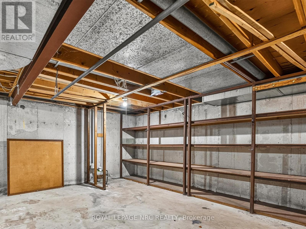
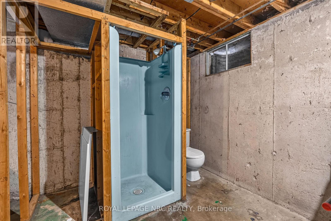
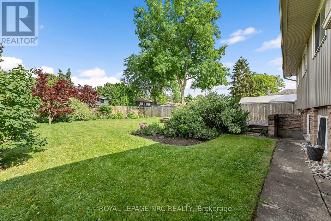
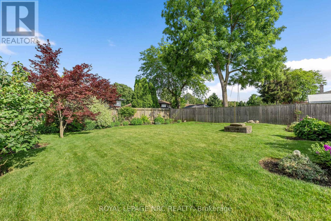
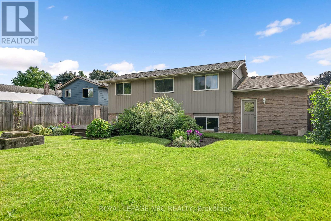
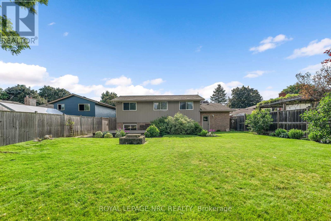
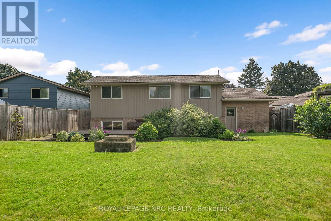
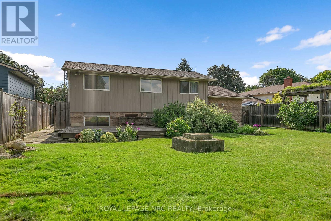
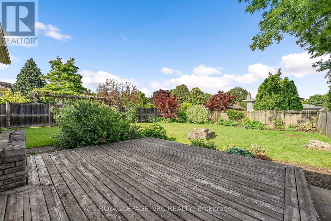
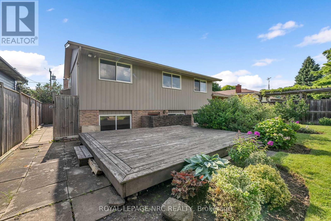
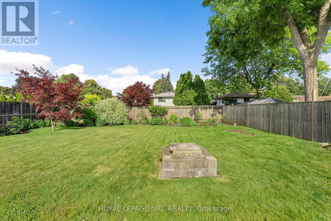
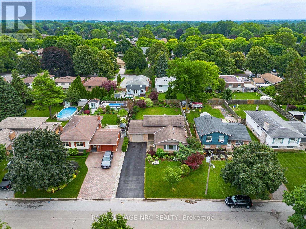
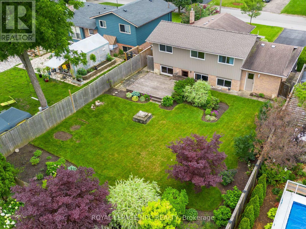
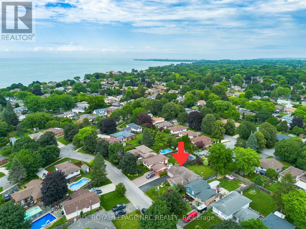
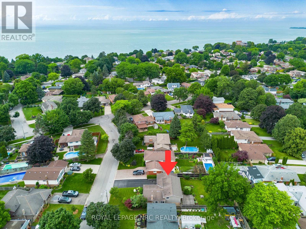
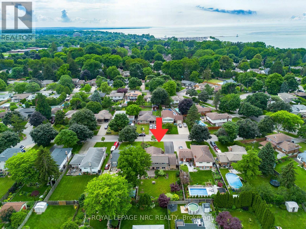
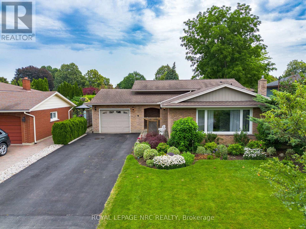
Rare North End St. Catharines on a quiet cul-de-sac. This 3+1 bedroom backsplit has plenty of move-in ready features plus the benefit of some areas to make your own. Property has extensive beautiful perennial gardens and a large deck out back ready for entertaining including an fire pit. Open concept living / dining with a 12 foot wide bay window overlooking front garden. Kitchen includes a breakfast bar, stainless steel dishwasher, plenty of countertop space and a walk-out to the yard. Beautiful hardwood floors in all upstairs bedrooms and hallway. Upstairs bathroom features a marble countertop and a molded tub/shower. Lower level has a partially finished 4th bedroom and an oversized unfinished family room with a large fireplace hearth, all ready for your designs. Walk-up lower level for future potential in-law suite. Plenty of storage in basement with a rough-in bathroom (shower and toilet). (id:43681)
房源概要
| MLS® Number | X13527422 |
| 房源类型 | 民宅 |
| 社区名字 | 437 - Lakeshore |
| 附近的便利设施 | 学校, 公共交通 |
| 设备类型 | 热水器 - Gas, 热水器 |
| 特征 | Cul-de-sac, Level Lot, Flat Site |
| 总车位 | 5 |
| 租赁设备类型 | 热水器 - Gas, 热水器 |
| 结构 | Deck, Patio(s) |
详 情
| 浴室 | 1 |
| 地上卧房 | 3 |
| 地下卧室 | 1 |
| 总卧房 | 4 |
| Age | 51 To 99 Years |
| 家电类 | Water Meter, 洗碗机, 炉子, 洗衣机, 窗帘, 冰箱 |
| 地下室进展 | 部分完成 |
| 地下室类型 | N/a (partially Finished) |
| 施工种类 | 独立屋 |
| Construction Style Split Level | Backsplit |
| 空调 | 中央空调 |
| 外墙 | 砖, 铝壁板 |
| Fire Protection | Smoke Detectors |
| Flooring Type | 混凝土 |
| 地基类型 | 混凝土浇筑 |
| 供暖方式 | 天然气 |
| 供暖类型 | 压力热风 |
| 内部尺寸 | 1100 - 1500 Sqft |
| 类型 | 独立屋 |
| 设备间 | 市政供水 |
车 位
| 附加车库 | |
| Garage |
土地
| 英亩数 | 无 |
| 围栏类型 | Fenced Yard |
| 土地便利设施 | 学校, 公共交通 |
| Landscape Features | Landscaped |
| 污水道 | Sanitary Sewer |
| 土地深度 | 132 Ft ,9 In |
| 土地宽度 | 56 Ft |
| 不规则大小 | 56 X 132.8 Ft |
| 规划描述 | R1 |
房 间
| 楼 层 | 类 型 | 长 度 | 宽 度 | 面 积 |
|---|---|---|---|---|
| 地下室 | 设备间 | 7.24 m | 6.58 m | 7.24 m x 6.58 m |
| Lower Level | 家庭房 | 7.04 m | 5.11 m | 7.04 m x 5.11 m |
| Lower Level | Bedroom 4 | 4.24 m | 2.59 m | 4.24 m x 2.59 m |
| 一楼 | 客厅 | 5.28 m | 3.78 m | 5.28 m x 3.78 m |
| 一楼 | 餐厅 | 2.84 m | 2.72 m | 2.84 m x 2.72 m |
| 一楼 | 厨房 | 4.22 m | 2.82 m | 4.22 m x 2.82 m |
| Upper Level | 主卧 | 4.57 m | 3.02 m | 4.57 m x 3.02 m |
| Upper Level | 卧室 | 2.84 m | 2.82 m | 2.84 m x 2.82 m |
| Upper Level | 第三卧房 | 3.71 m | 3 m | 3.71 m x 3 m |
| Upper Level | 浴室 | 2 m | 1.2 m | 2 m x 1.2 m |
https://www.realtor.ca/real-estate/29993906/9-sandy-cove-drive-st-catharines-lakeshore-437-lakeshore

The trademarks REALTOR®, REALTORS®, and the REALTOR® logo are controlled by The Canadian Real Estate Association (CREA) and identify real estate professionals who are members of CREA. The trademarks MLS®, Multiple Listing Service® and the associated logos are owned by The Canadian Real Estate Association (CREA) and identify the quality of services provided by real estate professionals who are members of CREA. The trademark DDF® is owned by The Canadian Real Estate Association (CREA) and identifies CREA's Data Distribution Facility (DDF®)
Niagara Association of REALTORS®
Royal LePage Nrc Realty
July 07 2026 01:23:41
