
9 Saintfield Avenue Toronto (Bridle Path-Sunnybrook-York Mills), Ontario M3C 2M5


$9,980,000
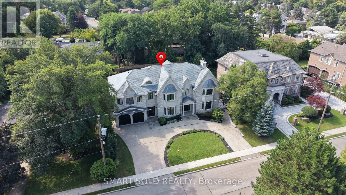
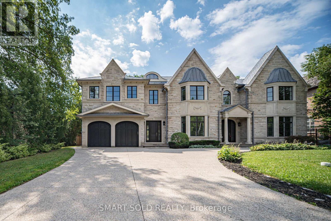
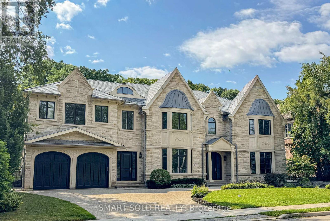
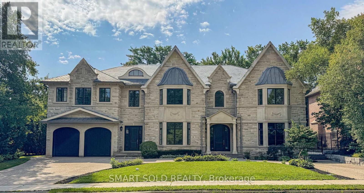
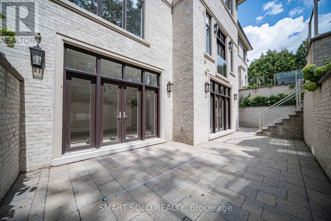
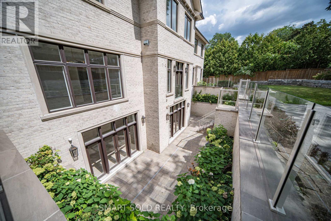
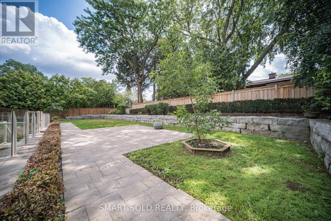
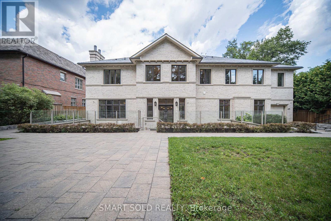
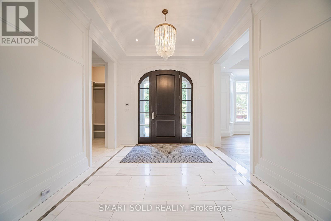
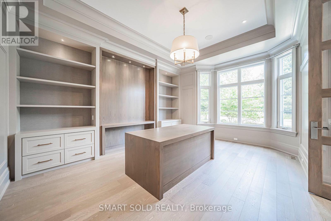
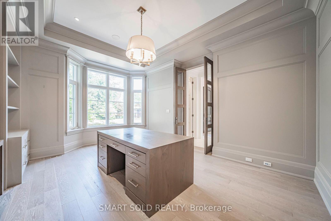
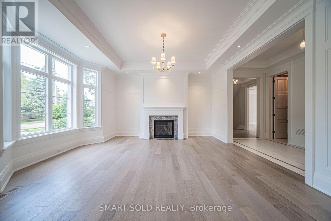
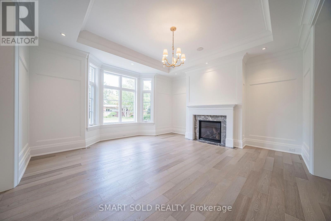
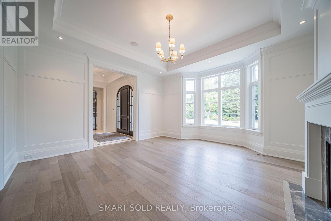
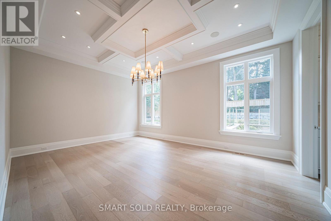
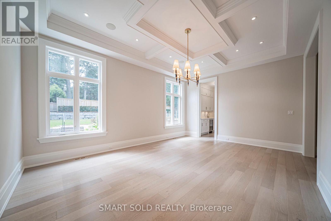
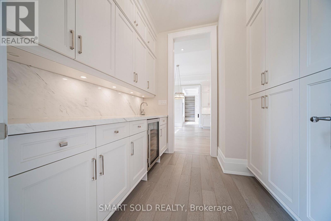
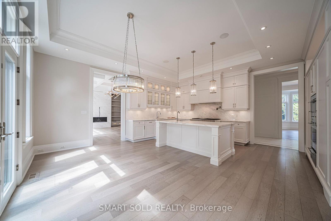
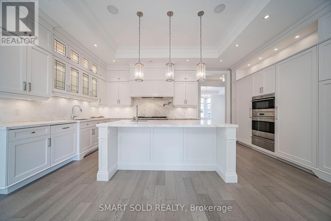
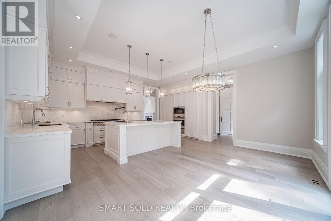
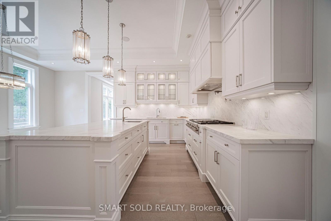
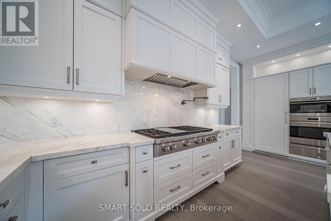
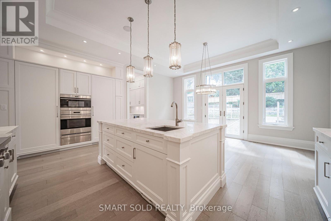
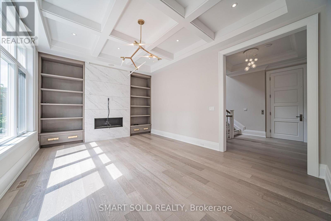
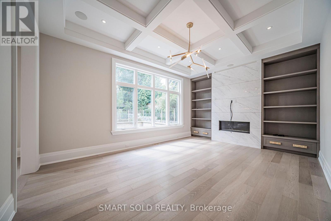
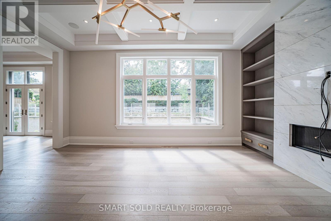
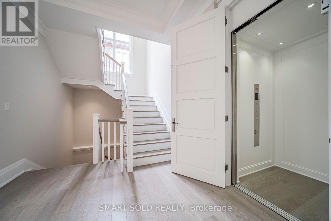
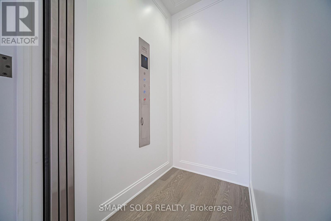
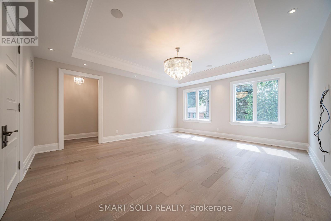
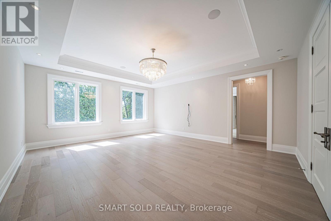
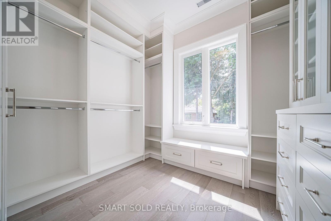
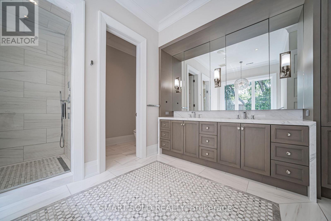
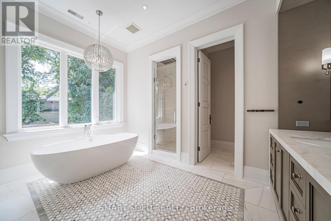
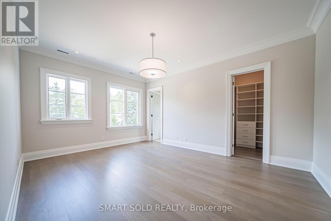
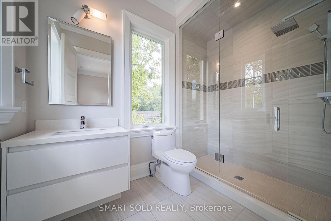
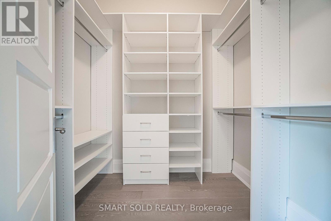
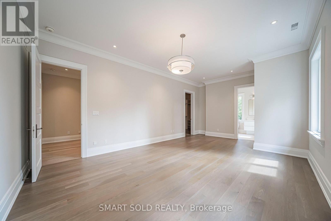
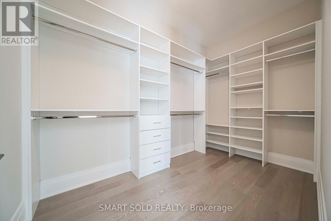
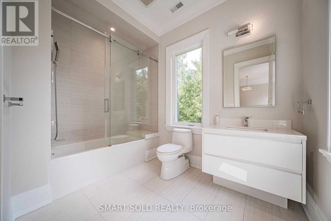
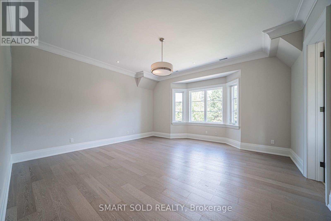
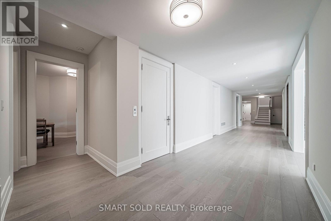
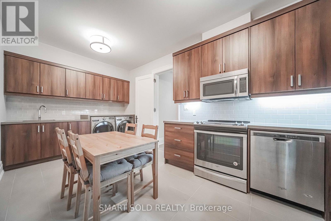
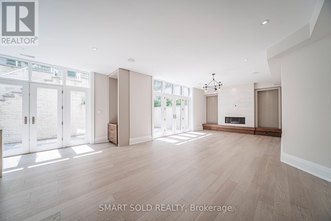
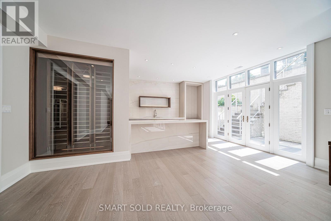
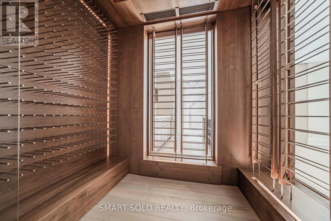
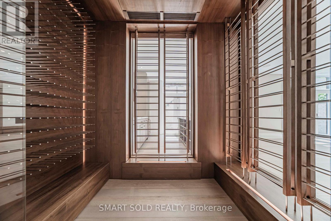
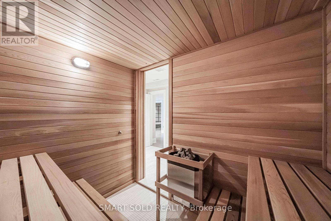
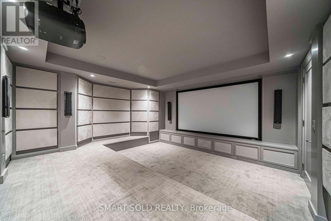
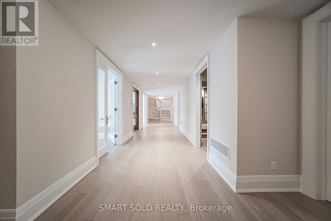
An Exceptional Custom-Built Stone Residence In Toronto's Prestigious Bridle Path, Set On A Magnificent 100' X 133.79' South-Facing Lot. Offering Over 8,000 Sq.Ft. Of Luxurious Living Space, This Remarkable 5+1 Bedroom, 7-Bathroom Home Combines Timeless Architecture, Exceptional Craftsmanship & Refined Elegance. Sun-Filled Interiors & Expansive Windows Create An Abundance Of Natural Light Throughout. Grand Principal Rooms Showcase Exquisite Millwork, Extensive Crown Mouldings, Elegant Ceiling Details & Fine Finishes. The Gourmet Falcon Kitchen Is Designed For Both Elegant Entertaining & Comfortable Family Living. An Elevator Provides Convenient Access Between Levels, Complemented By Heated Floors, Built-In Speakers, Multiple Fireplaces & Security Camera System. The Expansive Finished Walk-Out Lower Level Offers Outstanding Recreation & Entertainment Space, Complete With A Private Wine Cellar & Direct Access To The South-Facing Grounds. Rare 3-Car Tandem Garage & Generous Private Driveway. Ideally Situated Near Edwards Gardens, Sunnybrook Park, The Granite Club, Toronto French School & Some Of Toronto's Top Private Schools, With Convenient Access To Bayview, York Mills & Hwy 401. An Extraordinary Opportunity To Own A Distinguished Custom Estate In One Of Toronto's Most Coveted Neighbourhoods. (id:43681)
房源概要
| MLS® Number | C13716682 |
| 房源类型 | 民宅 |
| 社区名字 | Bridle Path-Sunnybrook-York Mills |
| 特征 | Sauna |
| 总车位 | 13 |
详 情
| 浴室 | 7 |
| 地上卧房 | 5 |
| 地下卧室 | 1 |
| 总卧房 | 6 |
| Age | 6 To 15 Years |
| 家电类 | Cooktop, 洗碗机, Freezer, 微波炉, 烤箱, Wine Fridge, 冰箱 |
| 地下室进展 | 已装修 |
| 地下室功能 | Walk Out |
| 地下室类型 | N/a (finished) |
| 施工种类 | 独立屋 |
| 空调 | 中央空调 |
| 外墙 | 石 |
| 壁炉 | 有 |
| 地基类型 | 水泥 |
| 客人卫生间(不包含洗浴) | 1 |
| 供暖方式 | 天然气 |
| 供暖类型 | 压力热风 |
| 储存空间 | 2 |
| 内部尺寸 | 5000 - 100000 Sqft |
| 类型 | 独立屋 |
| 设备间 | 市政供水 |
车 位
| 附加车库 | |
| Garage |
土地
| 英亩数 | 无 |
| 污水道 | Sanitary Sewer |
| 土地深度 | 133 Ft ,4 In |
| 土地宽度 | 100 Ft ,1 In |
| 不规则大小 | 100.1 X 133.4 Ft |
房 间
| 楼 层 | 类 型 | 长 度 | 宽 度 | 面 积 |
|---|---|---|---|---|
| 二楼 | 主卧 | 6.14 m | 5.36 m | 6.14 m x 5.36 m |
| 二楼 | 第二卧房 | 4.04 m | 5.35 m | 4.04 m x 5.35 m |
| 二楼 | 第三卧房 | 5.24 m | 5.35 m | 5.24 m x 5.35 m |
| 二楼 | Bedroom 4 | 6.75 m | 4.27 m | 6.75 m x 4.27 m |
| 二楼 | Bedroom 5 | 5.51 m | 4.12 m | 5.51 m x 4.12 m |
| 地下室 | 娱乐,游戏房 | 5.68 m | 3.72 m | 5.68 m x 3.72 m |
| 地下室 | Nursery | 3.9 m | 3.18 m | 3.9 m x 3.18 m |
| 一楼 | 客厅 | 5.23 m | 4.76 m | 5.23 m x 4.76 m |
| 一楼 | 家庭房 | 5.83 m | 4.15 m | 5.83 m x 4.15 m |
| 一楼 | 餐厅 | 5.8 m | 4.27 m | 5.8 m x 4.27 m |
| 一楼 | 厨房 | 6.11 m | 5.36 m | 6.11 m x 5.36 m |
| 一楼 | Office | 4 m | 4.77 m | 4 m x 4.77 m |

The trademarks REALTOR®, REALTORS®, and the REALTOR® logo are controlled by The Canadian Real Estate Association (CREA) and identify real estate professionals who are members of CREA. The trademarks MLS®, Multiple Listing Service® and the associated logos are owned by The Canadian Real Estate Association (CREA) and identify the quality of services provided by real estate professionals who are members of CREA. The trademark DDF® is owned by The Canadian Real Estate Association (CREA) and identifies CREA's Data Distribution Facility (DDF®)
Toronto Real Estate Board
Smart Sold Realty
August 27 2026 04:53:56
