
9 Ravine Park Drive N Central Huron (Goderich), Ontario N7A 3X8


$499,999
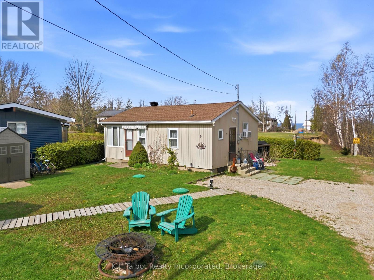
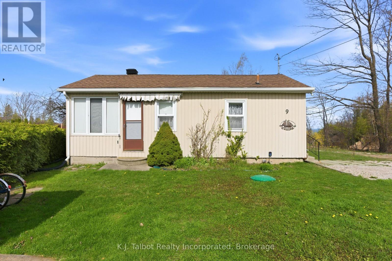
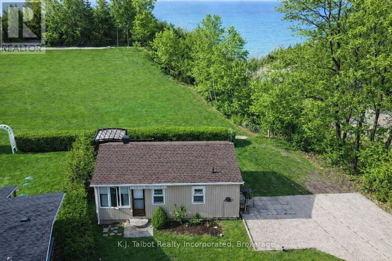
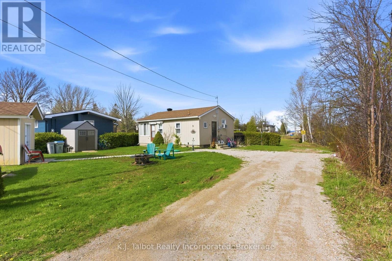
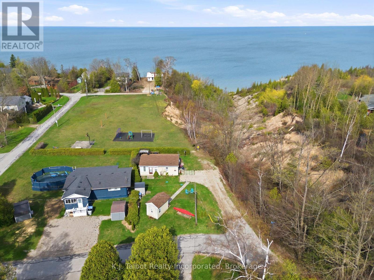
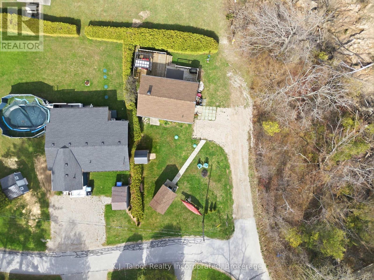
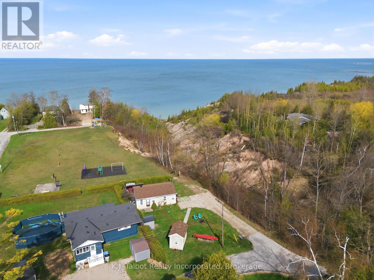
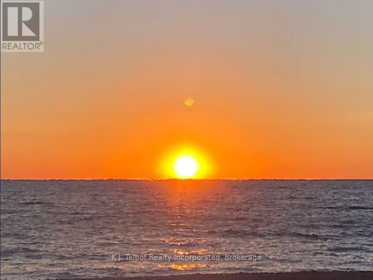
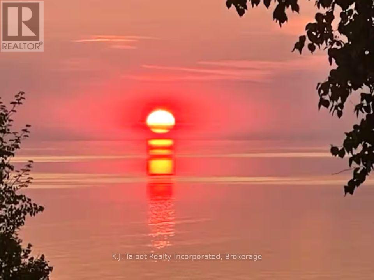
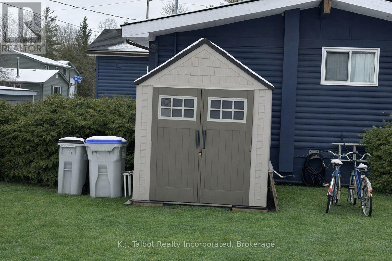
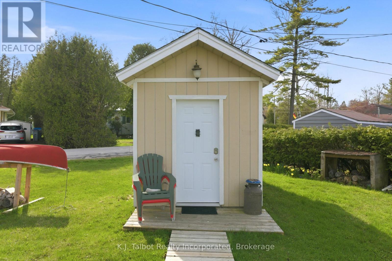
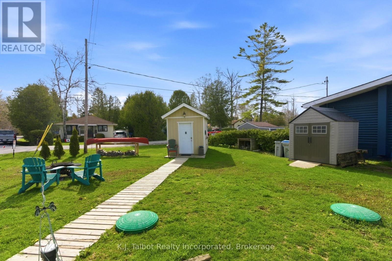
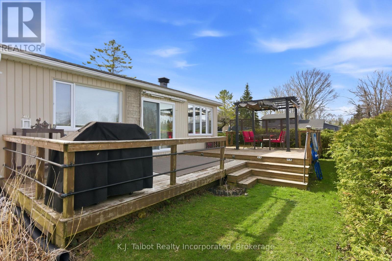
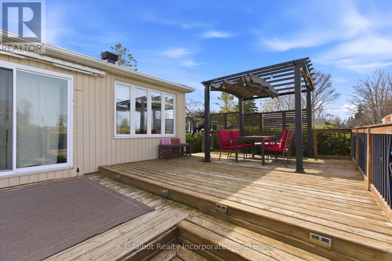
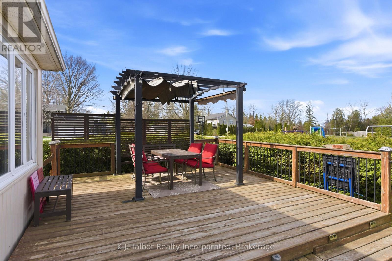
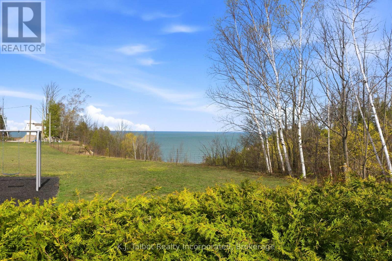
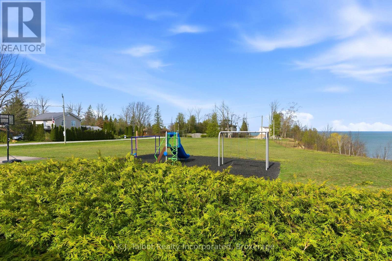
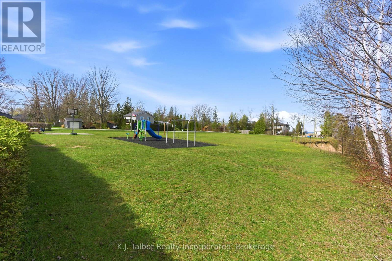
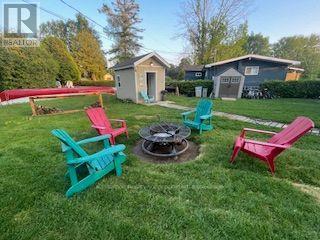
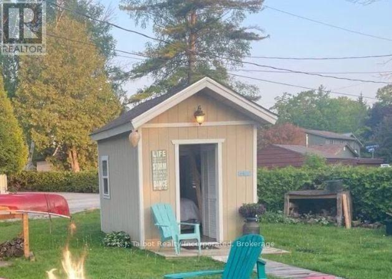
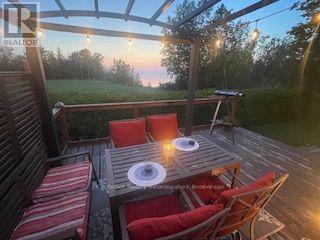
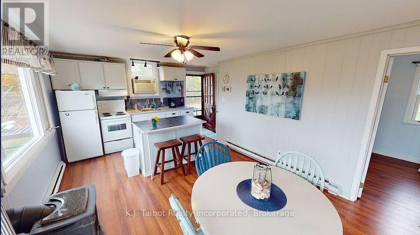
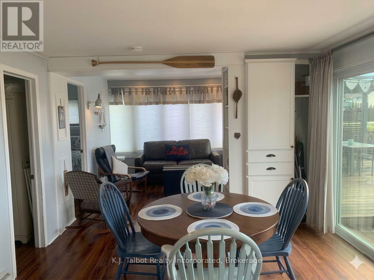
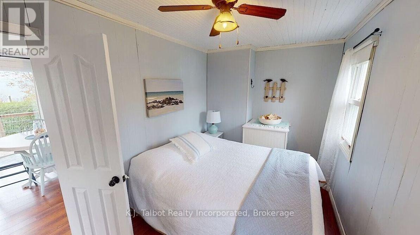
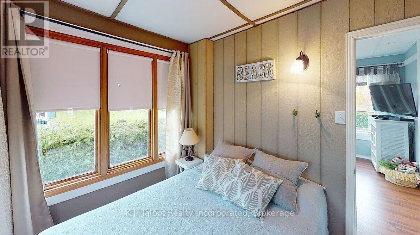
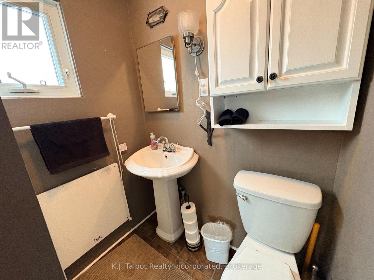
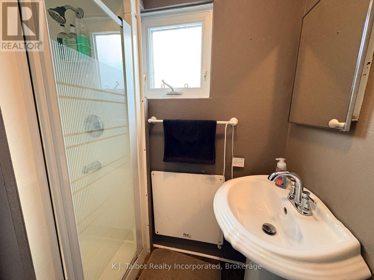
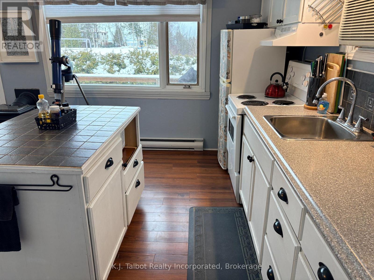
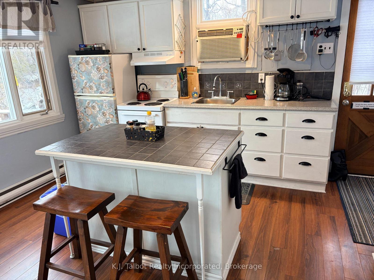
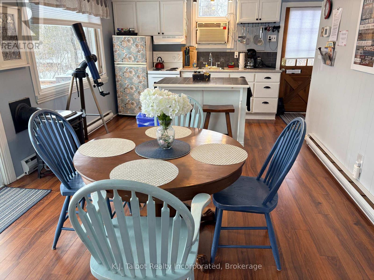
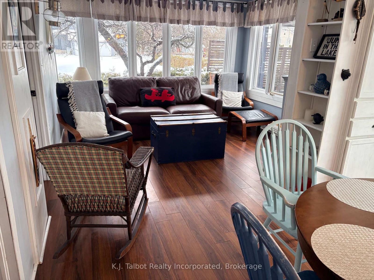
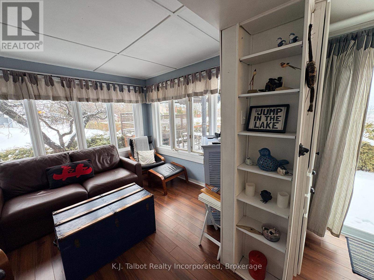
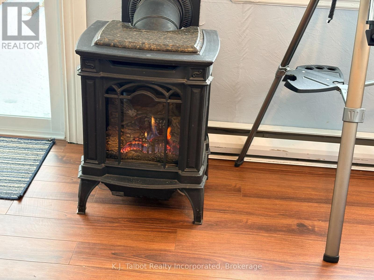
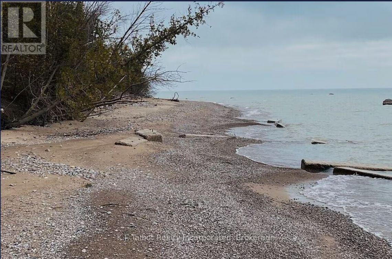
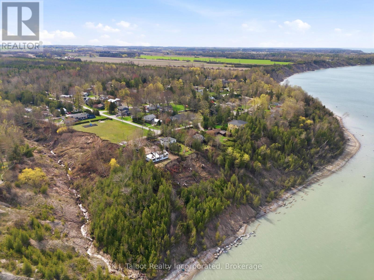
Opportunity Awaits! Lakeview Gem at Bluewater Beach, a peaceful year-round lakeside community just minutes south of Goderich. This spectacular LAKEVIEW 4 season cottage offers the perfect retreat or investment opportunity, currently operating as a successful established Airbnb with strong annual income. Featuring 2 bedrooms, 3 pc bath, open concept living space. This vinyl sided cottage with asphalt roof is tastefully decorated. Laminate flooring throughout. White painted kitchen cabinetry with large island and stone counters. Free standing gas fireplace with additional electric baseboard heat. Large windows & patio door provide tons of natural light and panoramic views of Lake Huron. Patio doors lead to a spacious 2 tier deck with gazebo, ideal for relaxing, entertaining, and watching world class sunsets. A quaint and cozy bunkie adds extra accommodations with bunk beds and a 1 pc bath-perfect for guests or added rental potential. Additional updates include a newer holding tank system (2022). Additional storage shed for extra storage space. The property backs onto parkland and green space, and is just a short walk to community beach access. Move in ready and affordably priced, this cottage offers the calm and charm of lakeside living-an ideal summer retreat or cozy winter getaway. (id:43681)
房源概要
| MLS® Number | X14092688 |
| 房源类型 | 民宅 |
| 社区名字 | Goderich |
| 附近的便利设施 | 公园 |
| 社区特征 | School Bus, 社区活动中心 |
| 设备类型 | 没有 |
| 特征 | Irregular Lot Size, Backs On Greenbelt, 无地毯 |
| 总车位 | 2 |
| 租赁设备类型 | 没有 |
| 结构 | Deck |
| View Type | View, Lake View |
详 情
| 浴室 | 2 |
| 地上卧房 | 2 |
| 总卧房 | 2 |
| Age | 51 To 99 Years |
| 公寓设施 | Fireplace(s) |
| 家电类 | Water Heater, Hood 电扇, 炉子, 窗帘, 冰箱 |
| 建筑风格 | 平房 |
| 地下室类型 | Crawl Space |
| 施工种类 | 独立屋 |
| 空调 | Window Air Conditioner |
| 外墙 | 乙烯基壁板 |
| 壁炉 | 有 |
| 壁炉类型 | Free Standing Metal |
| Flooring Type | Laminate |
| 地基类型 | 水泥 |
| 客人卫生间(不包含洗浴) | 1 |
| 供暖方式 | 电, Natural Gas |
| 供暖类型 | Baseboard Heaters, Other |
| 储存空间 | 1 |
| 内部尺寸 | 0 - 699 Sqft |
| 类型 | 独立屋 |
| 设备间 | Community Water System |
车 位
| 没有车库 |
土地
| 英亩数 | 无 |
| 土地便利设施 | 公园 |
| 污水道 | Holding Tank |
| 土地宽度 | 48 Ft ,6 In |
| 不规则大小 | 48.5 Ft |
| 地表水 | 湖泊/池塘 |
| 规划描述 | Rc1 |
房 间
| 楼 层 | 类 型 | 长 度 | 宽 度 | 面 积 |
|---|---|---|---|---|
| 一楼 | 厨房 | 2.34 m | 4.09 m | 2.34 m x 4.09 m |
| 一楼 | 餐厅 | 3.78 m | 3.51 m | 3.78 m x 3.51 m |
| 一楼 | 客厅 | 3.63 m | 2.92 m | 3.63 m x 2.92 m |
| 一楼 | 卧室 | 4.32 m | 2.34 m | 4.32 m x 2.34 m |
| 一楼 | 第二卧房 | 2.95 m | 2.34 m | 2.95 m x 2.34 m |
| 一楼 | 其它 | 2.44 m | 3.05 m | 2.44 m x 3.05 m |
设备间
| 配电箱 | 已安装 |
https://www.realtor.ca/real-estate/30417440/9-ravine-park-drive-n-central-huron-goderich-goderich

The trademarks REALTOR®, REALTORS®, and the REALTOR® logo are controlled by The Canadian Real Estate Association (CREA) and identify real estate professionals who are members of CREA. The trademarks MLS®, Multiple Listing Service® and the associated logos are owned by The Canadian Real Estate Association (CREA) and identify the quality of services provided by real estate professionals who are members of CREA. The trademark DDF® is owned by The Canadian Real Estate Association (CREA) and identifies CREA's Data Distribution Facility (DDF®)
Muskoka Haliburton Orillia – The Lakelands Association of REALTORS®
K.j. Talbot Realty Incorporated
October 20 2026 02:30:31
