
9 Princeton Common St. Catharines (Lakeport), Ontario L2N 0B7


$779,900
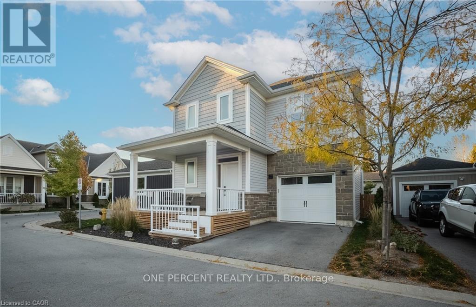
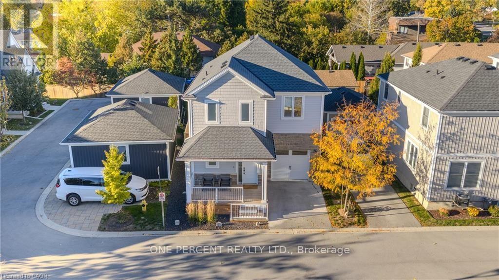
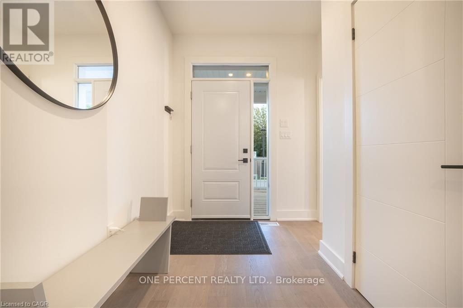
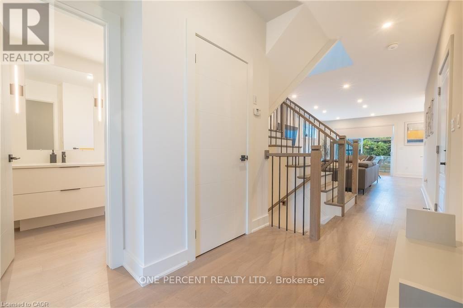
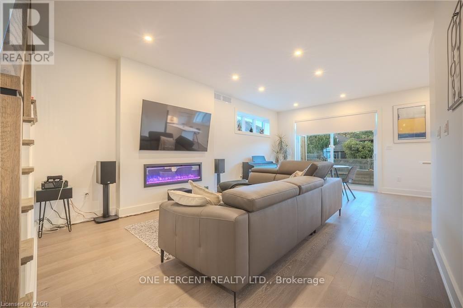
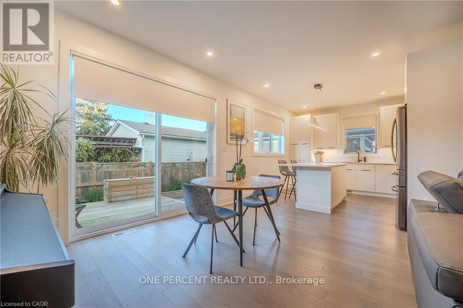
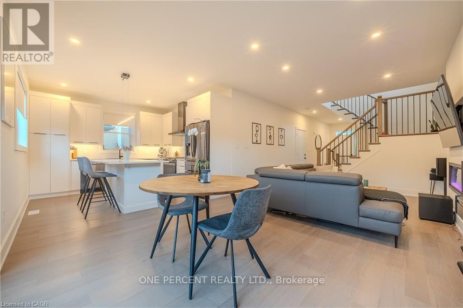
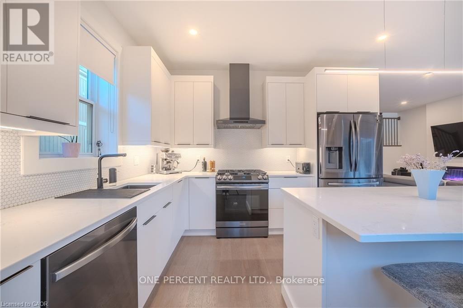
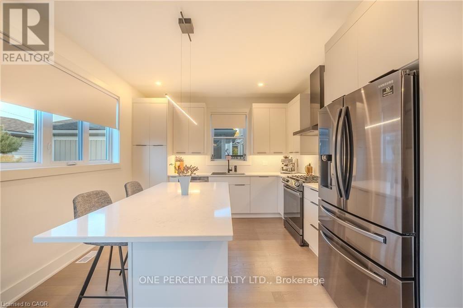
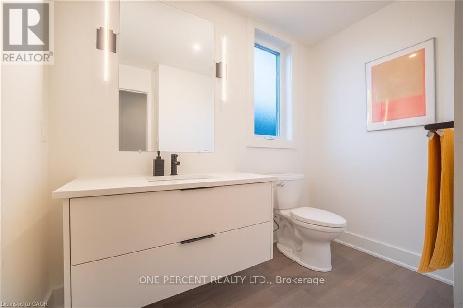
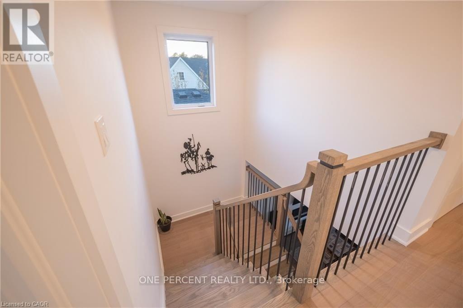
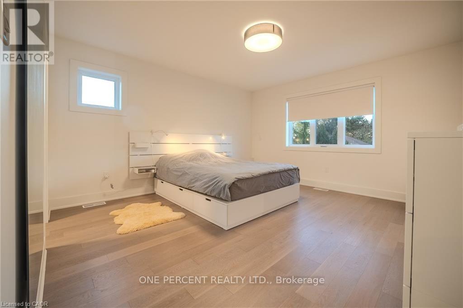
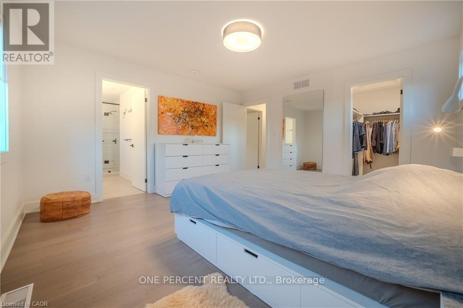
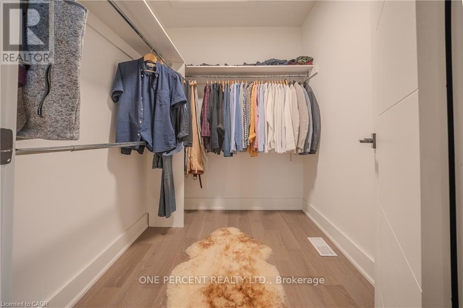
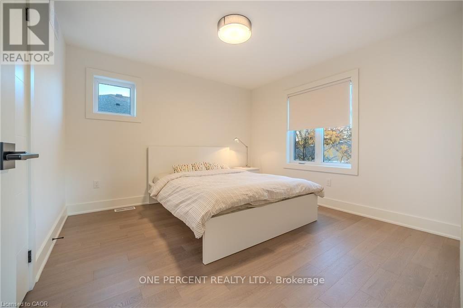
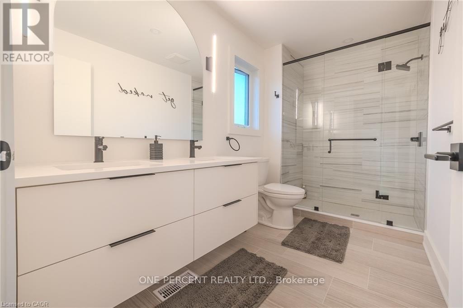
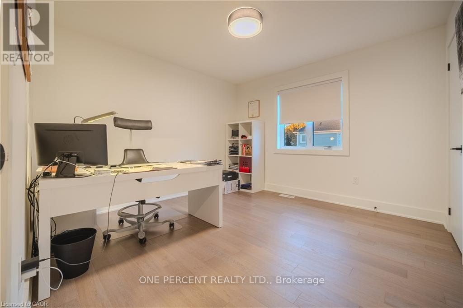
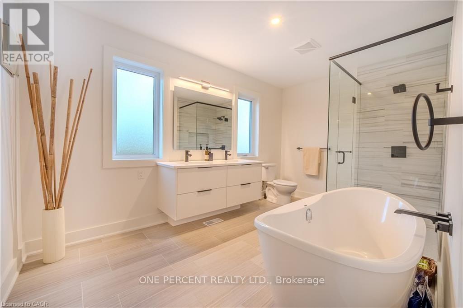
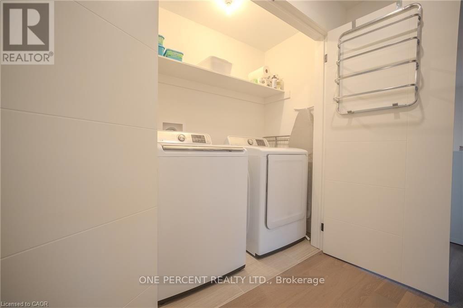
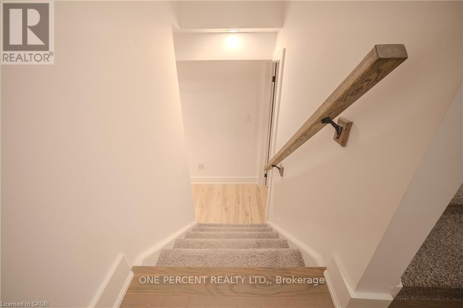
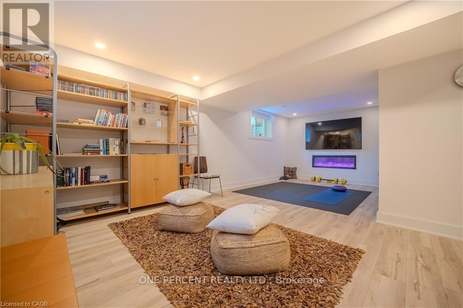
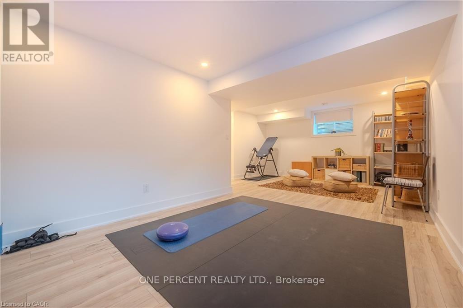
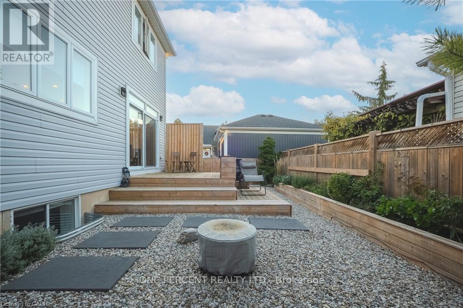
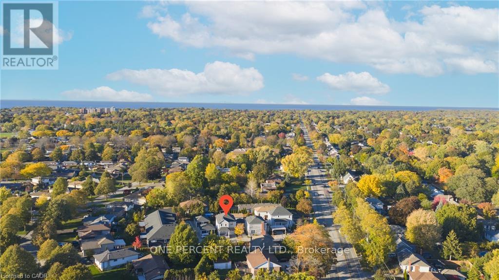
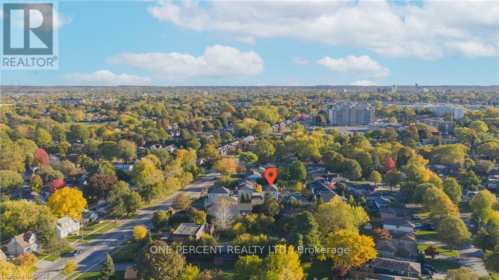
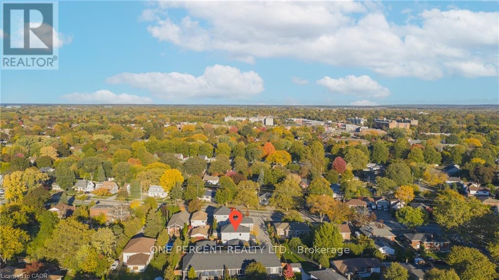
Welcome to 9 Princeton Common. This two-story home with garage. 3 Bedrooms, 4 bathrooms. Nestled on a quiet private road in the highly sought-after Princeton Commons community. Combining modern design with effortless functionality, this home is ideal for professionals, couples, and young families looking for a space that is both sophisticated and comfortable. A charming covered porch welcomes you into a bright, open-concept main floor filled with natural light. Warm hardwood flooring, an elegant electric fireplace, and a beautifully appointed designer kitchen create the perfect setting for everyday living and entertaining. The kitchen features quartz countertops, black stainless steel appliances, and crisp white cabinetry, offering timeless style and practicality. Upstairs, the spacious primary suite provides a relaxing retreat complete with a walk-in closet and a spa-inspired ensuite featuring a glass-tiled shower. Convenient second-floor laundry adds ease to your daily routine. The finished lower level expands your living space with a generous recreation room with an electric fireplace-perfect for movie nights- and a home gym,. Basement bathroom and potential space for a future fourth bedroom provide added versatility. Step outside to enjoy a private, fully fenced backyard designed for low-maintenance living. Surrounded by mature greenery and featuring a charming herb garden, it's the perfect place to relax, entertain, or enjoy fresh ingredients right from your own backyard. Located on a peaceful private road with no through traffic and visitor parking nearby. Just minutes from shopping, parks, top-rated schools, major highway access, and the waterfront charm of Port Dalhousie. (id:43681)
房源概要
| MLS® Number | X14145996 |
| 房源类型 | 民宅 |
| 社区名字 | 443 - Lakeport |
| 设备类型 | 热水器 |
| 总车位 | 2 |
| 租赁设备类型 | 热水器 |
详 情
| 浴室 | 4 |
| 地上卧房 | 3 |
| 地下卧室 | 1 |
| 总卧房 | 4 |
| Age | 6 To 15 Years |
| 公寓设施 | Fireplace(s) |
| 家电类 | Garage Door Opener Remote(s), 洗碗机, 烘干机, 炉子, 洗衣机, 冰箱 |
| 地下室进展 | 已装修 |
| 地下室类型 | N/a (finished) |
| 施工种类 | 独立屋 |
| 空调 | 中央空调 |
| 外墙 | 乙烯基壁板, 石 |
| 壁炉 | 有 |
| 地基类型 | 混凝土 |
| 客人卫生间(不包含洗浴) | 2 |
| 供暖方式 | 天然气 |
| 供暖类型 | 压力热风 |
| 储存空间 | 2 |
| 内部尺寸 | 1500 - 2000 Sqft |
| 类型 | 独立屋 |
| 设备间 | 市政供水 |
车 位
| 附加车库 | |
| Garage |
土地
| 英亩数 | 无 |
| 污水道 | Sanitary Sewer |
| 土地深度 | 68 Ft ,8 In |
| 土地宽度 | 33 Ft ,6 In |
| 不规则大小 | 33.5 X 68.7 Ft |
| 规划描述 | C |
房 间
| 楼 层 | 类 型 | 长 度 | 宽 度 | 面 积 |
|---|---|---|---|---|
| 二楼 | 主卧 | 4.18 m | 4.05 m | 4.18 m x 4.05 m |
| 二楼 | 浴室 | 2.13 m | 1.22 m | 2.13 m x 1.22 m |
| 二楼 | 第二卧房 | 3.44 m | 3.51 m | 3.44 m x 3.51 m |
| 二楼 | 第三卧房 | 3.05 m | 3.48 m | 3.05 m x 3.48 m |
| 二楼 | 洗衣房 | 1.22 m | 0.91 m | 1.22 m x 0.91 m |
| 二楼 | 浴室 | 2.44 m | 1.22 m | 2.44 m x 1.22 m |
| 地下室 | 娱乐,游戏房 | 6.71 m | 4.27 m | 6.71 m x 4.27 m |
| 地下室 | 衣帽间 | 3.05 m | 2.74 m | 3.05 m x 2.74 m |
| 地下室 | 浴室 | 1.22 m | 1.22 m | 1.22 m x 1.22 m |
| 地下室 | 设备间 | 2.74 m | 2.74 m | 2.74 m x 2.74 m |
| 一楼 | 客厅 | 6.48 m | 3.86 m | 6.48 m x 3.86 m |
| 一楼 | 厨房 | 3.45 m | 3.35 m | 3.45 m x 3.35 m |
| 一楼 | 浴室 | 1.52 m | 1.1 m | 1.52 m x 1.1 m |
| 一楼 | 门厅 | 2.74 m | 2.13 m | 2.74 m x 2.13 m |
https://www.realtor.ca/real-estate/30475916/9-princeton-common-st-catharines-lakeport-443-lakeport

The trademarks REALTOR®, REALTORS®, and the REALTOR® logo are controlled by The Canadian Real Estate Association (CREA) and identify real estate professionals who are members of CREA. The trademarks MLS®, Multiple Listing Service® and the associated logos are owned by The Canadian Real Estate Association (CREA) and identify the quality of services provided by real estate professionals who are members of CREA. The trademark DDF® is owned by The Canadian Real Estate Association (CREA) and identifies CREA's Data Distribution Facility (DDF®)
Toronto Real Estate Board
One Percent Realty Ltd.
November 04 2026 12:06:42
