
9 Penhurst Drive Whitby (Brooklin), Ontario L1M 2C8


$949,900
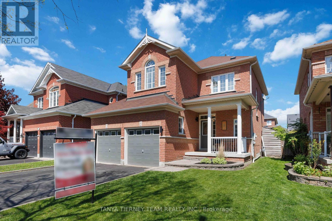
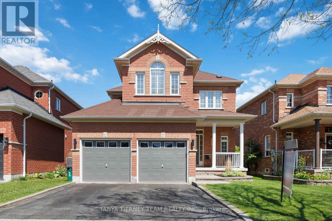
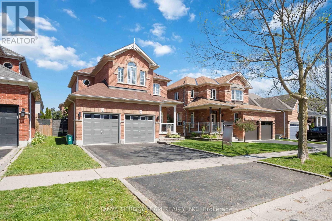
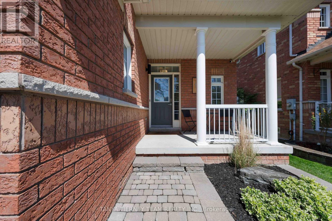
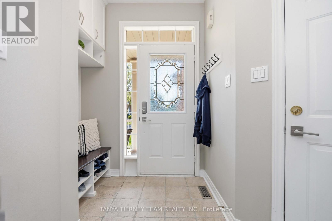
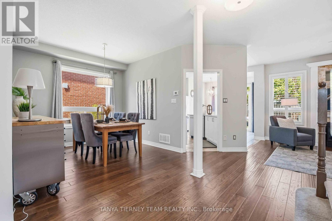
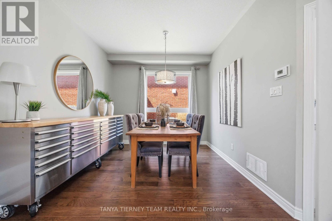
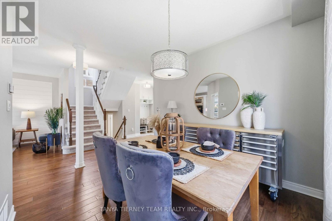
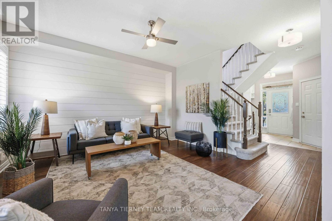
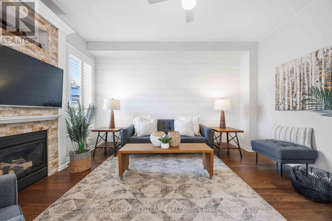
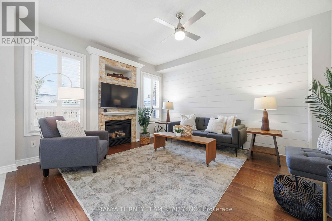
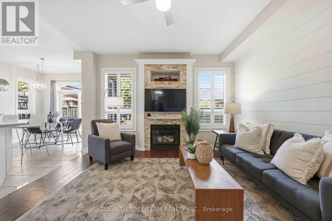
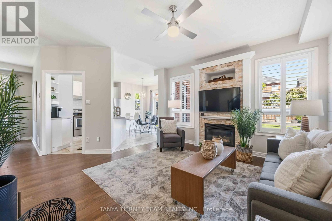
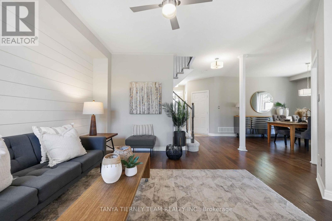
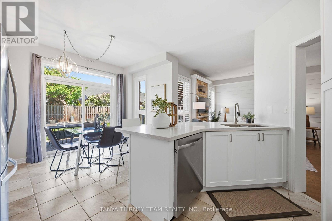
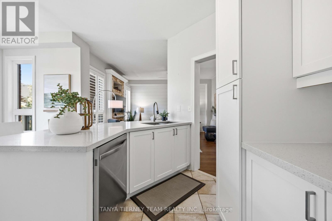
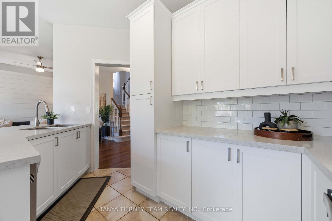
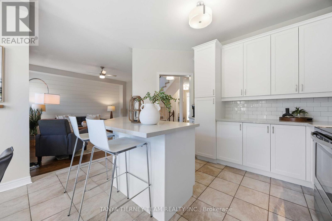
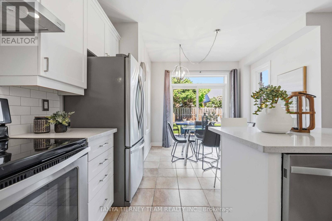
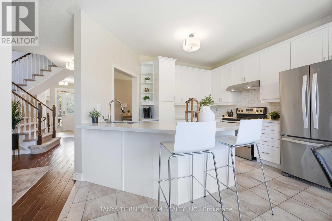
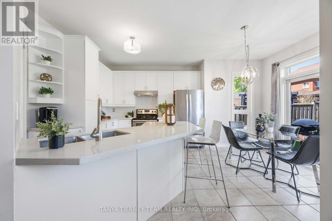
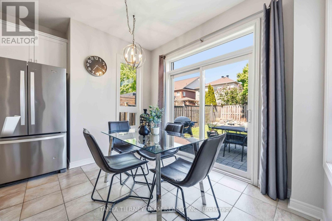
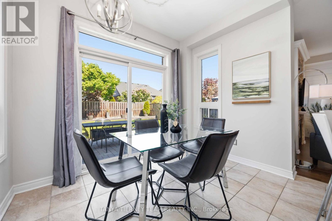
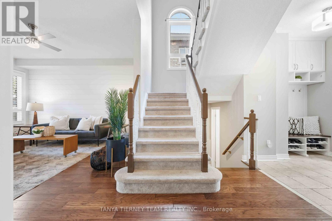
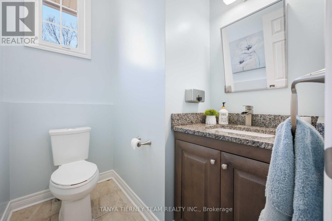
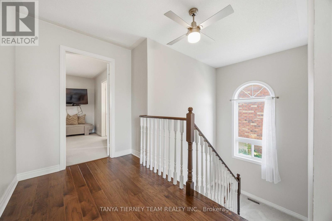
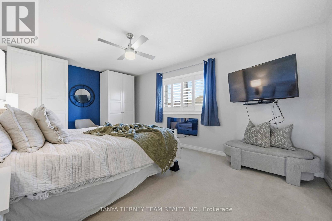
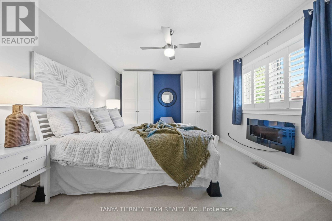
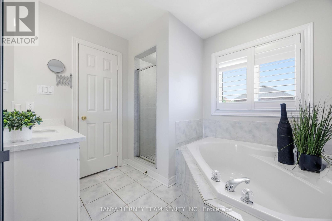
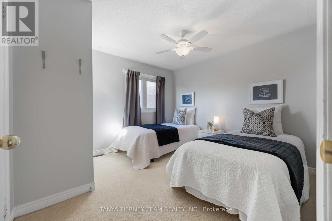
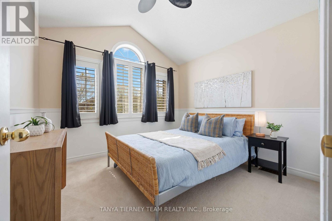
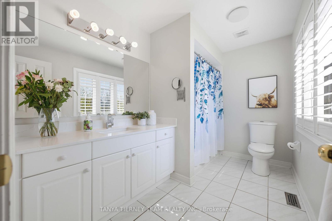
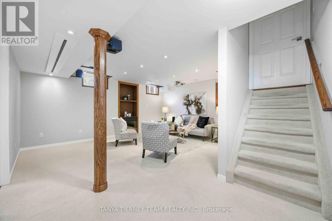
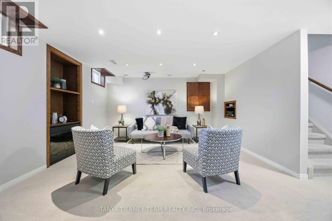
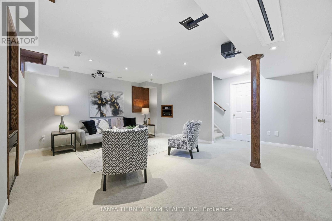
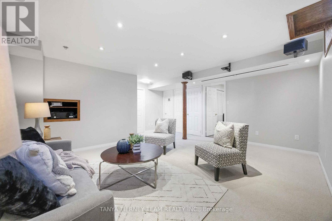
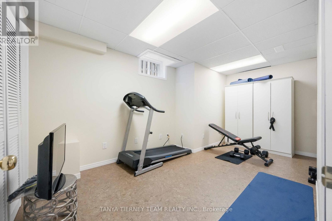
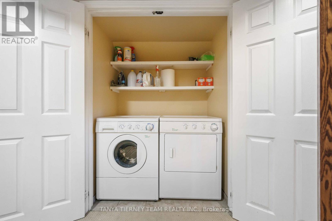
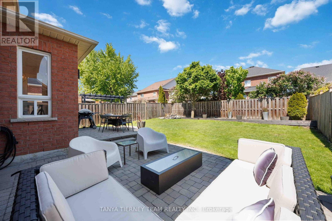
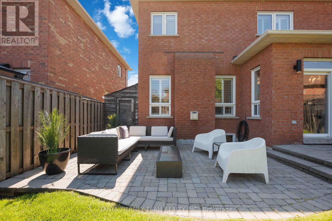
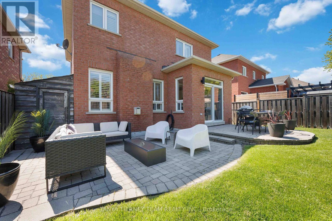
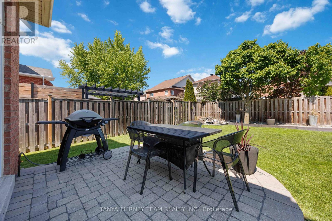
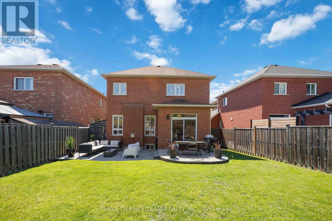
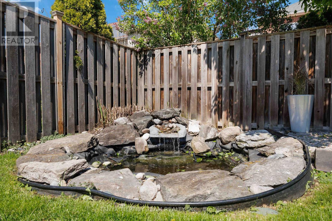
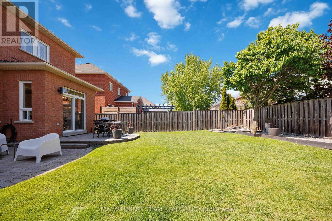
Welcome to this stunning all-brick family home nestled in the highly sought-after Brooklin community! Showcasing exceptional curb appeal with beautifully landscaped gardens, a natural stone entryway, charming covered front porch, and a private backyard oasis complete with mature trees, interlocking patio, lush greenery, and a tranquil pond feature, this home offers the perfect blend of comfort and style. Step inside to discover a bright, sun-filled open concept layout loaded with upgrades throughout. The welcoming foyer features custom built-in storage and convenient garage access, while extensive hardwood flooring, california shutters, and elegant principal rooms create a warm and sophisticated atmosphere. The formal dining room is ideal for entertaining, while the spacious family room boasts a cozy gas fireplace with custom stone mantle, shiplap feature wall, and backyard views. The beautifully renovated kitchen is designed for everyday living and hosting alike, featuring quartz countertops, subway tile backsplash, stainless steel appliances, breakfast bar seating, and a bright breakfast area with sliding glass walk-out to the backyard retreat. Upstairs, you'll find three generous bedrooms including a luxurious primary suite complete with an electric fireplace, walk-in closet, and spa-inspired 4-piece ensuite featuring a quartz vanity and corner soaker tub. The finished basement offers incredible additional living space with above-grade windows, a spacious rec room with electric fireplace, built-in shelving, surround sound and projector wiring for movie nights, a dedicated exercise room with cork flooring, laundry area, rough-in for an additional bathroom, and plenty of storage space. Perfectly located just steps to schools, parks, transit, downtown Brooklin shops, restaurants, and easy access to Hwy 407 for commuters, this exceptional family home truly has it all! (id:43681)
房源概要
| MLS® Number | E13241592 |
| 房源类型 | 民宅 |
| 社区名字 | Brooklin |
| 附近的便利设施 | 近高尔夫球场, 公园, 公共交通, 学校 |
| 社区特征 | 社区活动中心 |
| 设备类型 | 没有 |
| 总车位 | 4 |
| 租赁设备类型 | 没有 |
| 结构 | Patio(s), Porch |
详 情
| 浴室 | 3 |
| 地上卧房 | 3 |
| 总卧房 | 3 |
| Age | 16 To 30 Years |
| 公寓设施 | Fireplace(s) |
| 家电类 | Garage Door Opener Remote(s), Central Vacuum, Water Heater, All, Garage Door Opener, 窗帘 |
| 地下室进展 | 已装修 |
| 地下室类型 | 全完工 |
| 施工种类 | 独立屋 |
| 空调 | 中央空调 |
| 外墙 | 砖 |
| 壁炉 | 有 |
| Fireplace Total | 3 |
| Flooring Type | Hardwood, Ceramic, Carpeted, Cork |
| 地基类型 | Unknown |
| 客人卫生间(不包含洗浴) | 1 |
| 供暖方式 | 天然气 |
| 供暖类型 | 压力热风 |
| 储存空间 | 2 |
| 内部尺寸 | 1500 - 2000 Sqft |
| 类型 | 独立屋 |
| 设备间 | 市政供水 |
车 位
| 附加车库 | |
| Garage |
土地
| 英亩数 | 无 |
| 围栏类型 | Fully Fenced, Fenced Yard |
| 土地便利设施 | 近高尔夫球场, 公园, 公共交通, 学校 |
| 污水道 | Sanitary Sewer |
| 土地深度 | 109 Ft ,10 In |
| 土地宽度 | 40 Ft |
| 不规则大小 | 40 X 109.9 Ft |
| 规划描述 | 住宅 |
房 间
| 楼 层 | 类 型 | 长 度 | 宽 度 | 面 积 |
|---|---|---|---|---|
| 二楼 | 主卧 | 5.24 m | 3.59 m | 5.24 m x 3.59 m |
| 二楼 | 第二卧房 | 3.23 m | 3.04 m | 3.23 m x 3.04 m |
| 二楼 | 第三卧房 | 3.32 m | 2.81 m | 3.32 m x 2.81 m |
| 地下室 | 娱乐,游戏房 | 5.33 m | 5.1 m | 5.33 m x 5.1 m |
| 地下室 | Exercise Room | 4.76 m | 2.64 m | 4.76 m x 2.64 m |
| 一楼 | 家庭房 | 4.15 m | 4 m | 4.15 m x 4 m |
| 一楼 | 厨房 | 3.8 m | 3.33 m | 3.8 m x 3.33 m |
| 一楼 | Eating Area | 3.07 m | 2.05 m | 3.07 m x 2.05 m |
| 一楼 | 餐厅 | 3.82 m | 3.06 m | 3.82 m x 3.06 m |
设备间
| 有线电视 | 可用 |
| 配电箱 | 已安装 |
| 污水道 | 已安装 |
https://www.realtor.ca/real-estate/29854863/9-penhurst-drive-whitby-brooklin-brooklin

The trademarks REALTOR®, REALTORS®, and the REALTOR® logo are controlled by The Canadian Real Estate Association (CREA) and identify real estate professionals who are members of CREA. The trademarks MLS®, Multiple Listing Service® and the associated logos are owned by The Canadian Real Estate Association (CREA) and identify the quality of services provided by real estate professionals who are members of CREA. The trademark DDF® is owned by The Canadian Real Estate Association (CREA) and identifies CREA's Data Distribution Facility (DDF®)
Toronto Real Estate Board
Tanya Tierney Team Realty Inc.
June 15 2026 12:07:26
