
9 Nettle's Court Whitby (Lynde Creek), Ontario L1P 1L5


$1,475,000
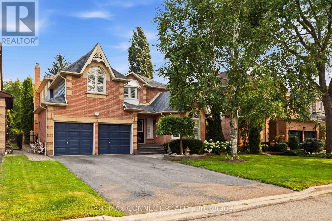
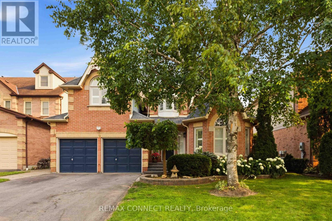
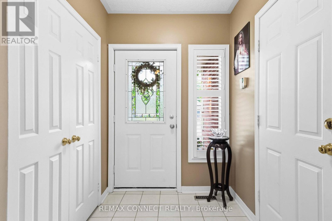
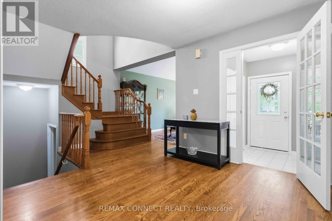
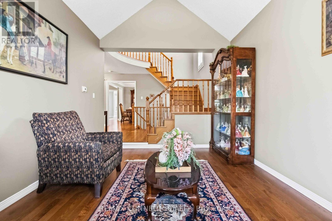
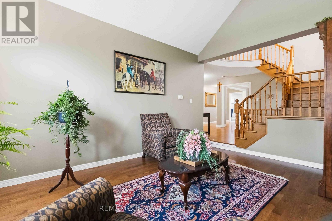
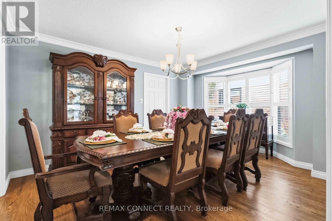
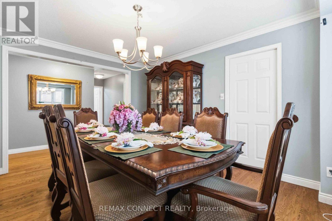
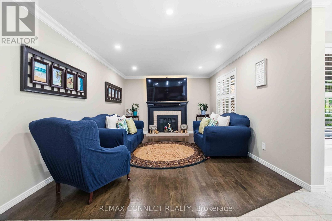
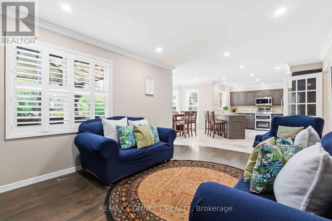
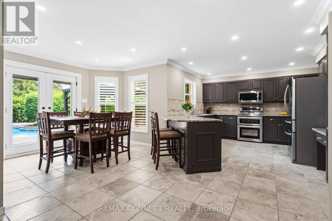
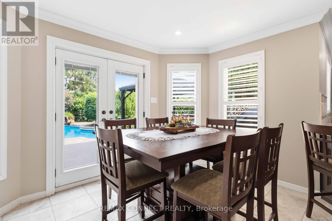
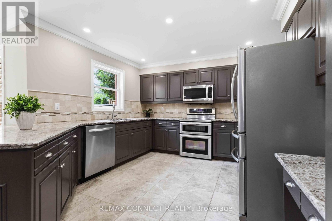
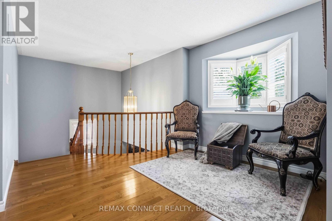
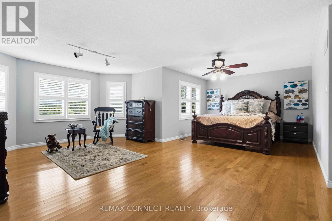
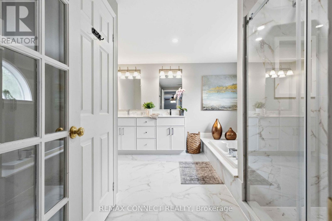
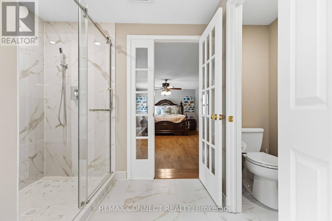
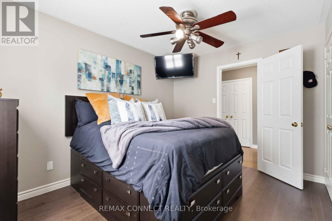
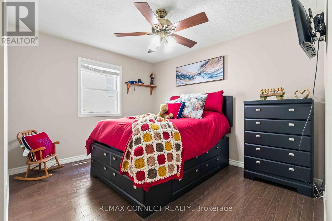
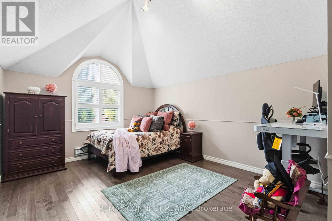
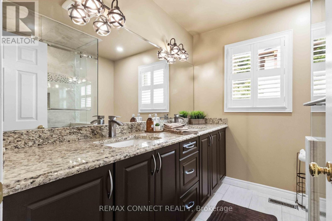
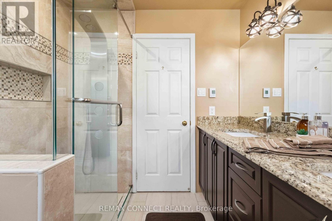
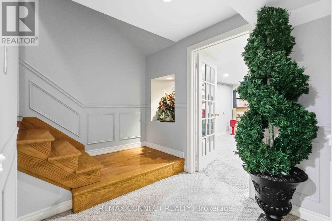
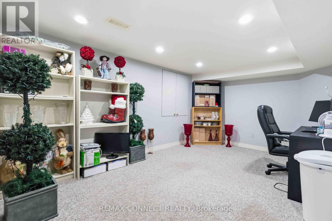
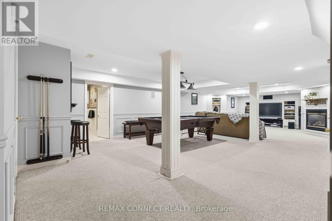
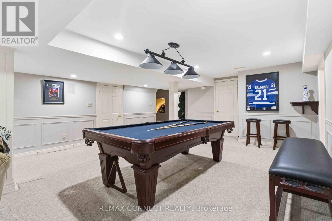
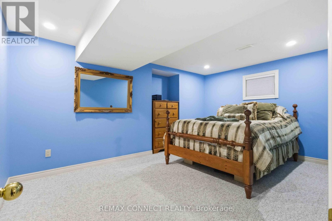
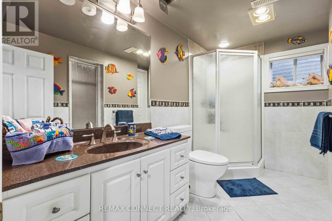
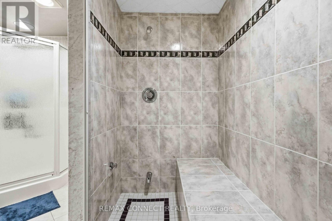
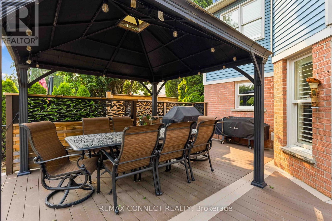
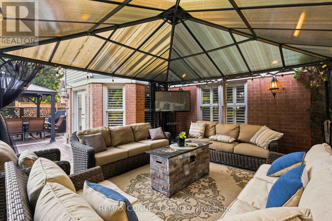
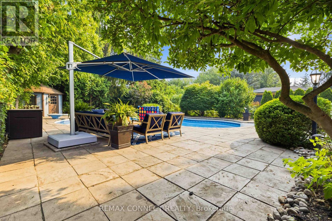
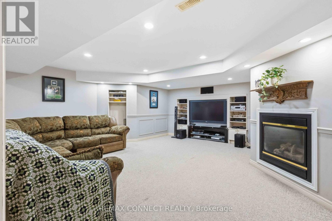
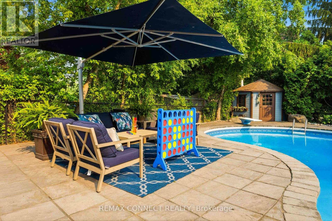
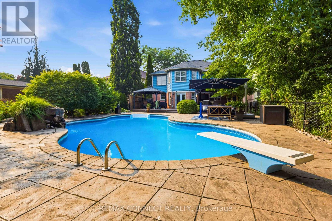
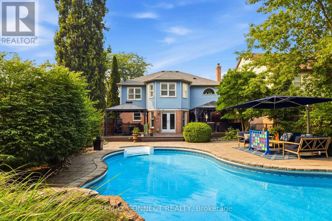
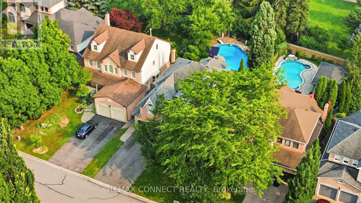
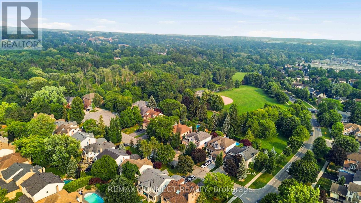
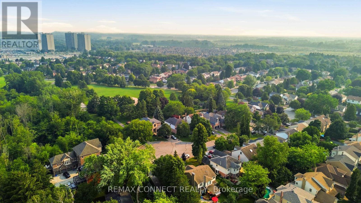
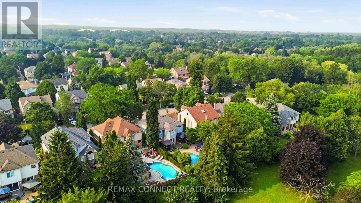
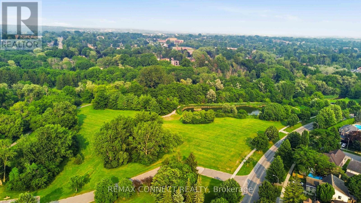
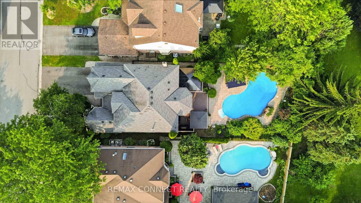
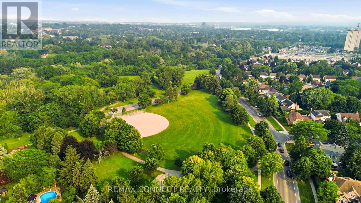
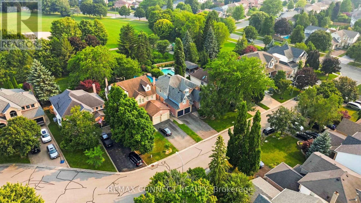
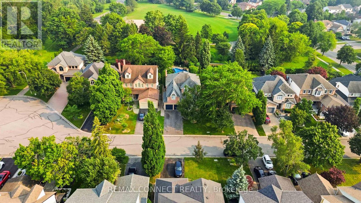
Welcome to this exceptional A.B. Cairns Coventry Model, ideally situated on a quiet court in the prestigious Queen's Common community of Whitby. Offering over 3,200 sq. ft. of beautifully designed living space above grade, plus a fully finished basement, this executive home combines luxury, comfort, and functionality for today's family. The finished lower level features a spacious recreation room with a cozy fireplace, a fifth bedroom, additional bathroom, making it ideal for guests, extended family, or a private retreat. Designed for both everyday living and effortless entertaining, this impressive home backs directly onto D'Hillier Park, a Large wooded park featuring a ball diamond, tennis courts, a pond and walking paths that provides a peaceful and private setting. Step outside to your backyard oasis complete with an inground pool, perfect for relaxing or hosting family and friends all summer long. With parking for up to six vehicles, this home offers exceptional convenience. Located within the catchment for sought-after schools, including Colonel J.E. Farewell Public School and St. John the Evangelist Catholic School, as well as highly desirable secondary schools, this location is ideal for families. Commuters will appreciate the quick access to Highways 412, 401, and 407, making travel throughout the GTA a breeze. This is a rare opportunity to own a premium executive home in one of Whitby's most coveted neighbourhoods. (id:43681)
房源概要
| MLS® Number | E13592650 |
| 房源类型 | 民宅 |
| 社区名字 | Lynde Creek |
| 附近的便利设施 | 公园, 学校 |
| 社区特征 | School Bus |
| 特征 | 树木繁茂的地区 |
| 总车位 | 6 |
| 泳池类型 | Inground Pool |
| 结构 | Deck |
详 情
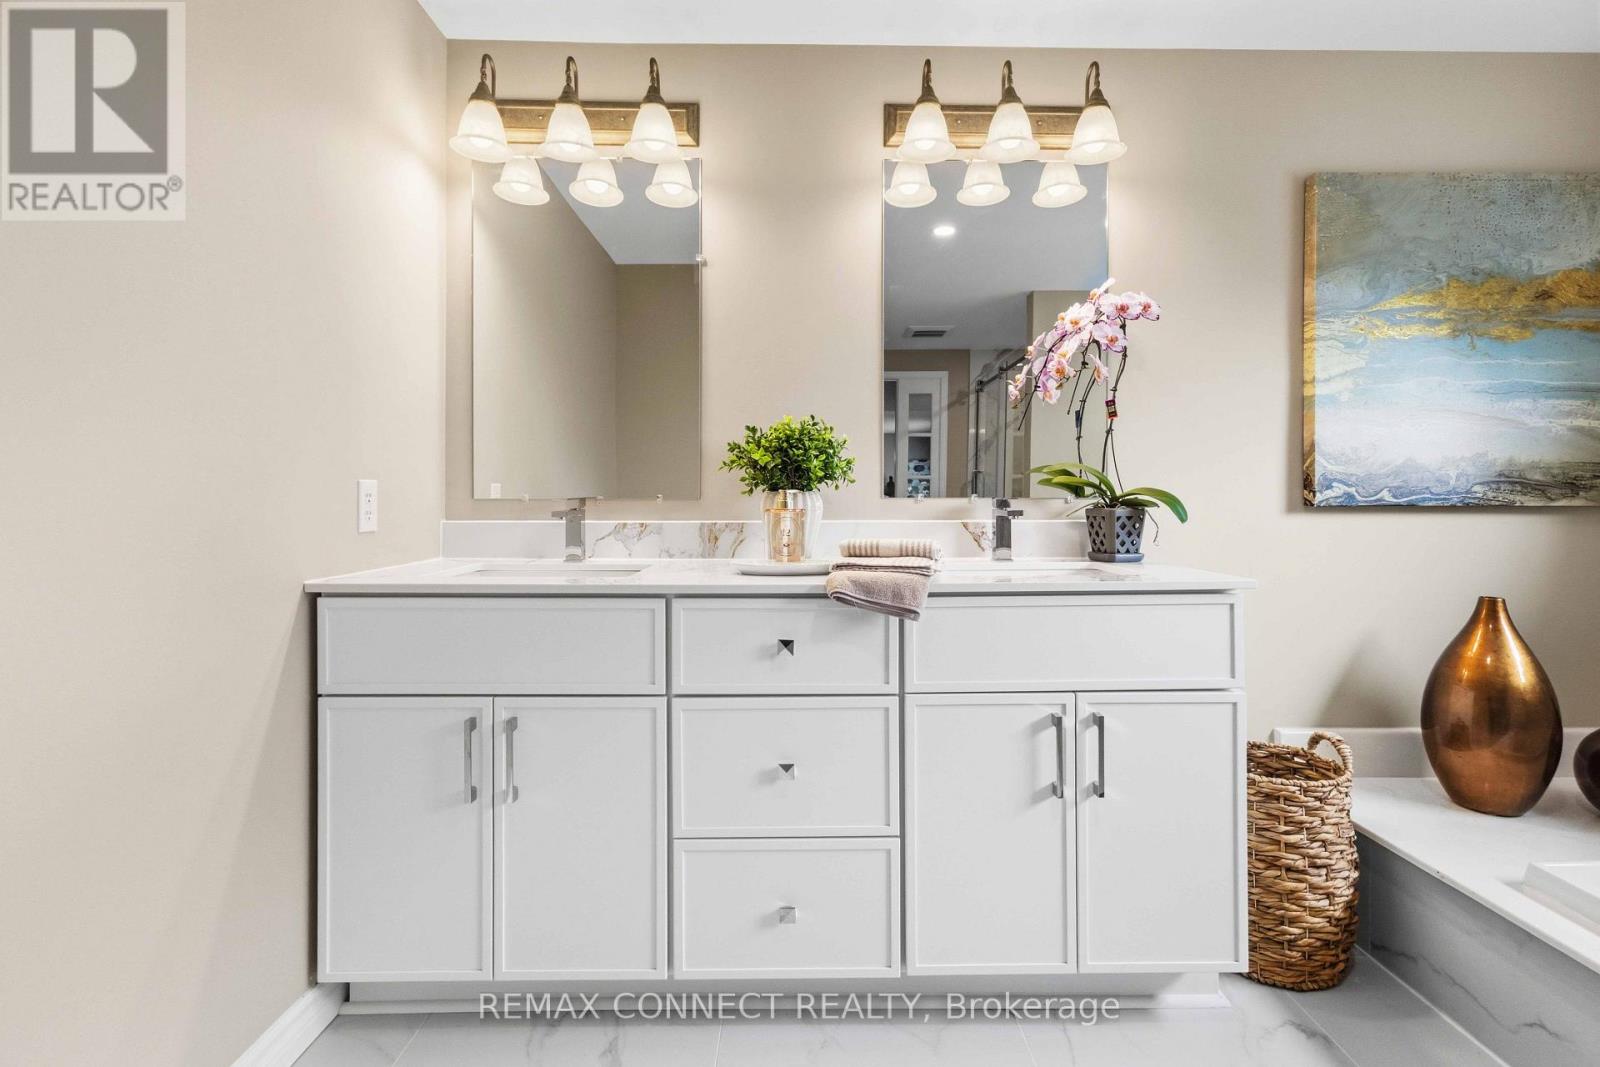
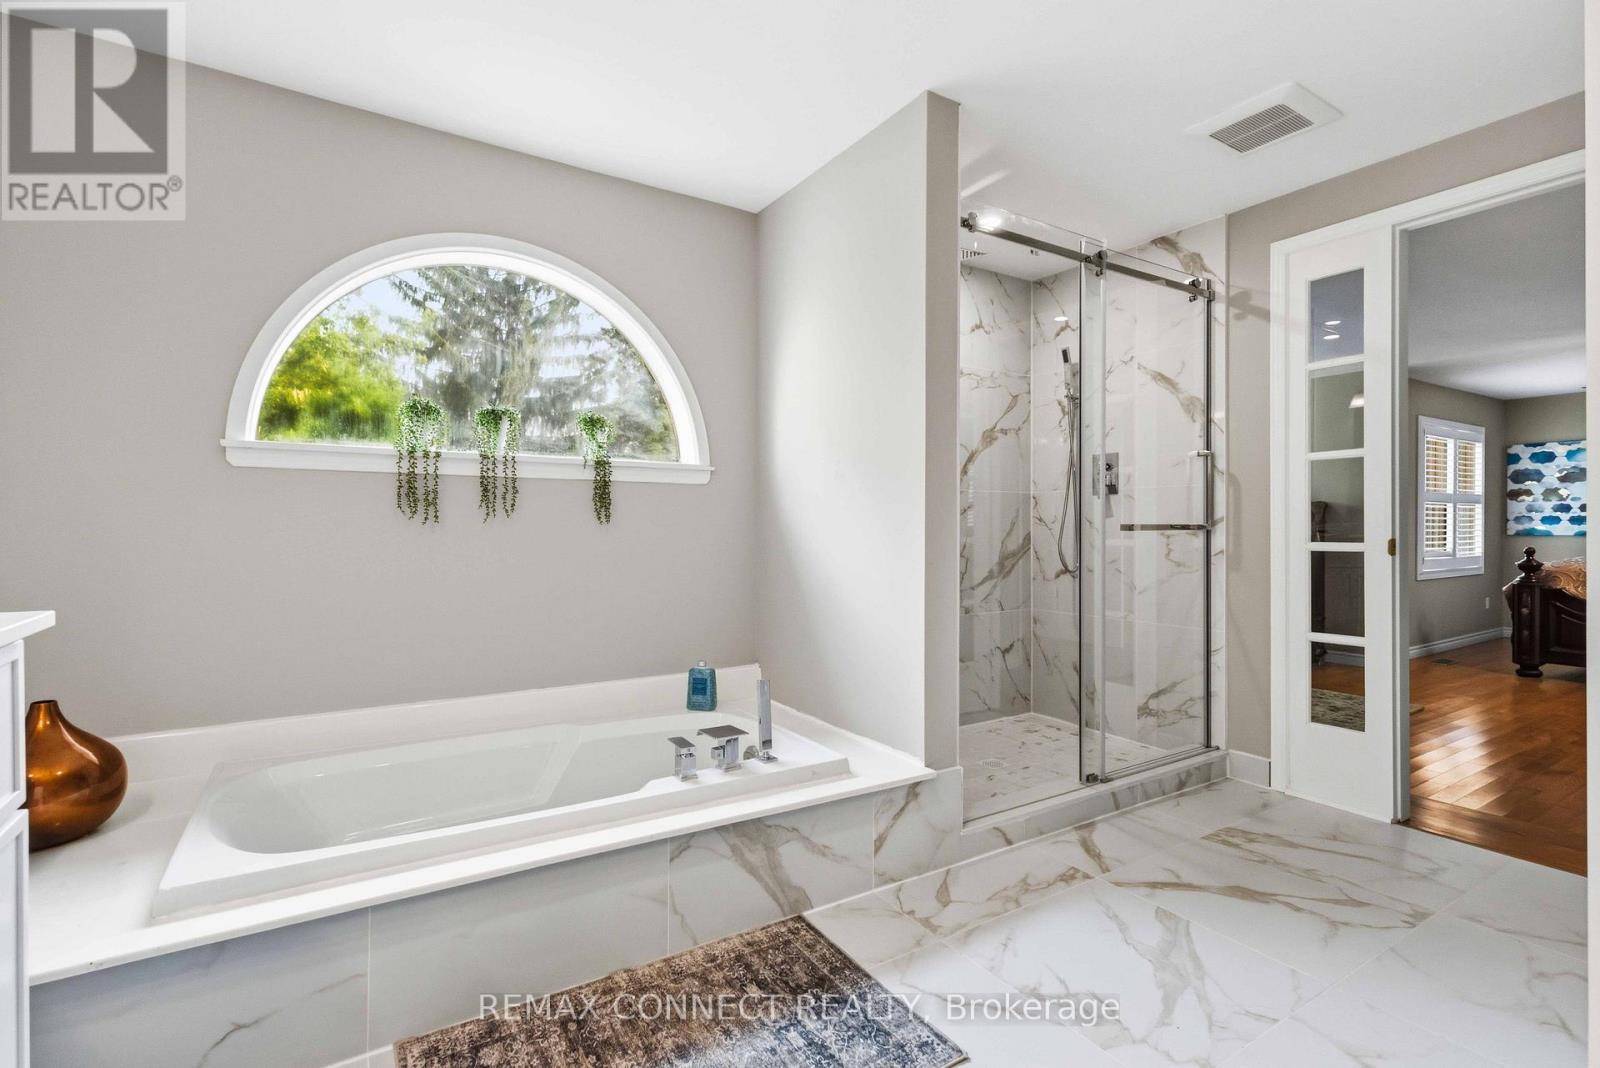
| 浴室 | 5 |
| 地上卧房 | 4 |
| 地下卧室 | 1 |
| 总卧房 | 5 |
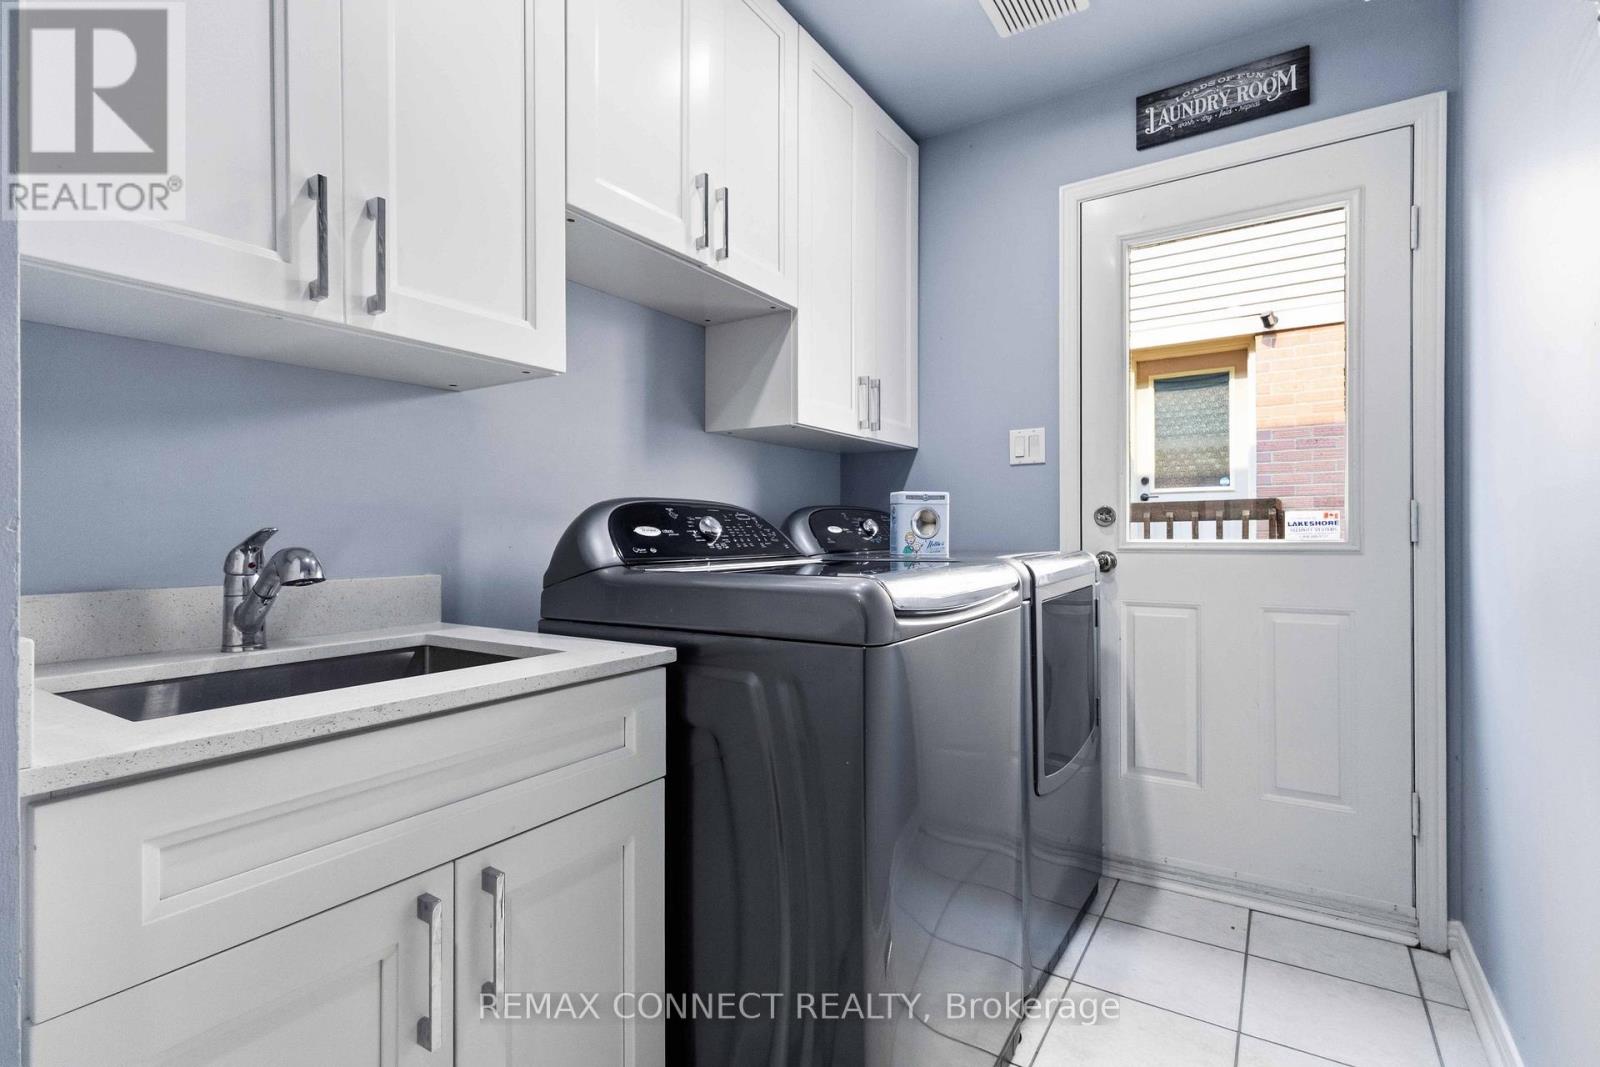
| 家电类 | Blinds, 洗碗机, 烘干机, 炉子, 洗衣机, 窗帘, 冰箱 |
| 地下室进展 | 已装修 |
| 地下室类型 | N/a (finished) |
| 施工种类 | 独立屋 |
| 空调 | 中央空调 |
| 外墙 | 铝壁板, 砖 |
| 壁炉 | 有 |
| Fireplace Total | 2 |
| Flooring Type | Hardwood, Carpeted, Ceramic, Parquet |
| 地基类型 | 混凝土浇筑 |
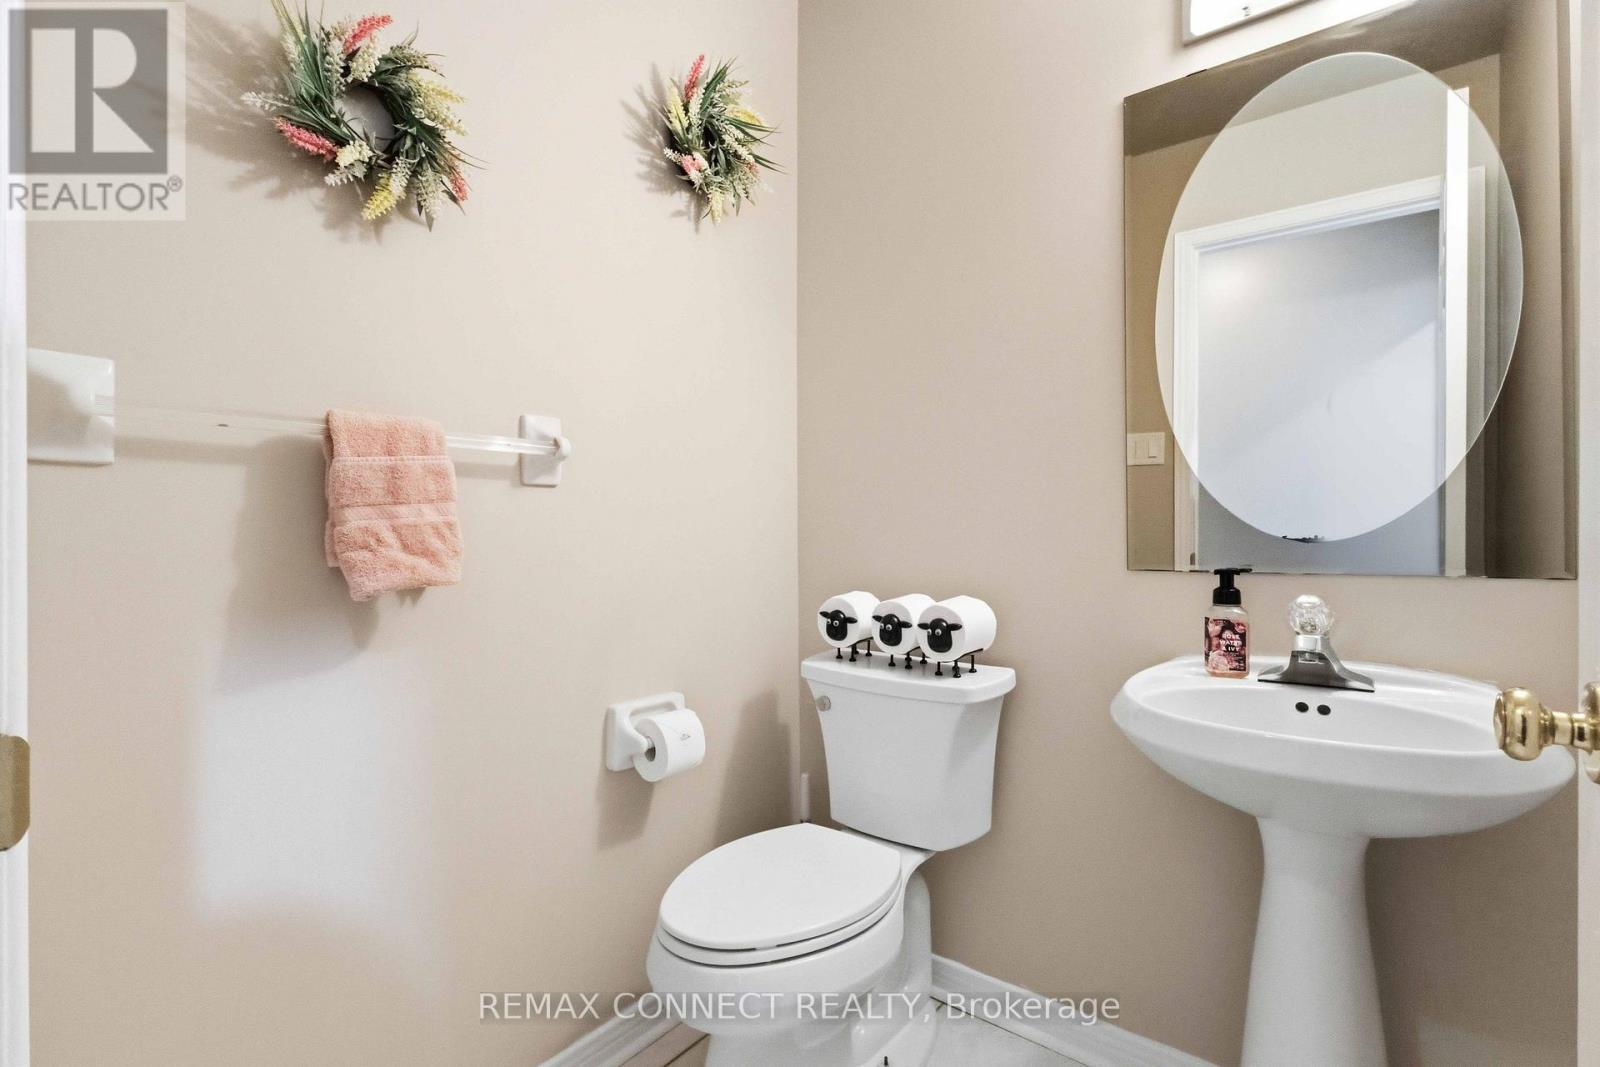
| 客人卫生间(不包含洗浴) | 2 |
| 供暖方式 | 天然气 |
| 供暖类型 | 压力热风 |
| 储存空间 | 2 |
| 内部尺寸 | 3000 - 3500 Sqft |
| 类型 | 独立屋 |
| 设备间 | 市政供水 |
车 位
| Garage |
土地
| 英亩数 | 无 |
| 土地便利设施 | 公园, 学校 |
| Landscape Features | Landscaped |
| 污水道 | Sanitary Sewer |
| 土地深度 | 150 Ft |
| 土地宽度 | 49 Ft ,3 In |
| 不规则大小 | 49.3 X 150 Ft ; Irregular |
| 地表水 | 湖泊/池塘 |
房 间
| 楼 层 | 类 型 | 长 度 | 宽 度 | 面 积 |
|---|---|---|---|---|
| 二楼 | Bedroom 4 | 5.78 m | 3.33 m | 5.78 m x 3.33 m |
| 二楼 | 主卧 | 6.84 m | 6.69 m | 6.84 m x 6.69 m |
| 二楼 | 第二卧房 | 2.92 m | 3.6 m | 2.92 m x 3.6 m |
| 二楼 | 第三卧房 | 3.72 m | 3.94 m | 3.72 m x 3.94 m |
| Lower Level | Bedroom 5 | 4.6 m | 3.2 m | 4.6 m x 3.2 m |
| Lower Level | 娱乐,游戏房 | 5.48 m | 5.42 m | 5.48 m x 5.42 m |
| 一楼 | 厨房 | 3.63 m | 4.48 m | 3.63 m x 4.48 m |
| 一楼 | Eating Area | 2.62 m | 3.72 m | 2.62 m x 3.72 m |
| 一楼 | 家庭房 | 4.84 m | 3 m | 4.84 m x 3 m |
| 一楼 | Office | 3 m | 4.3 m | 3 m x 4.3 m |
| 一楼 | 餐厅 | 3.58 m | 4.7 m | 3.58 m x 4.7 m |
| 一楼 | 客厅 | 3.63 m | 6.34 m | 3.63 m x 6.34 m |
https://www.realtor.ca/real-estate/30065108/9-nettles-court-whitby-lynde-creek-lynde-creek

The trademarks REALTOR®, REALTORS®, and the REALTOR® logo are controlled by The Canadian Real Estate Association (CREA) and identify real estate professionals who are members of CREA. The trademarks MLS®, Multiple Listing Service® and the associated logos are owned by The Canadian Real Estate Association (CREA) and identify the quality of services provided by real estate professionals who are members of CREA. The trademark DDF® is owned by The Canadian Real Estate Association (CREA) and identifies CREA's Data Distribution Facility (DDF®)
Toronto Real Estate Board
RE/MAX Connect Realty
July 22 2026 03:30:15
