
9 Minos Crescent Toronto (Woburn), Ontario M1G 3P8

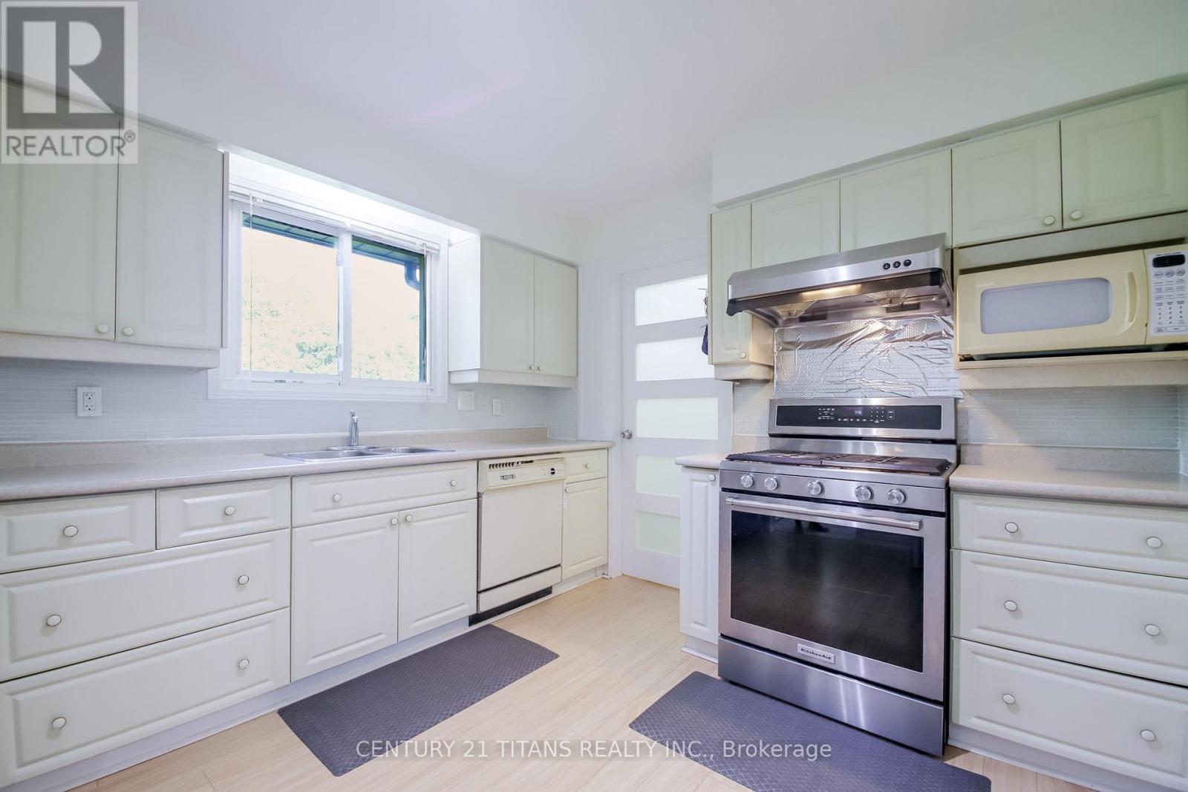
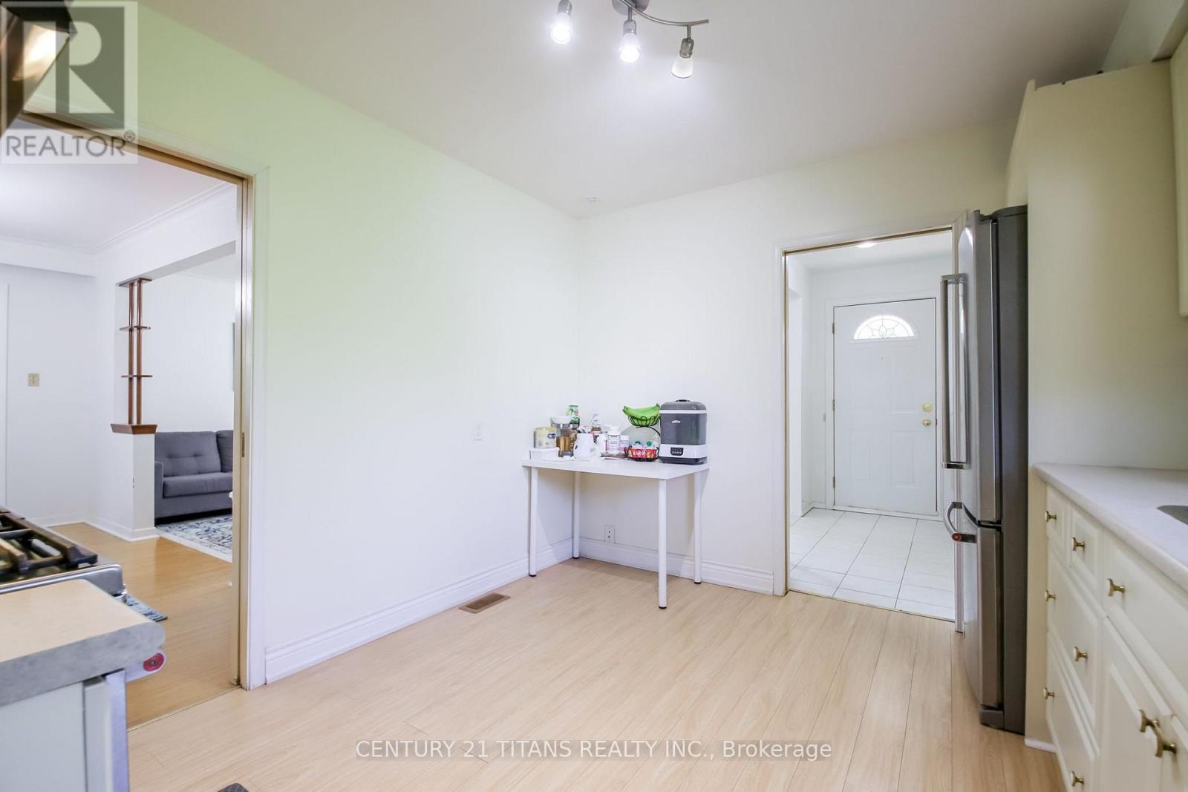
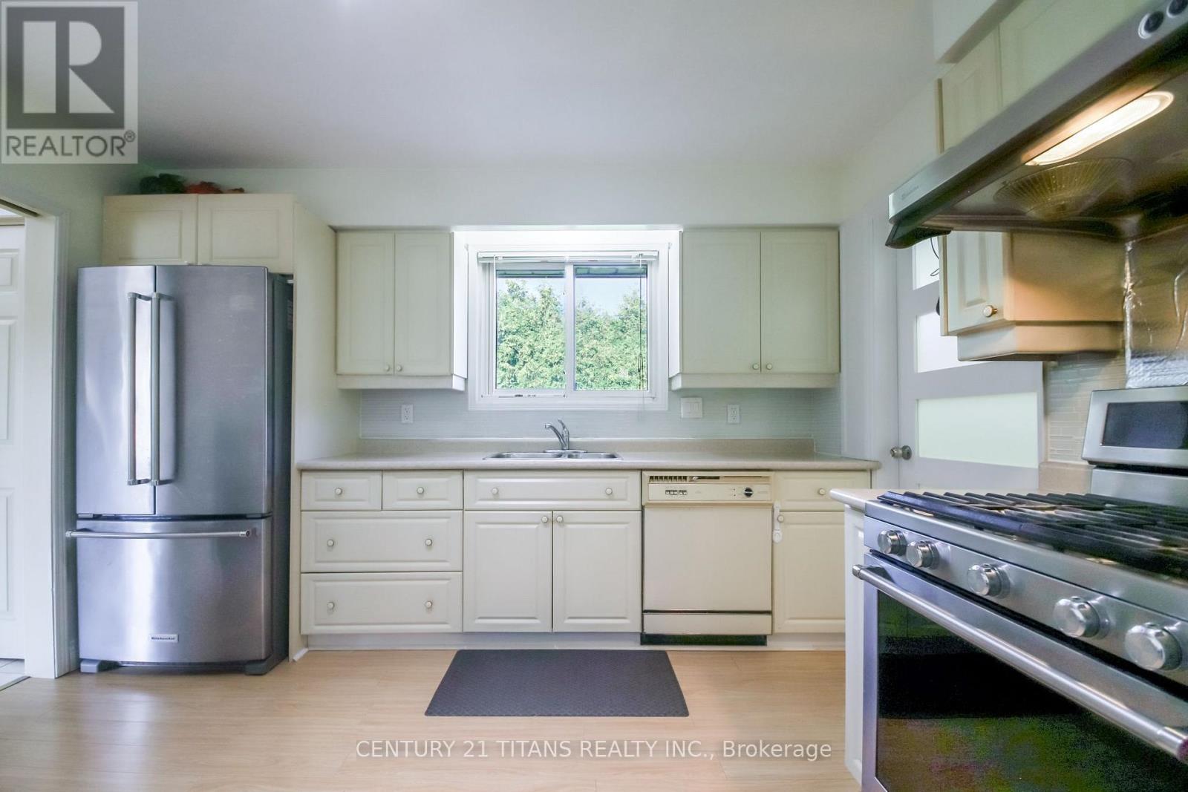
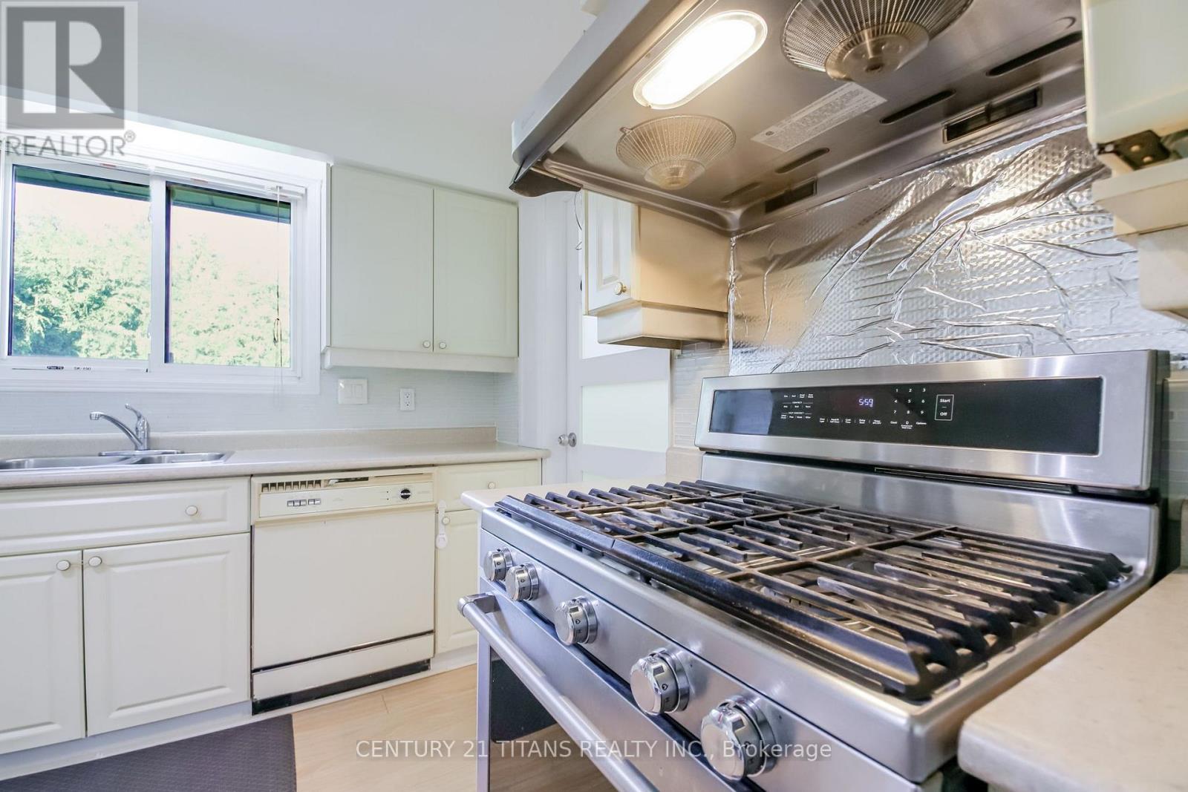

$899,900
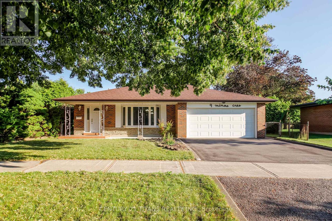
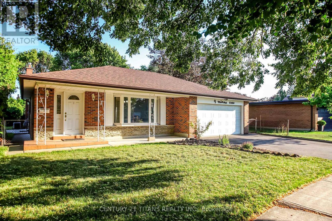
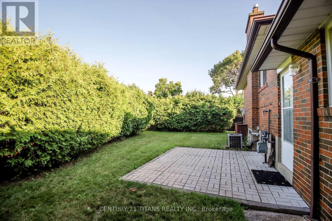
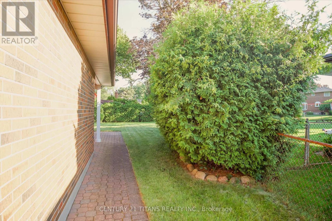
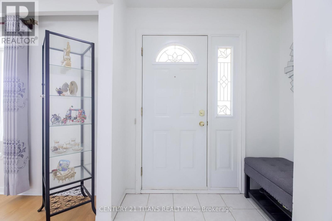
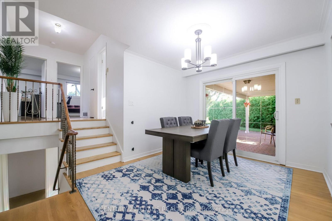
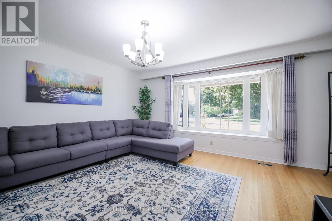
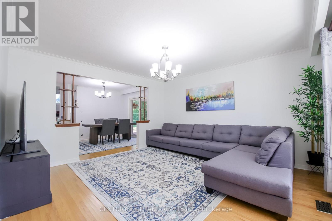
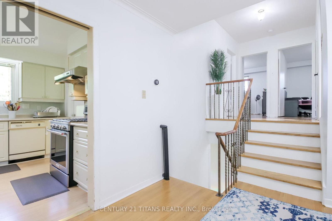
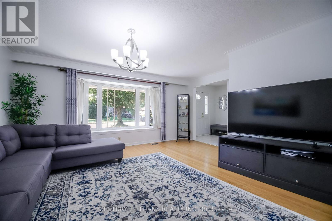
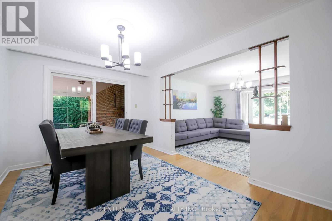
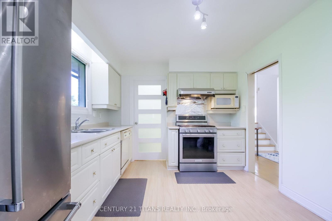
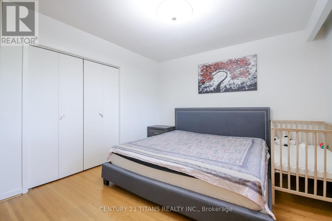
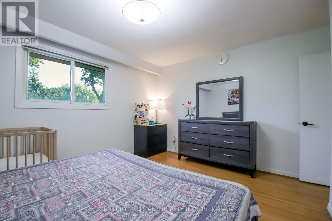
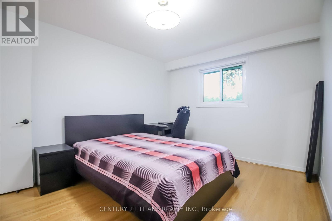
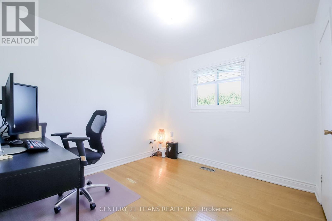
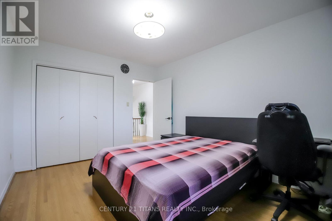
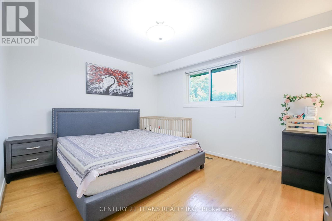
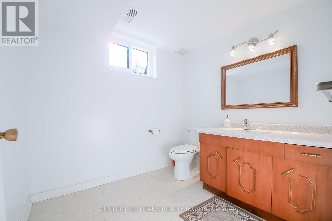
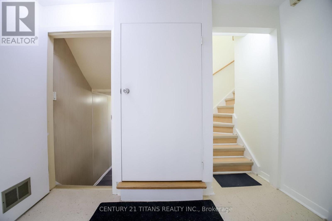
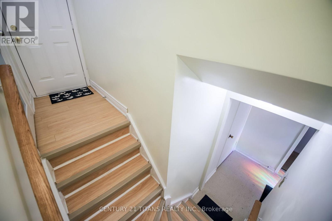
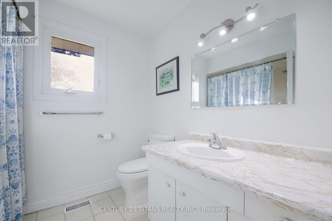
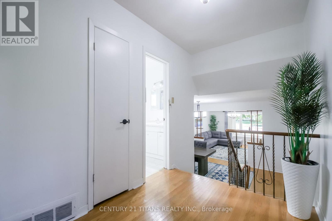
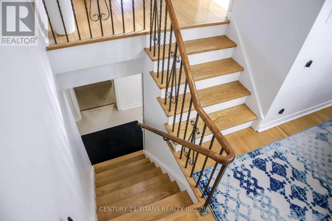
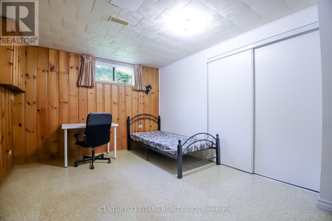
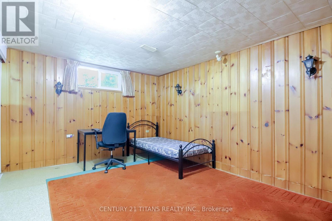
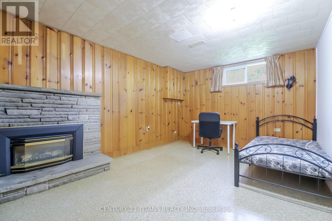
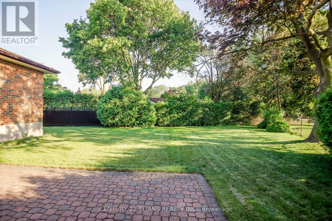
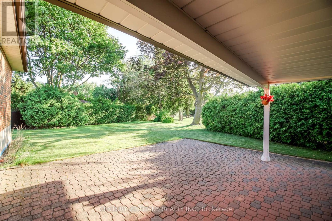
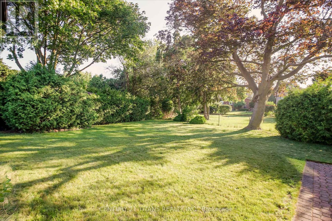
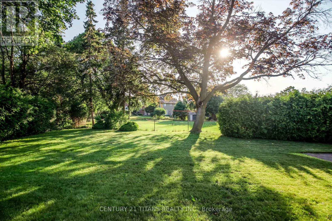
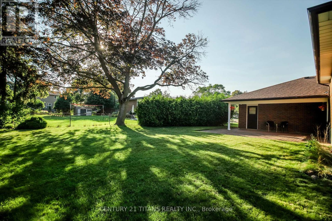
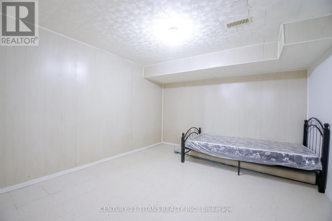
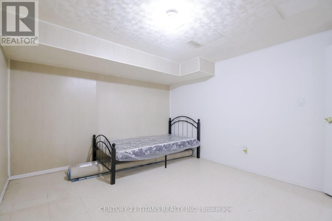
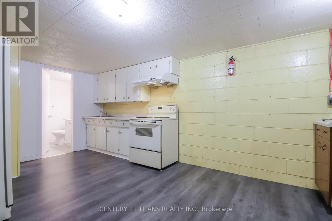
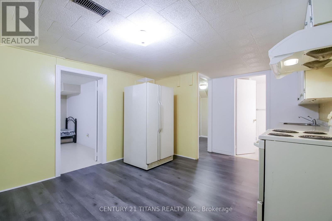
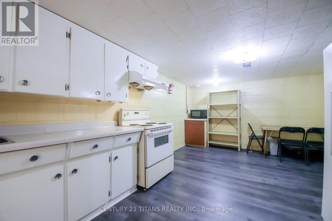
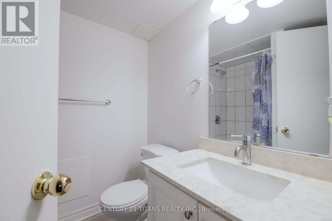
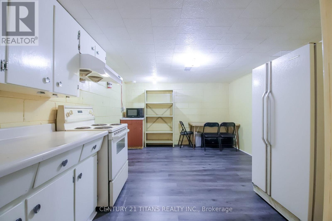
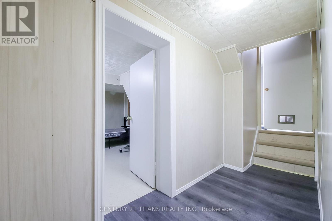
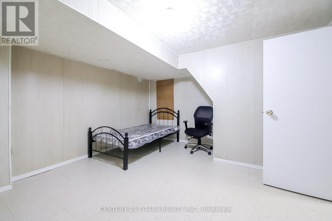
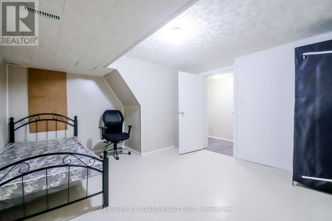
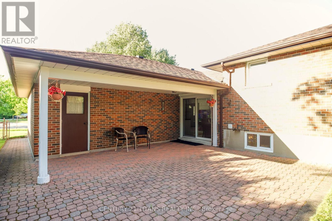
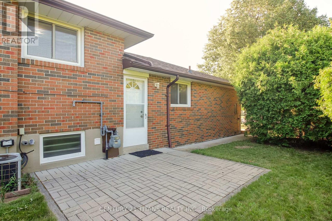
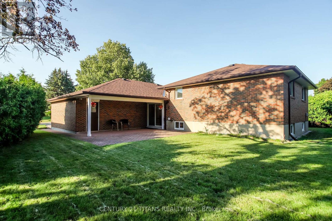
**Exceptionally solid 4-Level Backsplit detached house on a Premium Pie-Shaped Lot in the Heart of Scarborough!**Welcome to this spacious brick backsplit offering outstanding curb appeal, oversized principal rooms, and a private park-like backyard oasis on a rare large pie-shaped lot. This well-maintained home features 3 generous bedrooms, 2 bathrooms, and an exceptionally functional layout designed for comfortable family living.The finished basement includes two bedrooms plus additional 2 dens with excellent potential to be converted into bedrooms, creating flexible living space for a growing family, a home office, or extended family accommodations. With a separate side entrance, the lower level also offers outstanding in-law suite or income-generating potential.Step out from the dining room onto a beautifully landscaped oversized interlock patio with a covered overhang, perfect for entertaining or relaxing outdoors. An additional patio accessible from the separate side entrance provides even more outdoor living space.Ideally located in the heart of Scarborough, just minutes from the University of Toronto Scarborough campus and Centennial College, this home is an excellent opportunity for families, investors, or buyers seeking the potential for rental income while enjoying a wonderful place to call home. Surrounded by parks, schools, shopping, doctors office, pharmacy, groceries, church, mosque, and public transit, this property combines space, location, and exceptional future potential.Don't miss the chance to make this remarkable home yours for years to come! (id:43681)
房源概要
| MLS® Number | E13596164 |
| 房源类型 | 民宅 |
| 社区名字 | Woburn |
| 附近的便利设施 | 公园, 学校 |
| 特征 | 无地毯, 亲戚套间 |
| 总车位 | 4 |
| 结构 | Patio(s) |
详 情
| 浴室 | 3 |
| 地上卧房 | 3 |
| 地下卧室 | 2 |
| 总卧房 | 5 |
| 家电类 | 烘干机, Two 炉子s, 洗衣机, Two 冰箱s |
| 地下室进展 | 已装修 |
| 地下室功能 | Walk-up, Separate Entrance |
| 地下室类型 | N/a (finished), N/a, N/a, Full |
| 施工种类 | 独立屋 |
| Construction Style Split Level | Backsplit |
| 空调 | 中央空调 |
| 外墙 | 砖 |
| 壁炉 | 有 |
| Flooring Type | Hardwood, Vinyl, Tile, 混凝土 |
| 地基类型 | 水泥 |
| 客人卫生间(不包含洗浴) | 1 |
| 供暖方式 | 天然气 |
| 供暖类型 | 压力热风 |
| 内部尺寸 | 700 - 1100 Sqft |
| 类型 | 独立屋 |
| 设备间 | 市政供水 |
车 位
| 附加车库 | |
| Garage |
土地
| 英亩数 | 无 |
| 围栏类型 | Fenced Yard |
| 土地便利设施 | 公园, 学校 |
| Landscape Features | Landscaped |
| 污水道 | Sanitary Sewer |
| 土地深度 | 111 Ft ,7 In |
| 土地宽度 | 55 Ft |
| 不规则大小 | 55 X 111.6 Ft ; Irregular: 127 Feet Across Back |
房 间
| 楼 层 | 类 型 | 长 度 | 宽 度 | 面 积 |
|---|---|---|---|---|
| 地下室 | 衣帽间 | 3 m | 3 m | 3 m x 3 m |
| 地下室 | 衣帽间 | 3 m | 3 m | 3 m x 3 m |
| Lower Level | Bedroom 4 | 3.5 m | 4 m | 3.5 m x 4 m |
| Lower Level | 洗衣房 | 1.5 m | 1 m | 1.5 m x 1 m |
| Lower Level | Bedroom 5 | 3.5 m | 3.5 m | 3.5 m x 3.5 m |
| 一楼 | 客厅 | 5.24 m | 4.29 m | 5.24 m x 4.29 m |
| 一楼 | 餐厅 | 4.21 m | 3.03 m | 4.21 m x 3.03 m |
| 一楼 | 厨房 | 3.63 m | 3.07 m | 3.63 m x 3.07 m |
| Upper Level | 主卧 | 4.11 m | 3.4 m | 4.11 m x 3.4 m |
| Upper Level | 第二卧房 | 3.98 m | 3.17 m | 3.98 m x 3.17 m |
| Upper Level | 第三卧房 | 3.06 m | 2.17 m | 3.06 m x 2.17 m |
设备间
| 配电箱 | 已安装 |
| 污水道 | 已安装 |
https://www.realtor.ca/real-estate/30069066/9-minos-crescent-toronto-woburn-woburn

The trademarks REALTOR®, REALTORS®, and the REALTOR® logo are controlled by The Canadian Real Estate Association (CREA) and identify real estate professionals who are members of CREA. The trademarks MLS®, Multiple Listing Service® and the associated logos are owned by The Canadian Real Estate Association (CREA) and identify the quality of services provided by real estate professionals who are members of CREA. The trademark DDF® is owned by The Canadian Real Estate Association (CREA) and identifies CREA's Data Distribution Facility (DDF®)
Toronto Real Estate Board
Century 21 Titans Realty Inc.
July 23 2026 05:30:21
