
9 Lyndfield Crescent Brampton (Bram West), Ontario L6W 2P4


$1,049,000
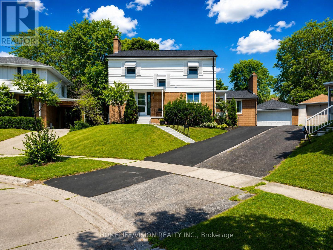
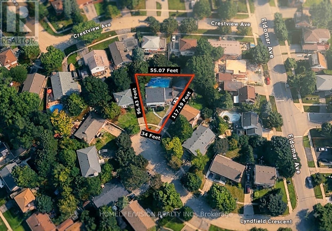
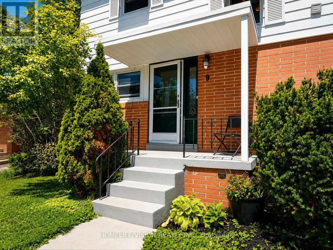
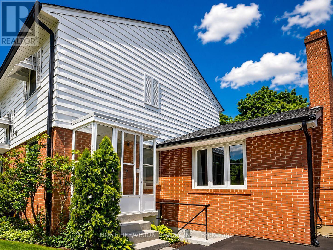

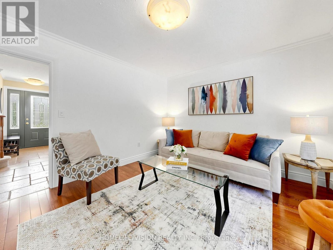
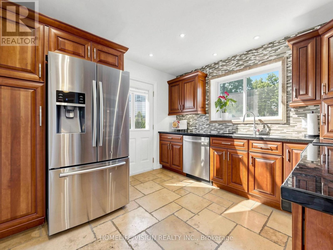
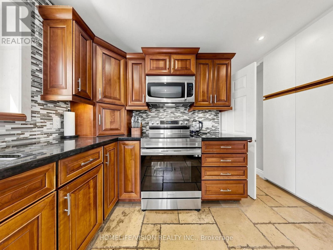
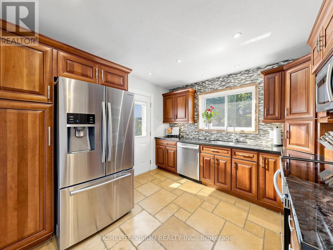
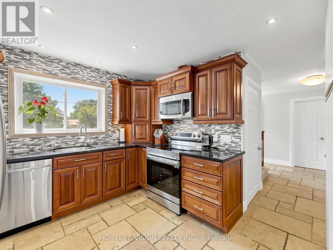
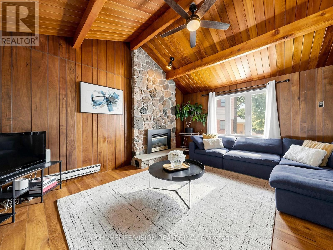
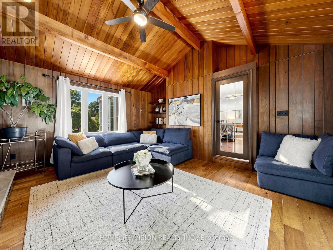
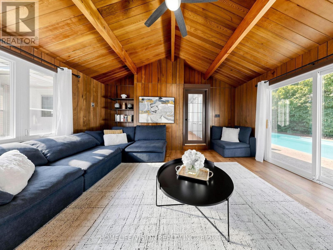
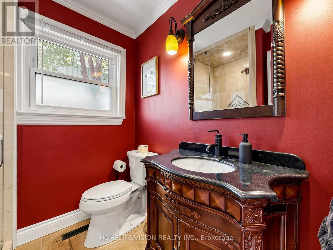
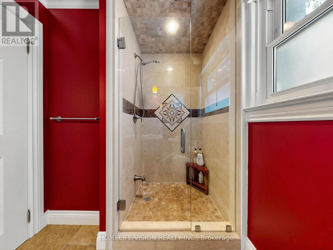
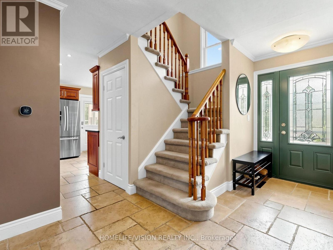
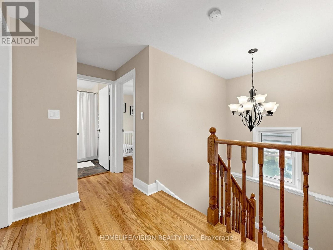
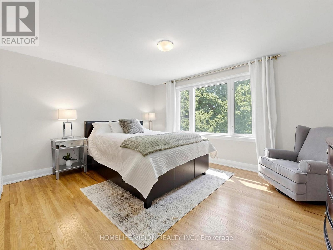
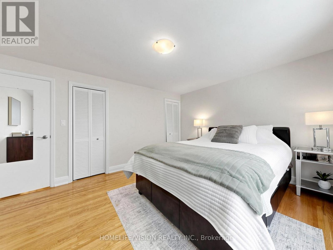
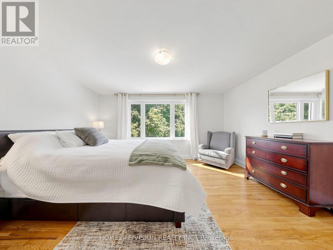
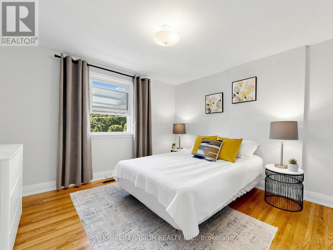
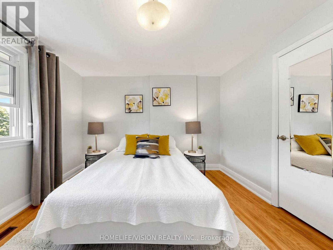
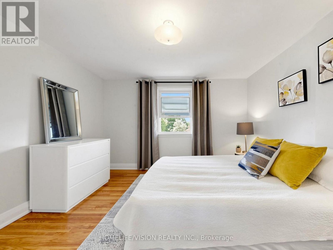
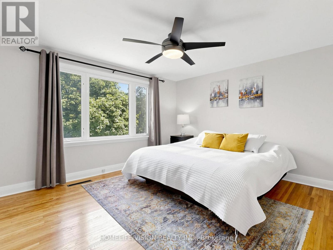
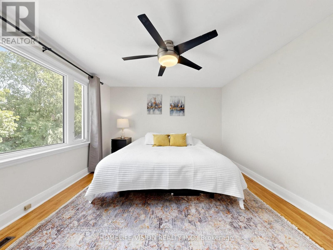
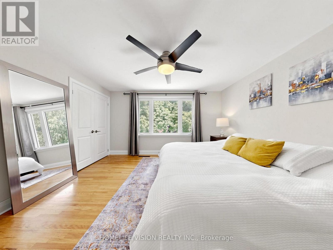
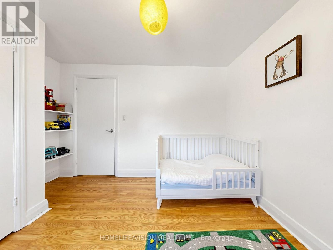
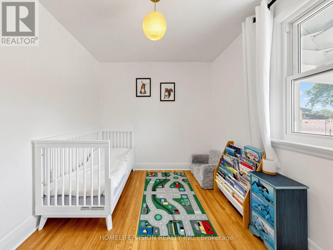
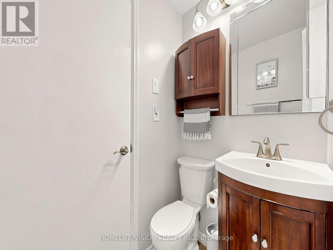
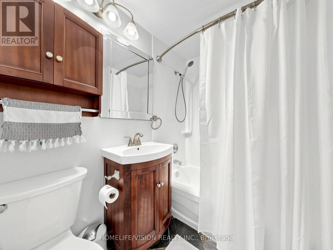
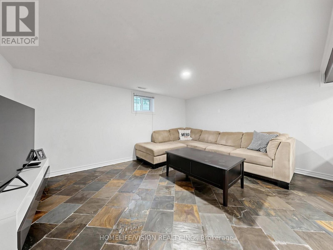
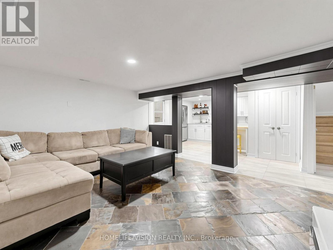
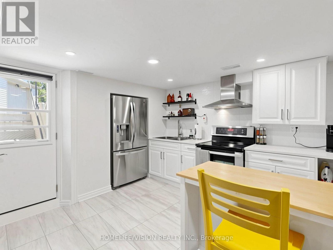
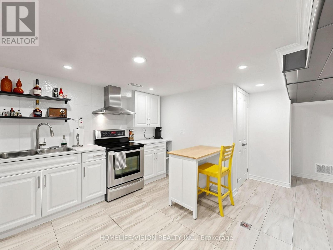
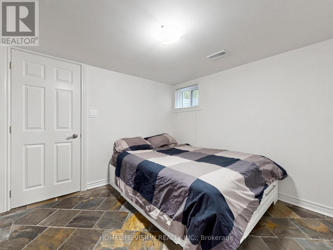
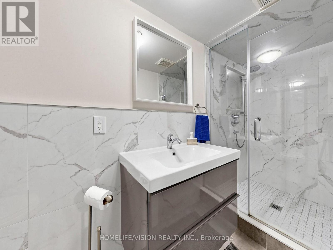
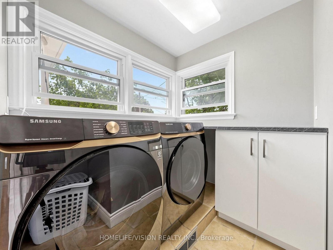
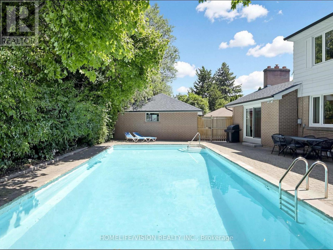
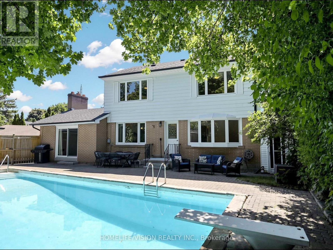
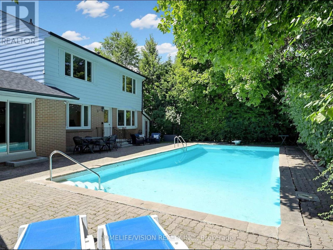
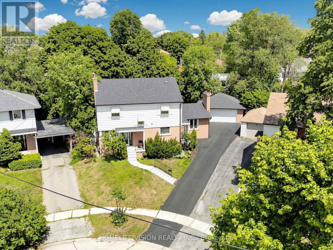
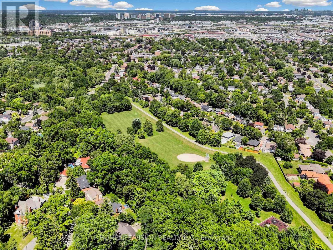
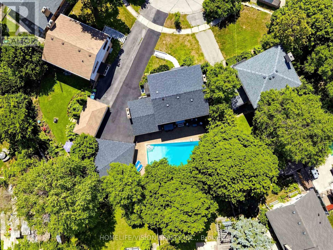
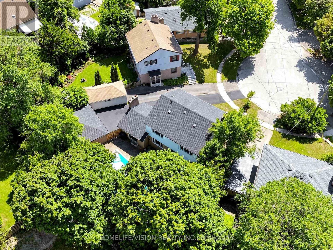
Welcome to 9 Lyndfiled Cres. Setting on a Huge Pie Lot on A quiet dead end Cul-De-Sac Cres. One of the most desired neighbourhood in all of Brampton. This unique property offers Spacious 4 Bedroom on second floor. 2 Laundry room, 2 Large and full equipped kitchens. The basement have a convenient seperate entrance to fully finished 1 bedroom large apartment unit. The house is maintained with love over the years. Many upgrades've been done through the years. . Beautiful Private Backyard With Concrete Pool (38x18) & Sitting Area. Large Double Car Garage. Close To All Amentities. Schools, Stores, Hwys. (id:43681)
房源概要
| MLS® Number | W13683664 |
| 房源类型 | 民宅 |
| 社区名字 | Bram West |
| 设备类型 | 热水器 |
| 总车位 | 6 |
| 泳池类型 | Inground Pool |
| 租赁设备类型 | 热水器 |
详 情
| 浴室 | 3 |
| 地上卧房 | 4 |
| 地下卧室 | 1 |
| 总卧房 | 5 |
| 公寓设施 | Fireplace(s) |
| 家电类 | All, 烘干机, 洗衣机, 窗帘 |
| 地下室功能 | Apartment In Basement, Separate Entrance |
| 地下室类型 | N/a, N/a |
| 施工种类 | 独立屋 |
| 空调 | 中央空调 |
| 外墙 | 铝壁板, 砖 |
| 壁炉 | 有 |
| 地基类型 | 混凝土 |
| 供暖方式 | 天然气 |
| 供暖类型 | 压力热风 |
| 储存空间 | 2 |
| 内部尺寸 | 2000 - 2500 Sqft |
| 类型 | 独立屋 |
| 设备间 | 市政供水 |
车 位
| Detached Garage | |
| Garage |
土地
| 英亩数 | 无 |
| 污水道 | Sanitary Sewer |
| 土地深度 | 96 Ft |
| 土地宽度 | 34 Ft |
| 不规则大小 | 34 X 96 Ft |
房 间
| 楼 层 | 类 型 | 长 度 | 宽 度 | 面 积 |
|---|---|---|---|---|
| 地下室 | Bedroom 5 | 3.5 m | 3.7 m | 3.5 m x 3.7 m |
| 地下室 | 厨房 | 3.4 m | 3.5 m | 3.4 m x 3.5 m |
| 地下室 | 娱乐,游戏房 | 5.5 m | 5.7 m | 5.5 m x 5.7 m |
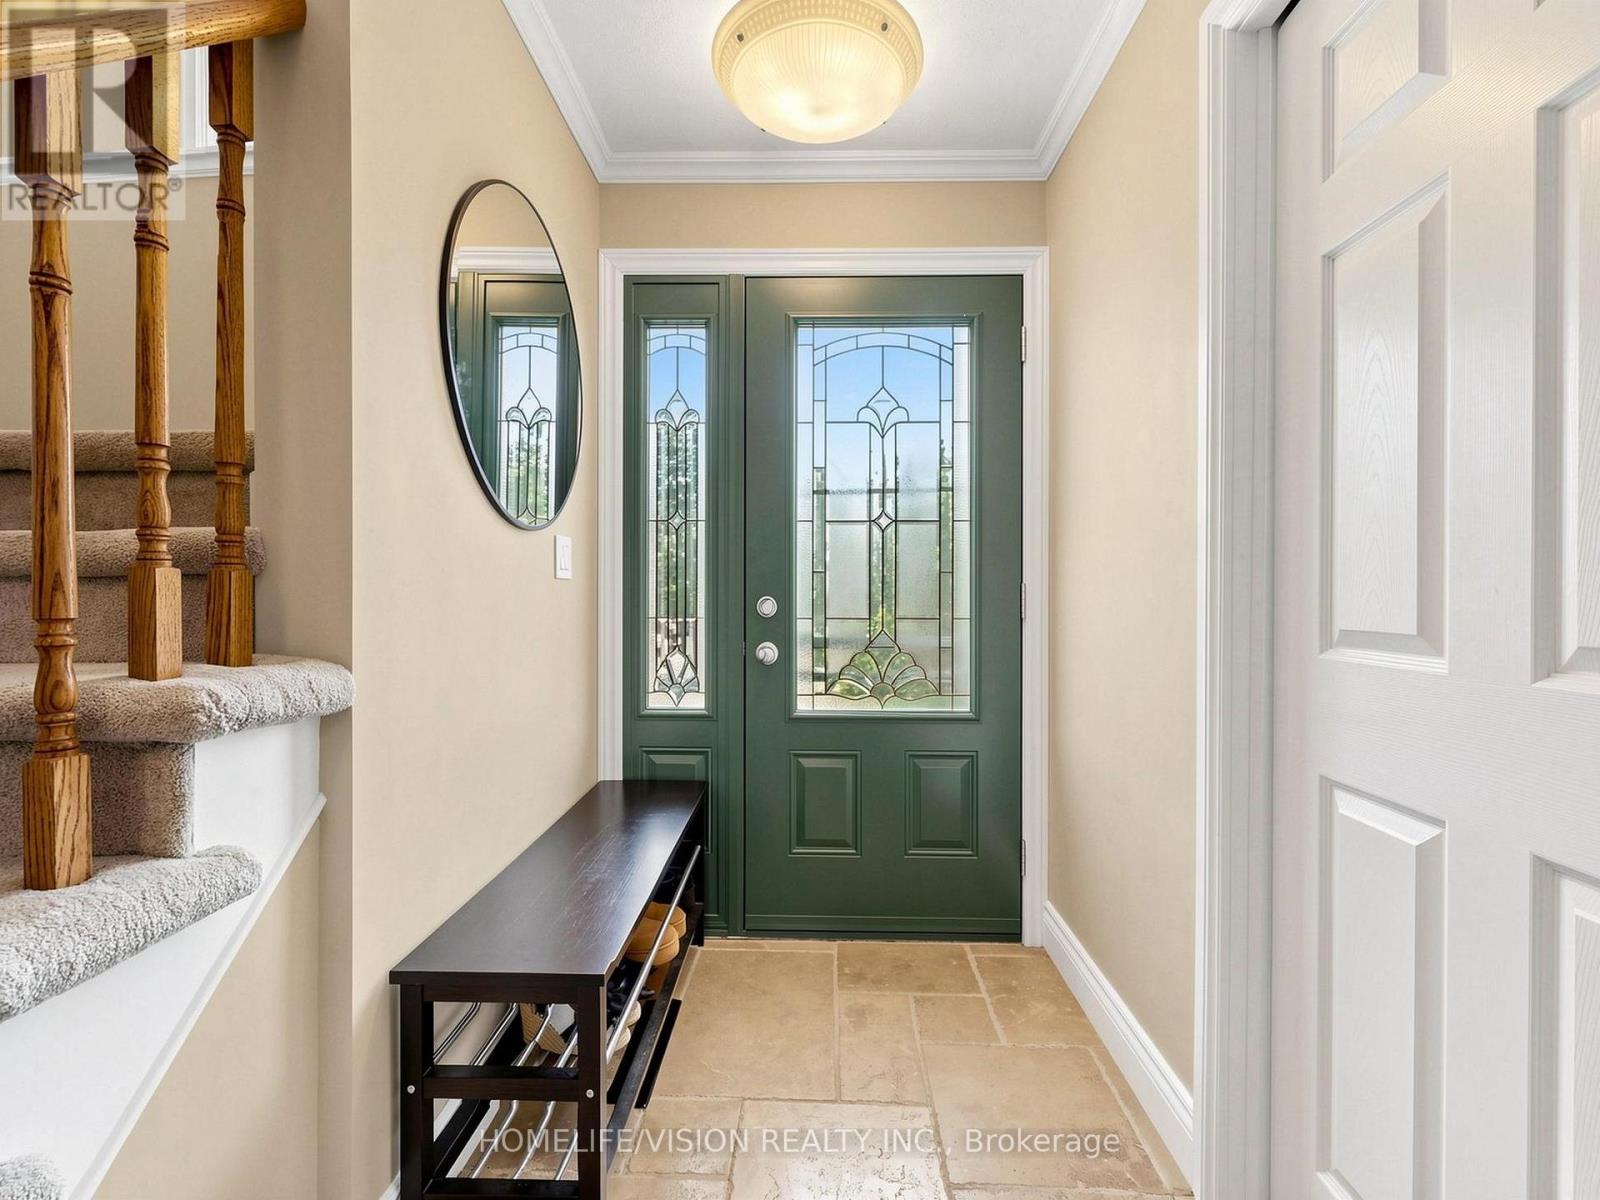
| 一楼 | 门厅 | 1.5 m | 2.6 m | 1.5 m x 2.6 m |
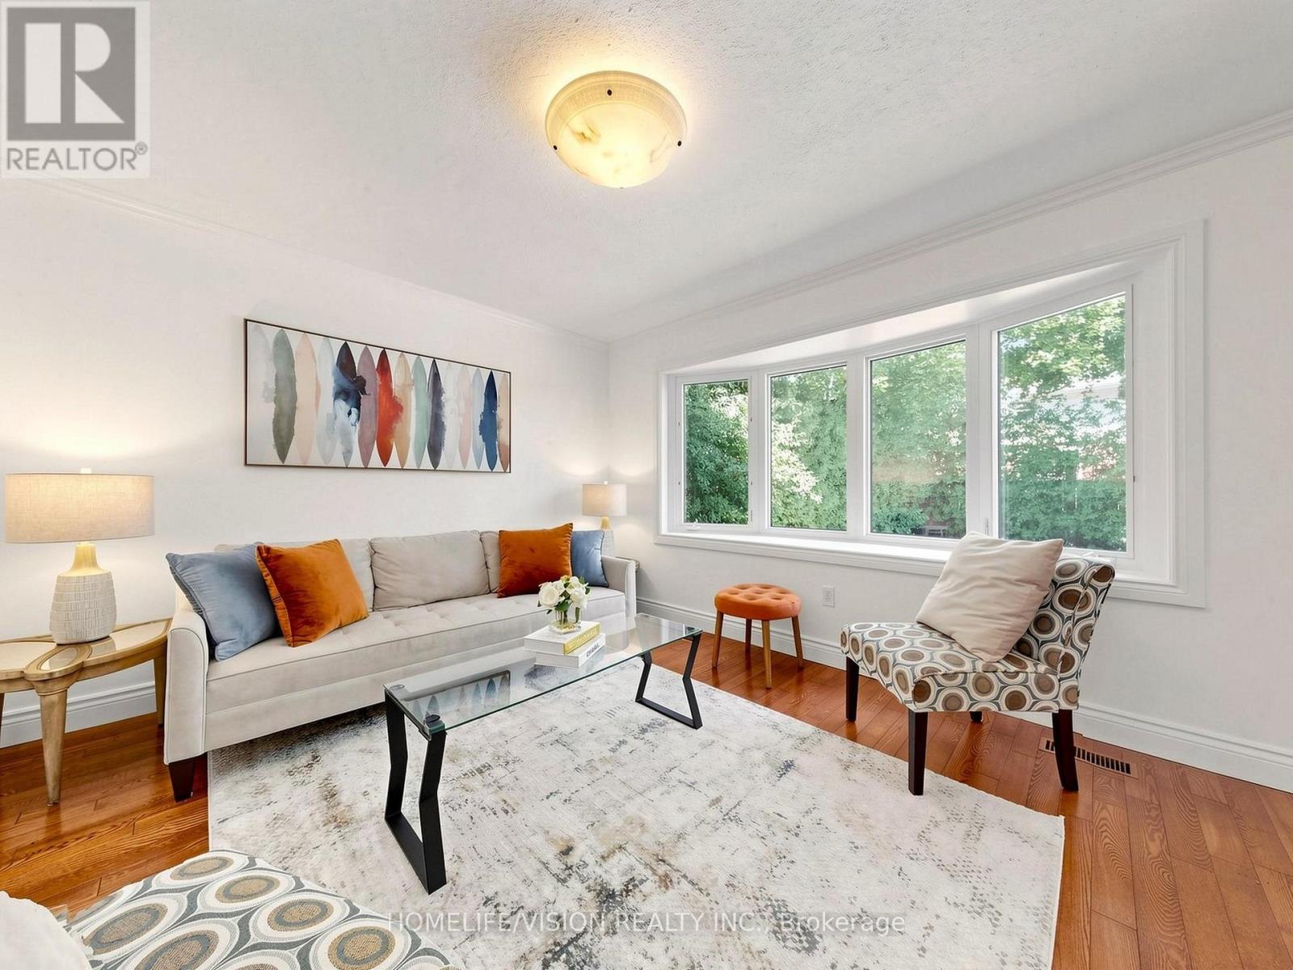
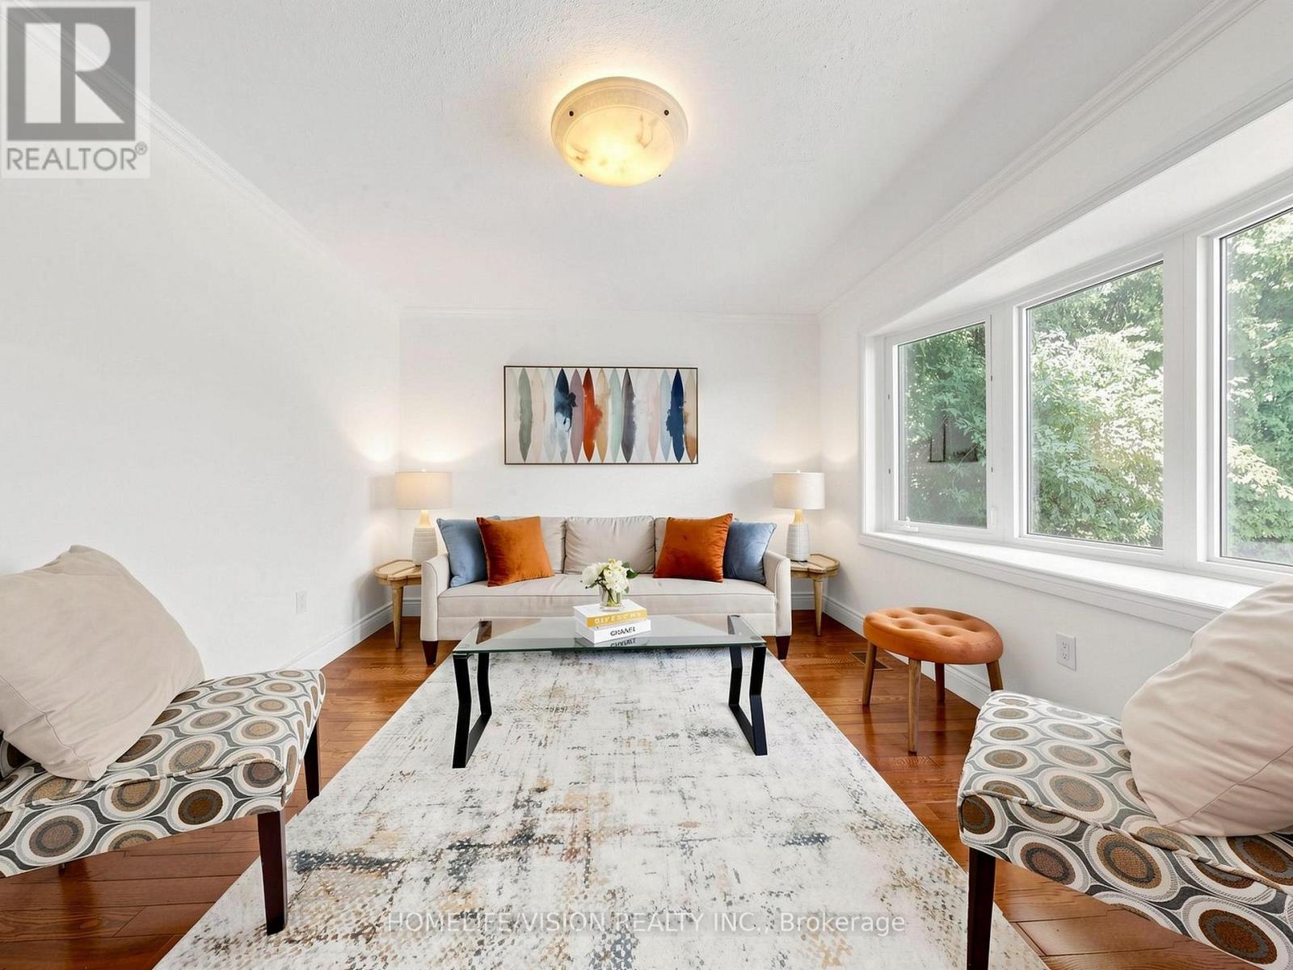
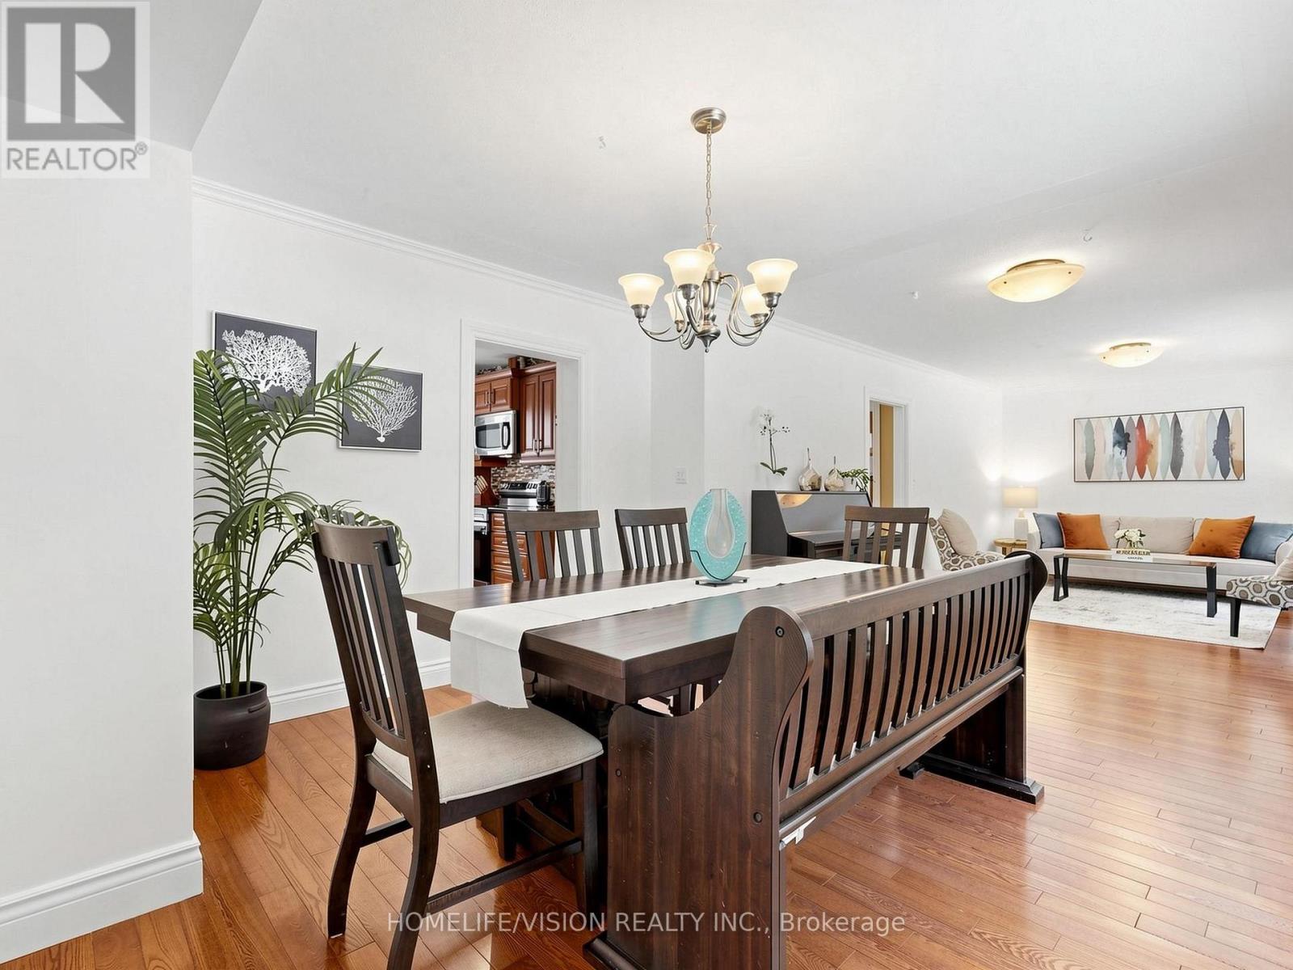
| 一楼 | 客厅 | 5.9 m | 3.5 m | 5.9 m x 3.5 m |
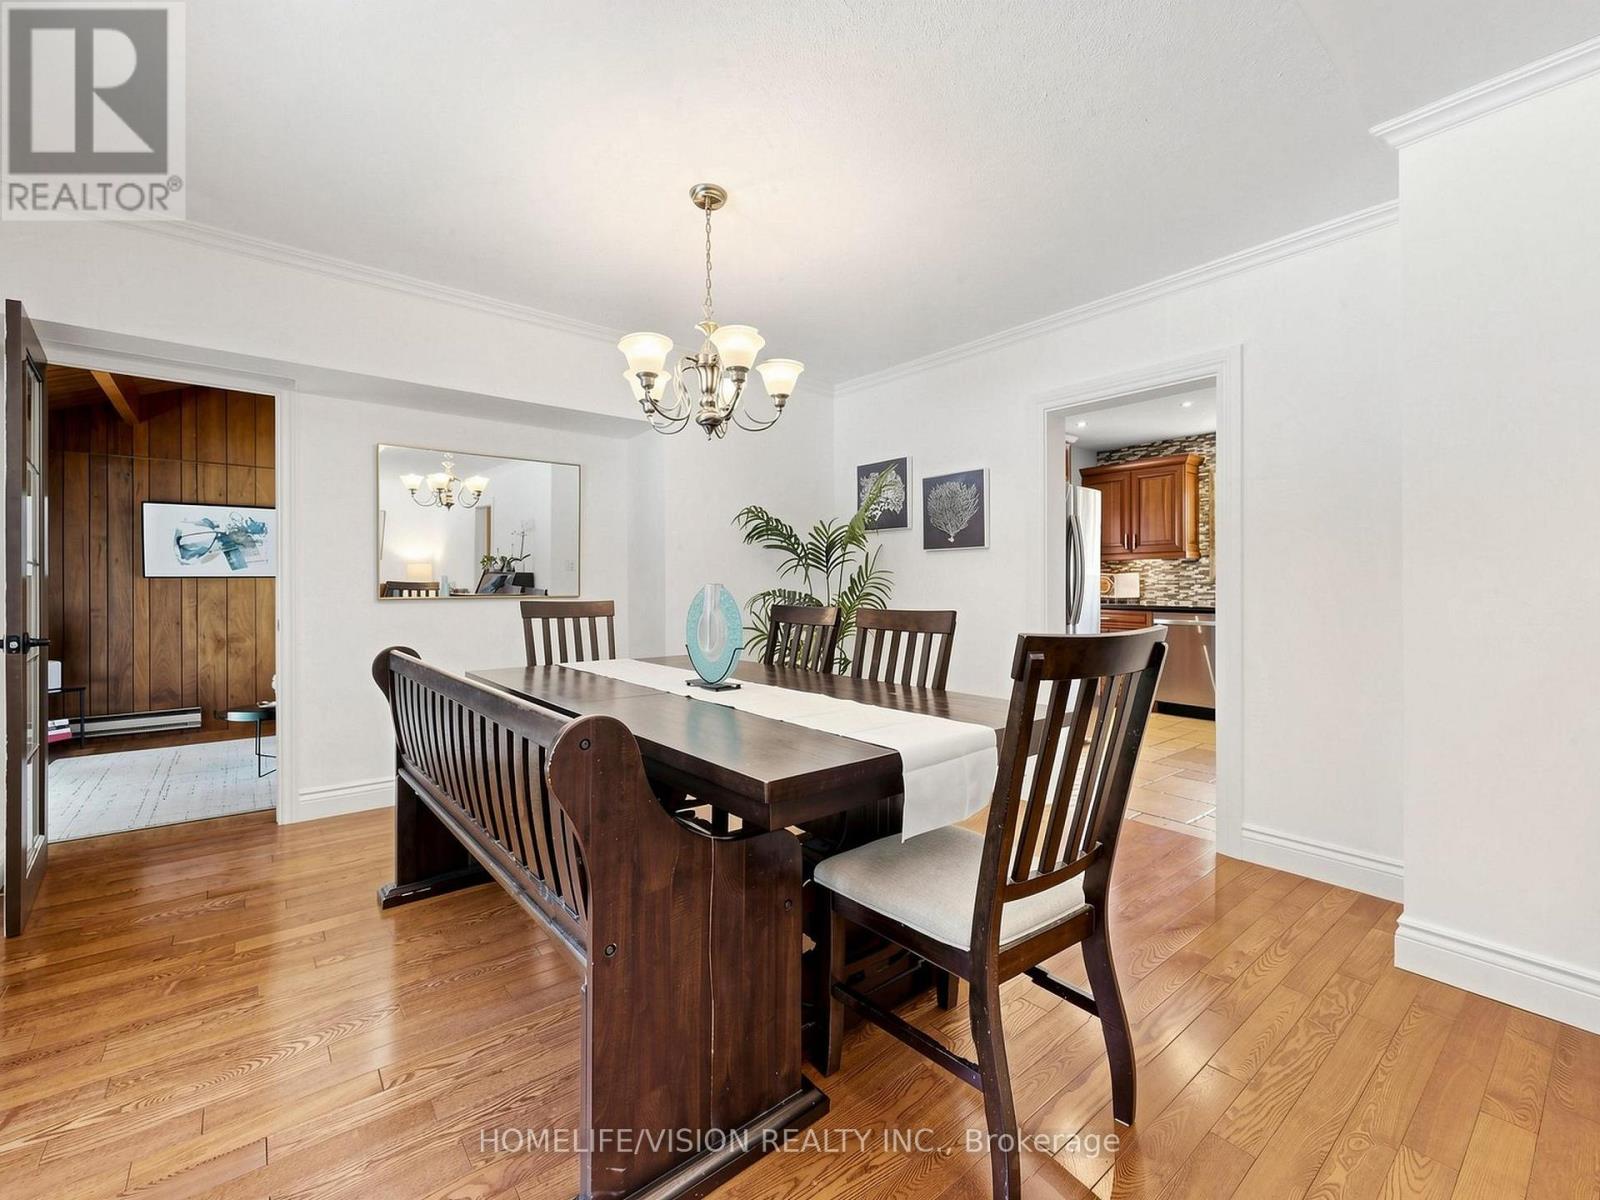
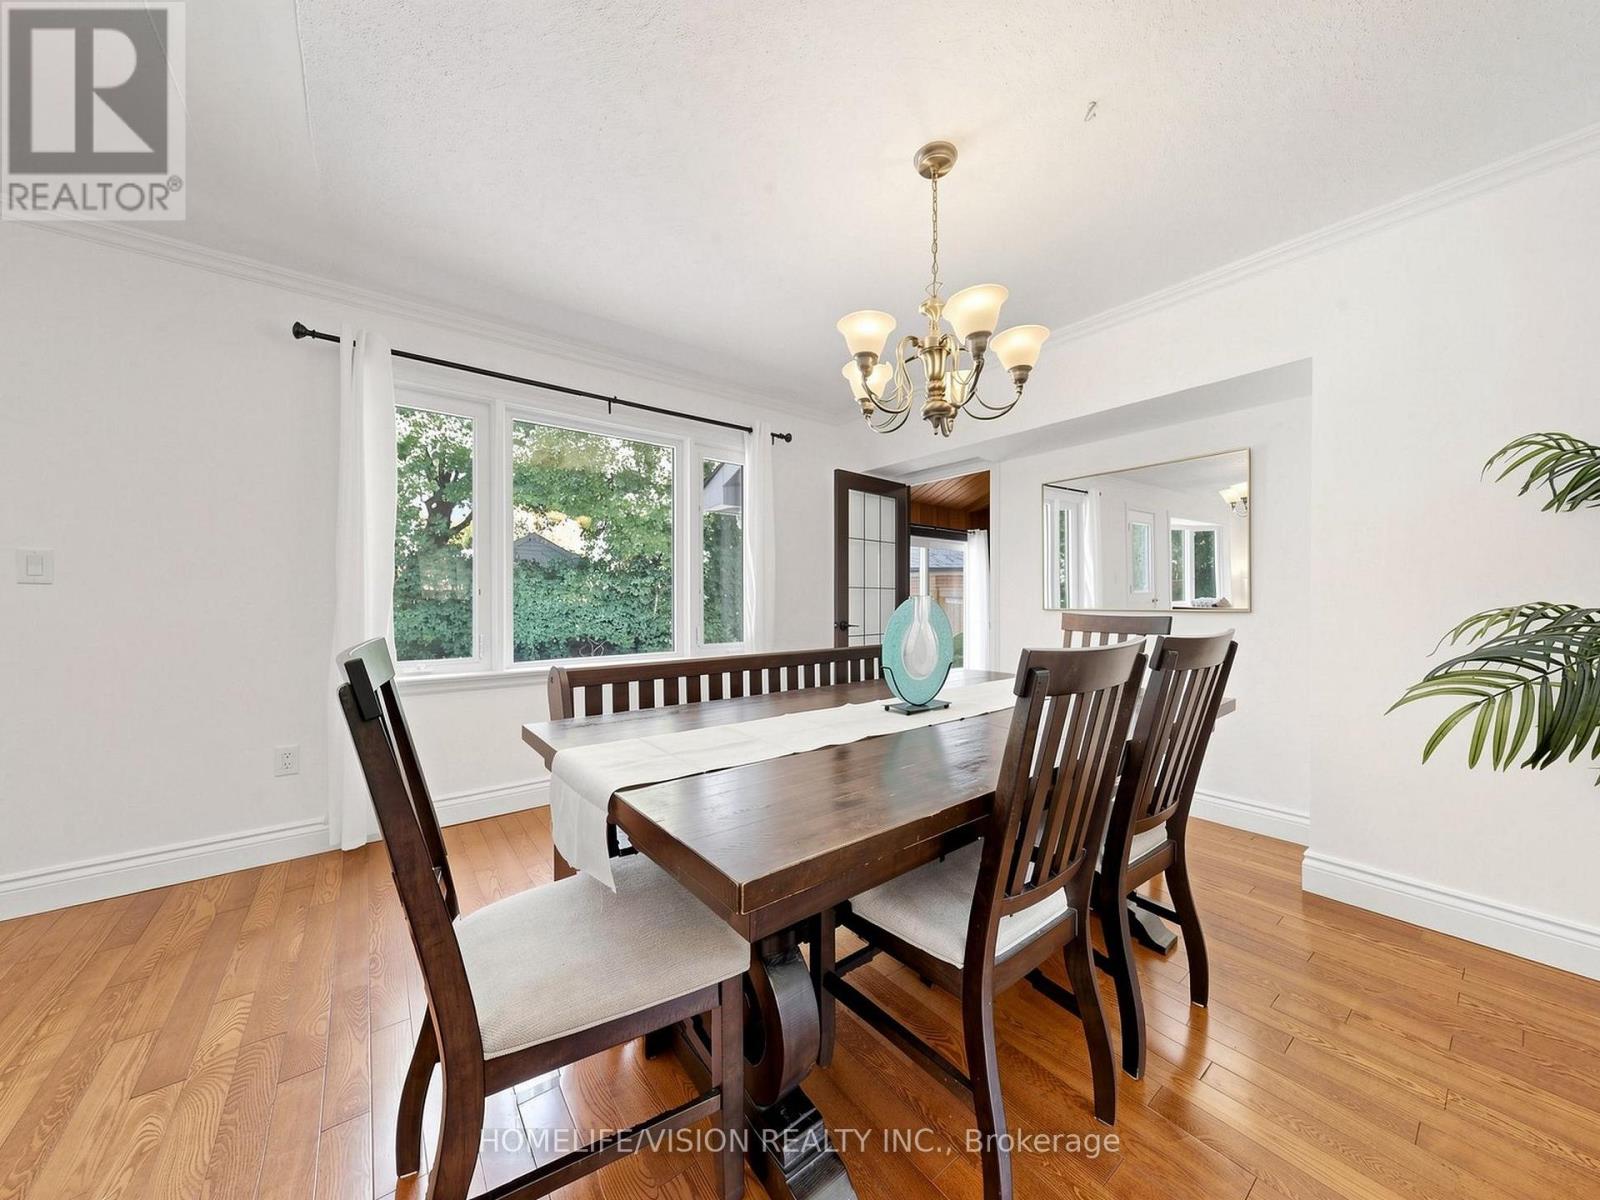
| 一楼 | 餐厅 | 3.9 m | 3.5 m | 3.9 m x 3.5 m |
| 一楼 | 家庭房 | 5.9 m | 3.9 m | 5.9 m x 3.9 m |
| 一楼 | 厨房 | 3.4 m | 3.5 m | 3.4 m x 3.5 m |
| Upper Level | 主卧 | 4.5 m | 3.5 m | 4.5 m x 3.5 m |
| Upper Level | 第二卧房 | 4 m | 3.5 m | 4 m x 3.5 m |
| Upper Level | 第三卧房 | 3.5 m | 3.3 m | 3.5 m x 3.3 m |
| Upper Level | Bedroom 4 | 3.5 m | 2.87 m | 3.5 m x 2.87 m |
https://www.realtor.ca/real-estate/30164763/9-lyndfield-crescent-brampton-bram-west-bram-west

The trademarks REALTOR®, REALTORS®, and the REALTOR® logo are controlled by The Canadian Real Estate Association (CREA) and identify real estate professionals who are members of CREA. The trademarks MLS®, Multiple Listing Service® and the associated logos are owned by The Canadian Real Estate Association (CREA) and identify the quality of services provided by real estate professionals who are members of CREA. The trademark DDF® is owned by The Canadian Real Estate Association (CREA) and identifies CREA's Data Distribution Facility (DDF®)
Toronto Real Estate Board
Homelife/vision Realty Inc.
August 17 2026 07:06:04
