
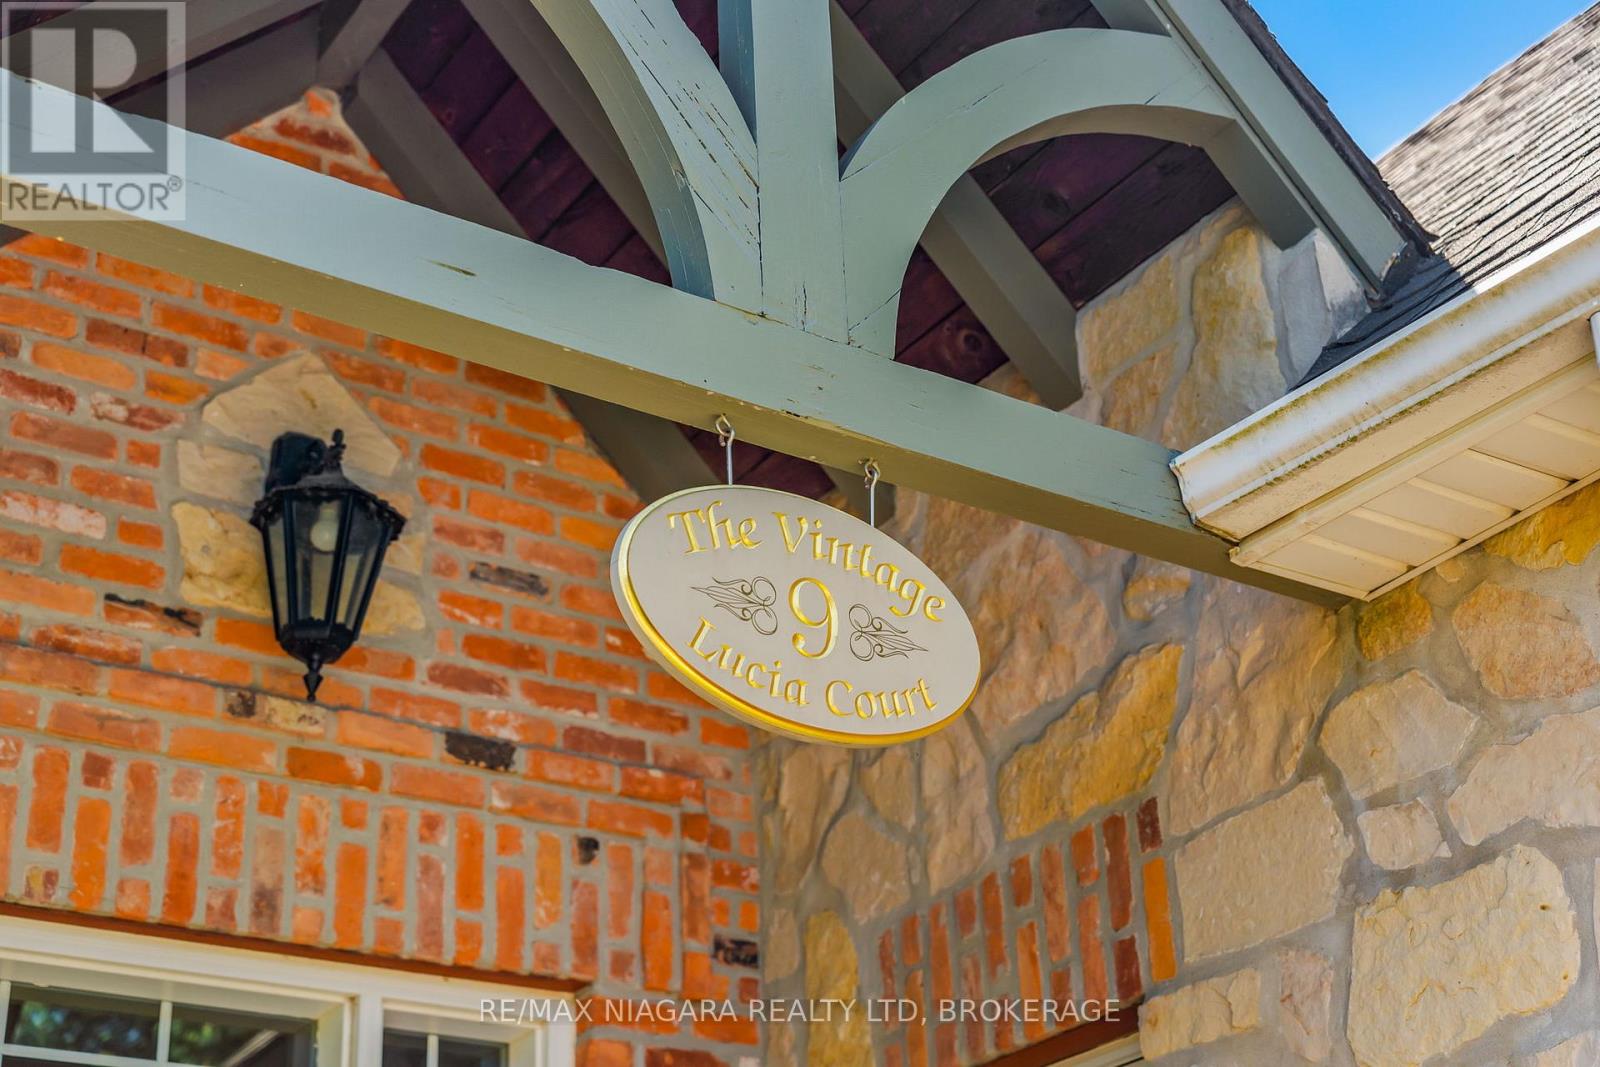
9 Lucia Court Niagara-On-The-Lake (Town), Ontario L0S 1J0


$1,525,000
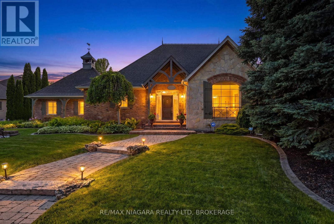
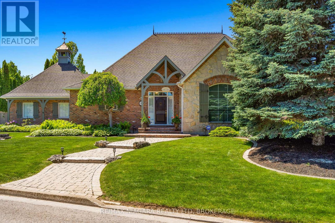
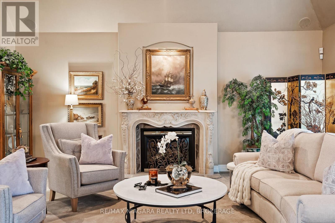
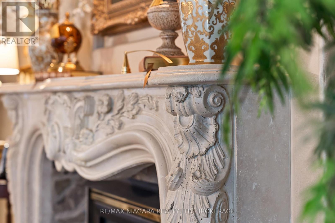
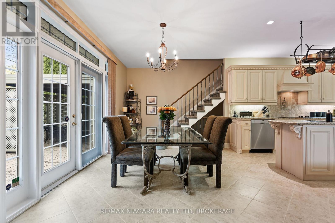
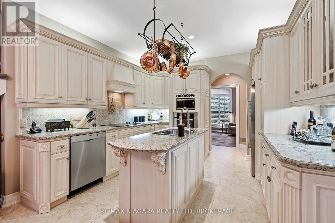
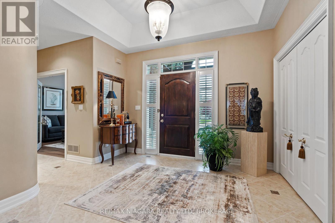
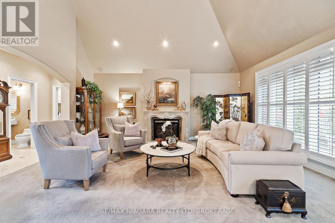
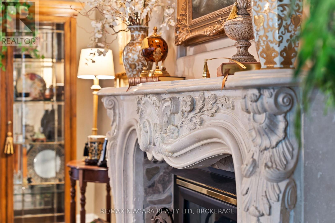
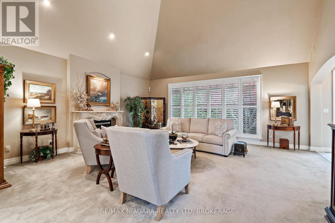
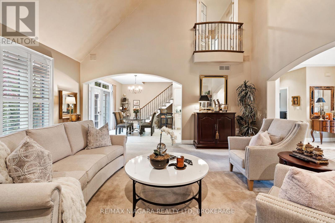
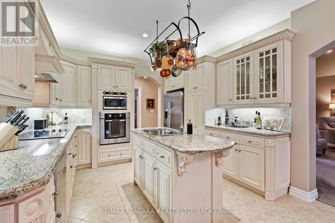
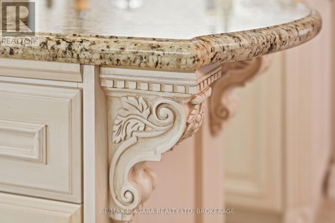
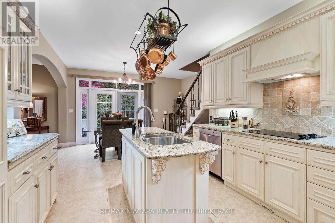
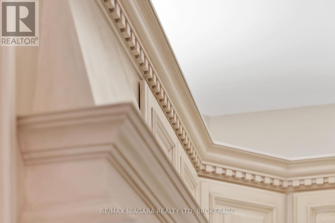
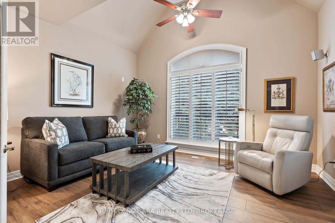
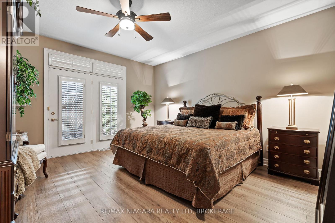
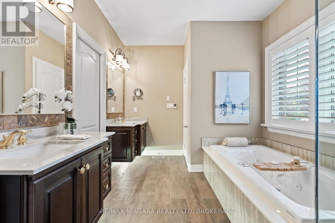
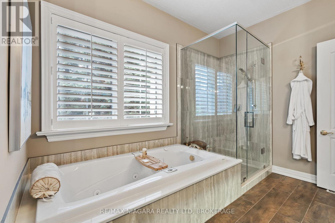
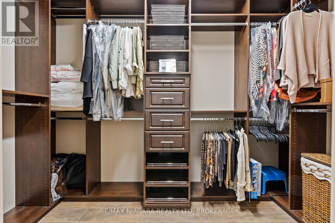
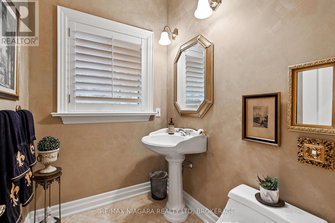
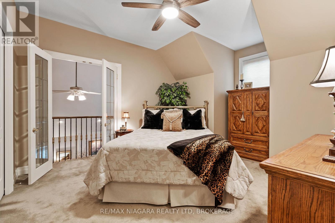
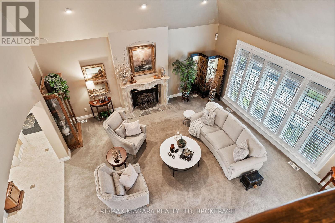
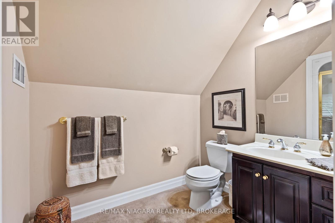
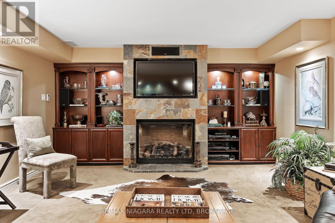
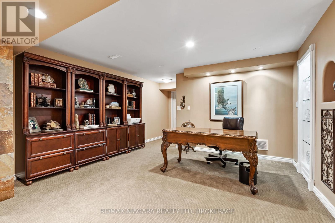
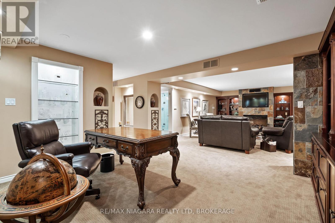
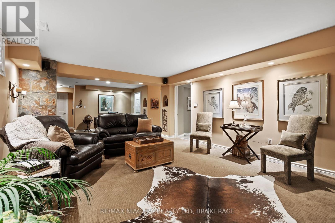
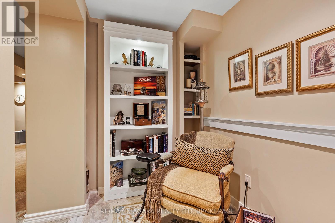
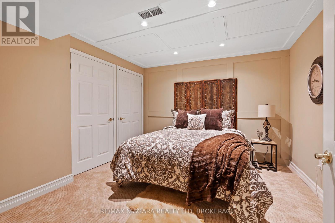
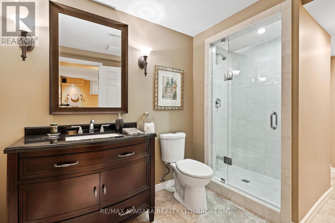
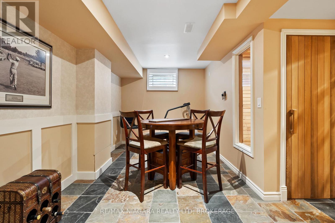
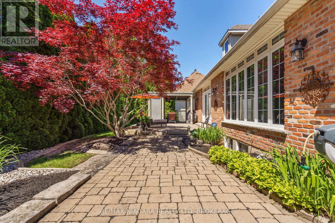
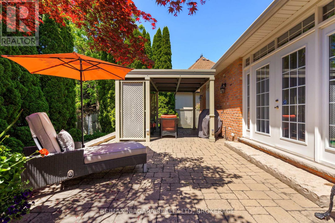
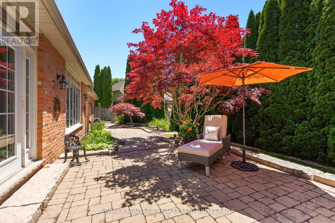
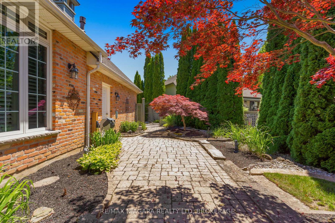
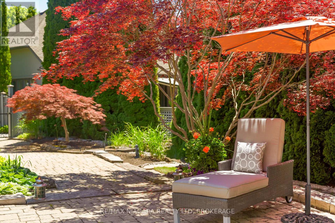
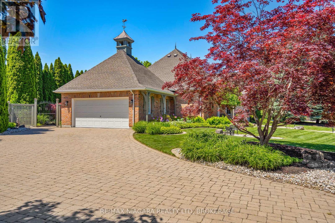
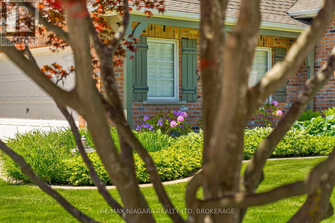
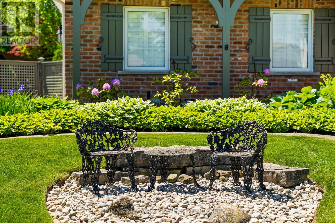
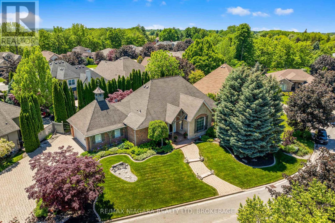
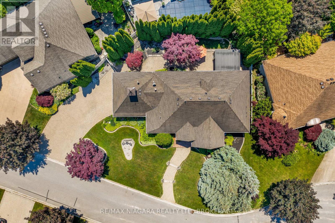
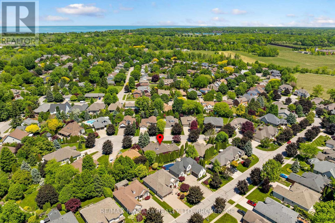
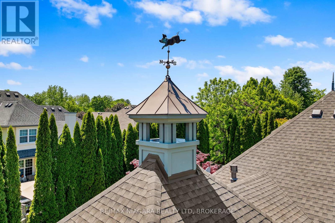
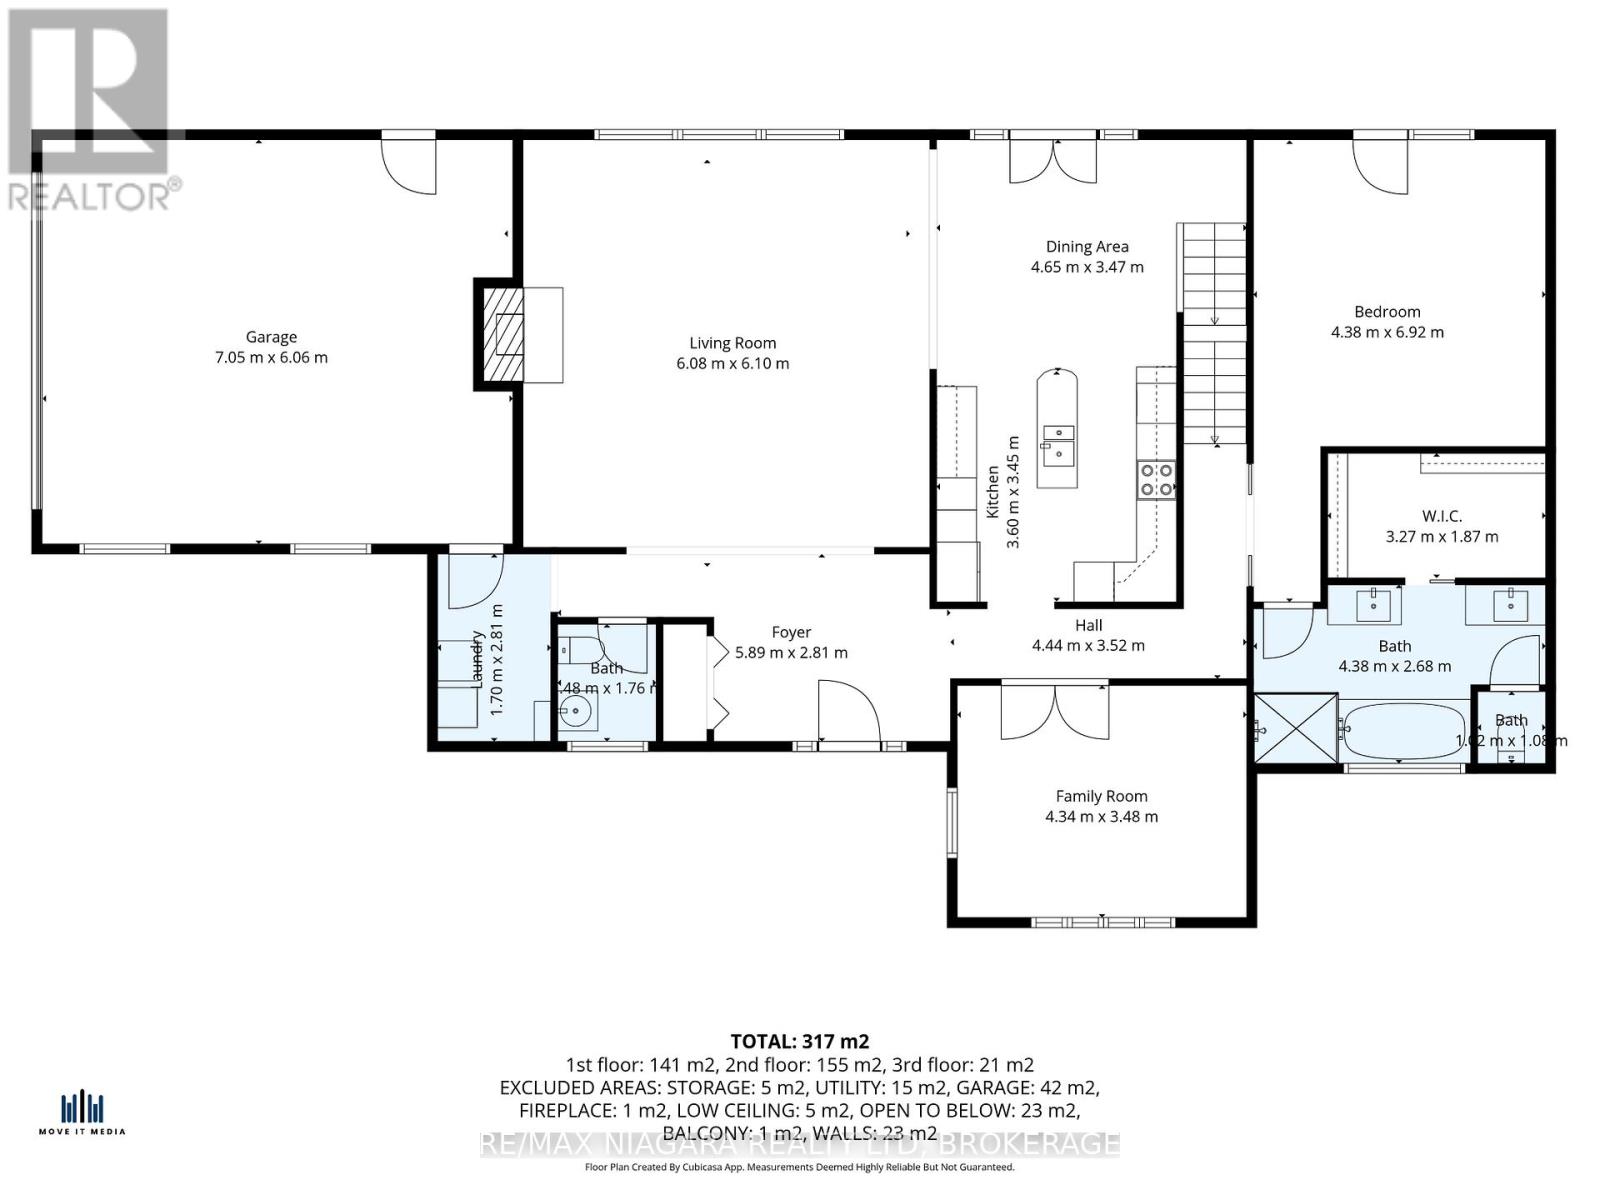
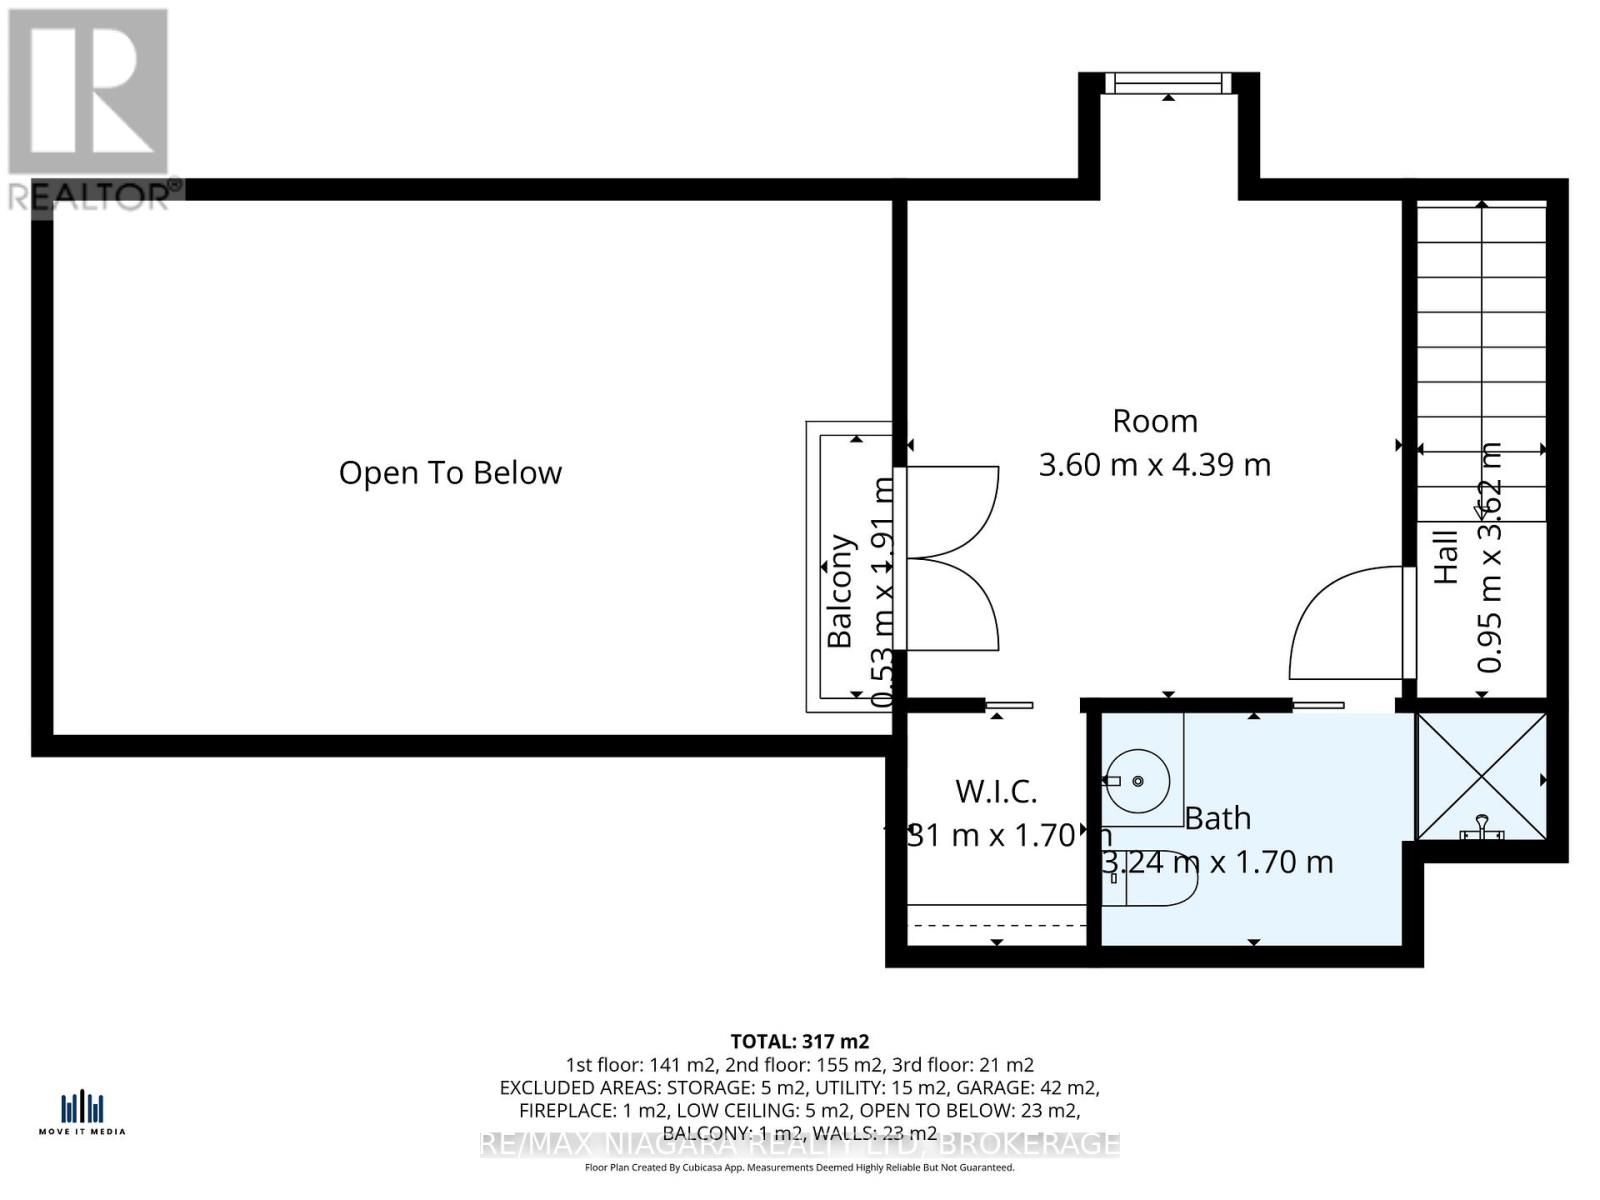
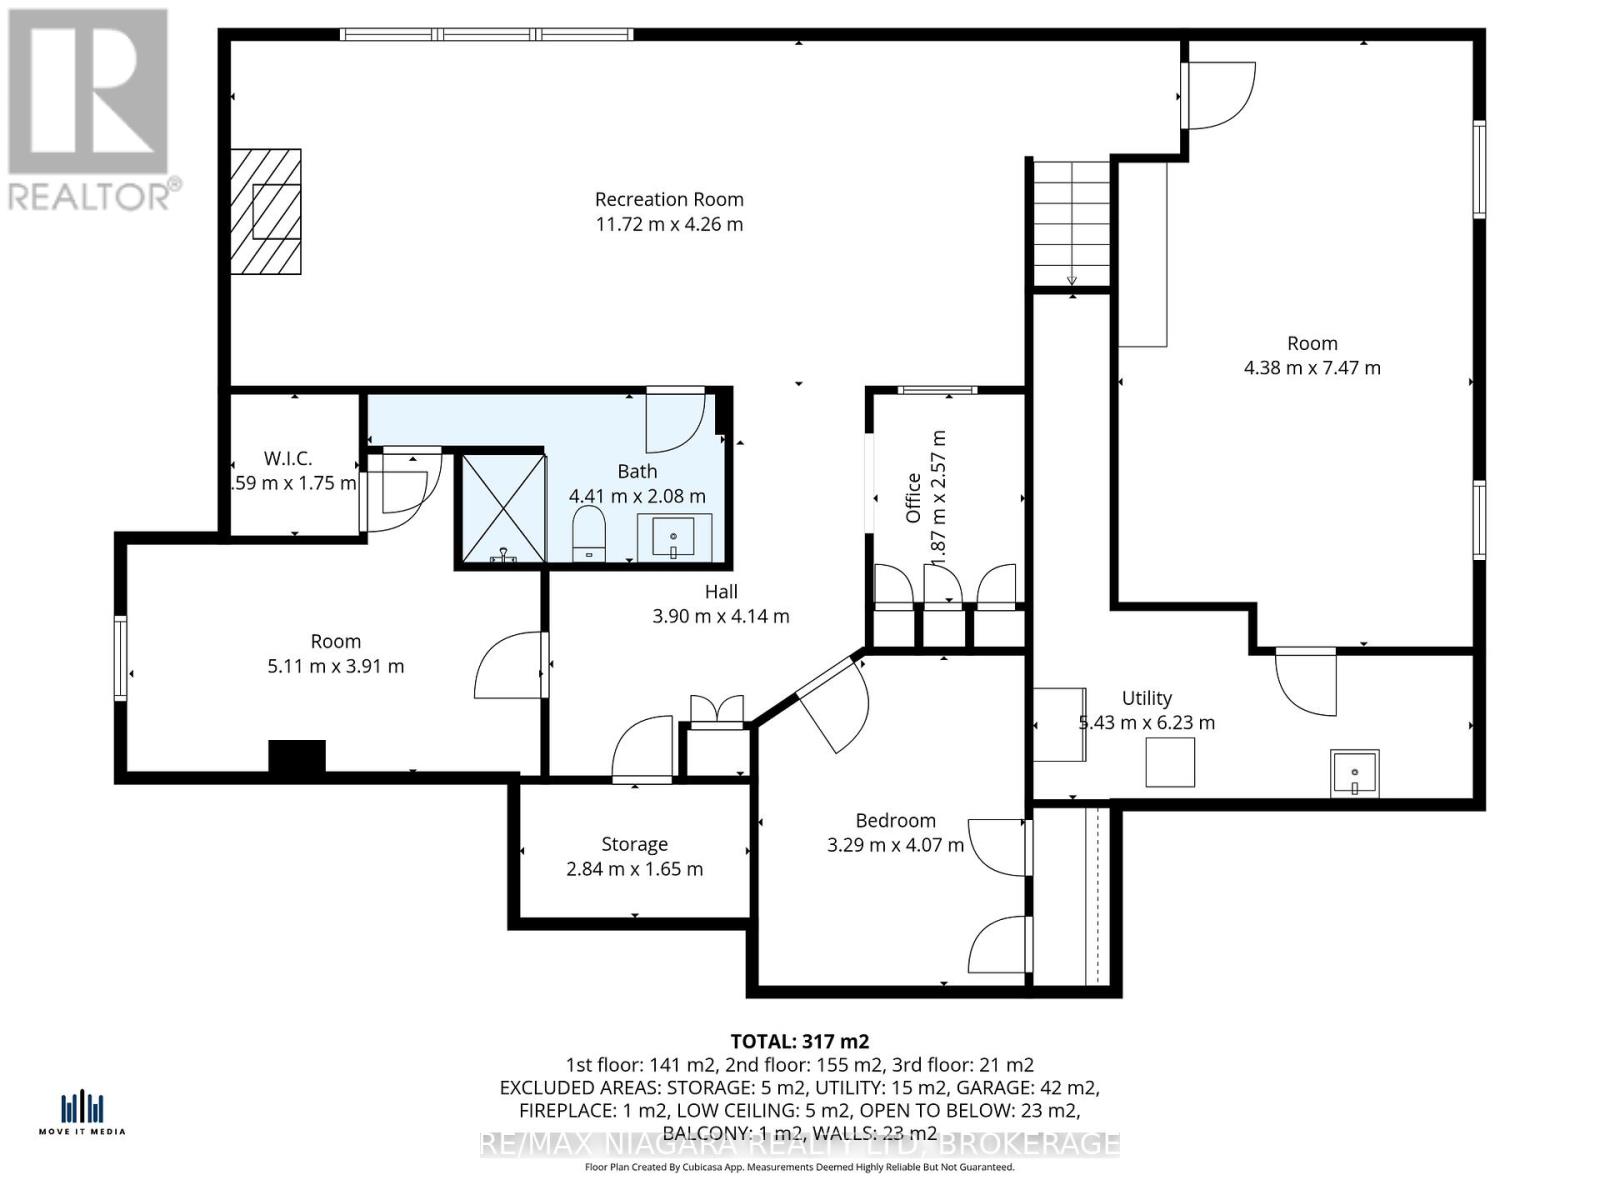
Tucked away on a quiet court just minutes from the heart of Old Town Niagara-on-the-Lake, this custom-built one-owner bungaloft offers a rare blend of elegance, craftsmanship and timeless design. Set on a beautifully landscaped 139' x 87' lot framed by mature trees and towering cedars, this distinguished residence provides exceptional privacy while remaining close to Niagara-on-the-Lake's renowned restaurants, theatre, wineries and shopping. Designed for effortless main-floor living, the home features a spacious primary suite with heated ensuite floors, a versatile front den ideal as a home office, library or formal dining room, and a dramatic great room with soaring 20-foot ceilings and a stunning artisan-crafted fireplace surround. The French Country-inspired kitchen showcases granite countertops, Bosch appliances and custom grape-carved details that pay tribute to Niagara's wine country heritage. A private loft retreat with its own ensuite offers comfortable accommodation for guests, while the beautifully finished lower level expands the living space with a large recreation room, office or sitting area, additional bedroom options, a full bathroom, workshop and abundant storage. Inspired by the owners' travels throughout North America and Europe, the home reflects a level of architectural detail and craftsmanship seldom found in newer construction. Elegant archways, niches, custom millwork and thoughtfully curated finishes create a residence that feels both sophisticated and welcoming. For those who appreciate timeless design, quality craftsmanship and a home with a story to tell, 9 Lucia Court is truly a rare offering. (id:43681)
房源概要
| MLS® Number | X13460192 |
| 房源类型 | 民宅 |
| 社区名字 | 101 - Town |
| 特征 | Guest Suite |
| 总车位 | 8 |
详 情
| 浴室 | 4 |
| 地上卧房 | 2 |
| 地下卧室 | 2 |
| 总卧房 | 4 |
| Age | 16 To 30 Years |
| 家电类 | 烤箱 - Built-in, Central Vacuum, Range, Cooktop, 洗碗机, Furniture, 微波炉, 烤箱, 窗帘, 冰箱 |
| 地下室进展 | 已装修 |
| 地下室类型 | 全完工 |
| 施工种类 | 独立屋 |
| 空调 | 中央空调 |
| 外墙 | 砖, 石 |
| 壁炉 | 有 |
| Fireplace Total | 2 |
| 地基类型 | 混凝土浇筑 |
| 客人卫生间(不包含洗浴) | 1 |
| 供暖方式 | 天然气 |
| 供暖类型 | 压力热风 |
| 储存空间 | 2 |
| 内部尺寸 | 2000 - 2500 Sqft |
| 类型 | 独立屋 |
| 设备间 | 市政供水 |
车 位
| 附加车库 | |
| Garage |
土地
| 英亩数 | 无 |
| 污水道 | Sanitary Sewer |
| 土地深度 | 86 Ft ,9 In |
| 土地宽度 | 139 Ft ,2 In |
| 不规则大小 | 139.2 X 86.8 Ft |
房 间
| 楼 层 | 类 型 | 长 度 | 宽 度 | 面 积 |
|---|---|---|---|---|
| 二楼 | 第二卧房 | 3.6 m | 4.39 m | 3.6 m x 4.39 m |
| 二楼 | 浴室 | 3.24 m | 1.7 m | 3.24 m x 1.7 m |
| 地下室 | 娱乐,游戏房 | 11.72 m | 4.26 m | 11.72 m x 4.26 m |
| 地下室 | Office | 1.87 m | 2.57 m | 1.87 m x 2.57 m |
| 地下室 | 第三卧房 | 3.29 m | 4.07 m | 3.29 m x 4.07 m |
| 地下室 | Bedroom 4 | 5.11 m | 3.91 m | 5.11 m x 3.91 m |
| 地下室 | 浴室 | 4.41 m | 2.08 m | 4.41 m x 2.08 m |
| 地下室 | Workshop | 4.38 m | 7.47 m | 4.38 m x 7.47 m |
| 地下室 | 设备间 | 5.43 m | 6.23 m | 5.43 m x 6.23 m |
| 一楼 | 客厅 | 6.08 m | 6.1 m | 6.08 m x 6.1 m |
| 一楼 | 餐厅 | 4.65 m | 3.47 m | 4.65 m x 3.47 m |
| 一楼 | 厨房 | 3.6 m | 345 m | 3.6 m x 345 m |
| 一楼 | 家庭房 | 4.34 m | 4.38 m | 4.34 m x 4.38 m |
| 一楼 | 主卧 | 4.38 m | 6.92 m | 4.38 m x 6.92 m |
| 一楼 | 浴室 | 4.38 m | 2.68 m | 4.38 m x 2.68 m |
| 一楼 | 浴室 | 1.48 m | 1.76 m | 1.48 m x 1.76 m |
| 一楼 | 洗衣房 | 1.7 m | 2.81 m | 1.7 m x 2.81 m |
https://www.realtor.ca/real-estate/29920845/9-lucia-court-niagara-on-the-lake-town-101-town

The trademarks REALTOR®, REALTORS®, and the REALTOR® logo are controlled by The Canadian Real Estate Association (CREA) and identify real estate professionals who are members of CREA. The trademarks MLS®, Multiple Listing Service® and the associated logos are owned by The Canadian Real Estate Association (CREA) and identify the quality of services provided by real estate professionals who are members of CREA. The trademark DDF® is owned by The Canadian Real Estate Association (CREA) and identifies CREA's Data Distribution Facility (DDF®)
Niagara Association of REALTORS®
RE/MAX Niagara Realty Ltd, Brokerage
July 05 2026 11:53:51
