
9 Lakeside Woods Crescent Saugeen Shores, Ontario N0H 2C6


$1,679,000
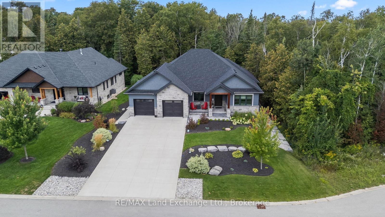
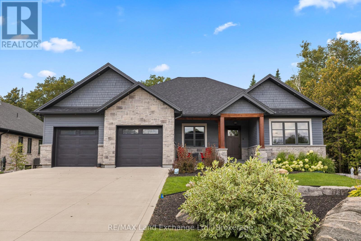
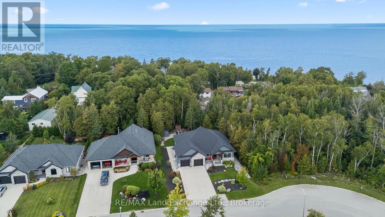
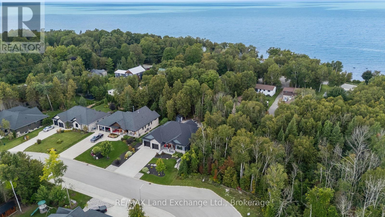
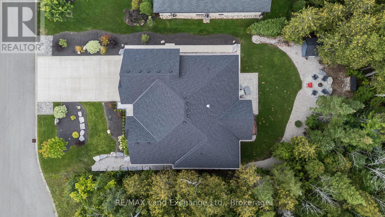
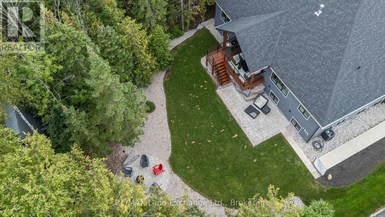
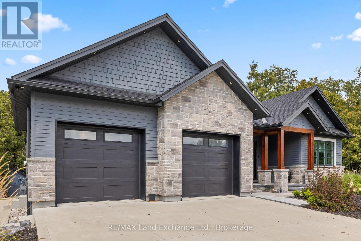
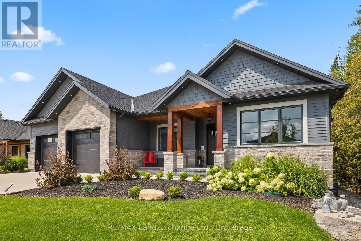
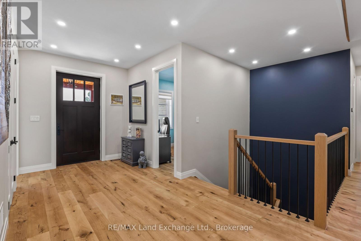
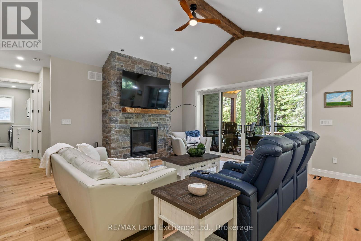
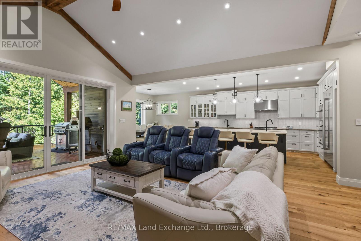
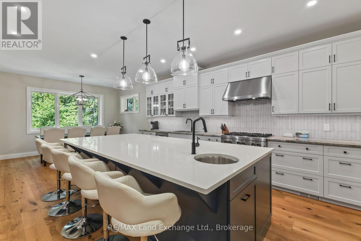
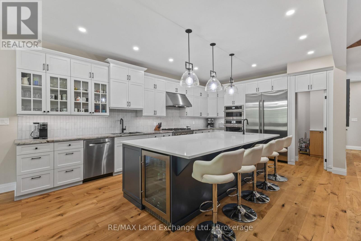
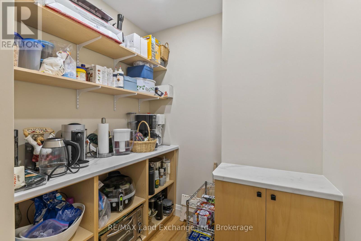
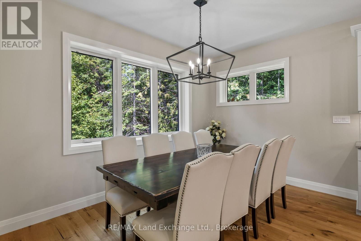
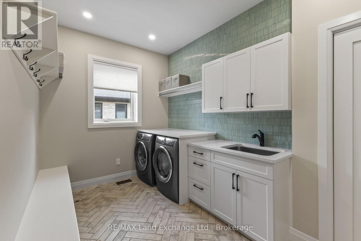
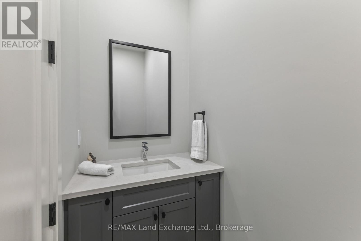
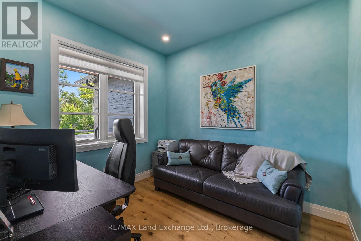
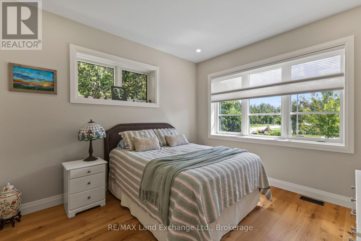
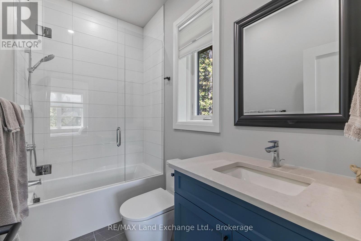
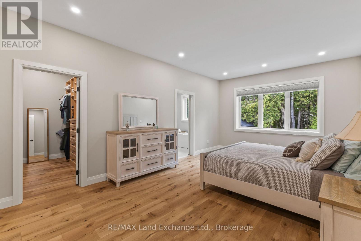
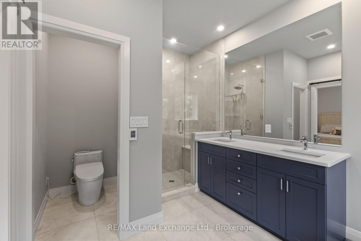
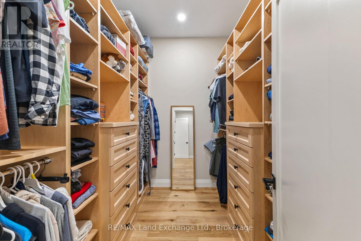
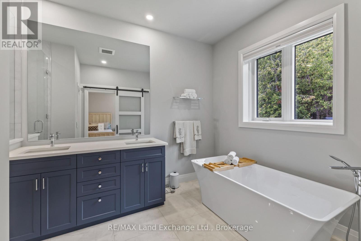
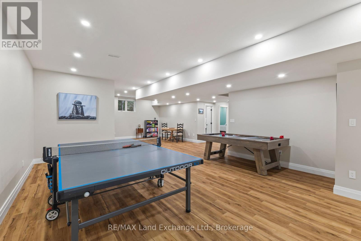
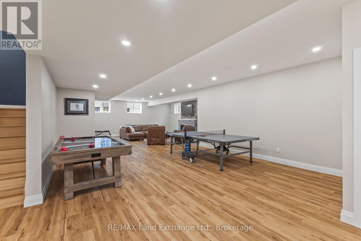
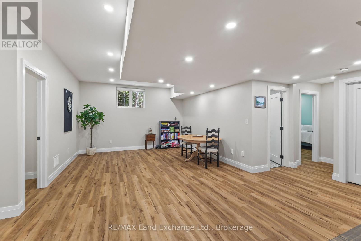
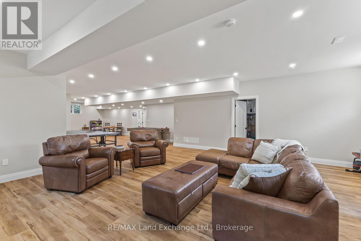
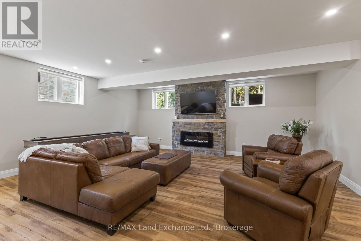
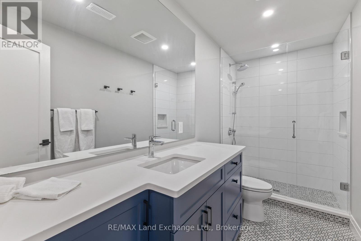
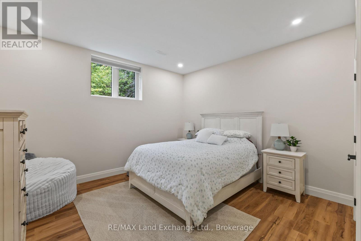
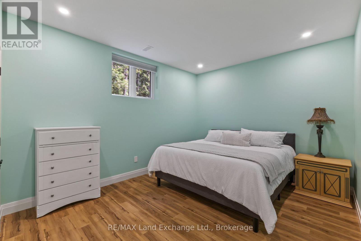
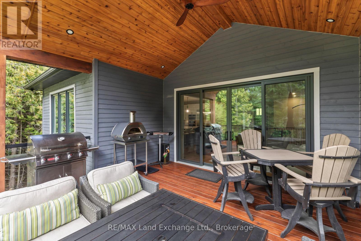
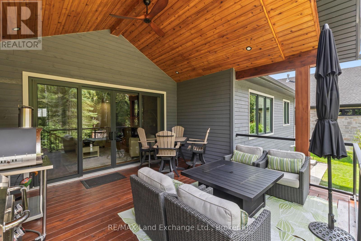
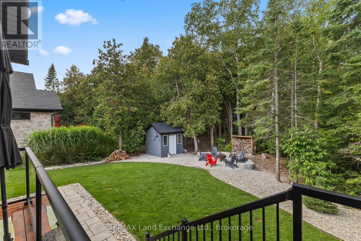
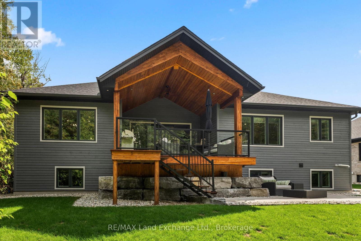
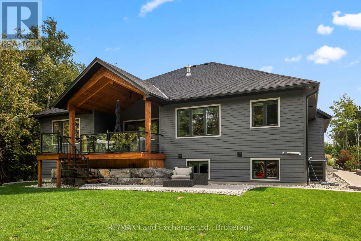
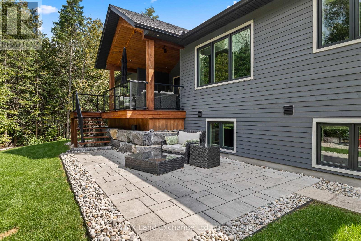
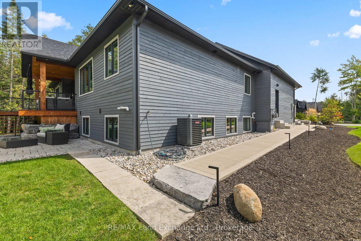
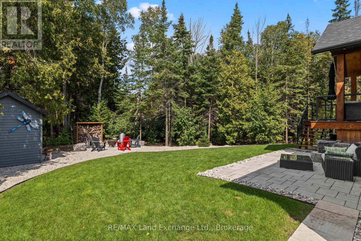
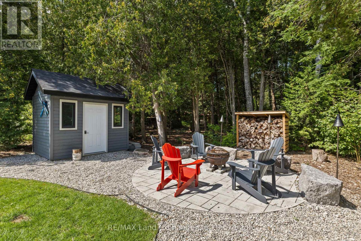
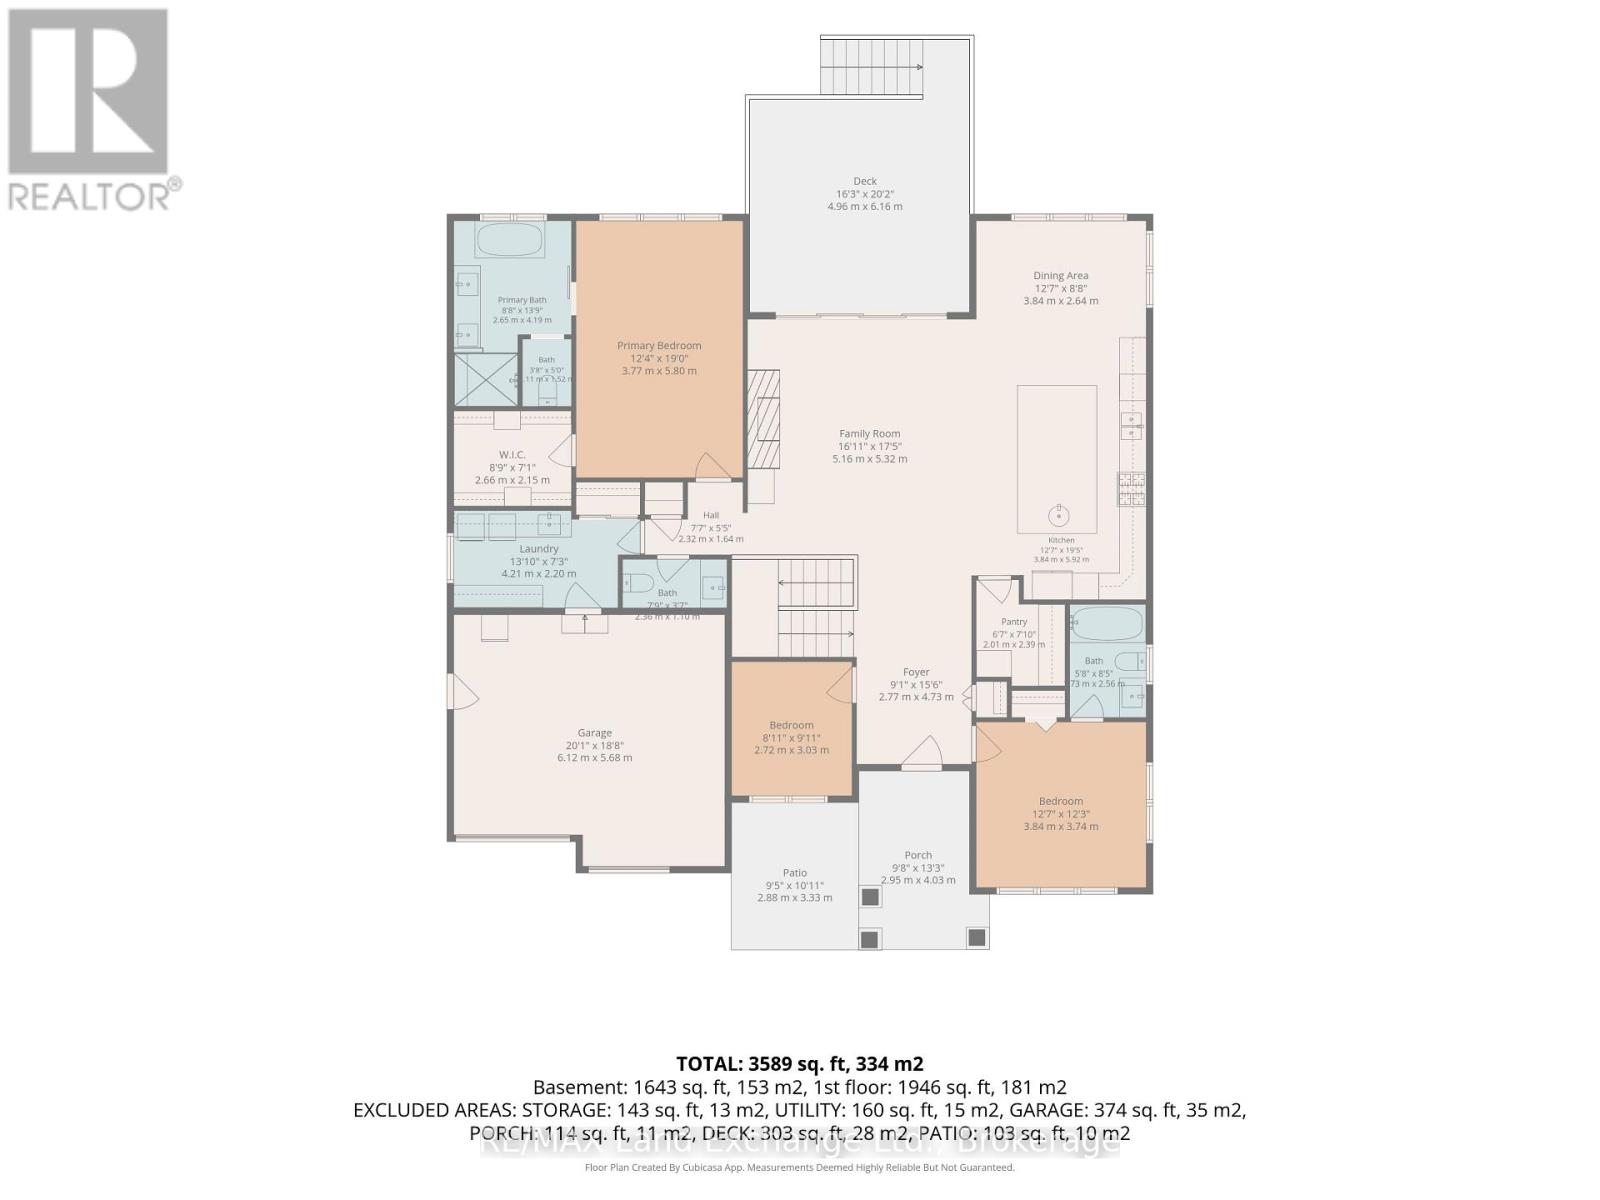
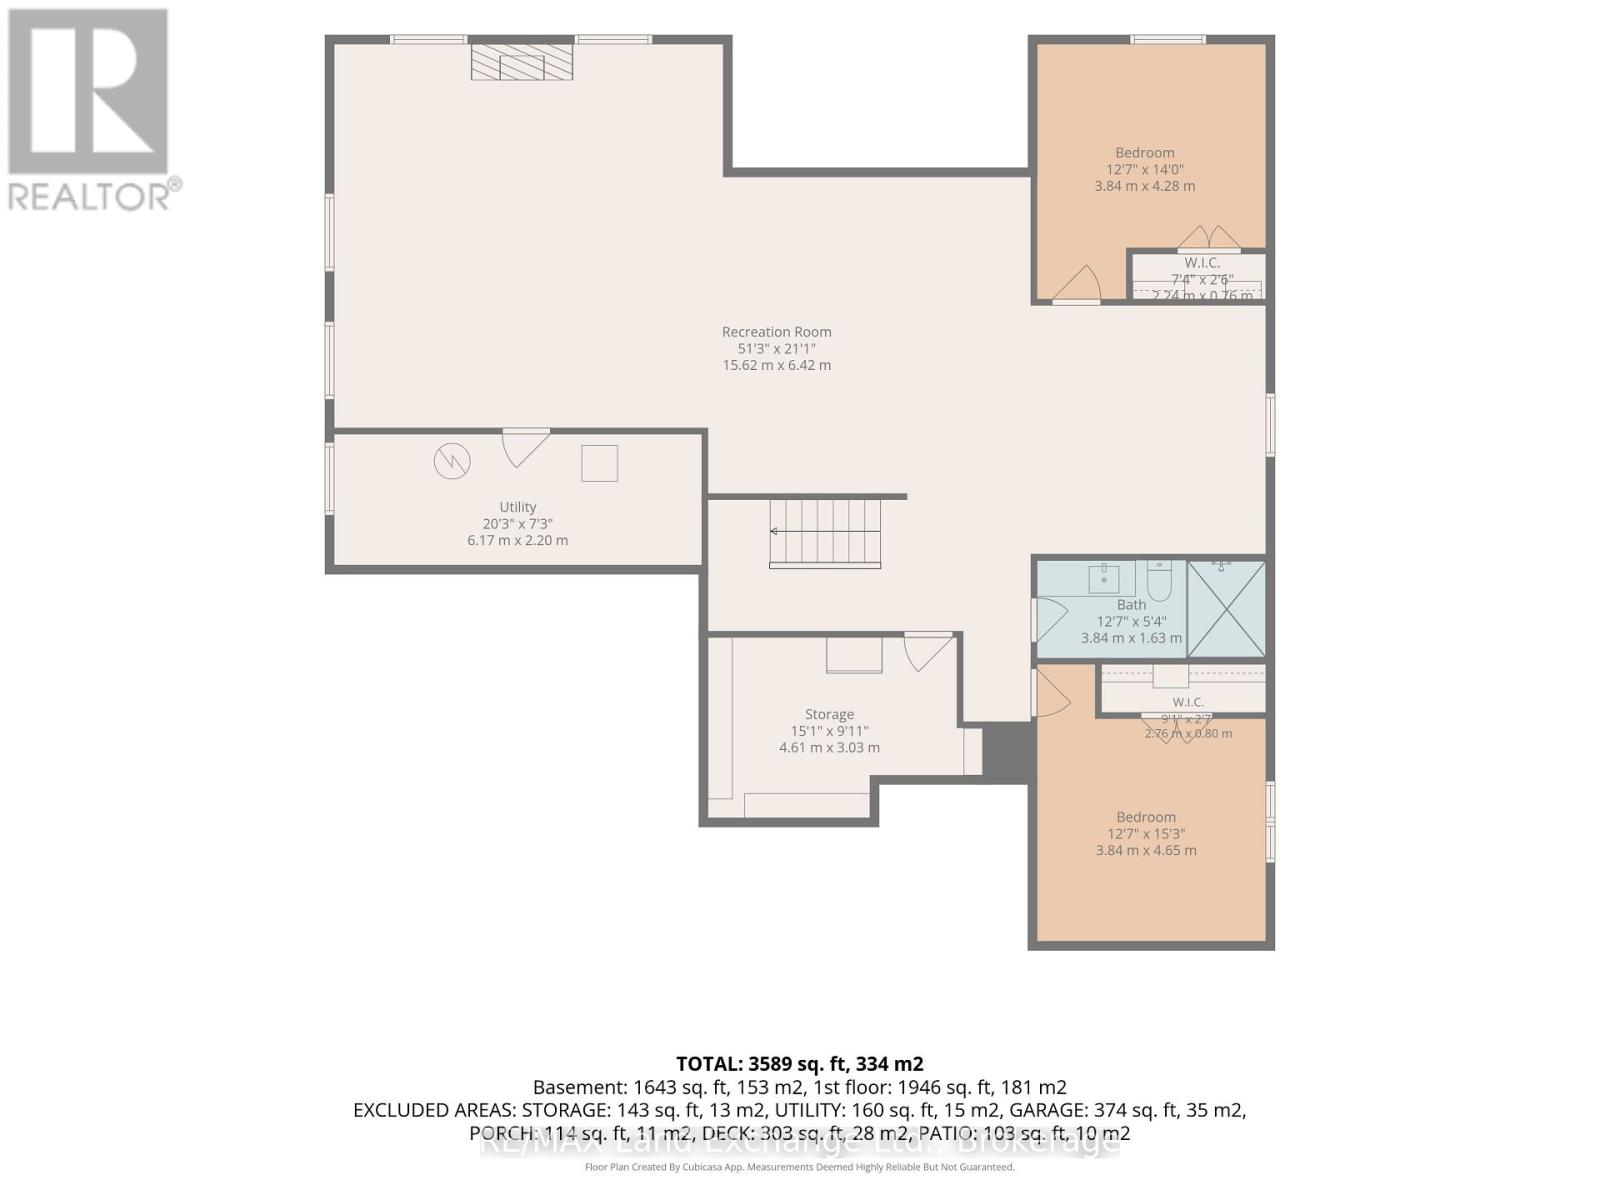
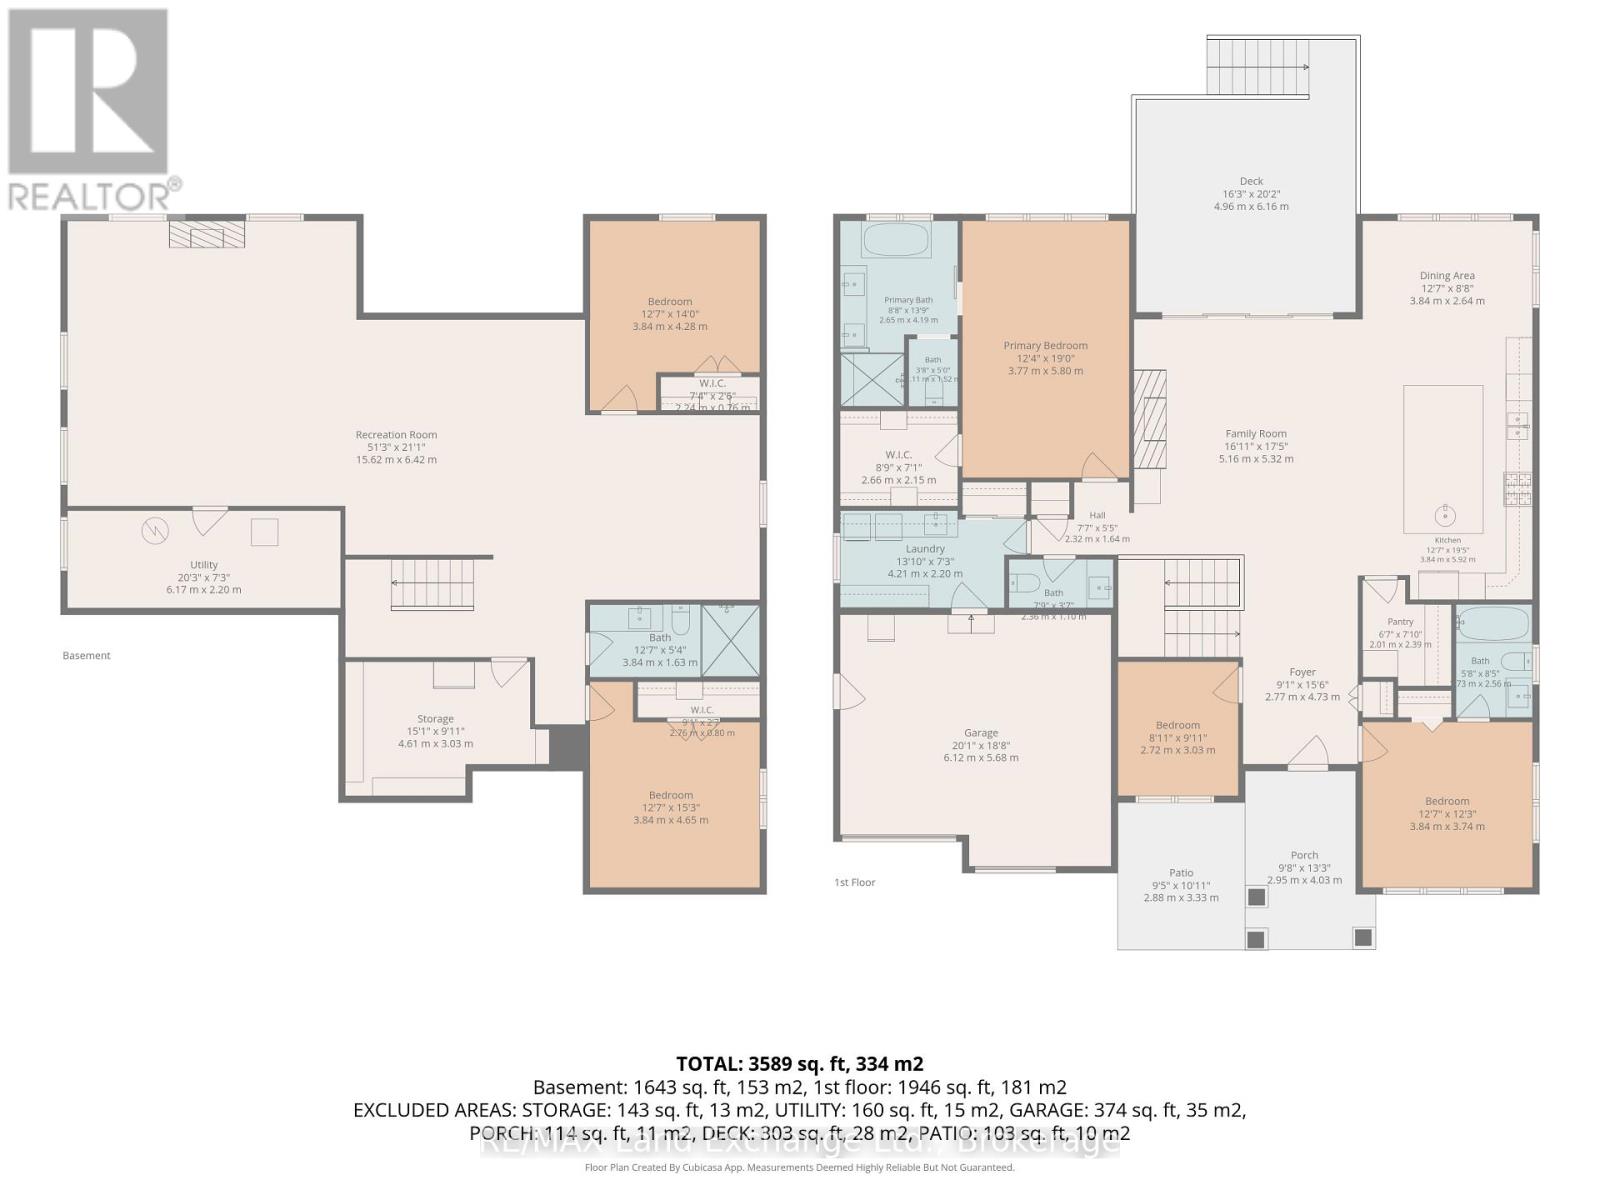
Welcome to 9 Lakeside Woods Crescent, an exceptional ICF-built home offering quality, comfort and impressive space in one of Saugeen Shores' most desirable neighbourhoods, just minutes from Lake Huron and scenic trails. The 9.5' main-floor ceilings, hardwood flooring and custom tile set the tone throughout. At the heart of the home is a chef-inspired kitchen featuring a 6-burner gas range, wall oven, convection microwave, double refrigerator, walk-in pantry and a large island with bar fridge and seating for five. The adjoining dining area opens to a covered deck, while the spacious family room features vaulted ceilings and a striking stone gas fireplace. The main floor offers 2 bedrooms, each with its own ensuite, plus a den/office and additional 2-pc bath. The primary suite includes a walk-in closet with custom built-ins and a luxurious ensuite with double sinks, glass shower, soaker tub and of course in-floor heat. The second bedroom enjoys its own 4-pc ensuite. A generous laundry/mudroom off the large double car garage provides a sink, abundant cabinetry and plenty of storage. The garage features radiant in-floor heat, keeping it comfortable through the winter, plus an EV charger. Downstairs, 9' ceilings and radiant in-floor heating continue throughout the finished lower level, offering a second stone gas fireplace, expansive recreation and games space, 2 additional bedrooms and a large 3-pc bath with tiled shower. Outside, the meticulously landscaped backyard extends your living space with a covered deck, patio, stone firepit area and garden shed. A Generac generator, on-demand hot water and central vacuum add even more convenience. With the energy efficiency and durability of ICF construction, exceptional finishes and a sought-after Lakeside Woods location, this is a home designed to be enjoyed inside and out. Be sure to book your private showing today. (id:43681)
房源概要
| MLS® Number | X13726852 |
| 房源类型 | 民宅 |
| 社区名字 | Saugeen Shores |
| 附近的便利设施 | Beach, 医院, 码头 |
| 特征 | 树木繁茂的地区, Conservation/green Belt, 无地毯 |
| 总车位 | 6 |
详 情
| 浴室 | 4 |
| 地上卧房 | 3 |
| 地下卧室 | 2 |
| 总卧房 | 5 |
| 公寓设施 | Fireplace(s) |
| 家电类 | Garage Door Opener Remote(s), 烤箱 - Built-in, Central Vacuum, Water Meter, 洗碗机, 微波炉, 炉子, Water Heater, 窗帘, 冰箱 |
| 建筑风格 | 平房 |
| 地下室进展 | 已装修 |
| 地下室类型 | 全完工 |
| 施工种类 | 独立屋 |
| 空调 | Central Air Conditioning, 换气机 |
| 外墙 | 石, 木头 |
| 壁炉 | 有 |
| Fireplace Total | 2 |
| 地基类型 | 混凝土 |
| 客人卫生间(不包含洗浴) | 1 |
| 供暖方式 | 天然气 |
| 供暖类型 | Forced Air, 地暖 |
| 储存空间 | 1 |
| 内部尺寸 | 2000 - 2500 Sqft |
| 类型 | 独立屋 |
| 设备间 | 市政供水 |
车 位
| 附加车库 | |
| Garage |
土地
| 英亩数 | 无 |
| 土地便利设施 | Beach, 医院, 码头 |
| 污水道 | Septic System |
| 土地深度 | 160 Ft |
| 土地宽度 | 77 Ft |
| 不规则大小 | 77 X 160 Ft |
| 规划描述 | R1-2 |
房 间
| 楼 层 | 类 型 | 长 度 | 宽 度 | 面 积 |
|---|---|---|---|---|
| 地下室 | 娱乐,游戏房 | 15.62 m | 6.42 m | 15.62 m x 6.42 m |
| 地下室 | Bedroom 4 | 3.84 m | 4.65 m | 3.84 m x 4.65 m |
| 地下室 | Bedroom 5 | 3.84 m | 4.28 m | 3.84 m x 4.28 m |
| 地下室 | 浴室 | 3.84 m | 1.63 m | 3.84 m x 1.63 m |
| 一楼 | 门厅 | 2.77 m | 4.73 m | 2.77 m x 4.73 m |
| 一楼 | 浴室 | 2.36 m | 1.1 m | 2.36 m x 1.1 m |
| 一楼 | 第三卧房 | 2.72 m | 3.03 m | 2.72 m x 3.03 m |
| 一楼 | 客厅 | 5.16 m | 5.32 m | 5.16 m x 5.32 m |
| 一楼 | 厨房 | 3.84 m | 5.92 m | 3.84 m x 5.92 m |
| 一楼 | 餐厅 | 3.84 m | 2.64 m | 3.84 m x 2.64 m |
| 一楼 | Pantry | 2.01 m | 2.39 m | 2.01 m x 2.39 m |
| 一楼 | 主卧 | 3.77 m | 5.8 m | 3.77 m x 5.8 m |
| 一楼 | 浴室 | 2.65 m | 4.19 m | 2.65 m x 4.19 m |
| 一楼 | 第二卧房 | 3.84 m | 3.74 m | 3.84 m x 3.74 m |
| 一楼 | 浴室 | 1.73 m | 2.56 m | 1.73 m x 2.56 m |
| 一楼 | 洗衣房 | 4.21 m | 2.2 m | 4.21 m x 2.2 m |
https://www.realtor.ca/real-estate/30214274/9-lakeside-woods-crescent-saugeen-shores-saugeen-shores

The trademarks REALTOR®, REALTORS®, and the REALTOR® logo are controlled by The Canadian Real Estate Association (CREA) and identify real estate professionals who are members of CREA. The trademarks MLS®, Multiple Listing Service® and the associated logos are owned by The Canadian Real Estate Association (CREA) and identify the quality of services provided by real estate professionals who are members of CREA. The trademark DDF® is owned by The Canadian Real Estate Association (CREA) and identifies CREA's Data Distribution Facility (DDF®)
Muskoka Haliburton Orillia – The Lakelands Association of REALTORS®
RE/MAX Land Exchange Ltd.
September 13 2026 04:29:09
