
9 Kipling Drive Belleville (Thurlow Ward), Ontario K8N 0C9


$899,900
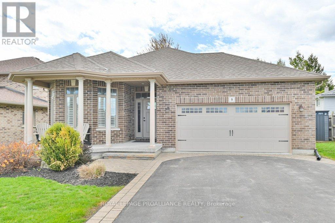
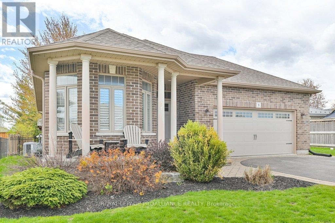
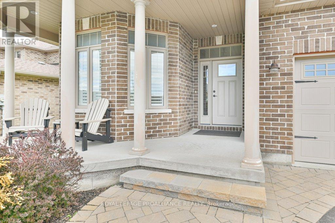
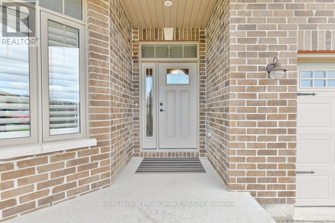
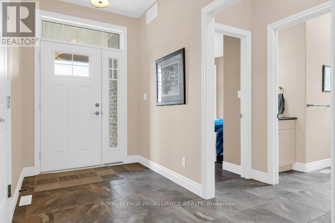
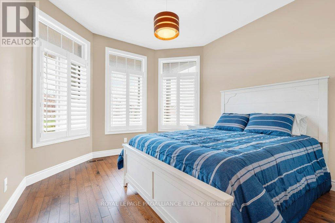
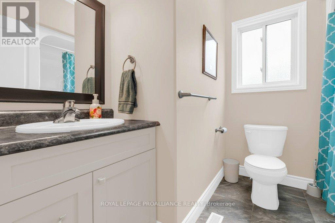
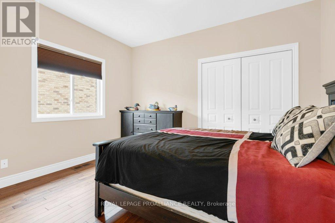
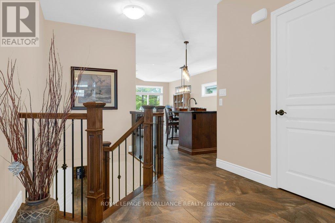
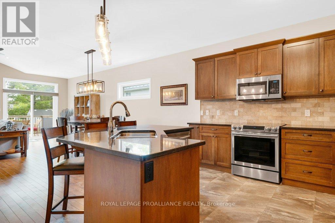
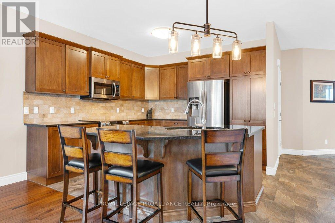
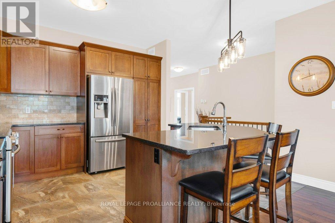
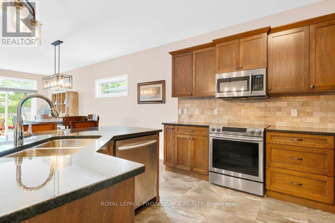
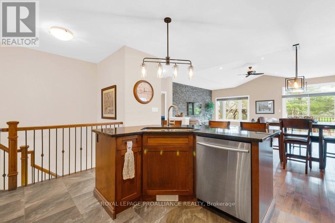
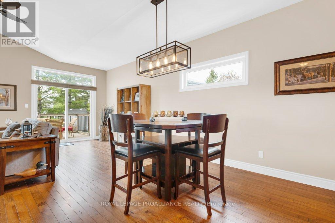
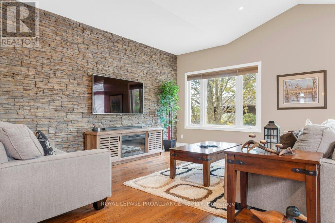
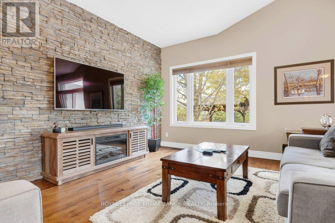
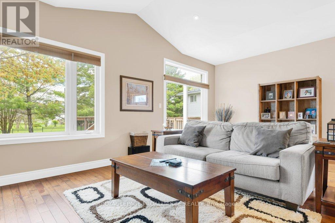
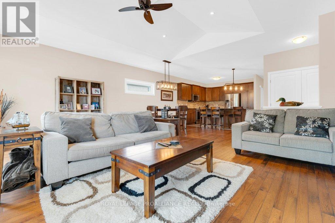
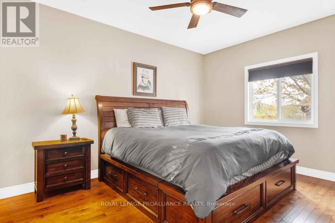
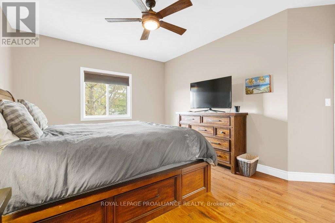
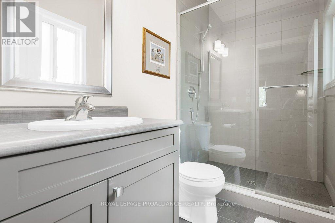
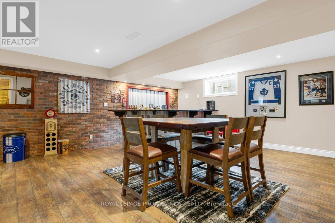
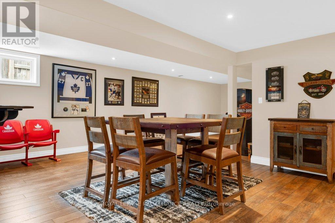
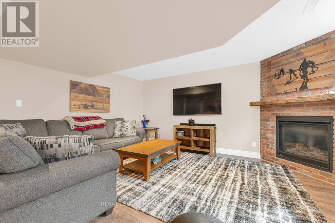
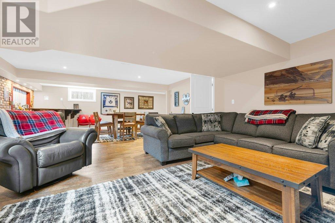
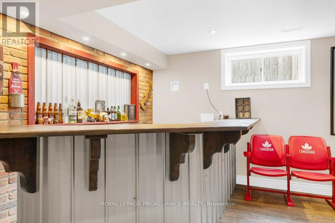
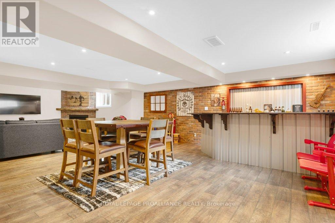
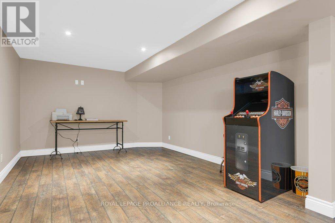
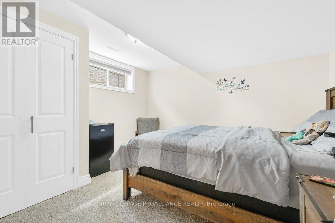
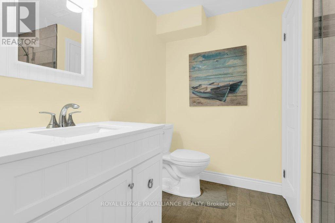
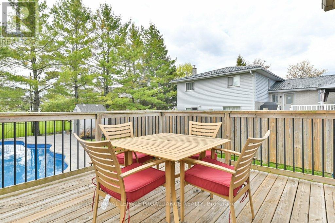
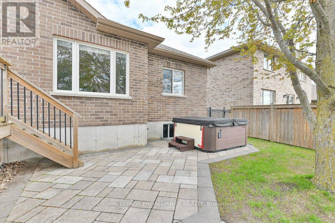
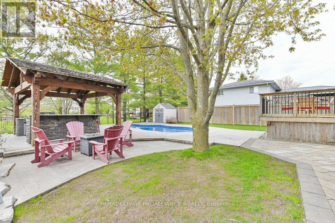
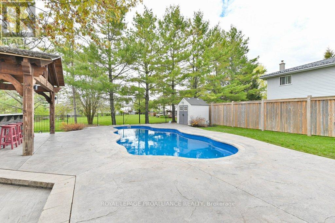
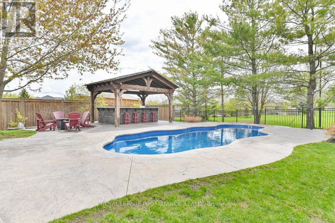
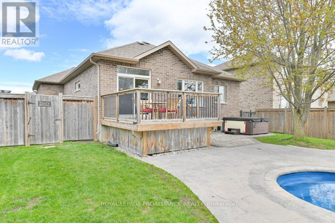
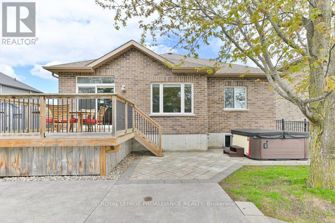
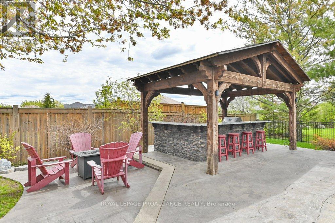
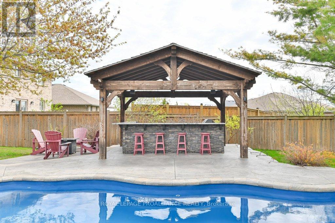
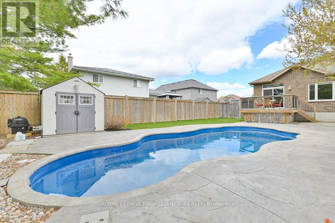
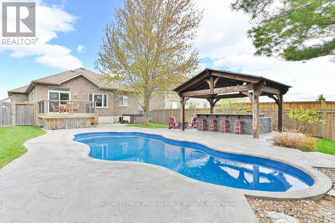
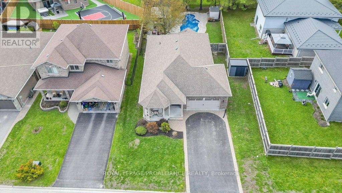
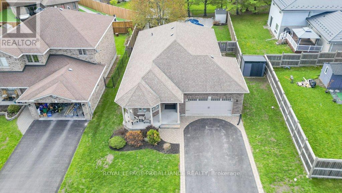
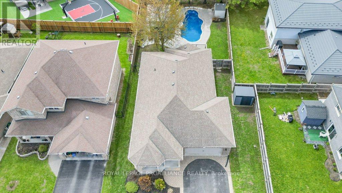
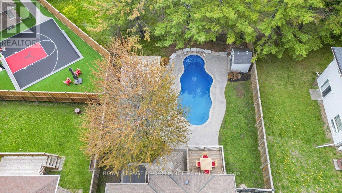
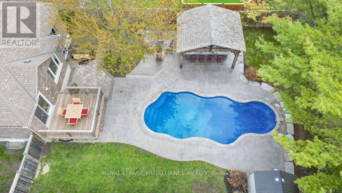
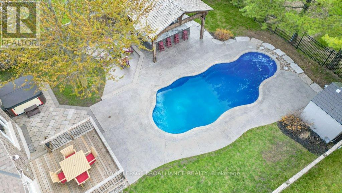
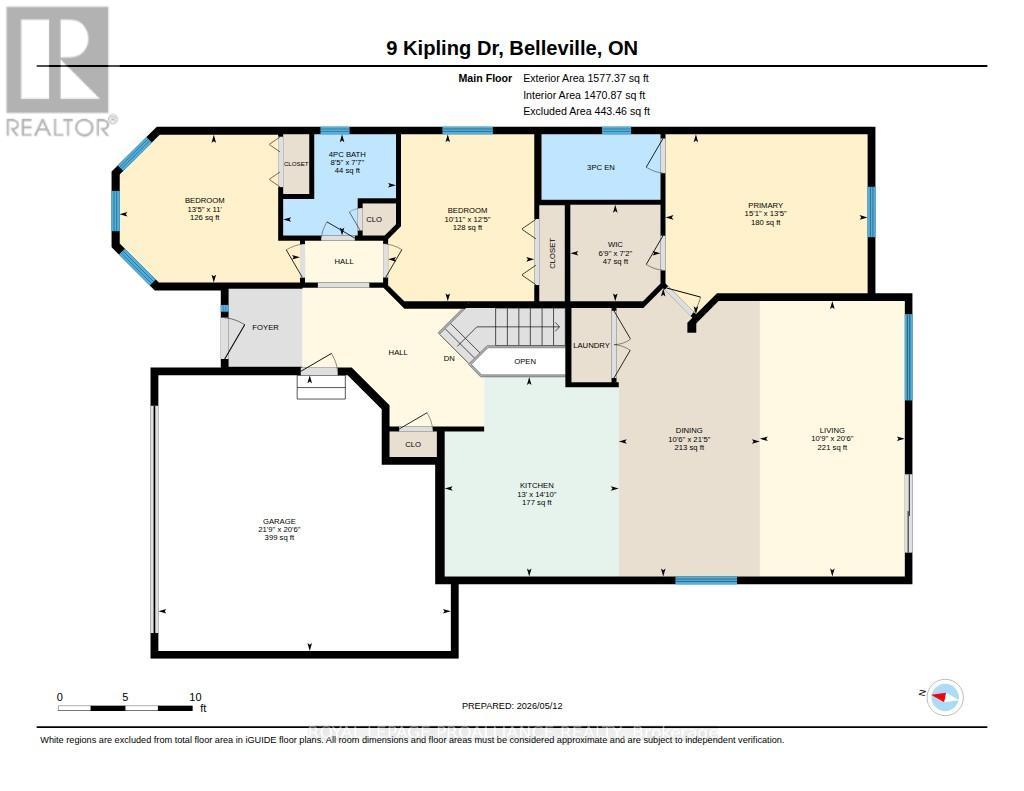
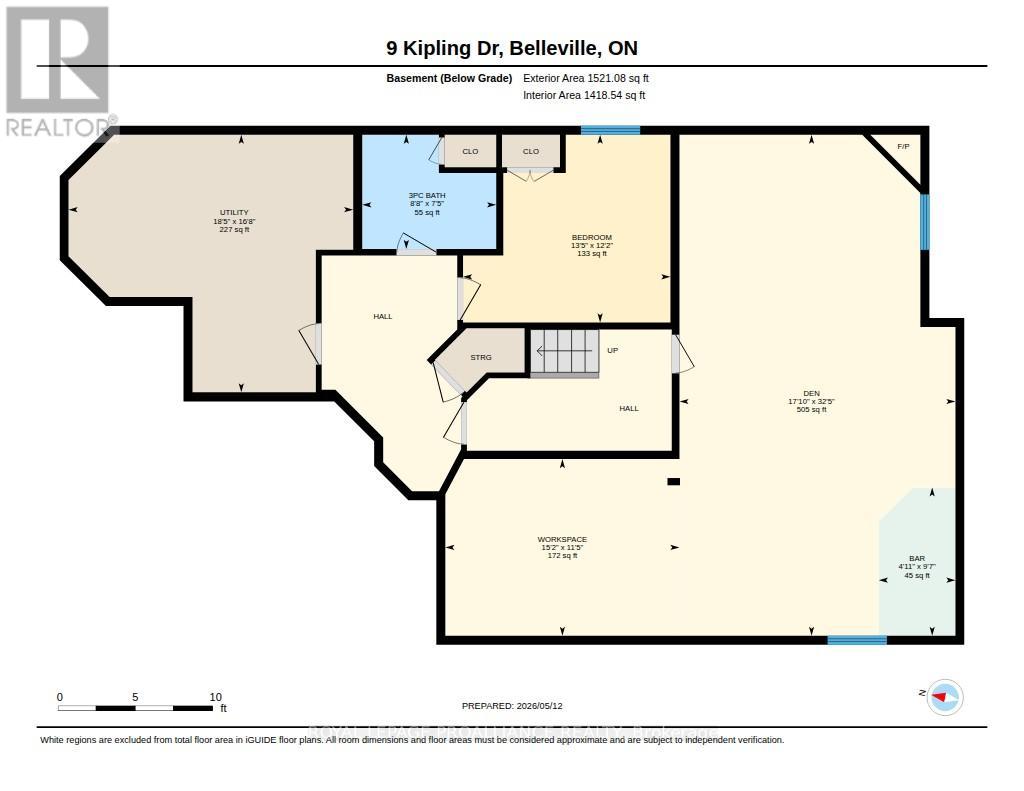
Welcome to 9 Kipling, an absolutely stunning custom-built all brick executive bungalow, built in 2015 and designed for luxurious everyday living and exceptional entertaining. Offering 4 bedrooms and 3 bathrooms, this beautiful home features open-concept living with hardwood flooring throughout the main living and dining areas as well as the upper bedrooms, California shutters, main floor laundry, and a spacious double car garage with convenient inside entry. The gorgeous kitchen is the heart of the home, showcasing an oversized island, abundant cupboard space, and an ideal layout for gathering with family and friends. All appliances are included, making this incredible home truly move-in ready. The spacious primary bedroom features a large walk-in closet and a beautifully finished ensuite complete with a custom glass shower. Beautiful brick feature walls in both the main living room and lower-level family room add warmth and character throughout the home. The fully finished lower level offers exceptional additional living space with a cozy fireplace, incredible bar area perfect for entertaining, an additional bedroom, stunning bathroom with custom glass shower, and excellent in-law suite potential. The backyard is truly the showpiece of this property. Fully fenced and professionally designed for entertaining, this outdoor oasis features a heated inground pool, stamped concrete, large entertaining deck, hot tub, fire pit area, and breathtaking covered outdoor kitchen with stone faade, quartz countertops, running water, built-in barbecue, side burner, and fridge. The covered entertaining space overlooks the spectacular pool and private backyard, creating the perfect atmosphere for hosting family and friends all summer long. Located just two minutes north of Highway 401 and close to shopping, restaurants, parks, schools, trails, and all city amenities, this exceptional executive bungalow offers the perfect combination of luxury, comfort, and lifestyle. (id:43681)
房源概要
| MLS® Number | X13117992 |
| 房源类型 | 民宅 |
| 社区名字 | Thurlow Ward |
| 附近的便利设施 | 公园 |
| 社区特征 | School Bus |
| Easement | Easement |
| 特征 | Flat Site, Lighting, Gazebo, Sump Pump |
| 总车位 | 6 |
| 泳池类型 | Inground Pool |
| 结构 | 棚 |
详 情
| 浴室 | 3 |
| 地上卧房 | 3 |
| 地下卧室 | 1 |
| 总卧房 | 4 |
| Age | 6 To 15 Years |
| 公寓设施 | Fireplace(s) |
| 家电类 | Hot Tub, Water Meter, 烘干机, Garage Door Opener, 微波炉, 炉子, 洗衣机, 窗帘, 冰箱 |
| 建筑风格 | 平房 |
| 地下室进展 | 已装修 |
| 地下室类型 | N/a (finished) |
| 施工种类 | 独立屋 |
| 空调 | 中央空调 |
| 外墙 | 砖 |
| Fire Protection | Smoke Detectors |
| 壁炉 | 有 |
| Fireplace Total | 1 |
| 地基类型 | 混凝土浇筑 |
| 供暖方式 | 天然气 |
| 供暖类型 | 压力热风 |
| 储存空间 | 1 |
| 内部尺寸 | 1100 - 1500 Sqft |
| 类型 | 独立屋 |
| 设备间 | 市政供水 |
车 位
| 附加车库 | |
| Garage |
土地
| 入口类型 | Public Road |
| 英亩数 | 无 |
| 围栏类型 | Fully Fenced, Fenced Yard |
| 土地便利设施 | 公园 |
| Landscape Features | Landscaped |
| 污水道 | Sanitary Sewer |
| 土地深度 | 155 Ft ,6 In |
| 土地宽度 | 50 Ft ,7 In |
| 不规则大小 | 50.6 X 155.5 Ft |
| 地表水 | River/stream |
| 规划描述 | R2 |
房 间
| 楼 层 | 类 型 | 长 度 | 宽 度 | 面 积 |
|---|---|---|---|---|
| 地下室 | 浴室 | 2.25 m | 2.64 m | 2.25 m x 2.64 m |
| 地下室 | 家庭房 | 9.88 m | 5.44 m | 9.88 m x 5.44 m |
| 地下室 | 设备间 | 5.08 m | 5.61 m | 5.08 m x 5.61 m |
| 地下室 | Games Room | 3.49 m | 4.62 m | 3.49 m x 4.62 m |
| 地下室 | 卧室 | 3.7 m | 4.09 m | 3.7 m x 4.09 m |
| 一楼 | 厨房 | 4.53 m | 3.95 m | 4.53 m x 3.95 m |
| 一楼 | 客厅 | 6.25 m | 3.29 m | 6.25 m x 3.29 m |
| 一楼 | 餐厅 | 6.54 m | 3.2 m | 6.54 m x 3.2 m |
| 一楼 | 主卧 | 4.08 m | 4.59 m | 4.08 m x 4.59 m |
| 一楼 | 卧室 | 3.79 m | 3.32 m | 3.79 m x 3.32 m |
| 一楼 | 卧室 | 3.35 m | 4.1 m | 3.35 m x 4.1 m |
| 一楼 | 浴室 | 1.49 m | 2.7 m | 1.49 m x 2.7 m |
| 一楼 | 浴室 | 2.3 m | 2.56 m | 2.3 m x 2.56 m |
| 一楼 | 其它 | 2.19 m | 2.05 m | 2.19 m x 2.05 m |
设备间
| 有线电视 | 可用 |
| 配电箱 | 已安装 |
| 污水道 | 已安装 |
https://www.realtor.ca/real-estate/29740759/9-kipling-drive-belleville-thurlow-ward-thurlow-ward

The trademarks REALTOR®, REALTORS®, and the REALTOR® logo are controlled by The Canadian Real Estate Association (CREA) and identify real estate professionals who are members of CREA. The trademarks MLS®, Multiple Listing Service® and the associated logos are owned by The Canadian Real Estate Association (CREA) and identify the quality of services provided by real estate professionals who are members of CREA. The trademark DDF® is owned by The Canadian Real Estate Association (CREA) and identifies CREA's Data Distribution Facility (DDF®)
Durham Region Association of REALTORS®
Royal LePage Proalliance Realty
July 07 2026 05:49:11
