
9 Iroquois Avenue Brighton, Ontario K0K 1H0


$574,900
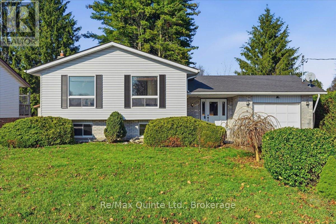
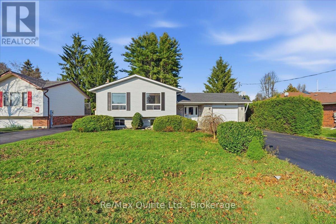
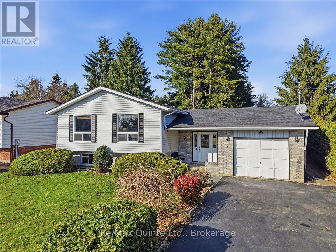
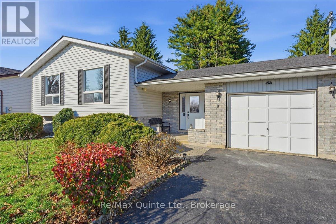
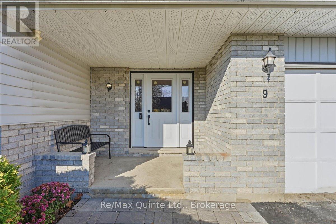
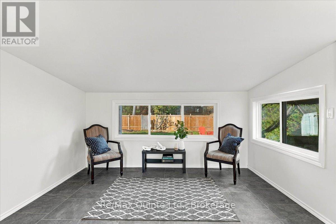
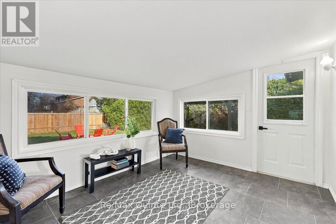
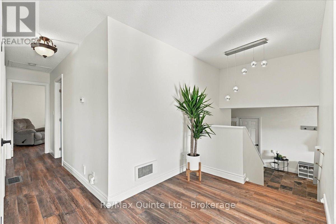
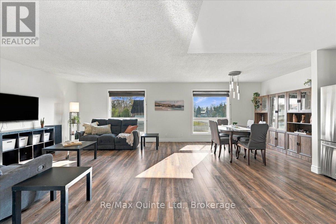
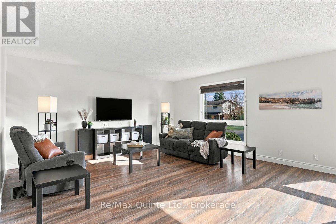
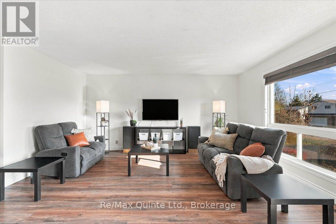
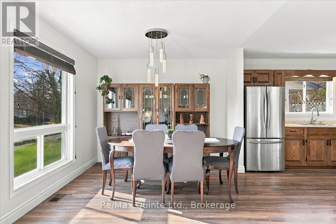
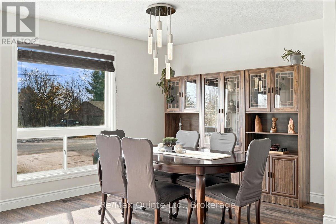
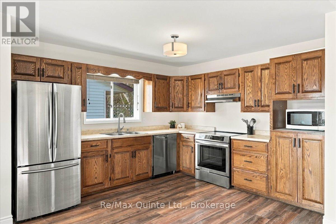
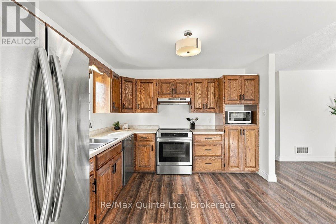
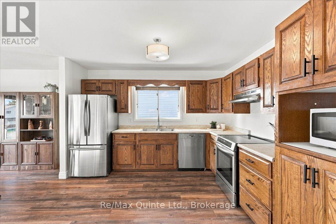
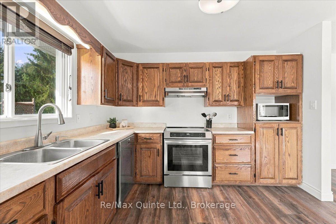
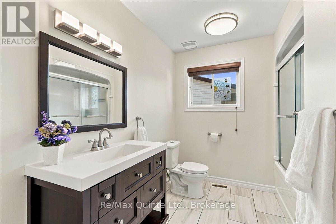
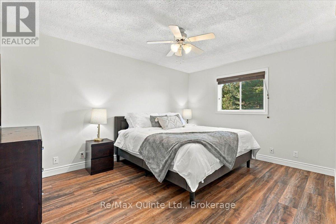
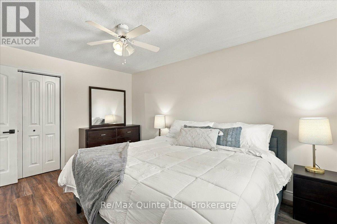
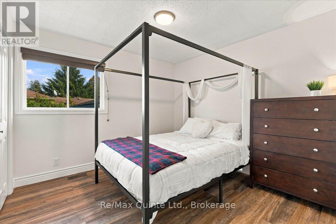
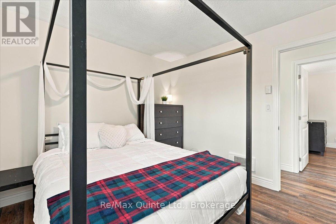
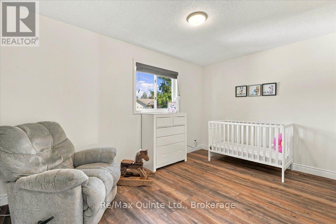
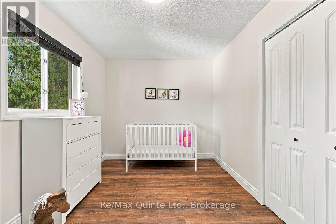
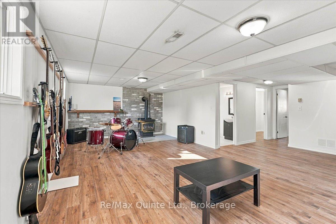
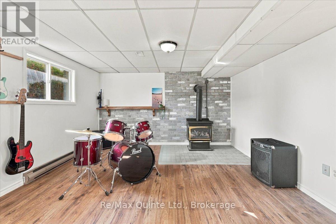
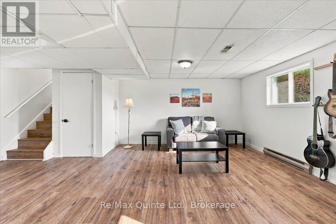
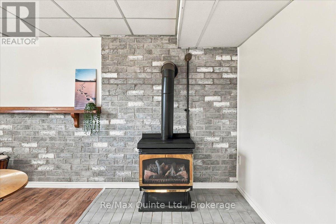
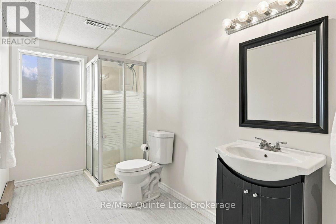
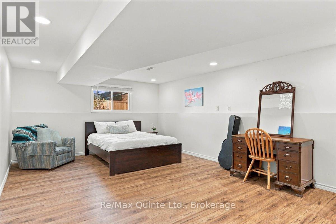
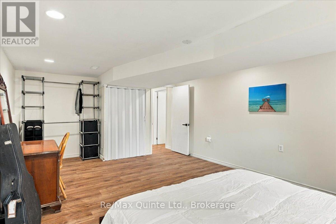
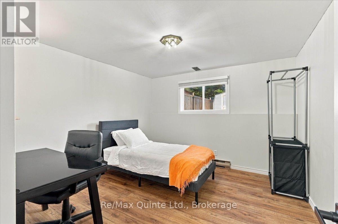
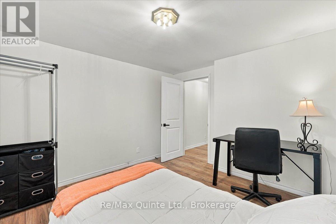
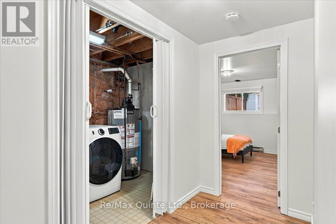
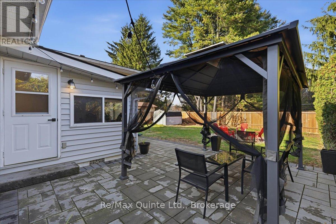
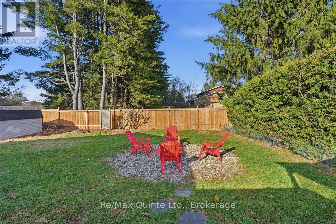
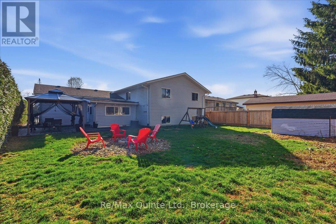
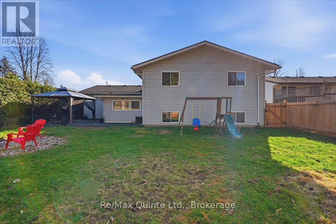
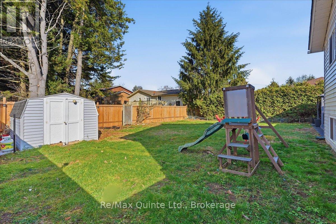
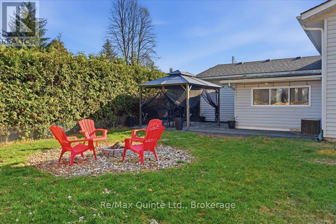
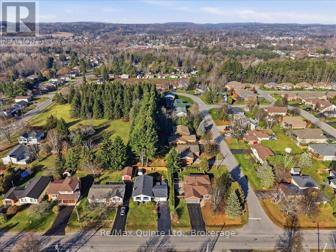
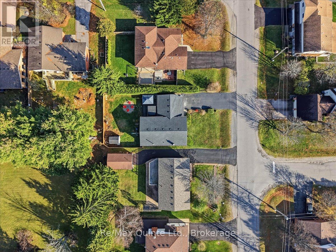
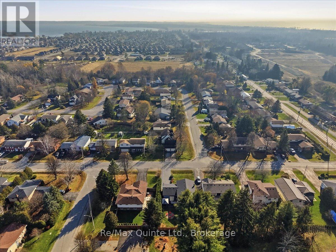
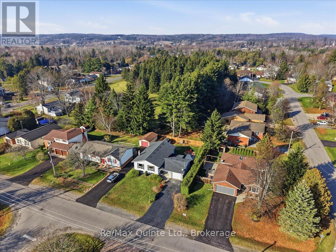
Welcome home to this bright and spacious detached side-split in the heart of Brighton. 9 Iroquois Avenue offers over 2,650 sq. ft. of total finished living space (1,547 sq. ft. above grade plus 1,107 sq. ft. finished below). Designed with growing or multi-generational families in mind, this thoughtfully laid-out home features 5 generous bedrooms; three on the upper level and two on the lower level-alongside 2 full bathrooms. Natural light pours through the expansive open-concept kitchen, dining, and living area, creating a warm, inviting hub for everyday life and effortless entertaining. Step outside to your own private oasis: a large, mature treed backyard with no rear neighbours overlooking, offering peace, shade, and room to unwind. Complete with an attached single-car garage and two additional driveway spaces, all set in a prime location just a short stroll to downtown Brighton's shops and cafes, and only a few blocks from the waterfront. Space, privacy, and small-town charm all in one place! (id:43681)
Open House
现在这个房屋大家可以去Open House参观了!
12:00 pm
结束于:2:00 pm
房源概要
| MLS® Number | X14192458 |
| 房源类型 | 民宅 |
| 社区名字 | Brighton |
| 设备类型 | 热水器 |
| 特征 | 无地毯, Guest Suite |
| 总车位 | 3 |
| 租赁设备类型 | 热水器 |
详 情
| 浴室 | 2 |
| 地上卧房 | 3 |
| 地下卧室 | 2 |
| 总卧房 | 5 |
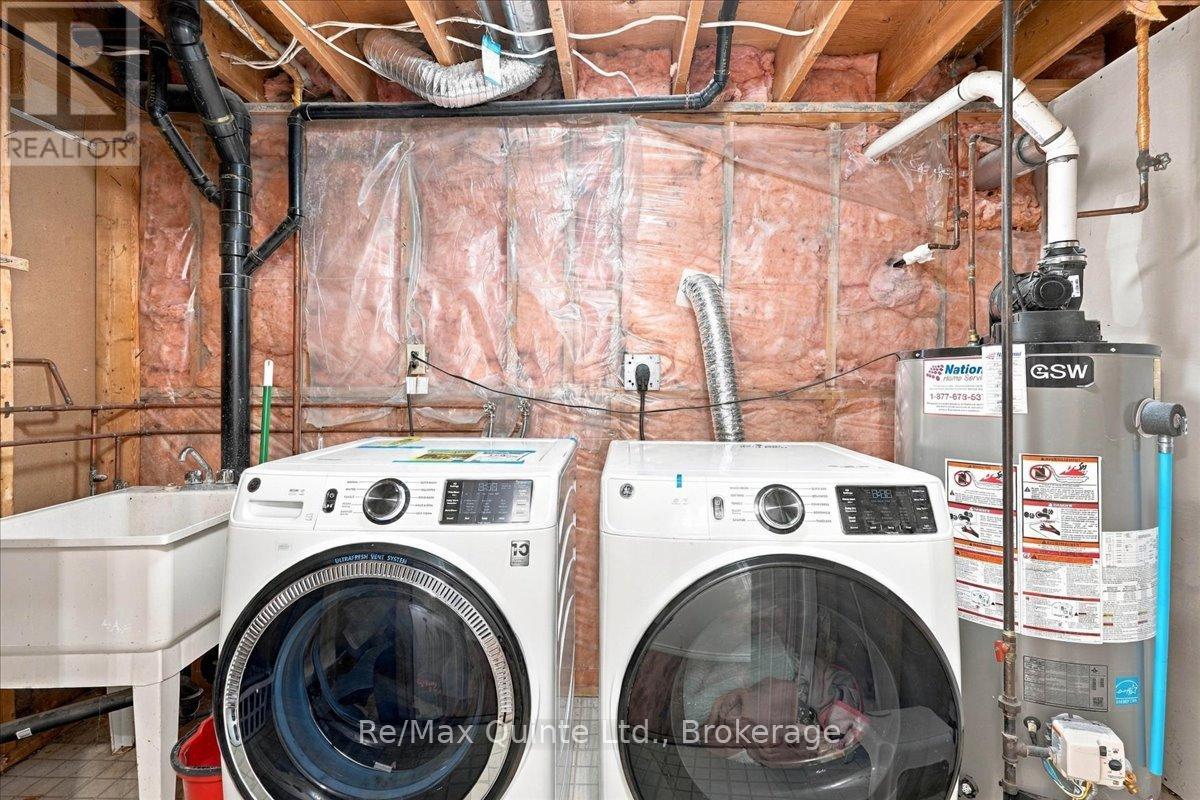
| 家电类 | Garage Door Opener Remote(s), 洗碗机, 烘干机, Garage Door Opener, 炉子, 洗衣机, 窗帘, 冰箱 |
| 地下室进展 | 已装修 |
| 地下室类型 | N/a (finished) |
| 施工种类 | 独立屋 |
| Construction Style Split Level | Sidesplit |
| 空调 | 中央空调 |
| 外墙 | 铝壁板, 砖 |
| 地基类型 | 混凝土 |
| 供暖方式 | 电, Natural Gas |
| 供暖类型 | 压力热风 |
| 内部尺寸 | 1500 - 2000 Sqft |
| 类型 | 独立屋 |
| 设备间 | 市政供水 |
车 位
| 附加车库 | |
| Garage |
土地
| 英亩数 | 无 |
| 污水道 | Sanitary Sewer |
| 土地深度 | 127 Ft ,8 In |
| 土地宽度 | 66 Ft ,1 In |
| 不规则大小 | 66.1 X 127.7 Ft |
房 间
| 楼 层 | 类 型 | 长 度 | 宽 度 | 面 积 |
|---|---|---|---|---|
| Lower Level | 浴室 | 1.75 m | 3.35 m | 1.75 m x 3.35 m |
| Lower Level | Bedroom 4 | 3.54 m | 3.33 m | 3.54 m x 3.33 m |
| Lower Level | Bedroom 5 | 6.3 m | 3.89 m | 6.3 m x 3.89 m |
| Lower Level | 洗衣房 | 3.52 m | 1.89 m | 3.52 m x 1.89 m |
| Lower Level | 娱乐,游戏房 | 7.3 m | 7.37 m | 7.3 m x 7.37 m |
| 一楼 | 客厅 | 4.85 m | 4.22 m | 4.85 m x 4.22 m |
| 一楼 | 餐厅 | 3.07 m | 3.4 m | 3.07 m x 3.4 m |
| 一楼 | 厨房 | 3.71 m | 3.4 m | 3.71 m x 3.4 m |
| 一楼 | 卧室 | 4.32 m | 3.33 m | 4.32 m x 3.33 m |
| 一楼 | 第二卧房 | 2.64 m | 4.17 m | 2.64 m x 4.17 m |
| 一楼 | 第三卧房 | 3.1 m | 3.14 m | 3.1 m x 3.14 m |
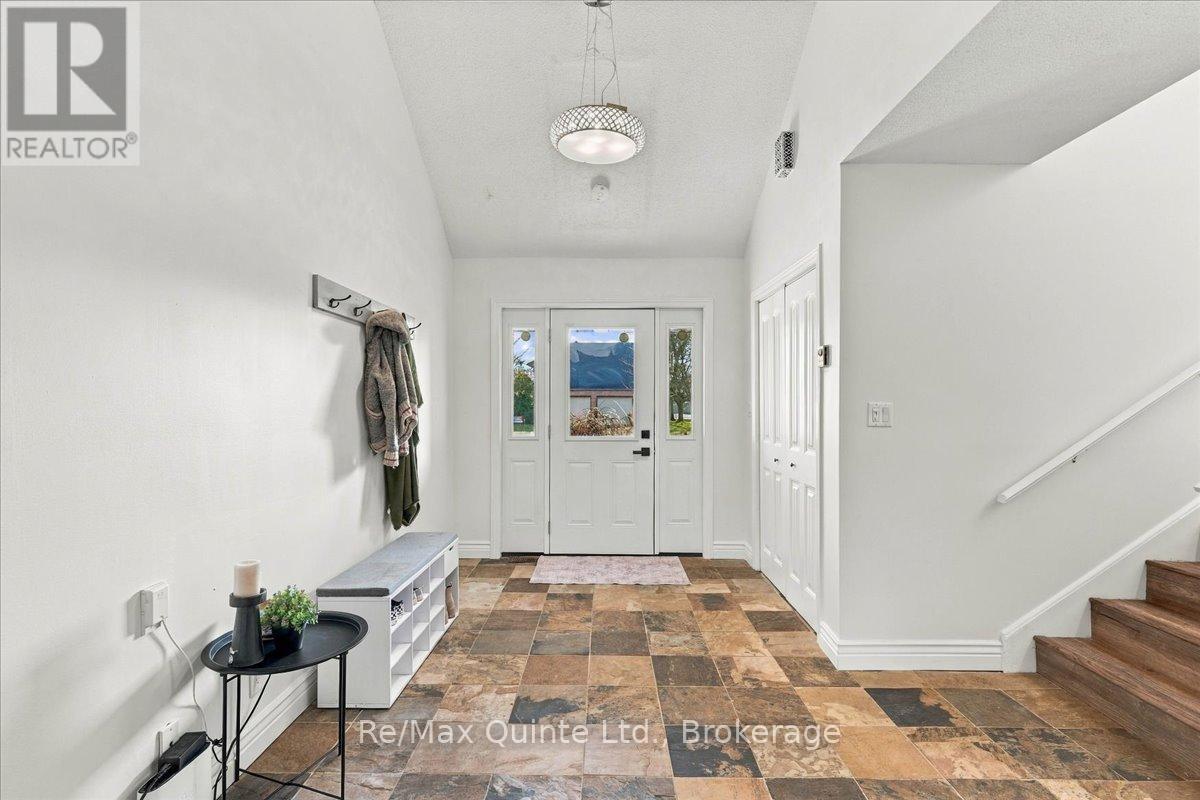
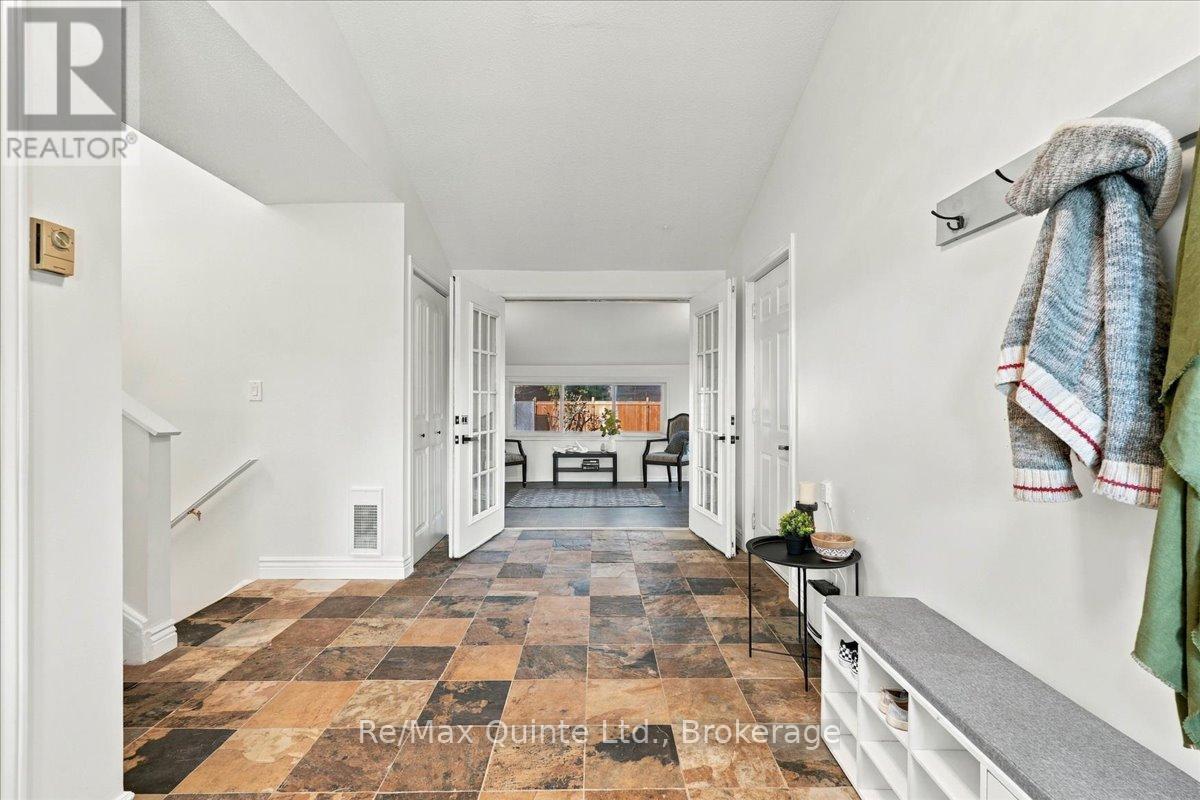
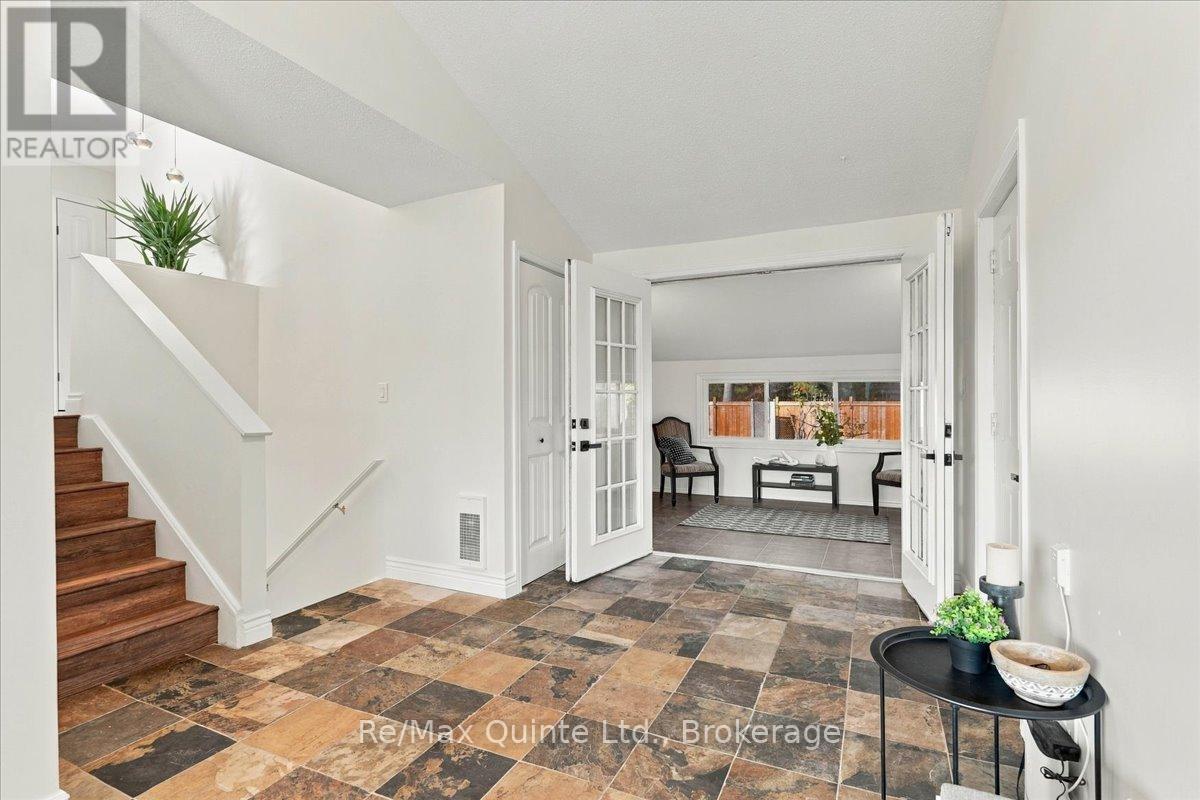
| 一楼 | 门厅 | 1.87 m | 2.36 m | 1.87 m x 2.36 m |
| 一楼 | Sunroom | 2.92 m | 3.65 m | 2.92 m x 3.65 m |
| 一楼 | 浴室 | 2.35 m | 3.3 m | 2.35 m x 3.3 m |
https://www.realtor.ca/real-estate/30525738/9-iroquois-avenue-brighton-brighton

The trademarks REALTOR®, REALTORS®, and the REALTOR® logo are controlled by The Canadian Real Estate Association (CREA) and identify real estate professionals who are members of CREA. The trademarks MLS®, Multiple Listing Service® and the associated logos are owned by The Canadian Real Estate Association (CREA) and identify the quality of services provided by real estate professionals who are members of CREA. The trademark DDF® is owned by The Canadian Real Estate Association (CREA) and identifies CREA's Data Distribution Facility (DDF®)
Durham Region Association of REALTORS®
RE/MAX Quinte Ltd.
November 18 2026 07:49:39
