
9 Iris Crescent Brampton (Snelgrove), Ontario L6Z 3H8


$1,000,000
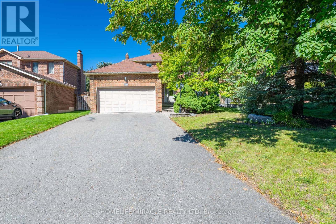
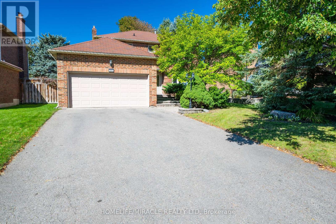
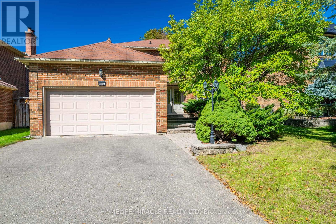
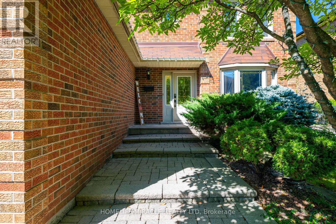
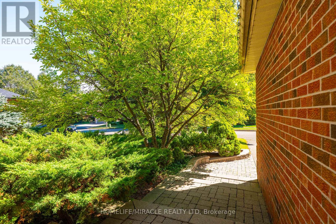
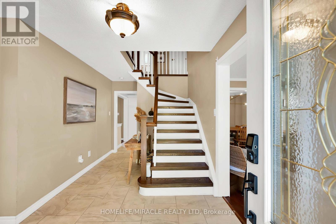
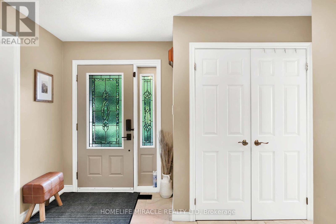
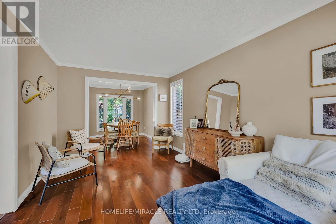
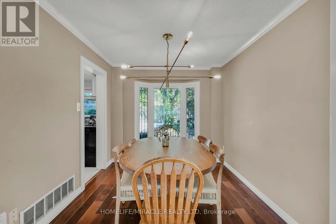
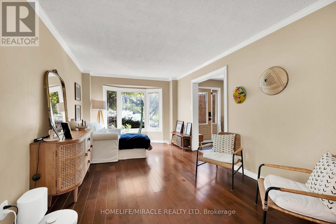
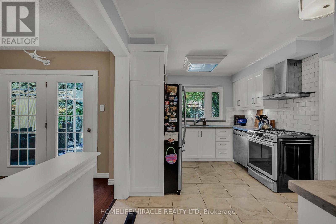
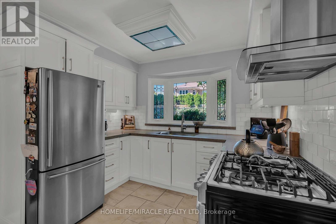
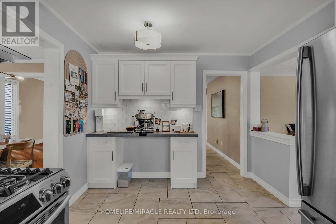
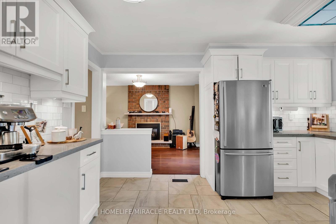
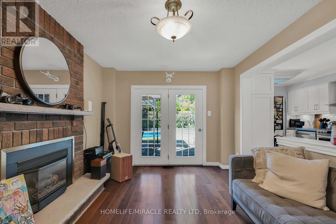
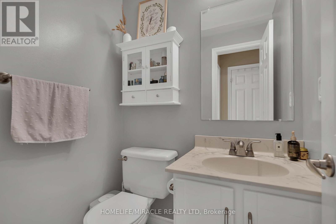
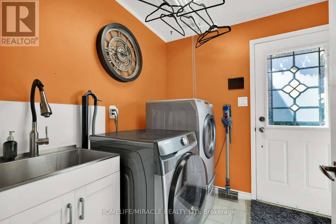
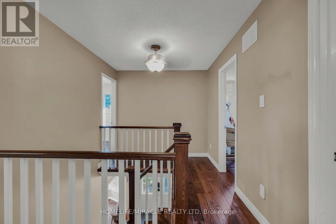
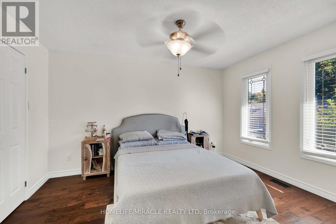
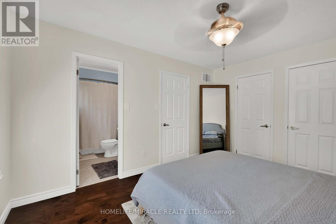
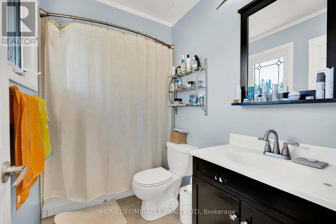
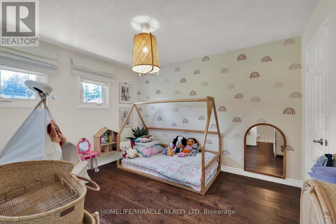
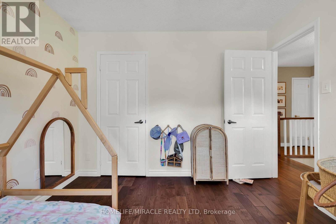
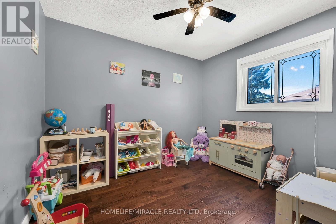
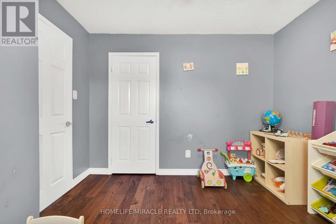
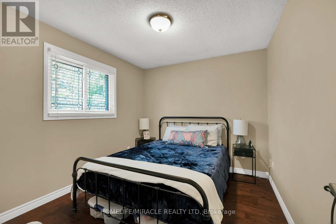
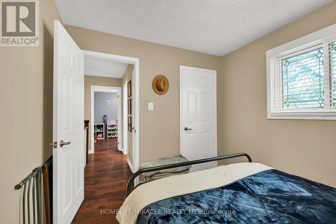
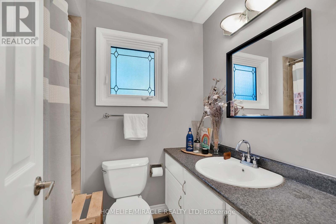
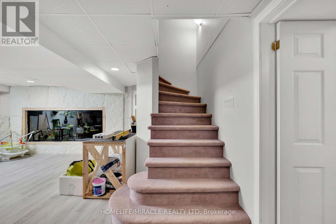
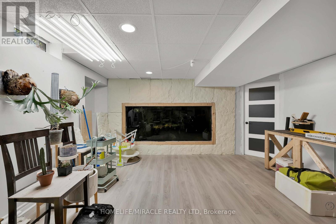
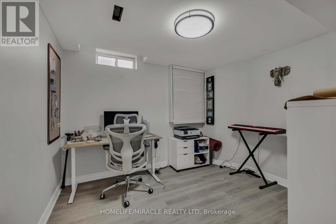
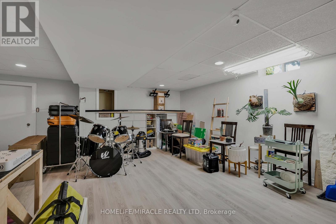
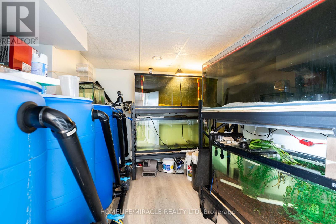
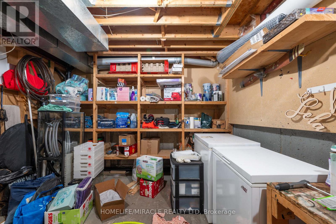
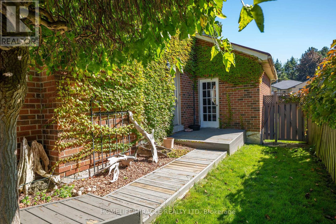
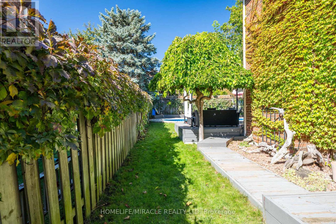
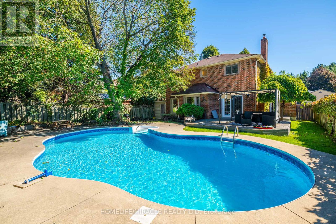
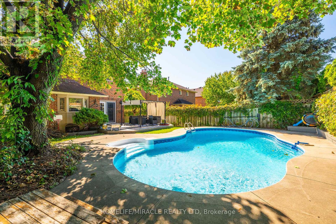
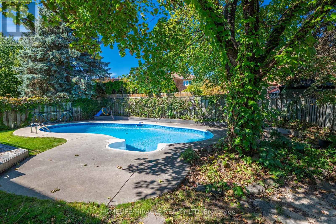
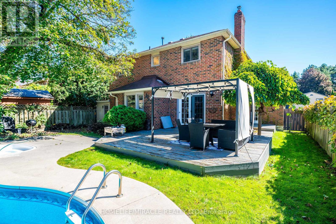
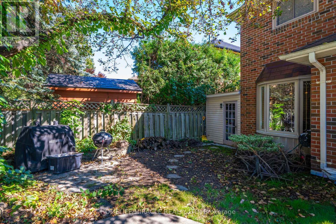
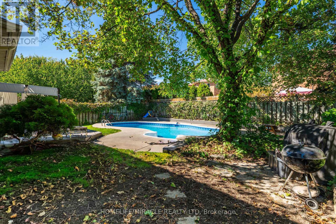
Spacious, Beautifully upgraded 4 bedroom home nested in a quite neighborhood, Offering Generous Living space & give you great indoor and outdoor feeling to entertain, Enjoy. Finish basement with one bedroom, Rec Room. Master bedroom has 2 walk in closets. Wide Lot and depth. beautifully landscaped yard giving you a private oasis to enjoy. Mud area in laundry. Walk out from laundry area to side yard to enter garage. A stunning heated large inground pool for added peace of mind. Gorgeous upgraded staircase, quartz counter tops in kitchen, Lots of natural lights, As per previous listing new liners & Cover 2018, All mechanical has been replaced in approximately 7 years. Excellent front with Brick, No footpath. Basement has beautiful fish tanks and variety of fishes. Aquarium. Owner can leave or Dismantle. Close to the most of the amenities, plazas, transit, schools, Aquarium, walking trails and lot more. Give you a mini Resort feeling sitting in backyard. (id:43681)
房源概要
| MLS® Number | W13833054 |
| 房源类型 | 民宅 |
| 社区名字 | Snelgrove |
| 附近的便利设施 | 医院, 公园, 礼拜场所, 公共交通 |
| 社区特征 | 社区活动中心 |
| 特征 | 无地毯 |
| 总车位 | 6 |
| 泳池类型 | Inground Pool |
| 结构 | Deck |
详 情
| 浴室 | 3 |
| 地上卧房 | 4 |
| 地下卧室 | 1 |
| 总卧房 | 5 |
| 家电类 | 洗碗机, 烘干机, Water Heater, Gas 炉子(s), 洗衣机, 窗帘, 冰箱 |
| 地下室进展 | 部分完成 |
| 地下室类型 | N/a (partially Finished) |
| 施工种类 | 独立屋 |
| 空调 | 中央空调 |
| 外墙 | 砖 |
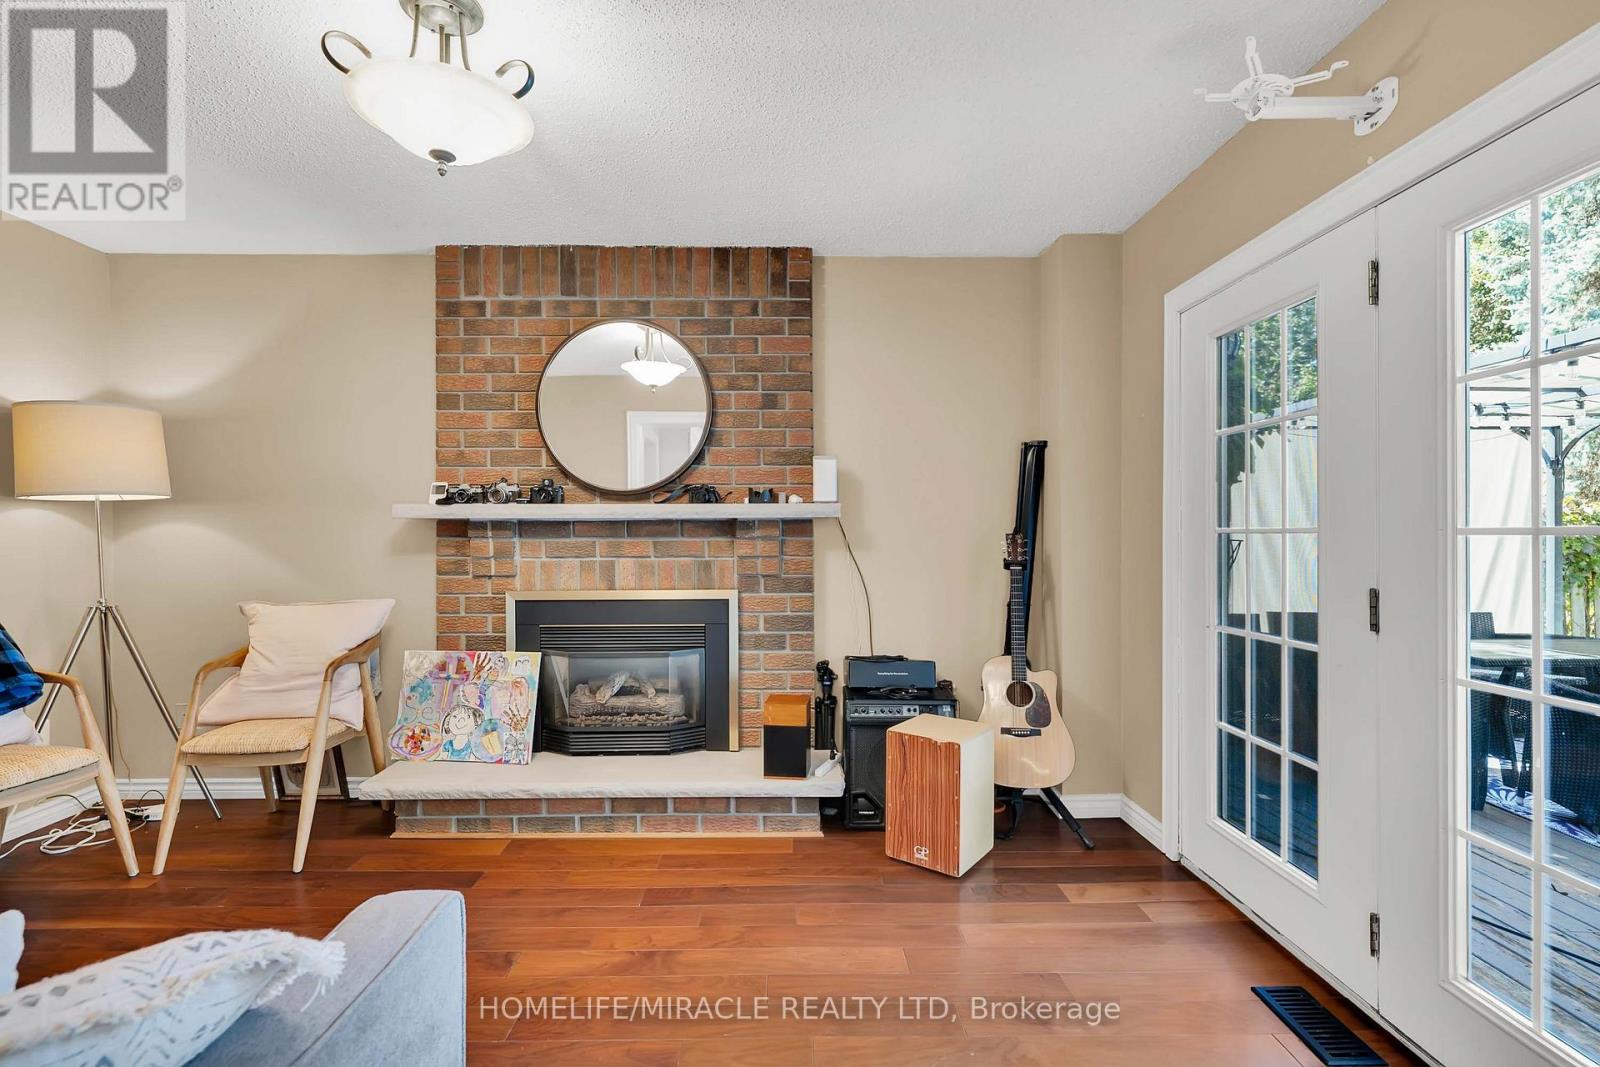
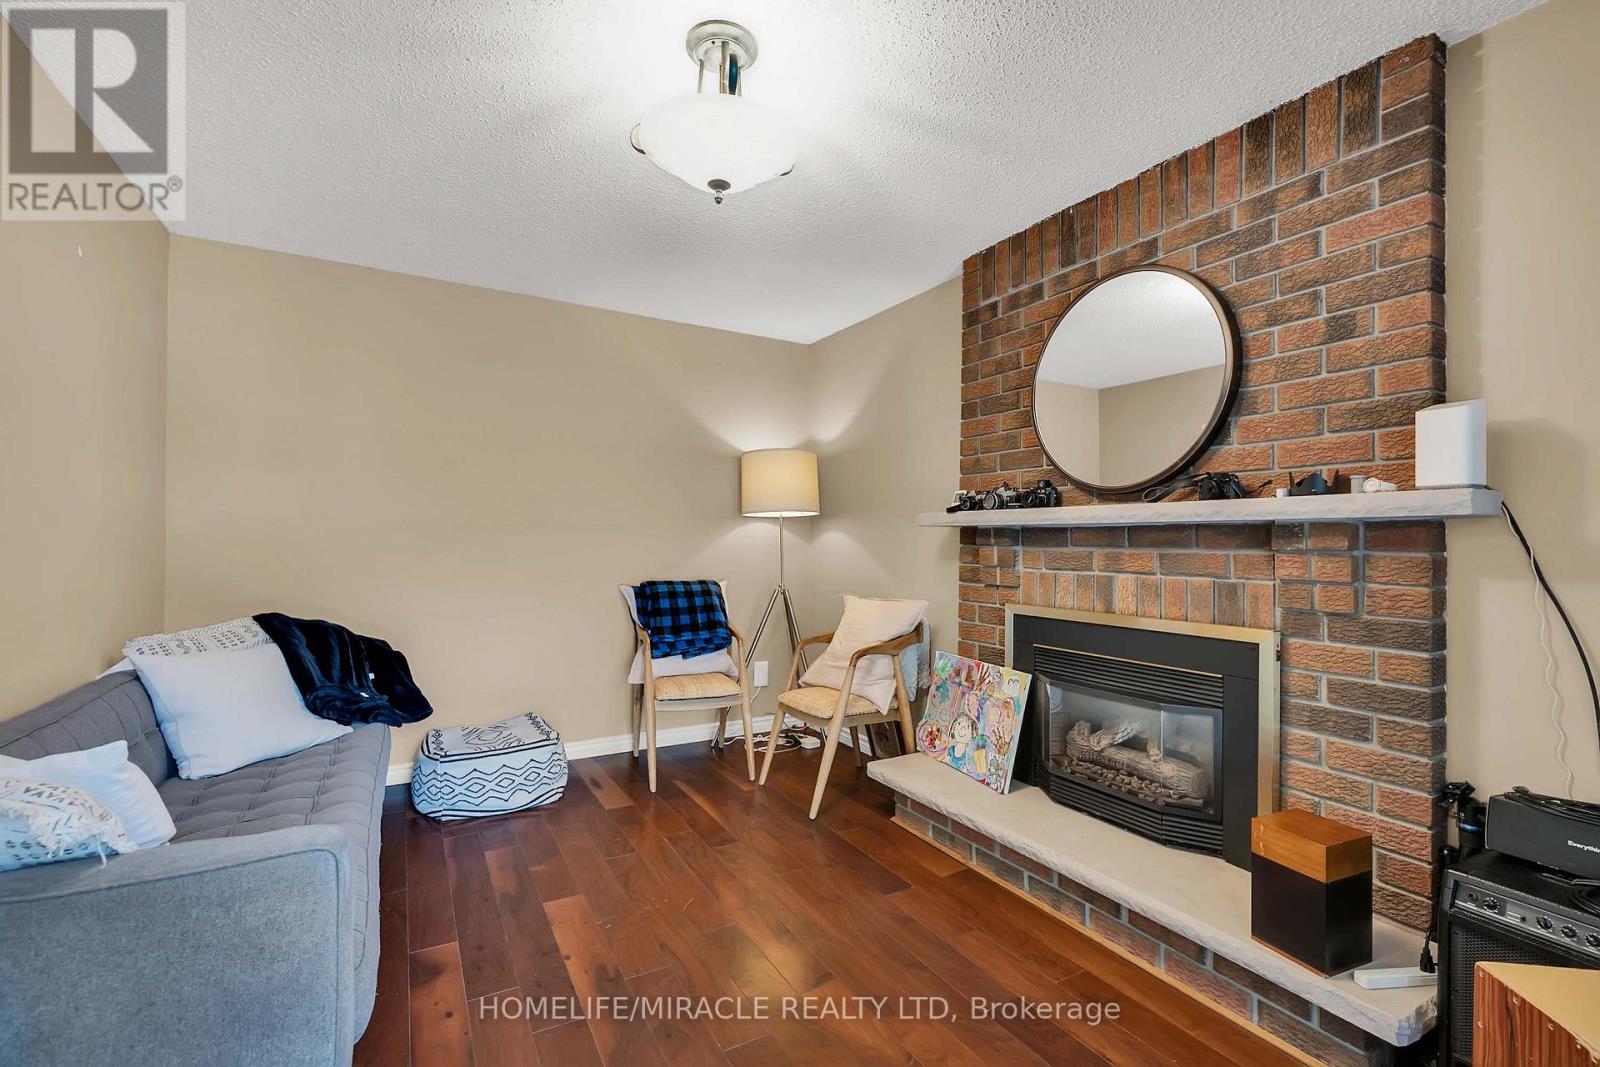
| 壁炉 | 有 |
| Flooring Type | Hardwood, Laminate |
| 地基类型 | 混凝土 |
| 客人卫生间(不包含洗浴) | 1 |
| 供暖方式 | 天然气 |
| 供暖类型 | 压力热风 |
| 储存空间 | 2 |
| 内部尺寸 | 1500 - 2000 Sqft |
| 类型 | 独立屋 |
| 设备间 | 市政供水 |
车 位
| 附加车库 | |
| Garage |
土地
| 英亩数 | 无 |
| 土地便利设施 | 医院, 公园, 宗教场所, 公共交通 |
| 污水道 | Sanitary Sewer |
| 土地深度 | 121 Ft ,7 In |
| 土地宽度 | 51 Ft ,7 In |
| 不规则大小 | 51.6 X 121.6 Ft |
房 间
| 楼 层 | 类 型 | 长 度 | 宽 度 | 面 积 |
|---|---|---|---|---|
| 二楼 | 主卧 | 4.03 m | 3.02 m | 4.03 m x 3.02 m |
| 二楼 | 第二卧房 | 3.66 m | 3.2 m | 3.66 m x 3.2 m |
| 二楼 | 第三卧房 | 3.12 m | 2.89 m | 3.12 m x 2.89 m |
| 二楼 | Bedroom 4 | 3.2 m | 2.79 m | 3.2 m x 2.79 m |
| 地下室 | 其它 | 3.52 m | 1.54 m | 3.52 m x 1.54 m |
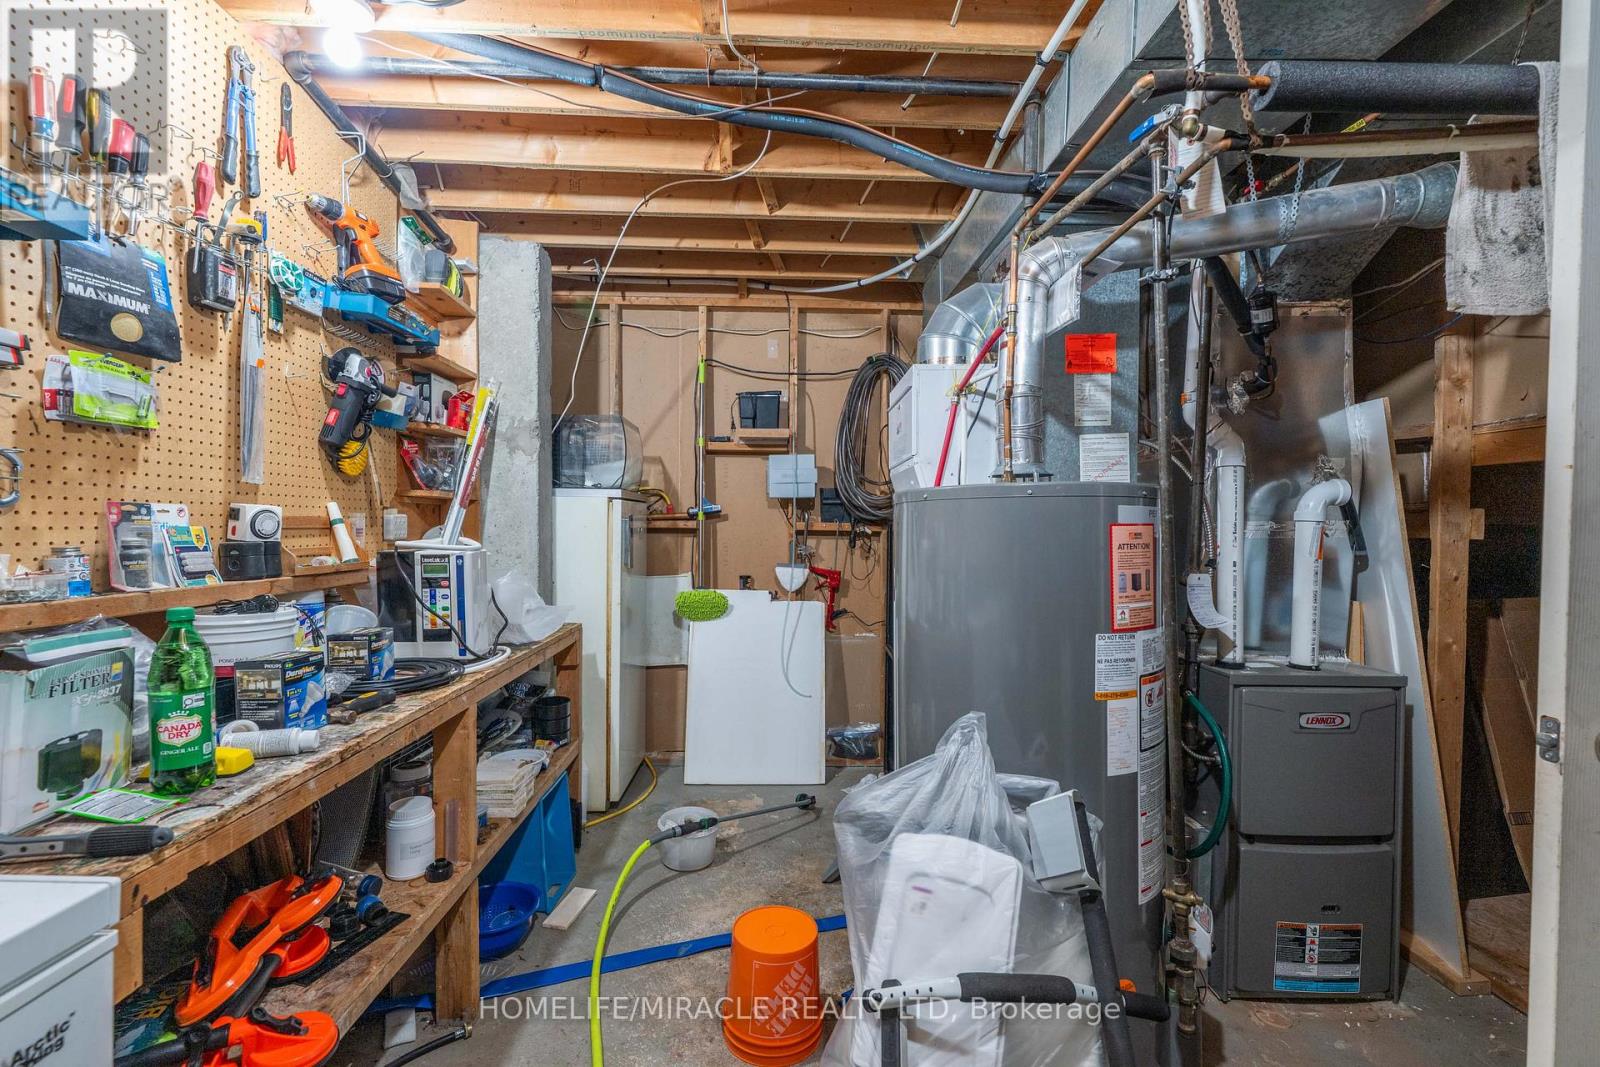
| 地下室 | Workshop | 4.08 m | 3.06 m | 4.08 m x 3.06 m |
| 地下室 | 卧室 | 3.2 m | 3.05 m | 3.2 m x 3.05 m |
| 地下室 | 娱乐,游戏房 | 5.66 m | 4.75 m | 5.66 m x 4.75 m |
| 地下室 | 其它 | 3.12 m | 2.38 m | 3.12 m x 2.38 m |
| 一楼 | 餐厅 | 3.45 m | 2.74 m | 3.45 m x 2.74 m |
| 一楼 | 厨房 | 4.42 m | 2.91 m | 4.42 m x 2.91 m |
| 一楼 | 家庭房 | 4.37 m | 3.15 m | 4.37 m x 3.15 m |
https://www.realtor.ca/real-estate/30333252/9-iris-crescent-brampton-snelgrove-snelgrove

The trademarks REALTOR®, REALTORS®, and the REALTOR® logo are controlled by The Canadian Real Estate Association (CREA) and identify real estate professionals who are members of CREA. The trademarks MLS®, Multiple Listing Service® and the associated logos are owned by The Canadian Real Estate Association (CREA) and identify the quality of services provided by real estate professionals who are members of CREA. The trademark DDF® is owned by The Canadian Real Estate Association (CREA) and identifies CREA's Data Distribution Facility (DDF®)
Toronto Real Estate Board
Homelife/miracle Realty Ltd
October 04 2026 07:06:22
