
9 Icemaker Way Whitby, Ontario L1P 0L5


$849,900管理费,Parcel of Tied Land
$274.64 每月
管理费,Parcel of Tied Land
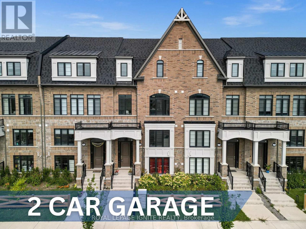
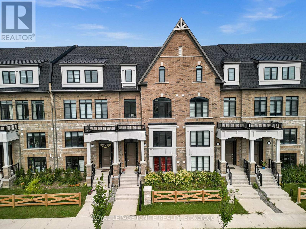
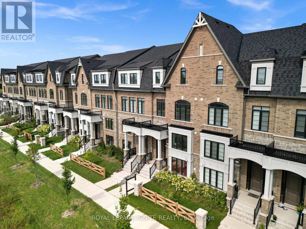
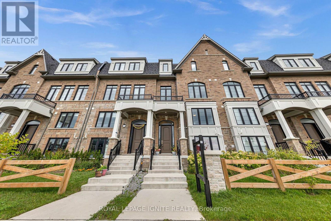
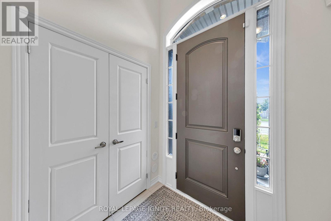
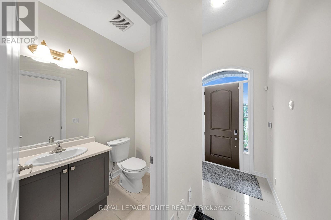
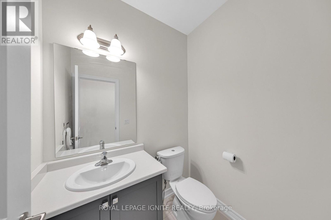
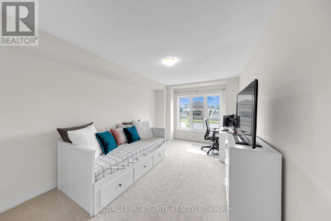
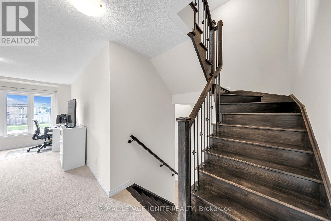
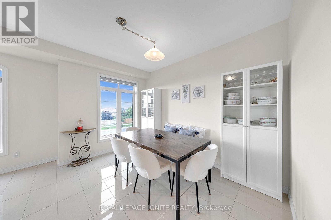
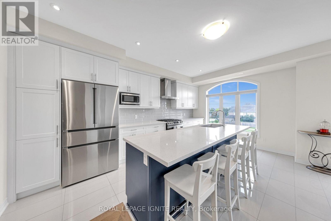
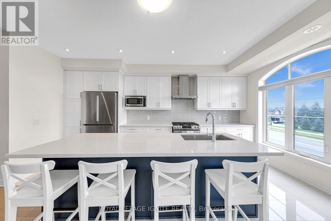
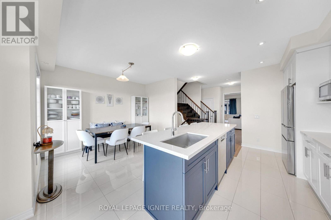
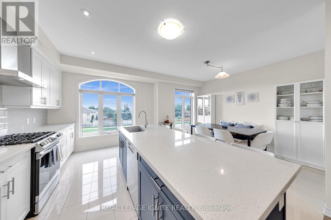
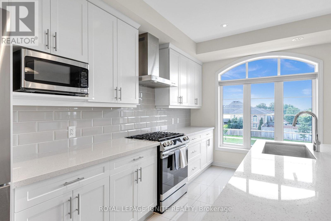
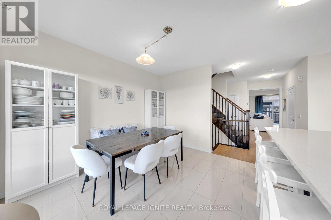
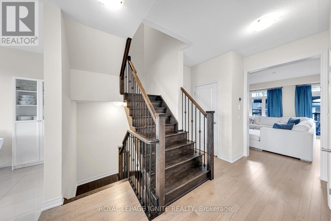
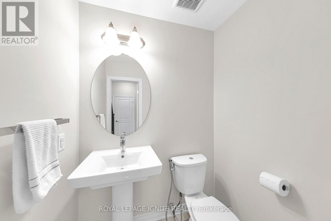
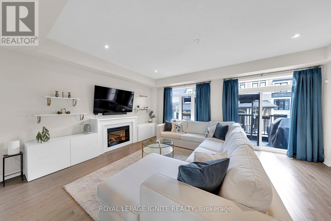
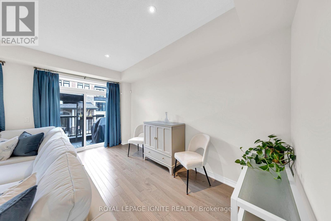
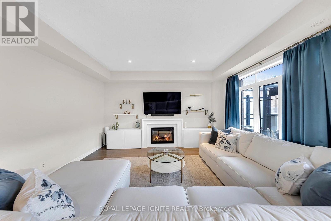
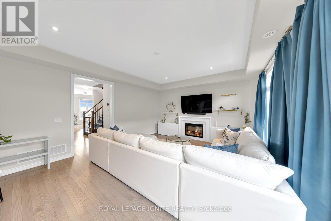
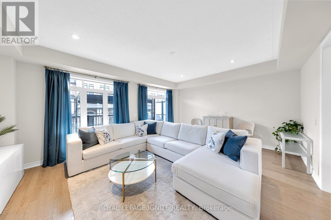
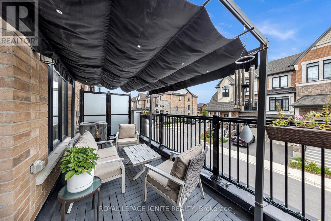
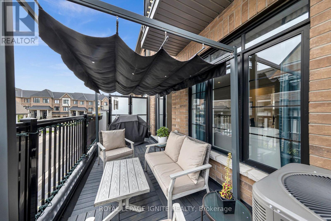
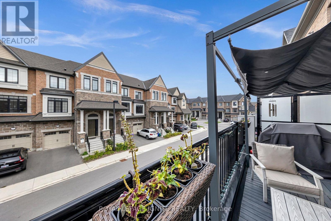
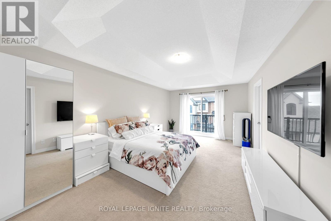
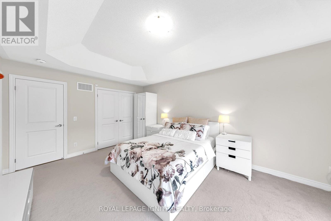
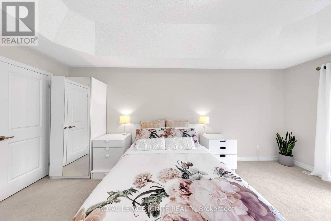
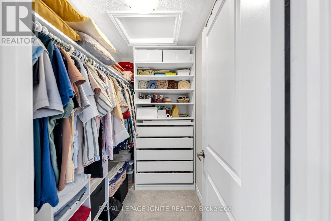
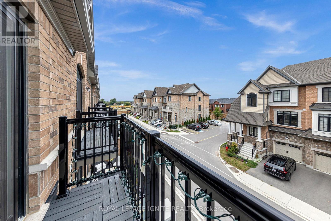
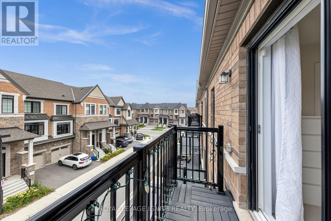
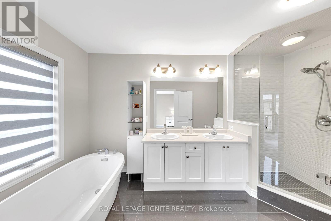
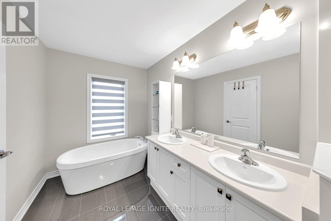
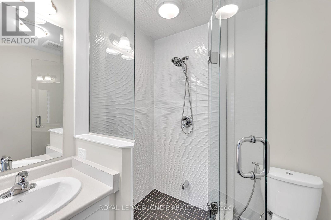
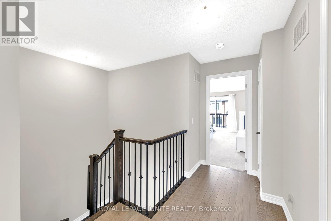
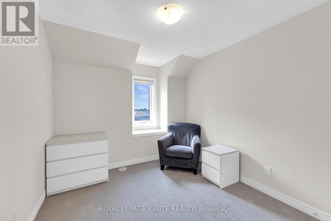
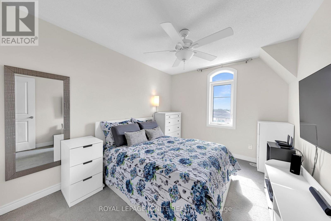
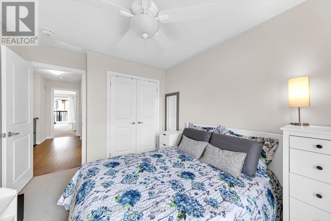
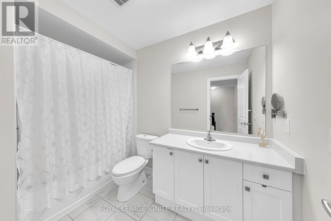
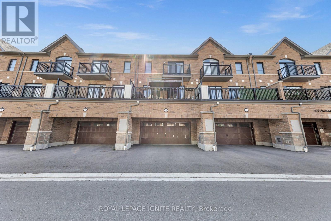
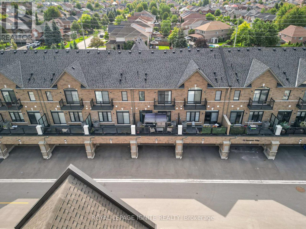
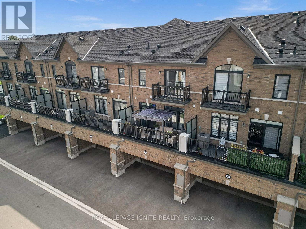
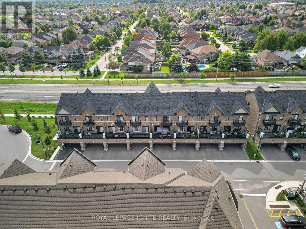
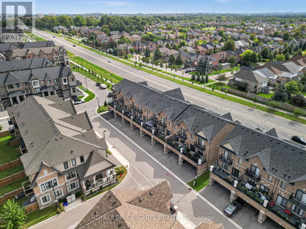
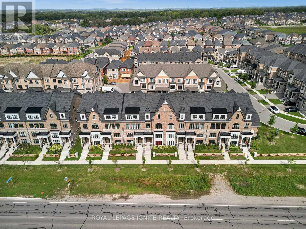
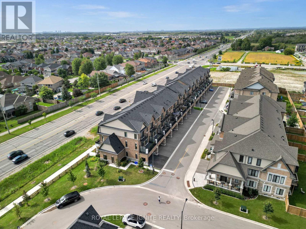
$274.64 每月Welcome to an exceptional master-planned community by Heathwood Homes, nestled in the desirable enclave of Rural Whitby. This impressive three-storey executive townhome offers an expansive2,200+ sq. ft. of beautifully designed living space, a rare two-car garage, and parking for upto four vehicles, offering the space and functionality of a detached home. The main floor welcomes you with a versatile office that can easily serve as a family room, creating the perfect space for working from home or relaxing. The second level showcases an elegant open-concept great room featuring a striking coffered ceiling, pot lights, and an electric fireplace, seamlessly flowing into a beautifully upgraded chef-inspired kitchen. Designed with both style and functionality in mind, the kitchen features quartz countertops, undermount sink, stainless steel appliances, 12" x 24" porcelain tiles, crown moulding, upgraded cabinetry, soft-close doors and drawers, a deep upper cabinet above the refrigerator, and a gas line for the stove. The great room opens onto a spectacular 20' x 8' private deck, offering an ideal setting for entertaining guests, enjoying al fresco dining, or unwinding with your morning coffee or evening beverage. The elevated deck also provides covered space below, offering added flexibility and convenience for parking. The third level features three generously proportioned bedrooms and two full bathrooms, including a luxurious primary retreat complete with a private balcony-perfect for enjoying a quiet moment at the end of the day-and a spa-inspired 4-pieceensuite featuring a double vanity, frameless glass shower, upgraded wall tiles, and upgraded shower finishes. Ideally situated with easy access to Highway 412, 407, and 401, this exceptional home is also conveniently close to shopping, restaurants, parks, and the scenic Heber Down Conservation Area and Cullen Park Trail. A rare combination of generous living space, sophisticated upgrades, exceptional parking, and an (id:43681)
Open House
现在这个房屋大家可以去Open House参观了!
2:00 pm
结束于:4:00 pm
2:00 pm
结束于:4:00 pm
房源概要
| MLS® Number | E13790740 |
| 房源类型 | 民宅 |
| 社区名字 | Rural Whitby |
| 附近的便利设施 | 近高尔夫球场, 公园, 公共交通, 学校 |
| 社区特征 | School Bus |
| 设备类型 | 热水器 - Tankless, 热水器 |
| 特征 | Conservation/green Belt |
| 总车位 | 4 |
| 租赁设备类型 | 热水器 - Tankless, 热水器 |
详 情
| 浴室 | 4 |
| 地上卧房 | 3 |
| 地下卧室 | 1 |
| 总卧房 | 4 |
| Age | 0 To 5 Years |
| 公寓设施 | Fireplace(s) |
| 家电类 | Water Heater - Tankless, 洗碗机, 烘干机, 炉子, 洗衣机, 冰箱 |
| 地下室进展 | 已完成 |
| 地下室类型 | Full (unfinished) |
| 施工种类 | 附加的 |
| 空调 | 中央空调 |
| 外墙 | 砖 |
| 壁炉 | 有 |
| Flooring Type | Tile |
| 地基类型 | 混凝土浇筑 |
| 客人卫生间(不包含洗浴) | 2 |
| 供暖方式 | 天然气 |
| 供暖类型 | 压力热风 |
| 储存空间 | 3 |
| 内部尺寸 | 2000 - 2500 Sqft |
| 类型 | 联排别墅 |
| 设备间 | 市政供水 |
车 位
| Garage |
土地
| 英亩数 | 无 |
| 土地便利设施 | 近高尔夫球场, 公园, 公共交通, 学校 |
| 污水道 | Sanitary Sewer |
| 土地深度 | 68 Ft ,1 In |
| 土地宽度 | 20 Ft |
| 不规则大小 | 20 X 68.1 Ft |
房 间
| 楼 层 | 类 型 | 长 度 | 宽 度 | 面 积 |
|---|---|---|---|---|
| 二楼 | 大型活动室 | 5.79 m | 4.57 m | 5.79 m x 4.57 m |
| 二楼 | Eating Area | 3.71 m | 3.2 m | 3.71 m x 3.2 m |
| 二楼 | 厨房 | 5.38 m | 2.59 m | 5.38 m x 2.59 m |
| 三楼 | 主卧 | 5.64 m | 3.66 m | 5.64 m x 3.66 m |
| 三楼 | 第二卧房 | 3.51 m | 2.84 m | 3.51 m x 2.84 m |
| 三楼 | 第三卧房 | 3.05 m | 2.84 m | 3.05 m x 2.84 m |
| 一楼 | Office | 4.32 m | 3.1 m | 4.32 m x 3.1 m |
https://www.realtor.ca/real-estate/30286403/9-icemaker-way-whitby-rural-whitby

The trademarks REALTOR®, REALTORS®, and the REALTOR® logo are controlled by The Canadian Real Estate Association (CREA) and identify real estate professionals who are members of CREA. The trademarks MLS®, Multiple Listing Service® and the associated logos are owned by The Canadian Real Estate Association (CREA) and identify the quality of services provided by real estate professionals who are members of CREA. The trademark DDF® is owned by The Canadian Real Estate Association (CREA) and identifies CREA's Data Distribution Facility (DDF®)
Toronto Real Estate Board
Royal LePage Ignite Realty
September 16 2026 04:31:17
