
9 Hilts Drive Hamilton (Stoney Creek), Ontario L8G 3H5


$979,000
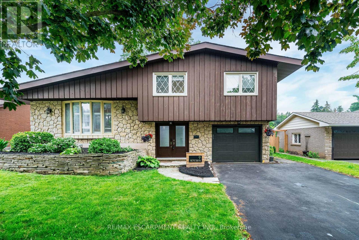
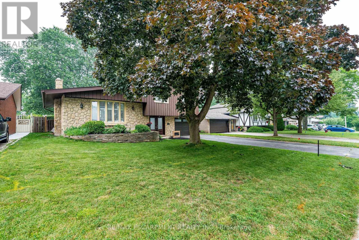
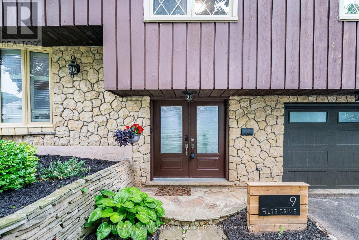
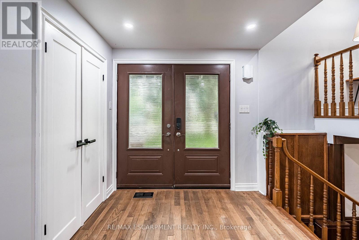
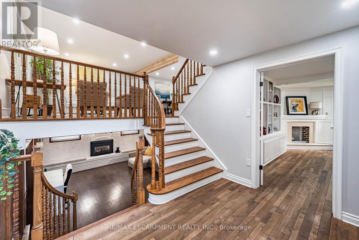
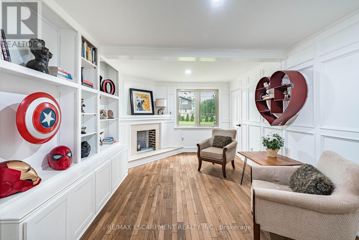
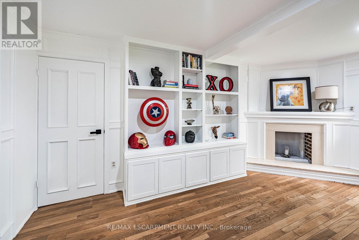
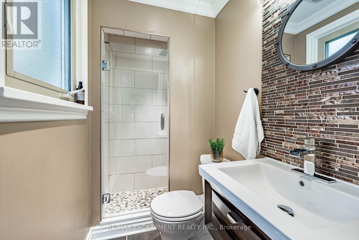
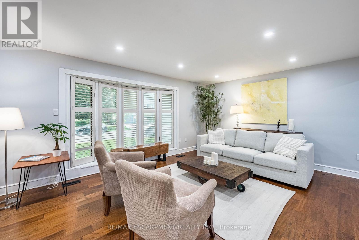
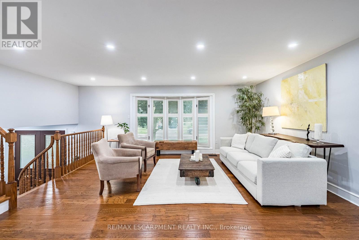
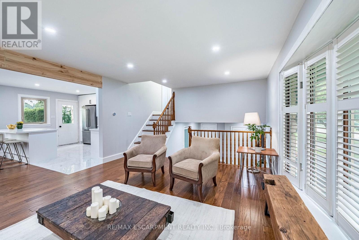
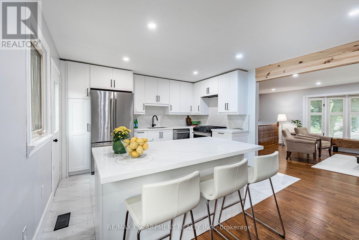
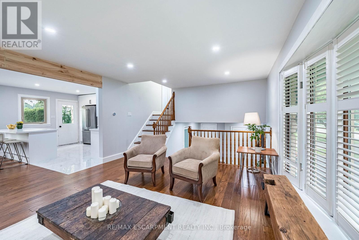
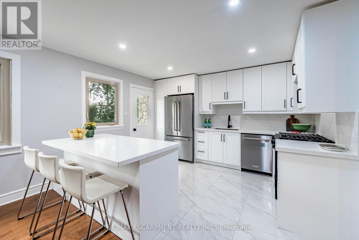
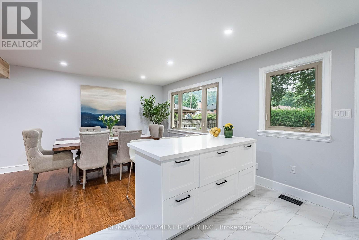
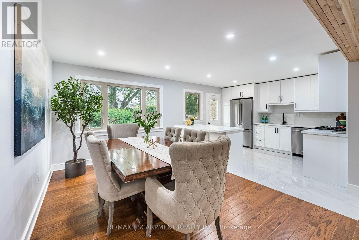
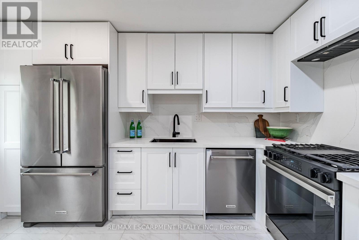
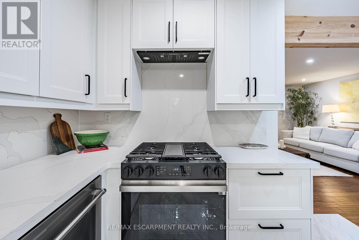
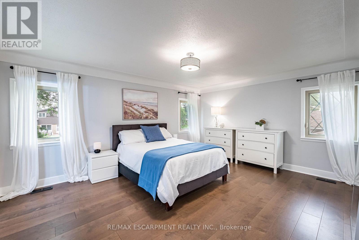
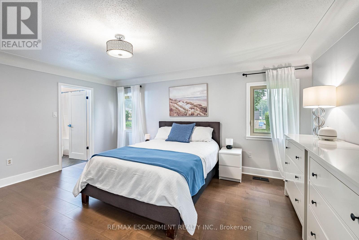
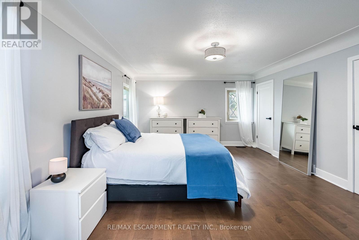
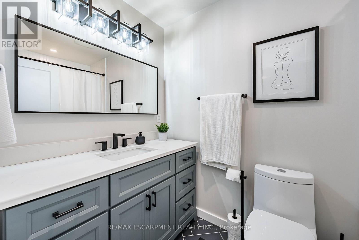
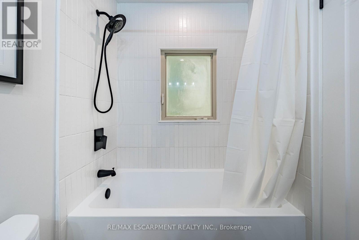
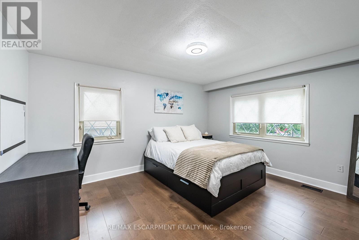
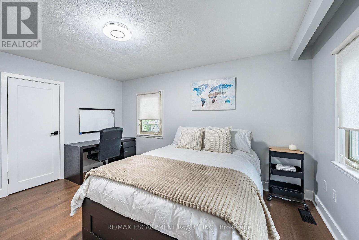
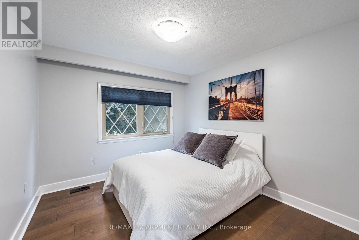
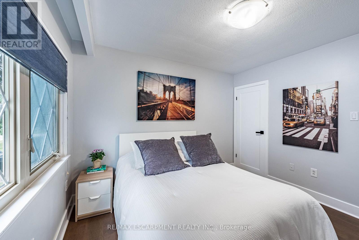
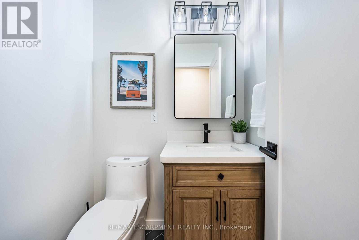
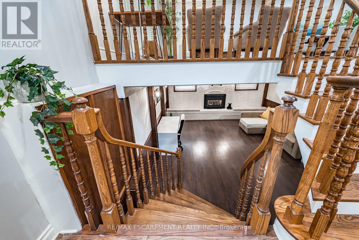
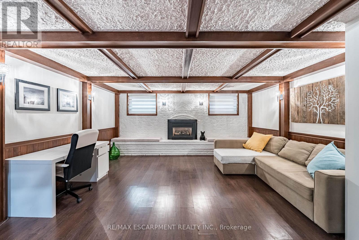
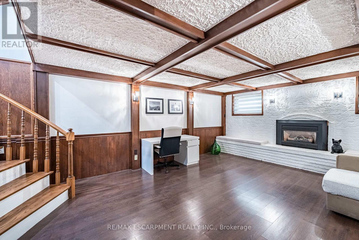
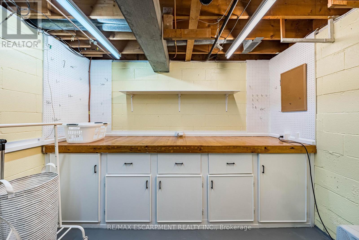
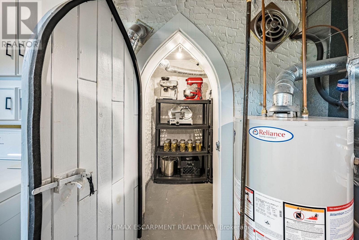
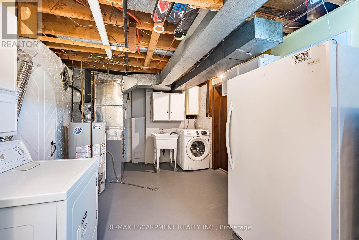
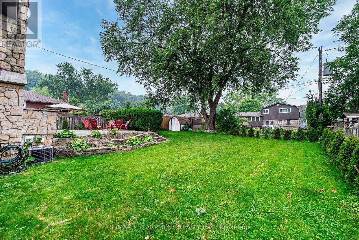
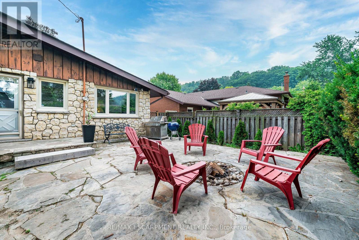
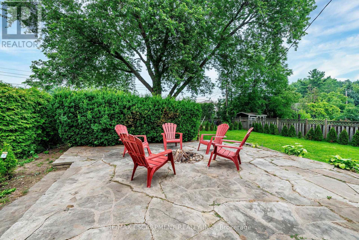
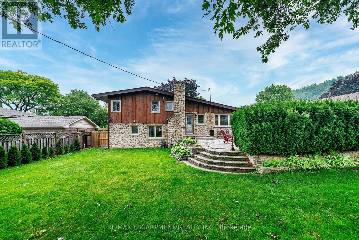
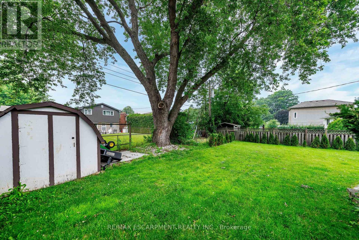
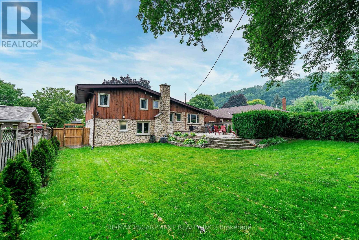
Welcome to this beautifully updated detached side-split home, ideally situated on a premium 60 x 120 ft mature lot in the highly desirable Stoney Creek Plateau neighbourhood. Thoughtfully renovated throughout, this move-in-ready home features a stunning open-concept layout with a brand-new kitchen, stainless steel appliances, a huge centre island, new flooring, and pot lights in the living room-perfect for entertaining family and friends.The upper level offers spacious bedrooms with newer flooring, an updated bathroom, and his/hers closet in the primary bedroom. Throughout the home, you'll find all new interior doors and modern hardware, adding a fresh, contemporary feel. The impressive double-door entry opens to a welcoming foyer with convenient access to the garage.The lower level features a versatile fourth bedroom with ensuite access, making it ideal as a guest suite, home office, or study. A spacious family room with a cozy gas fireplace provides the perfect place to relax. You'll also appreciate the large laundry and storage room, along with a cantina/cold room for additional storage. Step outside to a huge, private backyard surrounded by mature trees and enhanced with newly planted cedars and new backyard gates, offering privacy and a beautiful setting for outdoor living and entertaining. Ideally located just minutes from stunning Escarpment views, excellent schools, parks and major highways, this exceptional home offers the perfect blend of modern updates, generous living space, and a premium lot in a fantastic family-friendly location. (id:43681)
房源概要
| MLS® Number | X13571344 |
| 房源类型 | 民宅 |
| 社区名字 | Stoney Creek |
| 设备类型 | 热水器 |
| 特征 | 无地毯 |
| 总车位 | 5 |
| 租赁设备类型 | 热水器 |
详 情
| 浴室 | 3 |
| 地上卧房 | 4 |
| 总卧房 | 4 |
| 家电类 | Garage Door Opener Remote(s), Water Meter, 洗碗机, 烘干机, Freezer, 炉子, 洗衣机, 窗帘, 冰箱 |
| 地下室进展 | 已装修 |
| 地下室类型 | N/a (finished) |
| 施工种类 | 独立屋 |
| Construction Style Split Level | Sidesplit |
| 空调 | 中央空调 |
| 外墙 | 石, 木头 |
| 壁炉 | 有 |
| Fireplace Total | 1 |
| Flooring Type | Hardwood |
| 地基类型 | 水泥 |
| 客人卫生间(不包含洗浴) | 1 |
| 供暖方式 | 天然气 |
| 供暖类型 | 压力热风 |
| 内部尺寸 | 1500 - 2000 Sqft |
| 类型 | 独立屋 |
| 设备间 | 市政供水 |
车 位
| Detached Garage | |
| Garage |
土地
| 英亩数 | 无 |
| 污水道 | Sanitary Sewer |
| 土地深度 | 120 Ft |
| 土地宽度 | 60 Ft |
| 不规则大小 | 60 X 120 Ft |
房 间
| 楼 层 | 类 型 | 长 度 | 宽 度 | 面 积 |
|---|---|---|---|---|
| 二楼 | 主卧 | 5.05 m | 4.03 m | 5.05 m x 4.03 m |
| 二楼 | 第二卧房 | 4.39 m | 3.59 m | 4.39 m x 3.59 m |
| 二楼 | 第三卧房 | 3.33 m | 3.04 m | 3.33 m x 3.04 m |
| Lower Level | Cold Room | 2.5 m | 1.2 m | 2.5 m x 1.2 m |
| Lower Level | 家庭房 | 6.19 m | 4.8 m | 6.19 m x 4.8 m |
| Lower Level | 洗衣房 | 7 m | 3.5 m | 7 m x 3.5 m |
| 一楼 | 客厅 | 5.31 m | 4.25 m | 5.31 m x 4.25 m |
| 一楼 | 餐厅 | 4.08 m | 3.16 m | 4.08 m x 3.16 m |
| 一楼 | 厨房 | 3.96 m | 3.07 m | 3.96 m x 3.07 m |
| 一楼 | 门厅 | 3.15 m | 3.15 m | 3.15 m x 3.15 m |
| 一楼 | Bedroom 4 | 5.02 m | 3.3 m | 5.02 m x 3.3 m |
https://www.realtor.ca/real-estate/30041829/9-hilts-drive-hamilton-stoney-creek-stoney-creek

The trademarks REALTOR®, REALTORS®, and the REALTOR® logo are controlled by The Canadian Real Estate Association (CREA) and identify real estate professionals who are members of CREA. The trademarks MLS®, Multiple Listing Service® and the associated logos are owned by The Canadian Real Estate Association (CREA) and identify the quality of services provided by real estate professionals who are members of CREA. The trademark DDF® is owned by The Canadian Real Estate Association (CREA) and identifies CREA's Data Distribution Facility (DDF®)
Toronto Real Estate Board
RE/MAX Escarpment Realty Inc.
July 16 2026 03:40:30
