
9 Highland Court Aurora (Aurora Village), Ontario L4G 2S9


$4,980,000
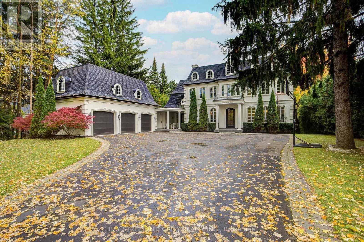
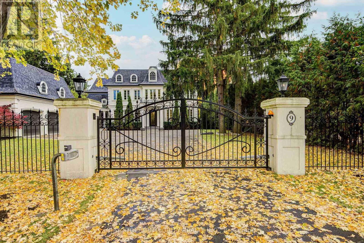
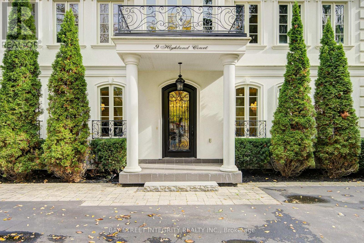
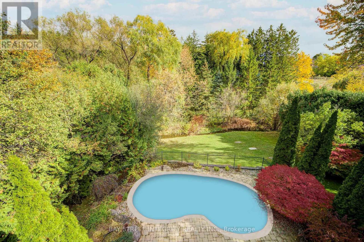
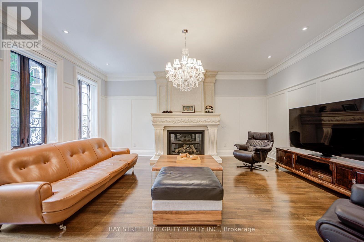
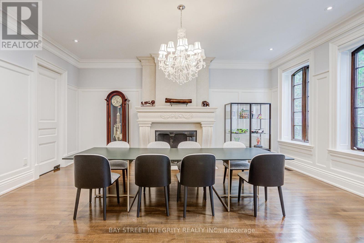
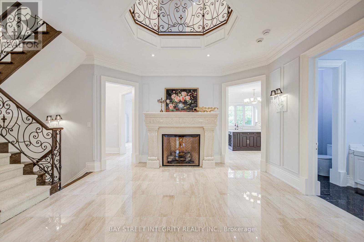
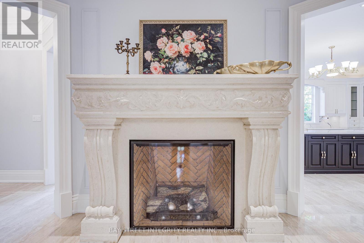
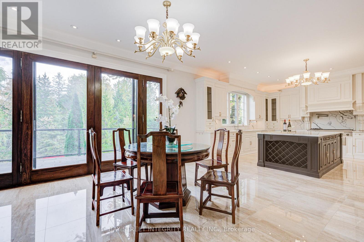
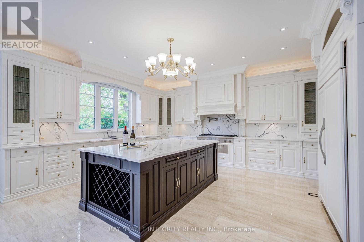
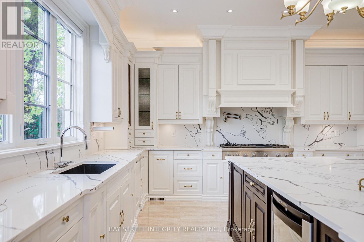
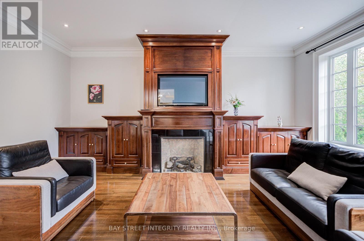
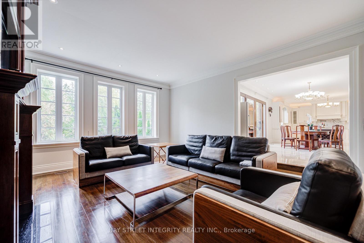
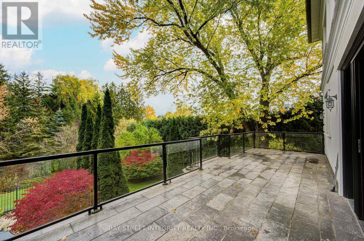
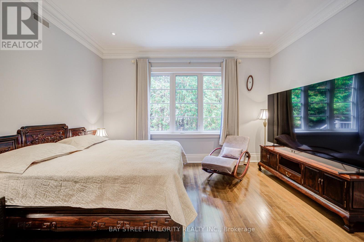
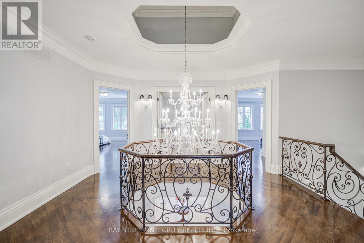
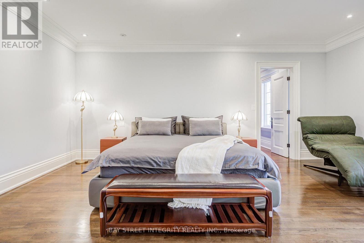
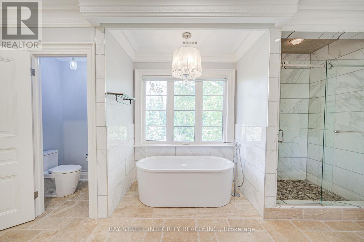
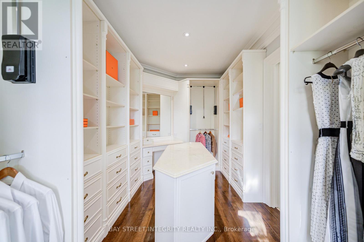
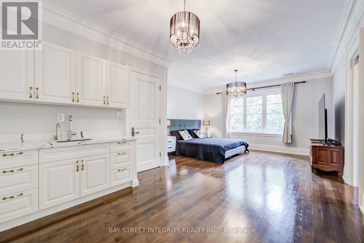
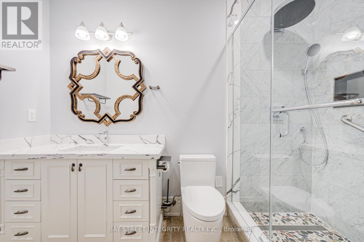
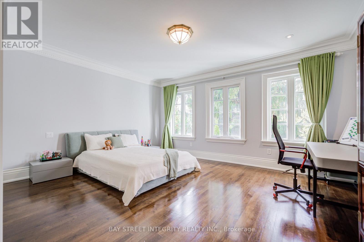
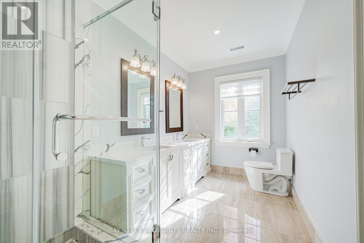
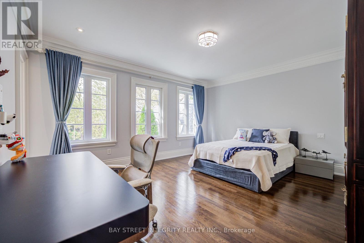
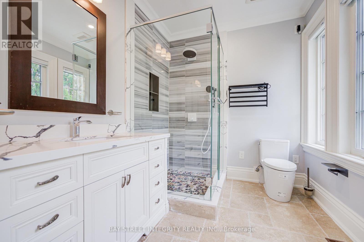
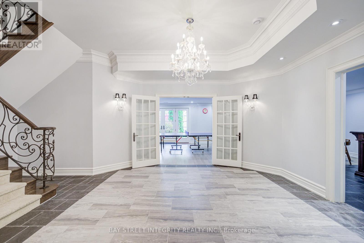
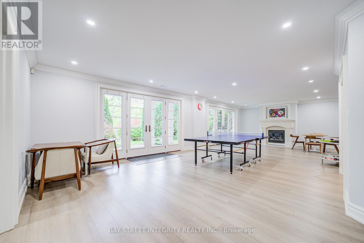
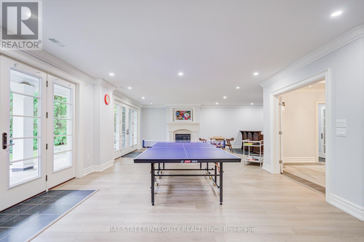
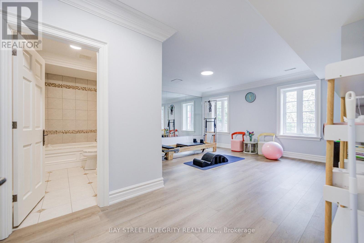
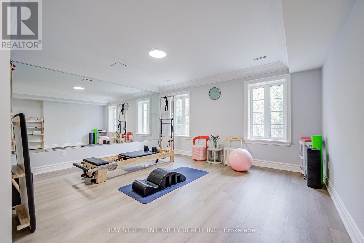
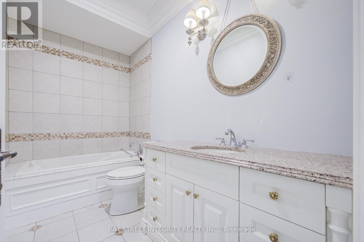
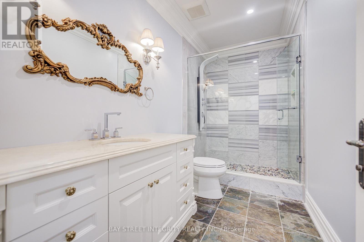
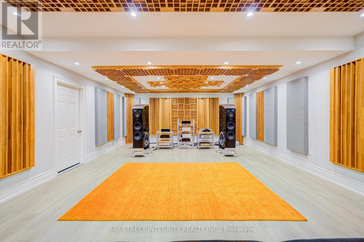
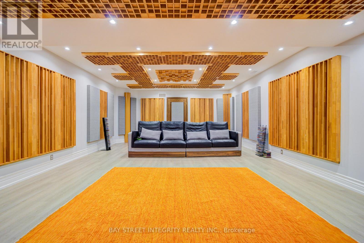
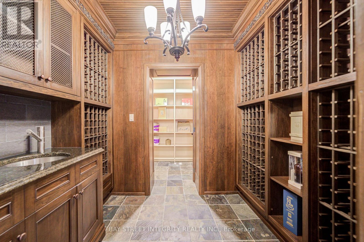
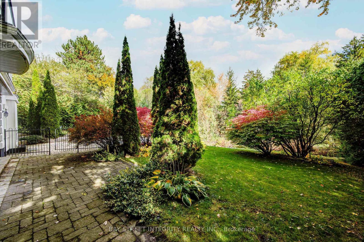
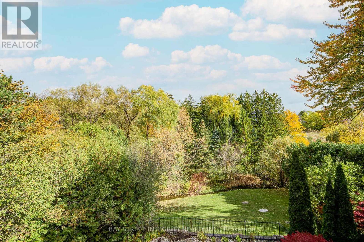
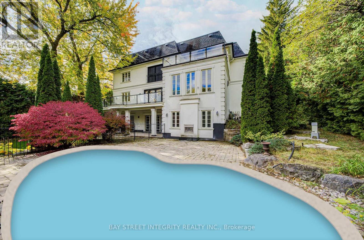
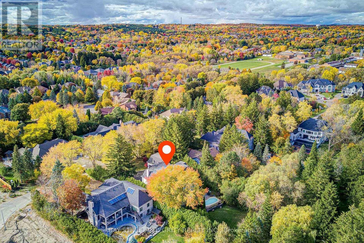
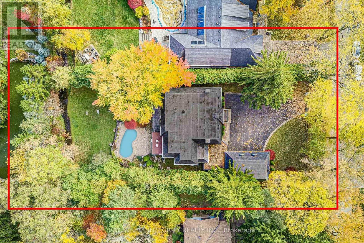
A spectacular custom-built luxury estate on a quiet cul-de-sac in Aurora's most prestigious neighbourhood. 100'x234' ravine lot with breathtaking forest and creek views offering complete privacy. Approx. 9,000 sq.ft of living space . 5 bedrooms, 9 baths, 7 fireplaces, 3-car garage with remote-controlled gated driveway. Fully upgraded with marble tiles, New Renovation designer bathrooms & custom stone fireplaces. Walk-out basement with Stunning audio room, wine cellar, bar, yoga & games rooms. Backyard oasis with inground pool, surrounded by mature trees, full-yard automatic sprinkler system, and fully fenced yard with automatic gate. Close to St. Andrew's, Aurora High & all amenities. (id:43681)
房源概要
| MLS® Number | N13480386 |
| 房源类型 | 民宅 |
| 社区名字 | Aurora Village |
| 特征 | 无地毯, Guest Suite |
| 总车位 | 11 |
| 泳池类型 | Inground Pool |
详 情
| 浴室 | 9 |
| 地上卧房 | 4 |
| 地下卧室 | 1 |
| 总卧房 | 5 |
| 公寓设施 | Fireplace(s) |
| 家电类 | Garage Door Opener Remote(s), 烤箱 - Built-in, 窗帘 |
| 地下室进展 | 已装修 |
| 地下室功能 | Walk Out, Separate Entrance |
| 地下室类型 | N/a (finished), N/a |
| 施工种类 | 独立屋 |
| 空调 | 中央空调 |
| 外墙 | 灰泥 |
| 壁炉 | 有 |
| Fireplace Total | 7 |
| Flooring Type | Hardwood |
| 地基类型 | 混凝土 |
| 客人卫生间(不包含洗浴) | 1 |
| 供暖方式 | 天然气 |
| 供暖类型 | 压力热风 |
| 储存空间 | 2 |
| 内部尺寸 | 5000 - 100000 Sqft |
| 类型 | 独立屋 |
| 设备间 | 市政供水 |
车 位
| 附加车库 | |
| Garage |
土地
| 英亩数 | 无 |
| 污水道 | Sanitary Sewer |
| 土地深度 | 234 Ft |
| 土地宽度 | 100 Ft |
| 不规则大小 | 100 X 234 Ft |
房 间
| 楼 层 | 类 型 | 长 度 | 宽 度 | 面 积 |
|---|---|---|---|---|
| 二楼 | 卧室 | 19.42 m | 19.32 m | 19.42 m x 19.32 m |
| 二楼 | 第二卧房 | 24.21 m | 14.39 m | 24.21 m x 14.39 m |
| 二楼 | 第三卧房 | 16.11 m | 14.01 m | 16.11 m x 14.01 m |
| 二楼 | Bedroom 4 | 16.11 m | 16.11 m | 16.11 m x 16.11 m |
| 地下室 | Media | 50 m | 20 m | 50 m x 20 m |
| 一楼 | 客厅 | 19.62 m | 16.11 m | 19.62 m x 16.11 m |
| 一楼 | 餐厅 | 19.62 m | 16.11 m | 19.62 m x 16.11 m |
| 一楼 | Bedroom 5 | 14.93 m | 12.1 m | 14.93 m x 12.1 m |
| 一楼 | 厨房 | 36.91 m | 16.21 m | 36.91 m x 16.21 m |
| 一楼 | 家庭房 | 21 m | 18 m | 21 m x 18 m |
https://www.realtor.ca/real-estate/29943492/9-highland-court-aurora-aurora-village-aurora-village

The trademarks REALTOR®, REALTORS®, and the REALTOR® logo are controlled by The Canadian Real Estate Association (CREA) and identify real estate professionals who are members of CREA. The trademarks MLS®, Multiple Listing Service® and the associated logos are owned by The Canadian Real Estate Association (CREA) and identify the quality of services provided by real estate professionals who are members of CREA. The trademark DDF® is owned by The Canadian Real Estate Association (CREA) and identifies CREA's Data Distribution Facility (DDF®)
Toronto Real Estate Board
Bay Street Integrity Realty Inc.
June 28 2026 12:08:37
